-
ArchDaily
-
Projects
Projects
https://www.archdaily.com/1035464/helene-carrere-dencausse-school-archi5-plus-bureau-facebHadir Al Koshta
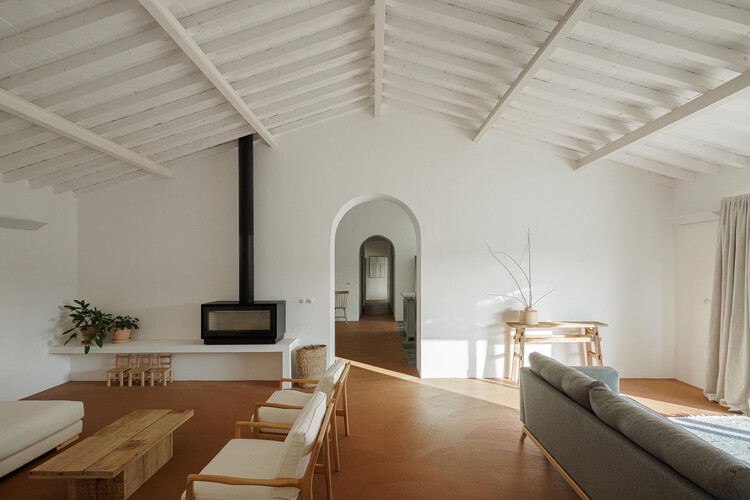
https://www.archdaily.com/1035623/monte-do-divor-vasco-burnay-arquitecturaAndreas Luco
https://www.archdaily.com/1035452/luxeisland-restaurant-dl-atelierPilar Caballero
https://www.archdaily.com/1035599/aer-house-studio-kyriakos-miltiadouHadir Al Koshta
https://www.archdaily.com/1153315/rubra-restaurant-estudio-ignacio-urquiza-ana-paula-de-albaValentina Díaz

https://www.archdaily.com/1035539/a-home-for-seniors-acau-architecturePilar Caballero
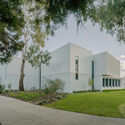
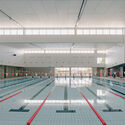
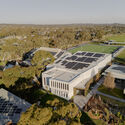
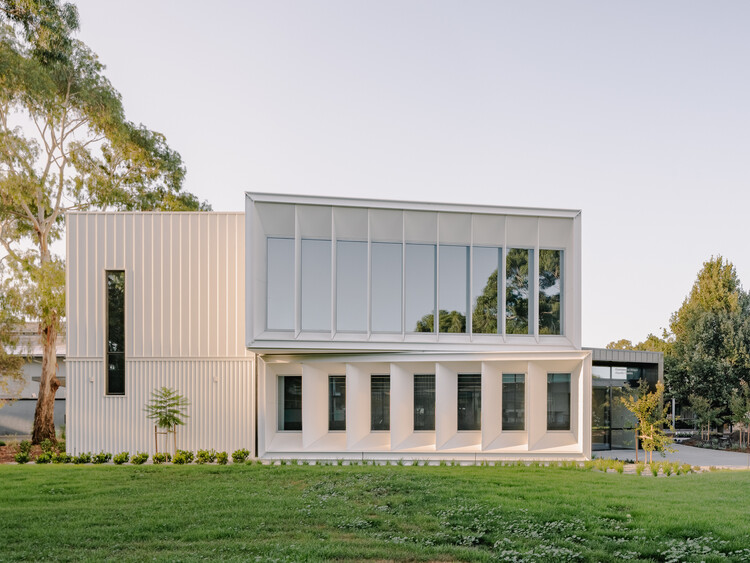
https://www.archdaily.com/1035598/coonawarra-willam-aquatic-centre-ivanhoe-grammar-school-peddle-thorp-architectsMiwa Negoro
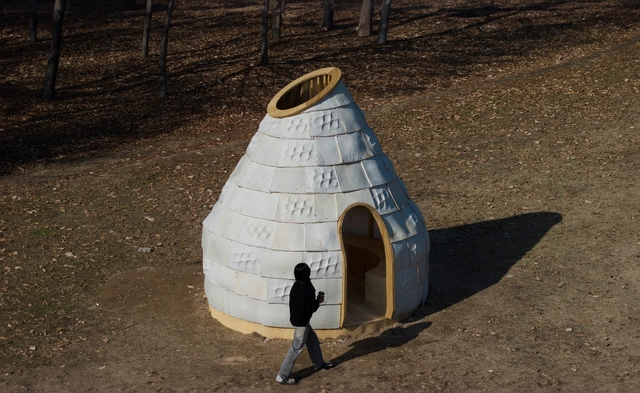
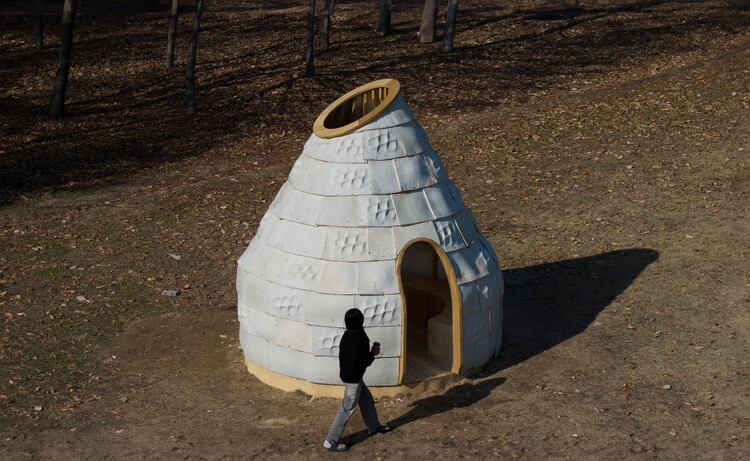
https://www.archdaily.com/1035602/mycelial-hut-yong-ju-lee-architectureMiwa Negoro
https://www.archdaily.com/1035640/10o-house-studieMiwa Negoro

https://www.archdaily.com/1035642/canopy-blue-templeMiwa Negoro

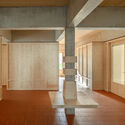
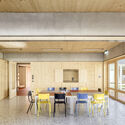
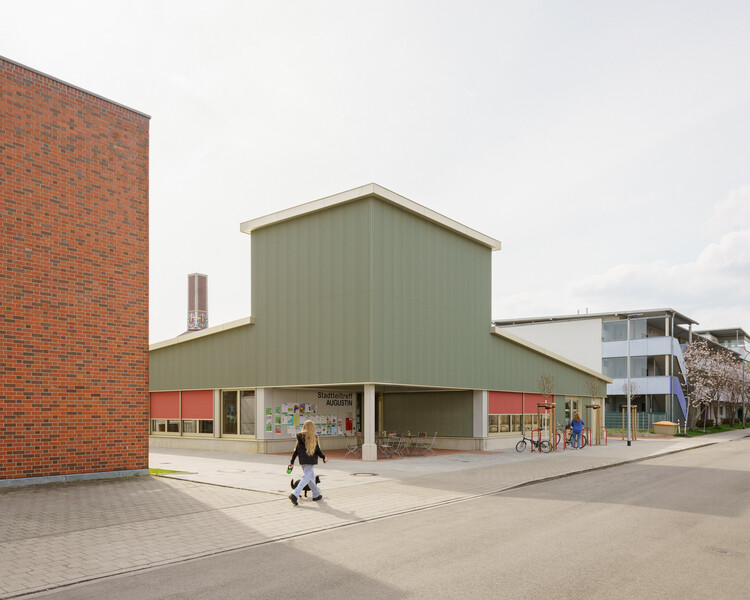
https://www.archdaily.com/1034673/neighborhood-center-augustin-nbundm-starHadir Al Koshta
https://www.archdaily.com/1151179/hom-residential-building-dos-aguas-taller-de-arquitecturaValentina Díaz
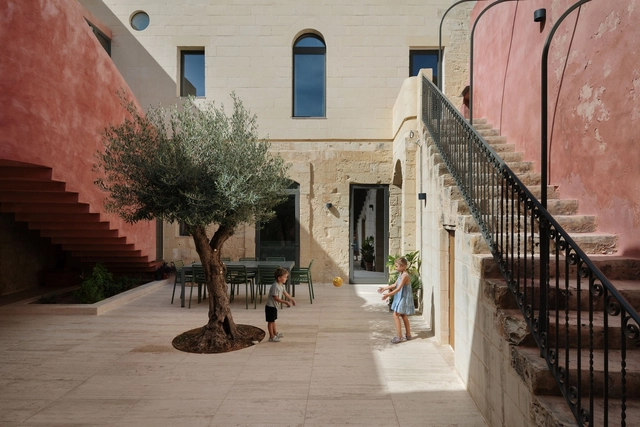
https://www.archdaily.com/1035614/dar-it-tarag-residence-periti-studioHadir Al Koshta
https://www.archdaily.com/1035082/mixed-use-building-samir-alaoui-architectesHadir Al Koshta
https://www.archdaily.com/1035634/sailing-castle-renai-cheng-tsung-feng-design-studioMiwa Negoro
https://www.archdaily.com/1035576/linh-trung-house-haPilar Caballero
https://www.archdaily.com/1035603/p-home-studio-krubkaMiwa Negoro
https://www.archdaily.com/1035139/primeriza-house-stanacev-granadosValentina Díaz
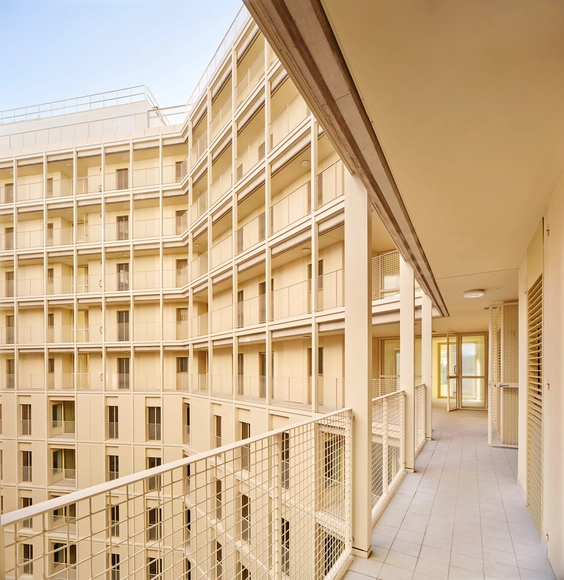
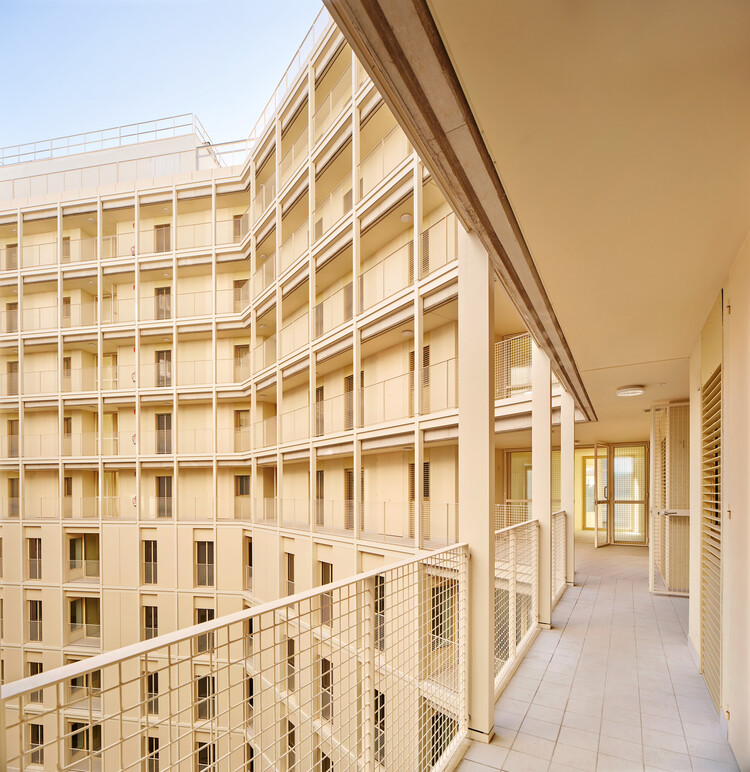
https://www.archdaily.com/1035150/67-unit-social-housing-building-in-illa-glories-vivas-arquitectos-plus-pau-vidalValentina Díaz
https://www.archdaily.com/1067546/pistacchio-house-instinto-estudioValentina Díaz
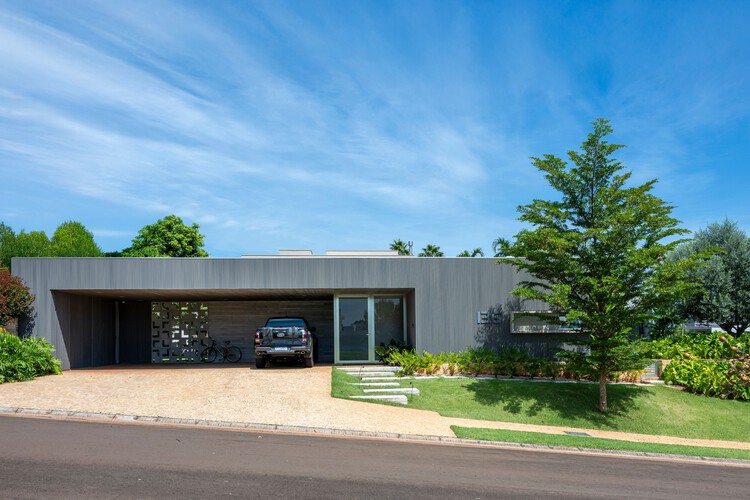
 © Favaro Jr.
 + 35
+ 35
-
- Area:
634 m²
-
Year:
2023
-
Manufacturers: Arkos, Indusparquet, Accende Lampadário, Kohler, Linear Esquadrias De Alumínio, +6Multimagem, Nobre Mármores e Granitos, Roca, Spazio Pisos, WP Supply, kitchens-6
https://www.archdaily.com/1035500/casa-tot-celso-laetano-arquiteturaAndreas Luco
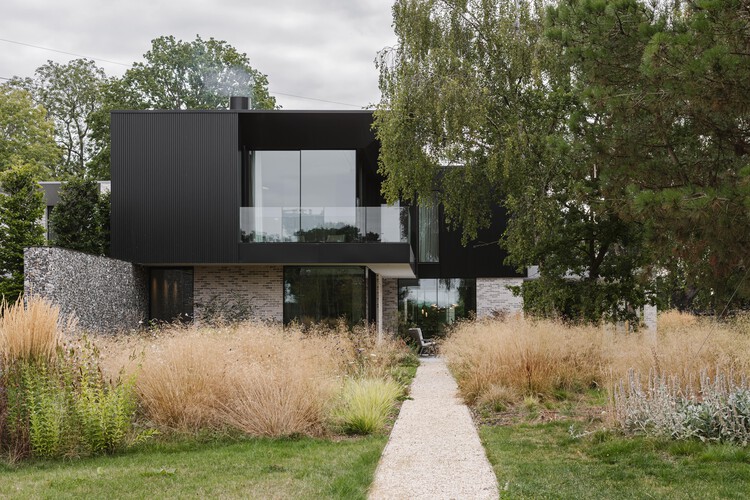
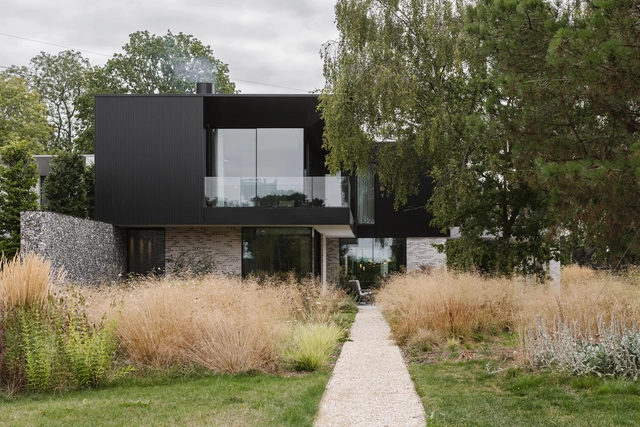 © Elyse Kennedy
+ 11
-
- Area:
900 m²
-
Year:
2022
-
Manufacturers: Flexform, Focus, RENSON, C.P. Hart, CTO Lighting, +13Domus Tiles, Guttercrest, Murphy Joinery, PORTER, Perucchetti, Poliform, Poltrona Frau, Rathbanna, Smallbone, Toasted Wood, Trunk, VANDERSANDEN, Visual Comfort -13
https://www.archdaily.com/1035600/weavers-seer-green-house-des-ewing-architectsHadir Al Koshta
https://www.archdaily.com/1067029/local-sphere-installation-l-ara-architectureSusanna Moreira
https://www.archdaily.com/1151842/apartment-renovation-in-floridablanca-ruben-casqueroValentina Díaz
Did you know?
You'll now receive updates based on what you follow! Personalize your stream and start following your favorite authors, offices and users.