ArchDaily
Projects
Projects
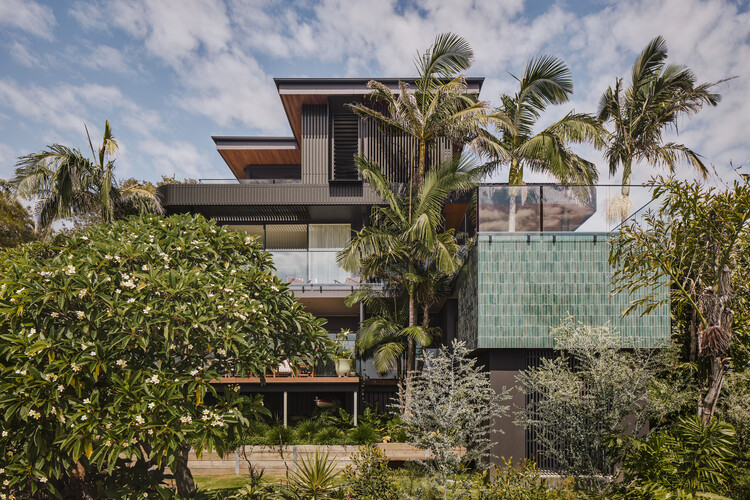
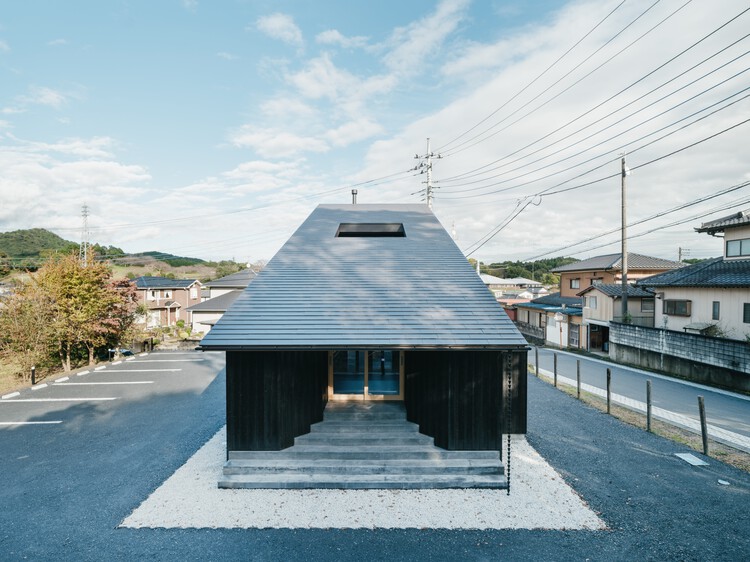
© Andy Macpherson + 27
Area
Area of this architecture project
Area:
432 m²
Year
Completion year of this architecture project
Year:
2024
Manufacturers
Brands with products used in this architecture project
Manufacturers: Fisher & Paykel VELUX Group Abodo , Artedomus , Brickworks , +8 Brodware , Chant , Dulux , Eco Outdoor , Glosswood , James Hardie , Laminex , Stuv -8 https://www.archdaily.com/1035750/cobbadah-beach-house-hayman-plus-charlton-architects Miwa Negoro
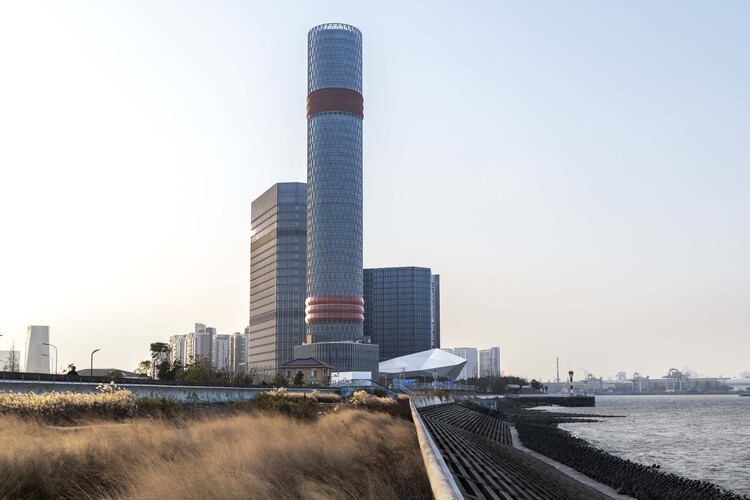
https://www.archdaily.com/1035162/baoshan-long-beach-winder-tower-complex-dlr-group Hana Abdel
https://www.archdaily.com/1035753/garage-house-in-toyonaka-fujiwaramuro-architects Miwa Negoro
https://www.archdaily.com/1005195/pako-street-animal-social-life-campus-mert-uslu-architecture Andreas Luco
https://www.archdaily.com/1035534/house-g-karlen-plus-clemente Valentina Díaz
https://www.archdaily.com/1035731/etxenoi-pavilion-ama-architectural-office Pilar Caballero
https://www.archdaily.com/1035608/dunes-house-hga-henning-grahn-architektur Hadir Al Koshta
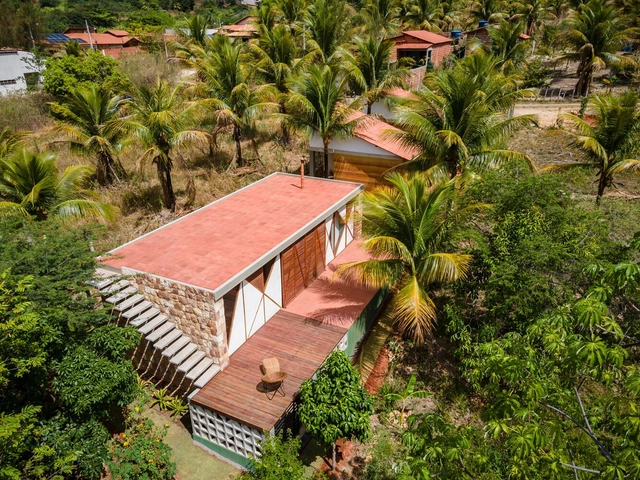
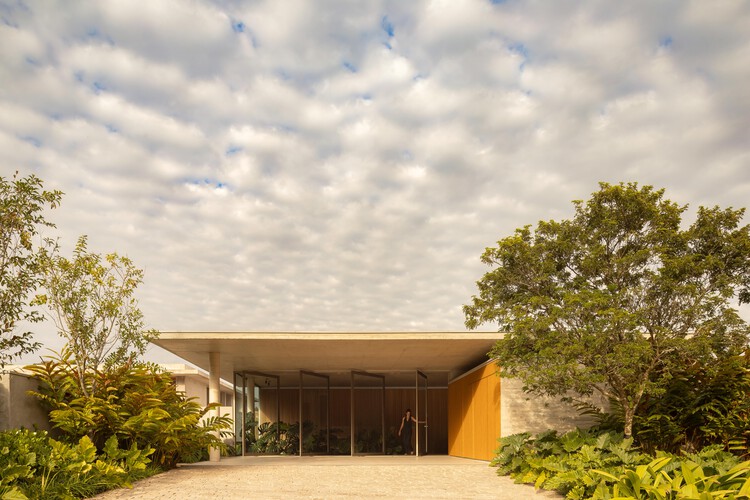
© Igor Ribeiro + 44
Area
Area of this architecture project
Area:
2023 m²
Year
Completion year of this architecture project
Year:
2022
Manufacturers
Brands with products used in this architecture project
Manufacturers: CM Construções , Carajás , Carpintaria São Francisco , Casa Castelo , Casa Show , +24 Casa do Eletricista , Ceará Ferros , Center Aço , Fábrica De Mosaicos , Gol'd Placas Propagandas , Grande Telha , Ideal Metalúrgica , Inpreval , Juá Parafusos , LA Envernizamento , Lafaiete Tintas , MC Vidros , Madeireira Beira Rio , Madeireira Nossa Senhora de Fátima , Metalúrgica São Jorge , Normatel , Nosso Lar Gesso , Pirajá Tintas , Prémoldados Arajara , Prémoldados São Sebastião , RF Marmoaria , Serraria Andrade , São João Construções , Top Telha -24 https://www.archdaily.com/1019702/vv-house-azulpitanga Susanna Moreira
https://www.archdaily.com/1035652/nedarag-guesthouse-next-office-alireza-taghaboni Miwa Negoro
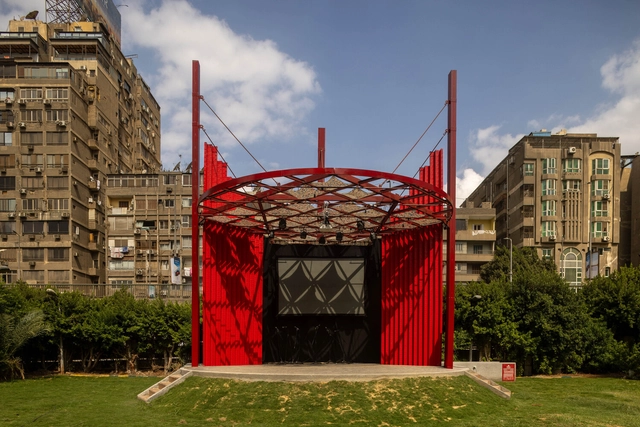
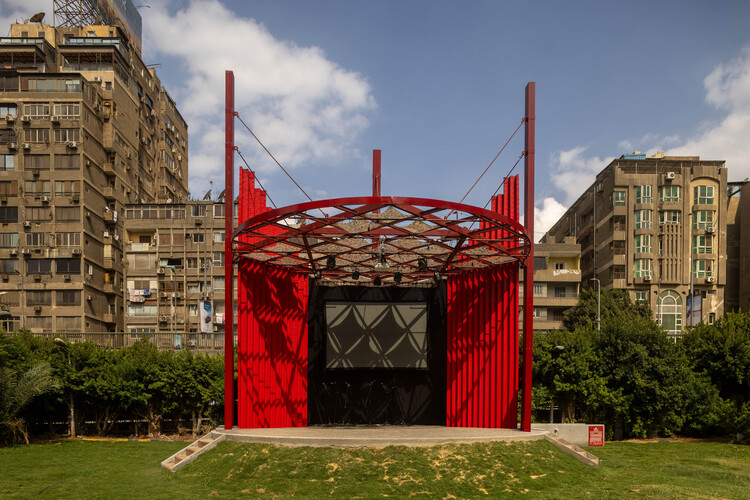
https://www.archdaily.com/1035661/pergola-community-arts-space-cluster-cairo-plus-thiss-studio Pilar Caballero
https://www.archdaily.com/1035656/doshi-retreat-vitra-campus-balkrishna-doshi-plus-khushnu-panthaki-hoof-and-sonke-hoof Miwa Negoro
https://www.archdaily.com/1035700/kasamabi-sauna-ujizono-architects Miwa Negoro
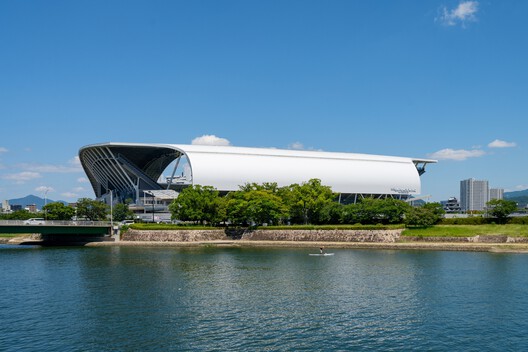
https://www.archdaily.com/1035716/edion-peace-wing-hiroshima-taisei-design-planners-architects-and-engineers Miwa Negoro
https://www.archdaily.com/1035701/twin-house-design-work-group Miwa Negoro
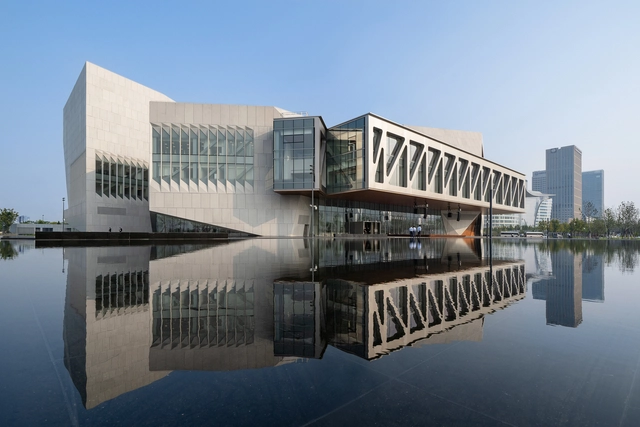
https://www.archdaily.com/960166/tianjin-juilliard-school-diller-scofidio-plus-renfro Paula Pintos
https://www.archdaily.com/1035472/cedar-house-fernanda-padula-arquitetura-plus-juliana-risso-arquitetura Susanna Moreira
https://www.archdaily.com/1035160/ceremony-of-roses-headquarters-22re Hadir Al Koshta
https://www.archdaily.com/1035605/household-practice-felt-architecture-and-design Hadir Al Koshta
https://www.archdaily.com/1035597/ddar-house-othmane-bengebara-studio Hadir Al Koshta
https://www.archdaily.com/1035665/princeton-university-art-museum-adjaye-associates Pilar Caballero
https://www.archdaily.com/1152454/h-house-la-canada-v-parada-cantilo-estudio Valentina Díaz
https://www.archdaily.com/1035650/oriente-green-campus-lj-group-landscape-architecture Miwa Negoro
https://www.archdaily.com/1035654/gf-house-winteri-arquitectura Valentina Díaz
https://www.archdaily.com/1035624/yueyang-hualinggang-pier-tourist-center-wang-hui-urbanus Andreas Luco
Did you know? You'll now receive updates based on what you follow! Personalize your stream and start following your favorite authors, offices and users.