1. ArchDaily
  2. Projects

Projects

How to Develop a Residential Design Concept

 | Sponsored Content

This guide covers a workflow that moves from project parameters to generated floor plans, 3D perspective views, exterior design exploration, and site context visualization, using AI tools in place of preliminary CAD and rendering work.

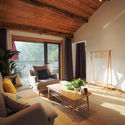
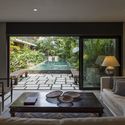
Daijiashan No. 8 Guesthouse / Jianran Architecture

Daijiashan No. 8 Guesthouse / Jianran Architecture - Renovation
© Chen Shuai

Daijiashan No. 8 Guesthouse / Jianran Architecture - RenovationDaijiashan No. 8 Guesthouse / Jianran Architecture - RenovationDaijiashan No. 8 Guesthouse / Jianran Architecture - RenovationDaijiashan No. 8 Guesthouse / Jianran Architecture - RenovationDaijiashan No. 8 Guesthouse / Jianran Architecture - More Images+ 32

  • Architects: 简然建筑
  • Area Area of this architecture project Area:  500
  • Year Completion year of this architecture project Year:  2018

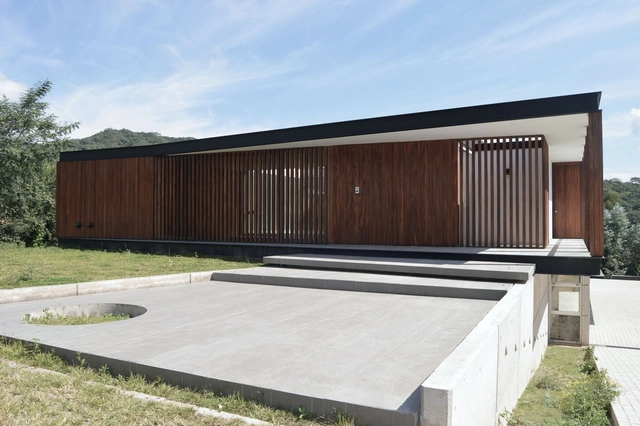
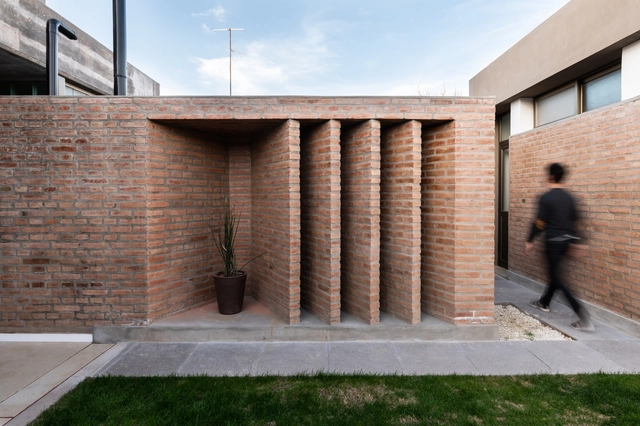
Finca Cuyaya II House / HORIZONTAL ARQUITECTOS

Finca Cuyaya II House / HORIZONTAL ARQUITECTOS - HousesFinca Cuyaya II House / HORIZONTAL ARQUITECTOS - HousesFinca Cuyaya II House / HORIZONTAL ARQUITECTOS - HousesFinca Cuyaya II House / HORIZONTAL ARQUITECTOS - HousesFinca Cuyaya II House / HORIZONTAL ARQUITECTOS - More Images+ 20

San Salvador de Jujuy, Argentina
  • Area Area of this architecture project Area:  516
  • Year Completion year of this architecture project Year:  2018
  • Manufacturers Brands with products used in this architecture project
    Manufacturers:  Hansgrohe, JOHNSON ACERO, Kohen Iluminación., Ortiz Maderas, Patagonia Flooring

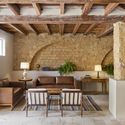
Calena House Renovation / Sánchez Taffur Arquitectos

Calena House Renovation / Sánchez Taffur Arquitectos - Extension
© Saúl Yuncoxar

Calena House Renovation / Sánchez Taffur Arquitectos - ExtensionCalena House Renovation / Sánchez Taffur Arquitectos - ExtensionCalena House Renovation / Sánchez Taffur Arquitectos - ExtensionCalena House Renovation / Sánchez Taffur Arquitectos - ExtensionCalena House Renovation / Sánchez Taffur Arquitectos - More Images+ 30

  • Area Area of this architecture project Area:  203
  • Year Completion year of this architecture project Year:  2015
  • Manufacturers Brands with products used in this architecture project
    Manufacturers:  Porcelanosa Grupo, Teka, Keops, Serviwall

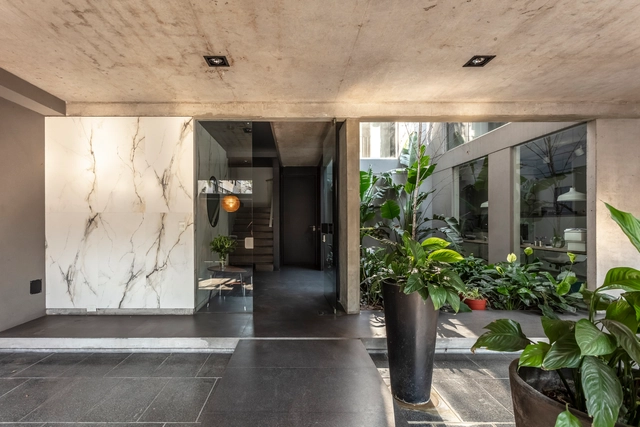
Asunción 3417 / DL ARQUITECTURA

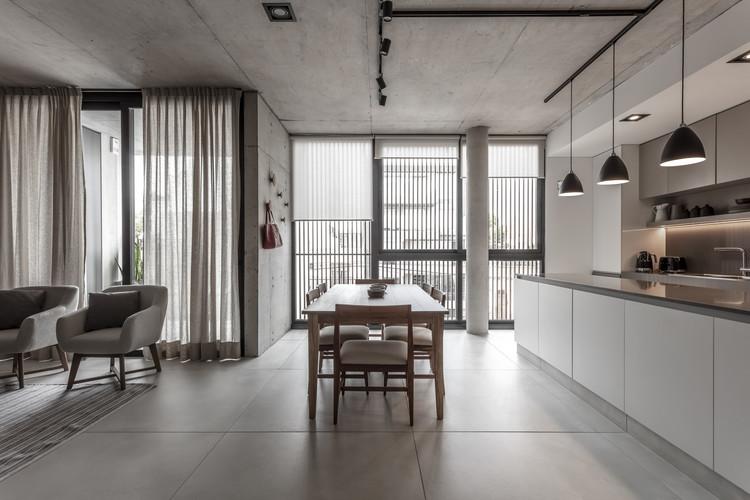
Asunción 3417 / DL ARQUITECTURA - House Interiors
© Federico Kulekdjian

Asunción 3417 / DL ARQUITECTURA - House InteriorsAsunción 3417 / DL ARQUITECTURA - House InteriorsAsunción 3417 / DL ARQUITECTURA - House InteriorsAsunción 3417 / DL ARQUITECTURA - House InteriorsAsunción 3417 / DL ARQUITECTURA - More Images+ 34

  • Architects: DL ARQUITECTURA
  • Area Area of this architecture project Area:  587
  • Year Completion year of this architecture project Year:  2018
  • Manufacturers Brands with products used in this architecture project
    Manufacturers:  Neolith, Aqua Systems, Aquaducthttp://newsroom.dyn.archdaily.com/articles/5ba98951f197ccb79d0002b0/wizard/project_categories#, FV, Hydros, +4

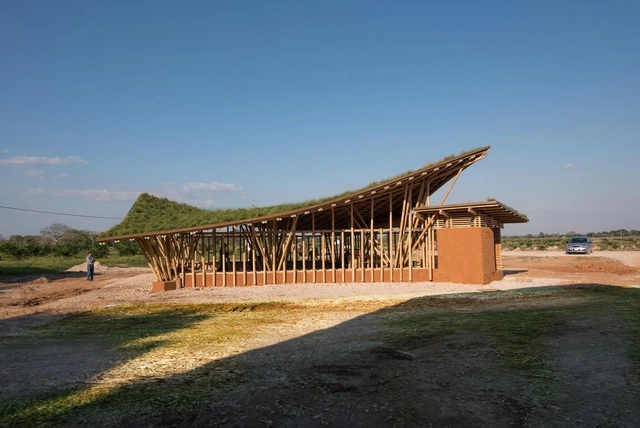
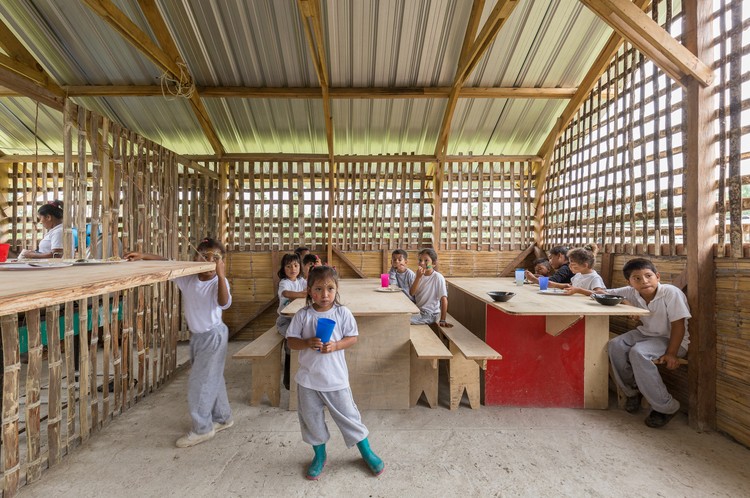
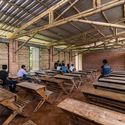
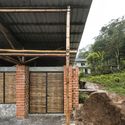
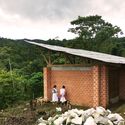

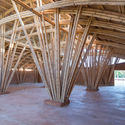
Guadurnal Dining Hall / Al Borde + Taller General

Guadurnal Dining Hall / Al Borde + Taller General - Community Guadurnal Dining Hall / Al Borde + Taller General - Community Guadurnal Dining Hall / Al Borde + Taller General - Community Guadurnal Dining Hall / Al Borde + Taller General - Community Guadurnal Dining Hall / Al Borde + Taller General - More Images+ 31

Esmeraldas, Ecuador

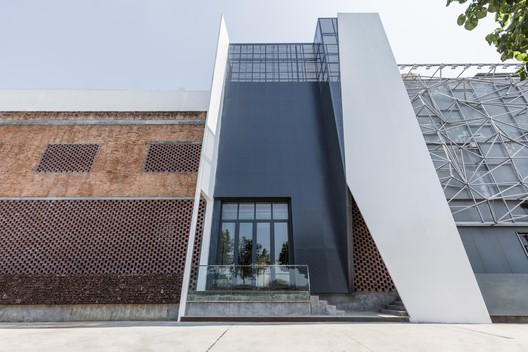
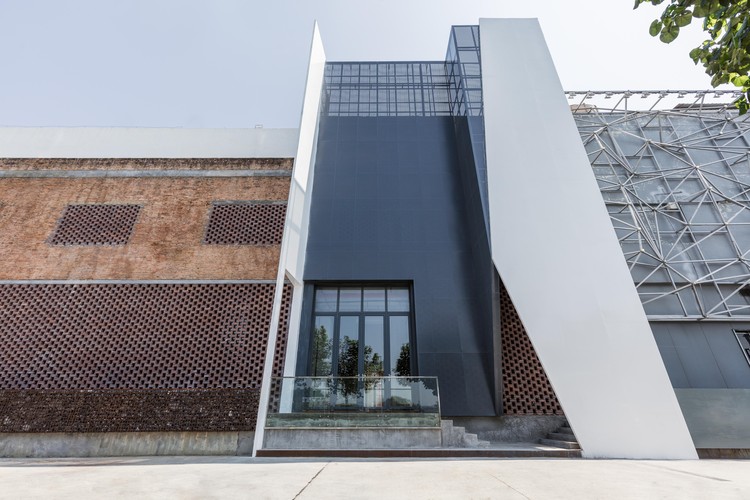
Guangzhou Old Factory Renovation, Pavilion B4 / LAD Design

Guangzhou Old Factory Renovation, Pavilion B4 / LAD Design - Renovation
© Huang Junyuan

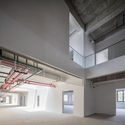
Guangzhou Old Factory Renovation, Pavilion B4 / LAD Design - RenovationGuangzhou Old Factory Renovation, Pavilion B4 / LAD Design - RenovationGuangzhou Old Factory Renovation, Pavilion B4 / LAD Design - RenovationGuangzhou Old Factory Renovation, Pavilion B4 / LAD Design - RenovationGuangzhou Old Factory Renovation, Pavilion B4 / LAD Design - More Images+ 8

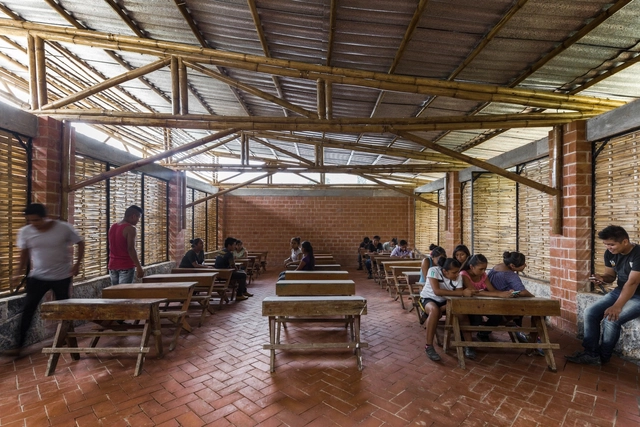
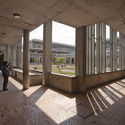
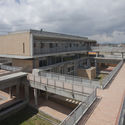
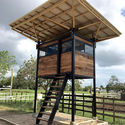
First Stage of the Productive Rural School / Digital Rural High School No. 186 + Comunal Taller de Arquitectura

First Stage of the Productive Rural School / Digital Rural High School No. 186 + Comunal Taller de Arquitectura - Schools First Stage of the Productive Rural School / Digital Rural High School No. 186 + Comunal Taller de Arquitectura - Schools First Stage of the Productive Rural School / Digital Rural High School No. 186 + Comunal Taller de Arquitectura - Schools First Stage of the Productive Rural School / Digital Rural High School No. 186 + Comunal Taller de Arquitectura - Schools First Stage of the Productive Rural School / Digital Rural High School No. 186 + Comunal Taller de Arquitectura - More Images+ 19

Tepetzintla, Mexico

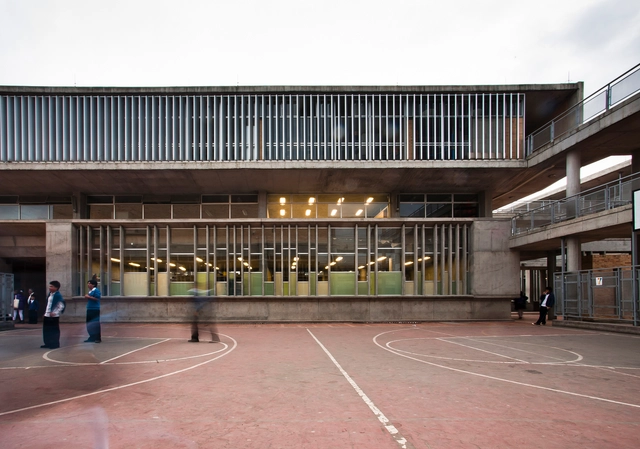
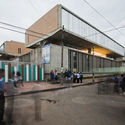
Porfirio Barba Jacob District School / Leonardo Álvarez Yepes arquitectos

Porfirio Barba Jacob District School / Leonardo Álvarez Yepes arquitectos - Schools Porfirio Barba Jacob District School / Leonardo Álvarez Yepes arquitectos - Schools Porfirio Barba Jacob District School / Leonardo Álvarez Yepes arquitectos - Schools Porfirio Barba Jacob District School / Leonardo Álvarez Yepes arquitectos - Schools Porfirio Barba Jacob District School / Leonardo Álvarez Yepes arquitectos - More Images+ 12

Bogotá, Colombia
  • Area Area of this architecture project Area:  7023
  • Year Completion year of this architecture project Year:  2009
  • Manufacturers Brands with products used in this architecture project
    Manufacturers:  Alumina, Cemex, Docol, Polyglass, ladrillera San José

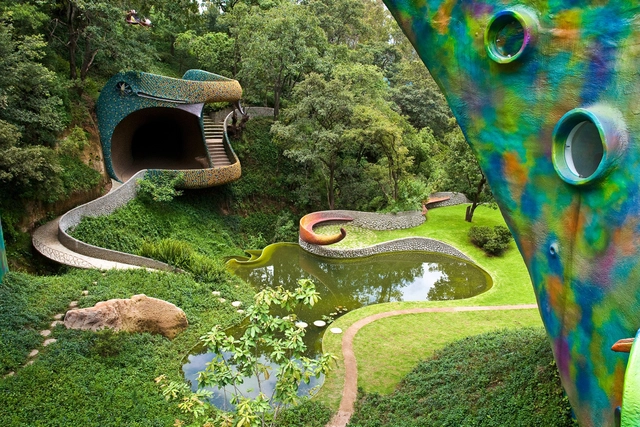
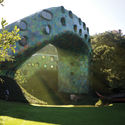
Quetzalcoatl's Nest / Javier Senosiain

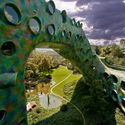
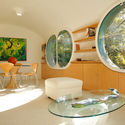
Quetzalcoatl's Nest / Javier Senosiain - SustainabilityQuetzalcoatl's Nest / Javier Senosiain - SustainabilityQuetzalcoatl's Nest / Javier Senosiain - SustainabilityQuetzalcoatl's Nest / Javier Senosiain - SustainabilityQuetzalcoatl's Nest / Javier Senosiain - More Images+ 27

Naucalpan de Juárez, Mexico

The (In)temporal Garden / Ocamica Tudanca Architects

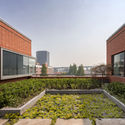
The (In)temporal Garden / Ocamica Tudanca Architects - RenovationThe (In)temporal Garden / Ocamica Tudanca Architects - RenovationThe (In)temporal Garden / Ocamica Tudanca Architects - RenovationThe (In)temporal Garden / Ocamica Tudanca Architects - RenovationThe (In)temporal Garden / Ocamica Tudanca Architects - More Images+ 18

  • Area Area of this architecture project Area:  120
  • Year Completion year of this architecture project Year:  2018
  • Manufacturers Brands with products used in this architecture project
    Manufacturers:  Ecoluciona, J-Aulas Abiertas

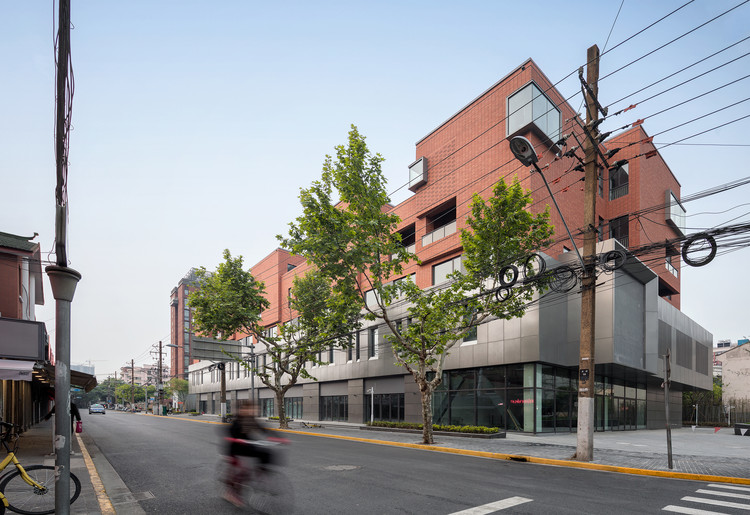
Shanghai Shenyang Road Postpartum Care Center / Shanghai Zhongfang Architectural Design

Shanghai Shenyang Road Postpartum Care Center / Shanghai Zhongfang Architectural Design - Buildings
Meizhou Road street front. Image © Liang Shan

Shanghai Shenyang Road Postpartum Care Center / Shanghai Zhongfang Architectural Design - BuildingsShanghai Shenyang Road Postpartum Care Center / Shanghai Zhongfang Architectural Design - BuildingsShanghai Shenyang Road Postpartum Care Center / Shanghai Zhongfang Architectural Design - BuildingsShanghai Shenyang Road Postpartum Care Center / Shanghai Zhongfang Architectural Design - BuildingsShanghai Shenyang Road Postpartum Care Center / Shanghai Zhongfang Architectural Design - More Images+ 31

Yanlord Nanjing Phoenix Hill Hot Spring Club / Shanghai Zhongfang Architectural Design

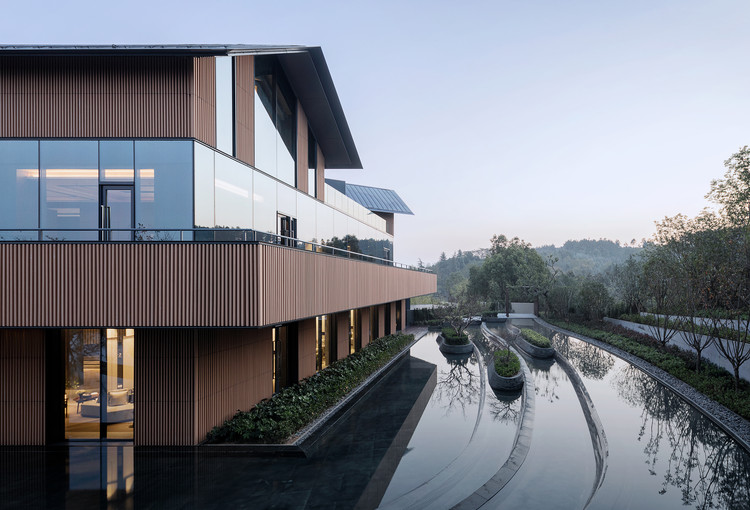
Yanlord Nanjing Phoenix Hill Hot Spring Club / Shanghai Zhongfang Architectural Design - Spa
Partial view of the southwest corner. Image © Liang Shan

Yanlord Nanjing Phoenix Hill Hot Spring Club / Shanghai Zhongfang Architectural Design - SpaYanlord Nanjing Phoenix Hill Hot Spring Club / Shanghai Zhongfang Architectural Design - SpaYanlord Nanjing Phoenix Hill Hot Spring Club / Shanghai Zhongfang Architectural Design - SpaYanlord Nanjing Phoenix Hill Hot Spring Club / Shanghai Zhongfang Architectural Design - SpaYanlord Nanjing Phoenix Hill Hot Spring Club / Shanghai Zhongfang Architectural Design - More Images+ 33

南京市, China

Banco do Brasil Athletic Association Headquarters / Costa e Macedo Arquitetos

Banco do Brasil Athletic Association Headquarters / Costa e Macedo Arquitetos - BuildingsBanco do Brasil Athletic Association Headquarters / Costa e Macedo Arquitetos - BuildingsBanco do Brasil Athletic Association Headquarters / Costa e Macedo Arquitetos - BuildingsBanco do Brasil Athletic Association Headquarters / Costa e Macedo Arquitetos - BuildingsBanco do Brasil Athletic Association Headquarters / Costa e Macedo Arquitetos - More Images+ 12

Pa´ í Ñu / Grupo Culata Jovái

Pa´ í Ñu / Grupo Culata Jovái - HousesPa´ í Ñu / Grupo Culata Jovái - HousesPa´ í Ñu / Grupo Culata Jovái - HousesPa´ í Ñu / Grupo Culata Jovái - HousesPa´ í Ñu / Grupo Culata Jovái - More Images+ 24

Nemby, Paraguay
  • Area Area of this architecture project Area:  360
  • Year Completion year of this architecture project Year:  2017

Marcas com Sal and Grimpa Agencies / Peninsula Arquitetura

Marcas com Sal and Grimpa Agencies / Peninsula Arquitetura - OfficesMarcas com Sal and Grimpa Agencies / Peninsula Arquitetura - OfficesMarcas com Sal and Grimpa Agencies / Peninsula Arquitetura - OfficesMarcas com Sal and Grimpa Agencies / Peninsula Arquitetura - OfficesMarcas com Sal and Grimpa Agencies / Peninsula Arquitetura - More Images+ 13

Jardim Europa, Brazil
  • Area Area of this architecture project Area:  135
  • Year Completion year of this architecture project Year:  2018
  • Manufacturers Brands with products used in this architecture project
    Manufacturers:  Flexform, Operis Design, Vidracaria Premium

NOVA - Advanced Vision Operations Hub / Raíz Arquitectura, OPUS

NOVA - Advanced Vision Operations Hub / Raíz Arquitectura, OPUS - Sustainability & Green DesignNOVA - Advanced Vision Operations Hub / Raíz Arquitectura, OPUS - Sustainability & Green DesignNOVA - Advanced Vision Operations Hub / Raíz Arquitectura, OPUS - Sustainability & Green DesignNOVA - Advanced Vision Operations Hub / Raíz Arquitectura, OPUS - Sustainability & Green DesignNOVA - Advanced Vision Operations Hub / Raíz Arquitectura, OPUS - More Images+ 25

  • Area Area of this architecture project Area:  7300
  • Year Completion year of this architecture project Year:  2018
  • Manufacturers Brands with products used in this architecture project
    Manufacturers:  Crearq, Industrial Conconcreto

Apartment in PRIVÉE / Taller David Dana

Apartment in PRIVÉE / Taller David Dana - Apartment Interiors

Apartment in PRIVÉE / Taller David Dana - Apartment InteriorsApartment in PRIVÉE / Taller David Dana - Apartment InteriorsApartment in PRIVÉE / Taller David Dana - Apartment InteriorsApartment in PRIVÉE / Taller David Dana - Apartment InteriorsApartment in PRIVÉE / Taller David Dana - More Images+ 18

Ciudad de México, Mexico
  • Architects: Taller David Dana
  • Area Area of this architecture project Area:  449
  • Year Completion year of this architecture project Year:  2018
  • Manufacturers Brands with products used in this architecture project
    Manufacturers:  Colectivo 1050, Forte, Industrias FREG, Rokam, ZAYAT

House in Northern Córdoba / ONO Arquitectos

House in Northern Córdoba / ONO Arquitectos - HousesHouse in Northern Córdoba / ONO Arquitectos - HousesHouse in Northern Córdoba / ONO Arquitectos - HousesHouse in Northern Córdoba / ONO Arquitectos - HousesHouse in Northern Córdoba / ONO Arquitectos - More Images+ 30

Ciudad de Deán Funes, Argentina
  • Architects: ONO Arquitectos
  • Area Area of this architecture project Area:  378
  • Year Completion year of this architecture project Year:  2018
  • Manufacturers Brands with products used in this architecture project
    Manufacturers:  Corralón Santa Rita, Fantini Electricidad, Free service refrigeracion, Hormigones Don Juan, Macon Ingenieria, +3

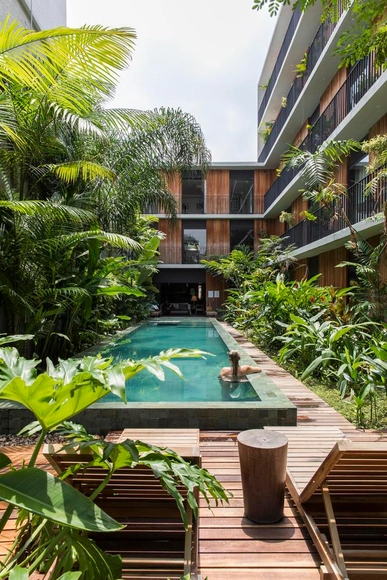
Hotel in Manaus / AMZ Arquitetos

Hotel in Manaus / AMZ Arquitetos - RefurbishmentHotel in Manaus / AMZ Arquitetos - RefurbishmentHotel in Manaus / AMZ Arquitetos - RefurbishmentHotel in Manaus / AMZ Arquitetos - RefurbishmentHotel in Manaus / AMZ Arquitetos - More Images+ 32

  • Architects: AMZ Arquitetos
  • Area Area of this architecture project Area:  2100
  • Year Completion year of this architecture project Year:  2016

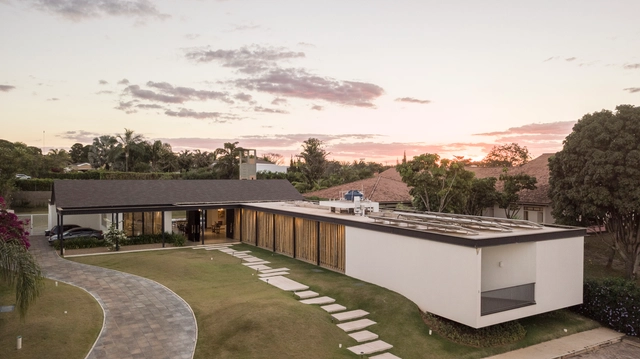
Mariana House / Fittipaldi Arquitetura

Mariana House / Fittipaldi Arquitetura - House InteriorsMariana House / Fittipaldi Arquitetura - House InteriorsMariana House / Fittipaldi Arquitetura - House InteriorsMariana House / Fittipaldi Arquitetura - House InteriorsMariana House / Fittipaldi Arquitetura - More Images+ 11

  • Area Area of this architecture project Area:  635
  • Year Completion year of this architecture project Year:  2012
  • Manufacturers Brands with products used in this architecture project
    Manufacturers:  Superaco, Talentus Esquadrias, Vallori, bioestrutura, voltaica

La Ceiba / Lucila Aguilar Arquitectos

La Ceiba / Lucila Aguilar Arquitectos - Sustainability & Green DesignLa Ceiba / Lucila Aguilar Arquitectos - Sustainability & Green DesignLa Ceiba / Lucila Aguilar Arquitectos - Sustainability & Green DesignLa Ceiba / Lucila Aguilar Arquitectos - Sustainability & Green DesignLa Ceiba / Lucila Aguilar Arquitectos - More Images+ 52

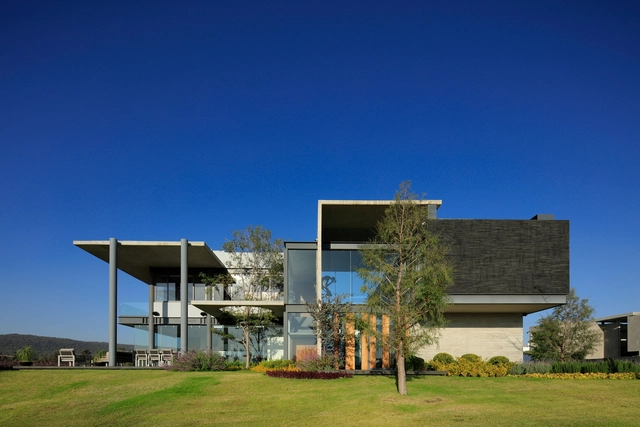
Campo Lago House / Echauri Morales Arquitectos

Campo Lago House / Echauri Morales Arquitectos - HousesCampo Lago House / Echauri Morales Arquitectos - HousesCampo Lago House / Echauri Morales Arquitectos - HousesCampo Lago House / Echauri Morales Arquitectos - HousesCampo Lago House / Echauri Morales Arquitectos - More Images+ 20

Zapopan, Mexico
  • Area Area of this architecture project Area:  461
  • Year Completion year of this architecture project Year:  2017
  • Manufacturers Brands with products used in this architecture project
    Manufacturers:  Construlita

Nogal House / DL ARQUITECTURA

Nogal House / DL ARQUITECTURA - HousesNogal House / DL ARQUITECTURA - HousesNogal House / DL ARQUITECTURA - HousesNogal House / DL ARQUITECTURA - HousesNogal House / DL ARQUITECTURA - More Images+ 25

  • Architects: DL ARQUITECTURA
  • Area Area of this architecture project Area:  650
  • Year Completion year of this architecture project Year:  2016

Pingtung Liu House / Liang Yue Architecture Design

Pingtung Liu House / Liang Yue Architecture Design - Houses
The simple geometric design of the exterior wall allows the gradient shadows cast on its surface to give the facade a soft and vivid expression, day or night. Image © Lan Hsin-Yuan

Pingtung Liu House / Liang Yue Architecture Design - HousesPingtung Liu House / Liang Yue Architecture Design - HousesPingtung Liu House / Liang Yue Architecture Design - HousesPingtung Liu House / Liang Yue Architecture Design - HousesPingtung Liu House / Liang Yue Architecture Design - More Images+ 15

屏东, China
  • Architects: 良悦建筑设计
  • Area Area of this architecture project Area:  330
  • Year Completion year of this architecture project Year:  2017

You've started following your first account!

Did you know?

You'll now receive updates based on what you follow! Personalize your stream and start following your favorite authors, offices and users.