



-
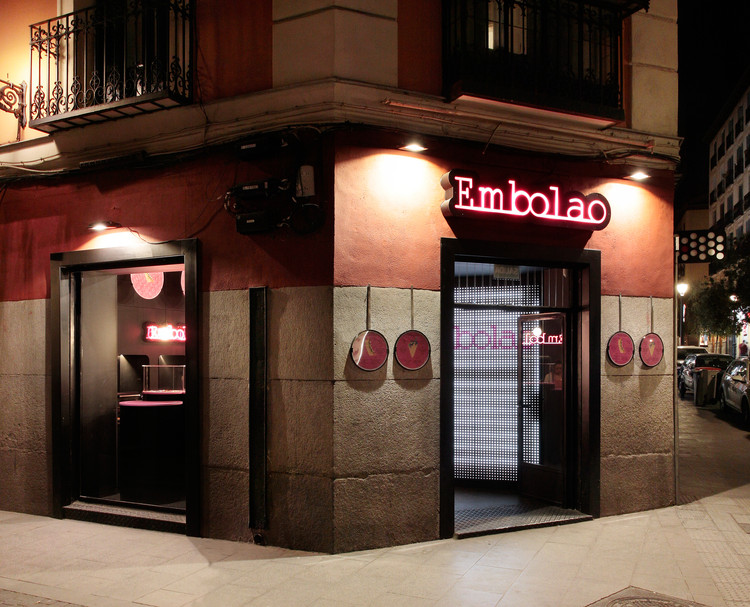
Architects: Santos Arquitectura
- Area: 81 m²
- Year: 2017
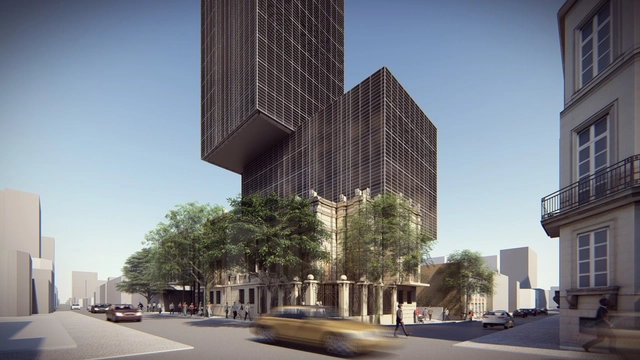
The Paraguayan firm TDA has won first place in the design competition for the administrative headquarters of the Banco Nacional de Fomento (BNF) in the historic center of Asunción, the capital of Paraguay. The 9,000-square-meter facility will consolidate into a single location the five offices where 300 employees currently work, including a customer service center.
As previously reported by the BNF, the existing building known as Villa Adelara, declared an architectural heritage site of the city, will be converted into a cultural center. According to the organizers, this aims to turn the new project into a "revitalizing element of the Historic Center of Asunción, in line with the principles established in the Master Plan for the Historic Center of Asunción (Plan CHA)."


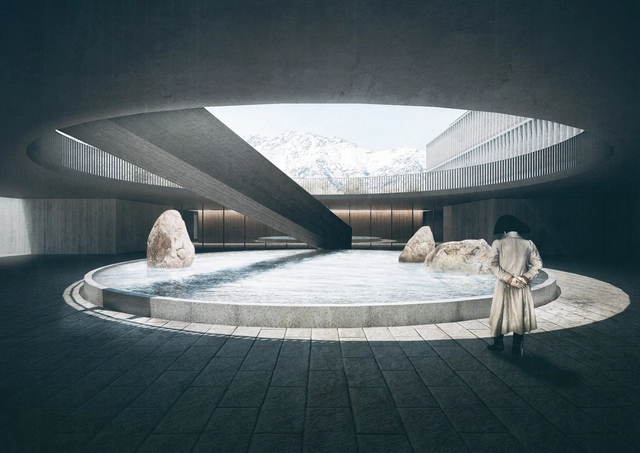
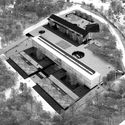
The partnership of elton_léniz and Forma Colectiva has won first place in the design competition for the future educational campus of the Chilean Army War Academy in Santiago. The project includes the construction of a classroom block, a dining hall, a 750 m2 library, a 3,000 m2 office podium, an auditorium, and underground parking, in addition to the renovation of the main headquarters building and a pagoda.
The winning team proposes a design based on three operations: void—"transforming the existing historical buildings and the new classroom block into the parade ground"—, plinth—valuing "the buildings steeped in history and symbolism by bringing them together on the same level as the classroom block"—, and volume arrangement.
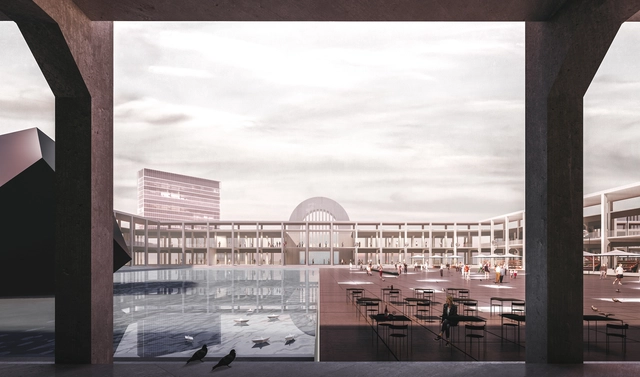
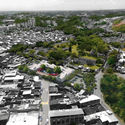
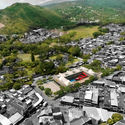
The International Ideas Competition 'Mercado Modelo Montevideo: Thinking the 21st-Century City' aimed to open up urban design alternatives for an area located at the geographic center of Montevideo: a historic opportunity to envision the future in an innovative way, understanding large-scale urban structures, public spaces, residential fabrics, amenities, services, potential, and the preservation of tangible and intangible heritage.
The jury, comprising Michel Rojkind, Francesco Comerci, Gustavo Scheps, Ana Rivera, Ernesto Spósito, Jose Freitas, and Hebert Ariel Cagnoli, awarded an honorable mention to authors Jorge Gambini, Rafael Solano, Andrés Capurro, Sebastián Lambert, and Carolina Güida, alongside collaborators Fabiana Perdomo, Gabriel Rodriguez, Rodrigo Maestro, and Lucía Ifran. Explore the complete project below.

Text description provided by the architects. The following proposal was the winning entry in the National Ideas Competition for Cocó Park in Fortaleza, Ceará. Spanning 1,080 hectares of environmental conservation area cutting through the city, alongside 50 hectares of project area, it is the fourth largest urban park in Brazil. Consequently, it carries the responsibility of promoting the preservation and regeneration of an important mangrove forest, while serving the public as urban infrastructure for socio-cultural, economic, and environmental initiatives. The design proposes comprehensive solutions to integrate the 17 intervention areas requested in the competition with the rest of the conservation zone and its relationship with the surrounding city, fostering a symbiosis between park use and environmental preservation.
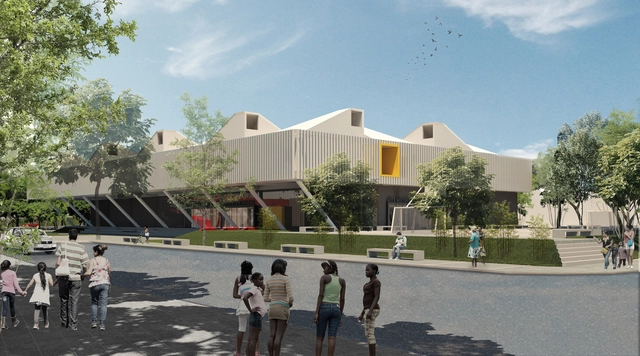
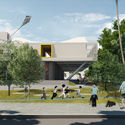
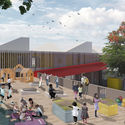
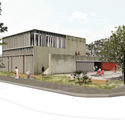
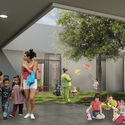
Colombian firm Espacio Colectivo has won first place in the design competition for the Jaime Rentería "Cuna de Campeones" Early Childhood Development Center (CDI) in Cali. This is the first CDI in Colombia to integrate sports into its pedagogical programming.
"This project is an opportunity to showcase education as a constructive act," states the winning team regarding the CDI, whose program will focus on physical activity to contribute to psychosocial development, while also integrating values and life skills, prioritizing the promotion of holistic development, collaborative work, and creativity.
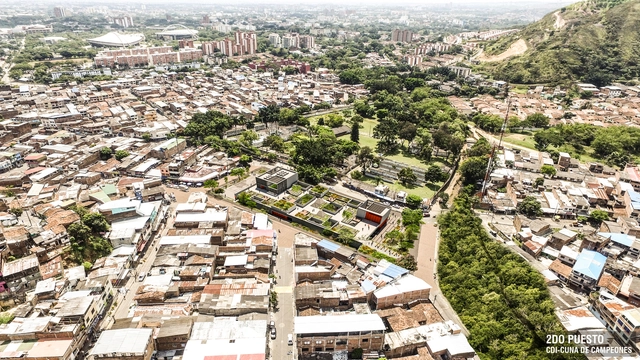
The team comprising the firms Taller Piloto Arquitectos, ECS Arquitectos, AC Arquitectos, and TAHO Taller Horizontal has been awarded second place in the design competition for the "Cuna de Campeones" Jaime Rentería Child Development Center (CDI) in Cali, the first in Colombia to integrate sports into its pedagogical approach.
The CDI will focus on physical activity to foster psychosocial development, alongside the instillation of values and life skills, prioritizing the promotion of holistic development, collaborative work, and creativity. All of these elements are made visible through the center's architectural design, which features infrastructure tailored to continuously encourage play, exploration, and skill-building—critical aspects of early childhood that will allow children to explore their potential to become great athletes.

Organized by the Colegio de Arquitectos de Mendoza, the competition sought proposals to transform the city's former Zoological Park into an Ecopark. The objective was to reflect the paradigm shift in our relationship with animals, flora, and the environment at large, while also respecting the historic heritage of the site, both in terms of its immediate context and the elements that have shaped its built landscape over time.
The jury awarded first prize to Guillermo Lesch, Leticia Alfaro, and Santiago Belozerkovski, alongside collaborators Axel Tanner, Camila Erbin, and Pablo Vilas. Read on to explore the complete project below.
.jpg?1522295973&format=webp&width=640&height=580)


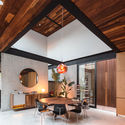
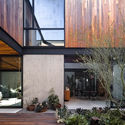
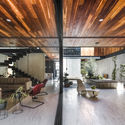
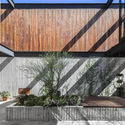

.jpg?1540214004 "© Marco Antonio")
.jpg?1540212864 "© Marco Antonio")
.jpg?1540213686 "© Marco Antonio")
.jpg?1540214175 "© Marco Antonio")

















.jpg?1522290875 "© Nico Saieh")
.jpg?1522295504 "© Nico Saieh")
.jpg?1522289294 "© Nico Saieh")
.jpg?1522295536 "© Nico Saieh")
.jpg?1522295973)