1. ArchDaily
  2. Projects

Projects

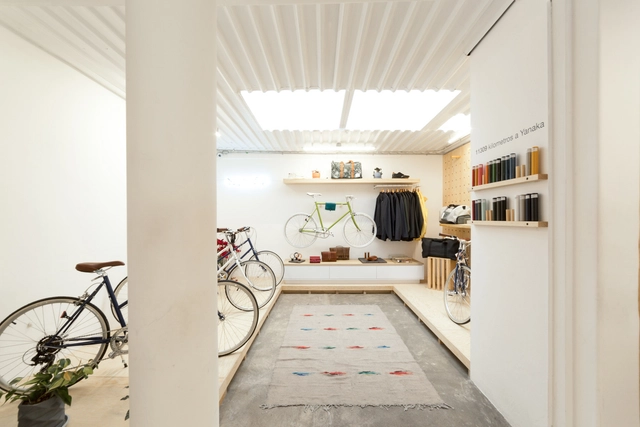
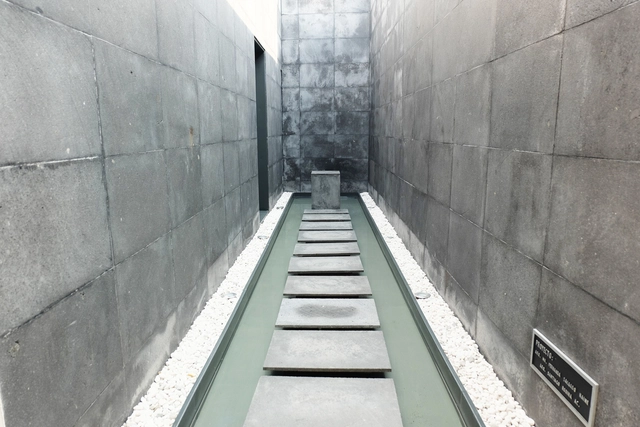
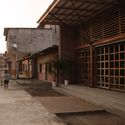
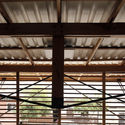
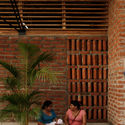
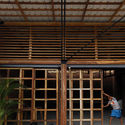
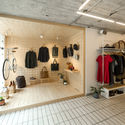
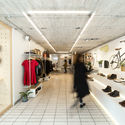
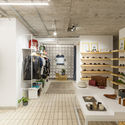
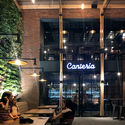
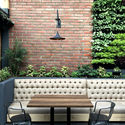
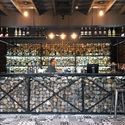
Origlia! / Moradavaga

Origlia! / Moradavaga - InstallationOriglia! / Moradavaga - InstallationOriglia! / Moradavaga - InstallationOriglia! / Moradavaga - InstallationOriglia! / Moradavaga - More Images+ 10

  • Architects: Moradavaga
  • Year Completion year of this architecture project Year:  2017

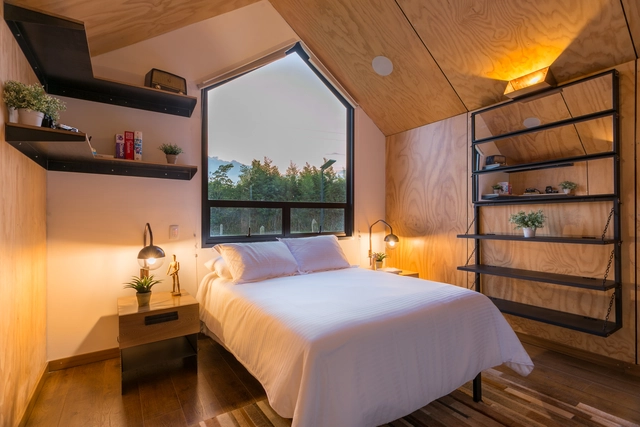
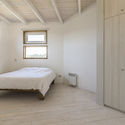
Copan Studio Apartment / Garoa

Copan Studio Apartment / Garoa - Apartment InteriorsCopan Studio Apartment / Garoa - Apartment InteriorsCopan Studio Apartment / Garoa - Apartment InteriorsCopan Studio Apartment / Garoa - Apartment InteriorsCopan Studio Apartment / Garoa - More Images+ 35

  • Architects: Garoa
  • Area Area of this architecture project Area:  35
  • Year Completion year of this architecture project Year:  2016
  • Manufacturers Brands with products used in this architecture project
    Manufacturers:  Colombo esquadria, RLX Pinturas

Greenpeace Brazil / +K Architects

Greenpeace Brazil / +K Architects - Institutional BuildingsGreenpeace Brazil / +K Architects - Institutional BuildingsGreenpeace Brazil / +K Architects - Institutional BuildingsGreenpeace Brazil / +K Architects - Institutional BuildingsGreenpeace Brazil / +K Architects - More Images+ 19

  • Architects: +K Arquitetos
  • Area Area of this architecture project Area:  2250
  • Year Completion year of this architecture project Year:  2015

Negroni Bar / Sub Estúdio

Negroni Bar / Sub Estúdio - BarNegroni Bar / Sub Estúdio - BarNegroni Bar / Sub Estúdio - BarNegroni Bar / Sub Estúdio - BarNegroni Bar / Sub Estúdio - More Images+ 14

  • Architects: Sub Estúdio
  • Area Area of this architecture project Area:  180
  • Year Completion year of this architecture project Year:  2016
  • Manufacturers Brands with products used in this architecture project
    Manufacturers:  DayBrasil, Eliane, Pavanny

FM Office / Solo Arquitetos

FM Office / Solo Arquitetos - Offices InteriorsFM Office / Solo Arquitetos - Offices InteriorsFM Office / Solo Arquitetos - Offices InteriorsFM Office / Solo Arquitetos - Offices InteriorsFM Office / Solo Arquitetos - More Images+ 8

  • Architects: Solo Arquitetos
  • Area Area of this architecture project Area:  85
  • Year Completion year of this architecture project Year:  2018
  • Manufacturers Brands with products used in this architecture project
    Manufacturers:  Esquadria Santos, Frank Madeiras, Luminárias de chão, Luminárias de mesa, Móveis Vicentin

Estilo MB Hotel / Z + BCG Architects

Estilo MB Hotel / Z + BCG Architects - SustainabilityEstilo MB Hotel / Z + BCG Architects - SustainabilityEstilo MB Hotel / Z + BCG Architects - SustainabilityEstilo MB Hotel / Z + BCG Architects - SustainabilityEstilo MB Hotel / Z + BCG Architects - More Images+ 48

  • Area Area of this architecture project Area:  2700
  • Year Completion year of this architecture project Year:  2018
  • Manufacturers Brands with products used in this architecture project
    Manufacturers:  Aluwind, Ferrocons, Grupo MSH, PEUSSO, Rocca premezcldos

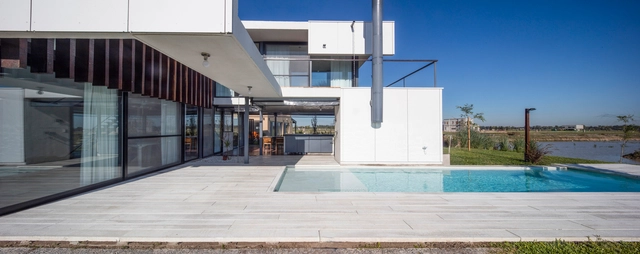
House in the Orchard / Ramón Esteve Estudio

House in the Orchard / Ramón Esteve Estudio - Houses
© Mariela Apollonio

House in the Orchard / Ramón Esteve Estudio - HousesHouse in the Orchard / Ramón Esteve Estudio - HousesHouse in the Orchard / Ramón Esteve Estudio - HousesHouse in the Orchard / Ramón Esteve Estudio - HousesHouse in the Orchard / Ramón Esteve Estudio - More Images+ 18

  • Area Area of this architecture project Area:  665
  • Year Completion year of this architecture project Year:  2017
  • Manufacturers Brands with products used in this architecture project
    Manufacturers:  Porcelanosa Grupo, Fantini, Schüco

Zapallar Apartment / Cazú Zegers

Zapallar Apartment / Cazú Zegers - Apartment InteriorsZapallar Apartment / Cazú Zegers - Apartment InteriorsZapallar Apartment / Cazú Zegers - Apartment InteriorsZapallar Apartment / Cazú Zegers - Apartment InteriorsZapallar Apartment / Cazú Zegers - More Images+ 32

  • Architects: Cazú Zegers
  • Year Completion year of this architecture project Year:  2012
  • Manufacturers Brands with products used in this architecture project
    Manufacturers:  Bárbara Molina, Jardín las Bandurrias, Orlando Gatica

La Cañada House / Bautista Arquitectos

La Cañada House / Bautista Arquitectos - HousesLa Cañada House / Bautista Arquitectos - HousesLa Cañada House / Bautista Arquitectos - HousesLa Cañada House / Bautista Arquitectos - HousesLa Cañada House / Bautista Arquitectos - More Images+ 16

  • Area Area of this architecture project Area:  830
  • Year Completion year of this architecture project Year:  2018
  • Manufacturers Brands with products used in this architecture project
    Manufacturers:  Corev, Interceramic, Cemex, Hunter Douglas, Muro Blanco

La Oca Selezione / Zooco Estudio

La Oca Selezione / Zooco Estudio - Interior DesignLa Oca Selezione / Zooco Estudio - Interior DesignLa Oca Selezione / Zooco Estudio - Interior DesignLa Oca Selezione / Zooco Estudio - Interior DesignLa Oca Selezione / Zooco Estudio - More Images+ 11

  • Architects: Zooco Estudio
  • Area Area of this architecture project Area:  610
  • Year Completion year of this architecture project Year:  2017
  • Manufacturers Brands with products used in this architecture project
    Manufacturers:  Flos, Vibia, Collbaix, Modifase, Publinilo, +1

Winning competition entry for the Clube Pinheiros Cultural and Recreational Center

The revitalization project for the CCR – Cultural and Recreational Center of Esporte Clube Pinheiros – resulted from an invited competition for preliminary architectural studies organized by the club in April 2017. The competition, which featured five invited firms – Andrade Morettin Arquitetos Associados, Biselli Katchborian Arquitetos, SIAA, MMBB Arquitetos, and Paulo Bruna Arquitetos Associados –, asked competitors to present proposals for:

The proposal by MMBB, in collaboration with its partners, was selected for the CCR revitalization, while Biselli Katchborian's proposal was chosen for the construction of the CBS. Read more about the winning project for the Cultural and Recreational Center below:

CCR – Cultural and Recreational Center

The revitalization project for the CCR was guided by the following principles:

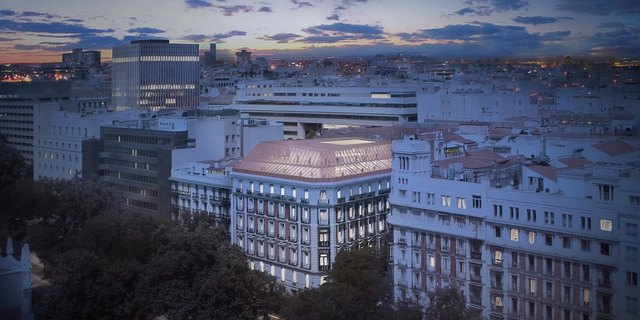
Thinking the 21st-Century City: Discover an Honorable Mention from the Mercado Modelo de Montevideo International Competition

The International Ideas Competition 'Mercado Modelo Montevideo: Thinking the 21st-Century City' aimed to open up urban design alternatives for an area located at the geographic center of Montevideo: a historic opportunity to envision the future in an innovative way, understanding large-scale urban structures, public spaces, residential fabrics, amenities, services, potential, and the preservation of tangible and intangible heritage.

The jury, comprising Michel Rojkind, Francesco Comerci, Gustavo Scheps, Ana Rivera, Ernesto Spósito, Jose Freitas, and Hebert Ariel Cagnoli, awarded an honorable mention to authors Jorge Gambini, Rafael Solano, Andrés Capurro, Sebastián Lambert, and Carolina Güida, alongside collaborators Fabiana Perdomo, Gabriel Rodriguez, Rodrigo Maestro, and Lucía Ifran. Explore the complete project below.

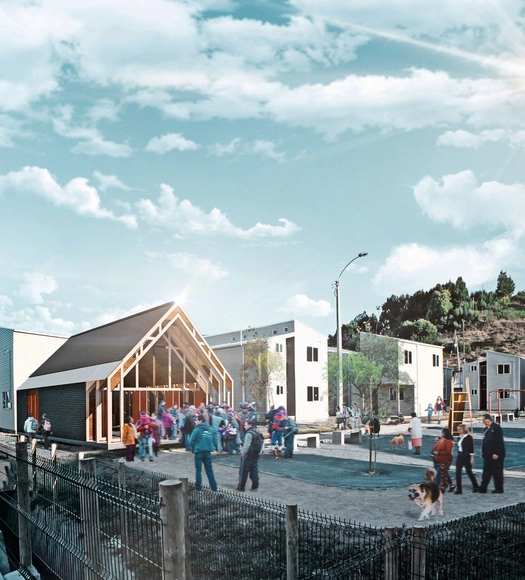
Preliminary Design Competition for the Educational Campus of the War Academy of Chile / elton_léniz + Forma Colectiva

The partnership of elton_léniz and Forma Colectiva has won first place in the design competition for the future educational campus of the Chilean Army War Academy in Santiago. The project includes the construction of a classroom block, a dining hall, a 750 m2 library, a 3,000 m2 office podium, an auditorium, and underground parking, in addition to the renovation of the main headquarters building and a pagoda.

The winning team proposes a design based on three operations: void—"transforming the existing historical buildings and the new classroom block into the parade ground"—, plinth—valuing "the buildings steeped in history and symbolism by bringing them together on the same level as the classroom block"—, and volume arrangement.

Preliminary Design Competition for the Educational Campus of the War Academy of Chile / elton_léniz + Forma Colectiva - 1 的图像 4Preliminary Design Competition for the Educational Campus of the War Academy of Chile / elton_léniz + Forma Colectiva - 2 的图像 4Preliminary Design Competition for the Educational Campus of the War Academy of Chile / elton_léniz + Forma Colectiva - 3 的图像 4Preliminary Design Competition for the Educational Campus of the War Academy of Chile / elton_léniz + Forma Colectiva - 4 的图像 4Preliminary Design Competition for the Educational Campus of the War Academy of Chile / elton_léniz + Forma Colectiva - More Images+ 11

Espacio Colectivo Arquitectos will design the Jaime Rentería Child Development Center in Cali, Colombia

Colombian firm Espacio Colectivo has won first place in the design competition for the Jaime Rentería "Cuna de Campeones" Early Childhood Development Center (CDI) in Cali. This is the first CDI in Colombia to integrate sports into its pedagogical programming.
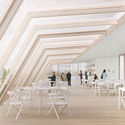
"This project is an opportunity to showcase education as a constructive act," states the winning team regarding the CDI, whose program will focus on physical activity to contribute to psychosocial development, while also integrating values and life skills, prioritizing the promotion of holistic development, collaborative work, and creativity. 

Espacio Colectivo Arquitectos will design the Jaime Rentería Child Development Center in Cali, Colombia - KindergartenEspacio Colectivo Arquitectos will design the Jaime Rentería Child Development Center in Cali, Colombia - KindergartenEspacio Colectivo Arquitectos will design the Jaime Rentería Child Development Center in Cali, Colombia - KindergartenEspacio Colectivo Arquitectos will design the Jaime Rentería Child Development Center in Cali, Colombia - KindergartenEspacio Colectivo Arquitectos will design the Jaime Rentería Child Development Center in Cali, Colombia - More Images+ 16

Discover the second-place design for the Jaime Rentería Child Development Center in Cali, Colombia

The team comprising the firms Taller Piloto Arquitectos, ECS Arquitectos, AC Arquitectos, and TAHO Taller Horizontal has been awarded second place in the design competition for the "Cuna de Campeones" Jaime Rentería Child Development Center (CDI) in Cali, the first in Colombia to integrate sports into its pedagogical approach.

The CDI will focus on physical activity to foster psychosocial development, alongside the instillation of values and life skills, prioritizing the promotion of holistic development, collaborative work, and creativity. All of these elements are made visible through the center's architectural design, which features infrastructure tailored to continuously encourage play, exploration, and skill-building—critical aspects of early childhood that will allow children to explore their potential to become great athletes.

Discover the second-place design for the Jaime Rentería Child Development Center in Cali, Colombia - KindergartenDiscover the second-place design for the Jaime Rentería Child Development Center in Cali, Colombia - KindergartenDiscover the second-place design for the Jaime Rentería Child Development Center in Cali, Colombia - KindergartenDiscover the second-place design for the Jaime Rentería Child Development Center in Cali, Colombia - KindergartenDiscover the second-place design for the Jaime Rentería Child Development Center in Cali, Colombia - More Images+ 18

The Courtyard as Mediation and Place: Meet the Winners of the Añelo Cultural Center Competition

A center to provide the inhabitants of Añelo—currently the nerve center of Neuquén, Argentina—with a multifunctional space where the municipality's cultural activities can be centralized. This was one of the primary requirements set by Ternium, together with the organizing association of the XVI Buenos Aires Architecture Biennial, for the 'National and International Ideas Competition for the Cultural Center of the Town of Añelo'.

The jury awarded first prize to architects Fernando R. Matos, Soledad Patiño, and Mateo Gamba. Learn more about the proposal in the words of the authors below.

Favela House / graciastudio

Favela House / graciastudio - Houses
© Onnis Luque

Favela House / graciastudio - HousesFavela House / graciastudio - HousesFavela House / graciastudio - HousesFavela House / graciastudio - HousesFavela House / graciastudio - More Images+ 8

  • Architects: graciastudio
  • Area Area of this architecture project Area:  308
  • Year Completion year of this architecture project Year:  2014
  • Manufacturers Brands with products used in this architecture project
    Manufacturers:  Interceramic, Grupo Fetasa, Iconsa, Murofast, US Lumber Brokers

DECK Restaurant / Rama Estudio

DECK Restaurant / Rama Estudio - SustainabilityDECK Restaurant / Rama Estudio - SustainabilityDECK Restaurant / Rama Estudio - SustainabilityDECK Restaurant / Rama Estudio - SustainabilityDECK Restaurant / Rama Estudio - More Images+ 14

  • Architects: Rama Estudio
  • Area Area of this architecture project Area:  290
  • Year Completion year of this architecture project Year:  2018
  • Manufacturers Brands with products used in this architecture project
    Manufacturers:  Edimca, NOVACERO

Achara Restaurant / PALMA

Achara Restaurant / PALMA - RestaurantAchara Restaurant / PALMA - RestaurantAchara Restaurant / PALMA - RestaurantAchara Restaurant / PALMA - RestaurantAchara Restaurant / PALMA - More Images+ 13

  • Architects: PALMA
  • Area Area of this architecture project Area:  80
  • Year Completion year of this architecture project Year:  2018

MM House / Sergio Sebastián Franco

MM House / Sergio Sebastián Franco - HousesMM House / Sergio Sebastián Franco - HousesMM House / Sergio Sebastián Franco - HousesMM House / Sergio Sebastián Franco - HousesMM House / Sergio Sebastián Franco - More Images+ 20

  • Year Completion year of this architecture project Year:  2018
  • Manufacturers Brands with products used in this architecture project
    Manufacturers:  Acor

Ardoka / Mecanismo

Ardoka / Mecanismo - Restaurants & BarsArdoka / Mecanismo - Restaurants & BarsArdoka / Mecanismo - Restaurants & BarsArdoka / Mecanismo - Restaurants & BarsArdoka / Mecanismo - More Images+ 9

  • Architects: Mecanismo
  • Area Area of this architecture project Area:  97
  • Year Completion year of this architecture project Year:  2017
  • Manufacturers Brands with products used in this architecture project
    Manufacturers:  Kuma Estructuras, Ondareta, Verpal

AG House / ZIM arquitextura

AG House / ZIM arquitextura - HousesAG House / ZIM arquitextura - HousesAG House / ZIM arquitextura - HousesAG House / ZIM arquitextura - HousesAG House / ZIM arquitextura - More Images+ 31

  • Architects: ZIM arquitextura
  • Area Area of this architecture project Area:  260
  • Year Completion year of this architecture project Year:  2014

Tres21 Cycle / Santos Arquitectura

Tres21 Cycle / Santos Arquitectura - Interior DesignTres21 Cycle / Santos Arquitectura - Interior DesignTres21 Cycle / Santos Arquitectura - Interior DesignTres21 Cycle / Santos Arquitectura - Interior DesignTres21 Cycle / Santos Arquitectura - More Images+ 6

  • Area Area of this architecture project Area:  81
  • Year Completion year of this architecture project Year:  2017

Urban Garden / taller paralelo + HRBT

Urban Garden / taller paralelo + HRBT - Community Urban Garden / taller paralelo + HRBT - Community Urban Garden / taller paralelo + HRBT - Community Urban Garden / taller paralelo + HRBT - Community Urban Garden / taller paralelo + HRBT - More Images+ 10

  • Architects: HRBT, taller paralelo
  • Area Area of this architecture project Area:  1296
  • Year Completion year of this architecture project Year:  2018

You've started following your first account!

Did you know?

You'll now receive updates based on what you follow! Personalize your stream and start following your favorite authors, offices and users.