ArchDaily
Projects
Projects
https://www.archdaily.com/1151993/zuki-izakaya-restaurant-no-arquitetura Susanna Moreira
https://www.archdaily.com/1036499/staal-kade-office-building-transformation-office-winhov Pilar Caballero
https://www.archdaily.com/1036513/lym-space-pak-architects Miwa Negoro
https://www.archdaily.com/1036510/cafe-zest Miwa Negoro
https://www.archdaily.com/965169/gadi-house-pma-madhushala Hana Abdel
https://www.archdaily.com/1036317/coor-seongsu-flagship-store-atelier-khj Miwa Negoro
https://www.archdaily.com/1036514/old-golden-house-mutabile-arquitetura Susanna Moreira
https://www.archdaily.com/1034291/soldalhus-nursing-home-sunvalley-house-cubo-arkitekter Hadir Al Koshta
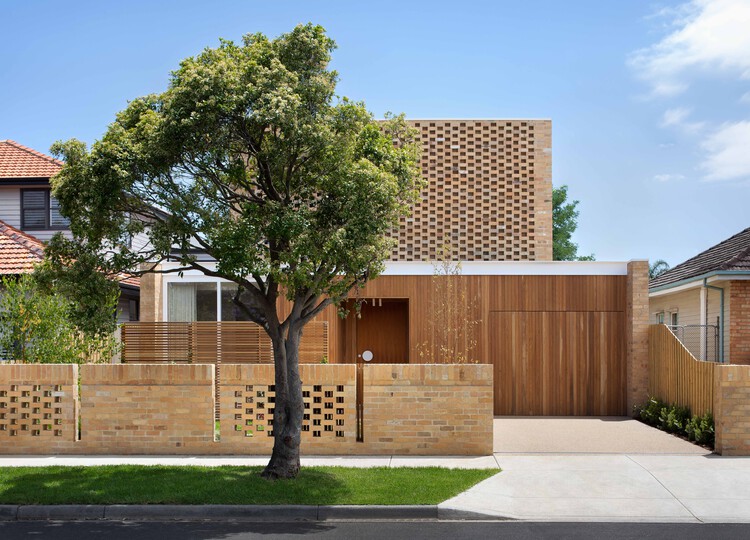
https://www.archdaily.com/1035867/house-in-mesao-frio-felixarqs-daniel-felix-arquitectos Valeria Silva
© Felco + 18
Area
Area of this architecture project
Area:
170 m²
Year
Completion year of this architecture project
Year:
2025
Manufacturers
Brands with products used in this architecture project
Manufacturers: André Carvalho Design , Aristeu Pires , Branco.casa , Casa Rene , Colormix , +8 Dimlux Iluminação , Fernando Jaeger Atelier , Hertz Esquadrias , Julia da Mota , Loi cerâmica , Ortale Design , Pau Pau pisos de madeira , Vladimir Boniconte -8 https://www.archdaily.com/1153346/alba-apartment-mdrq-plus-nathalia-lorena-arquitetura Susanna Moreira
https://www.archdaily.com/1036490/edwin-m-lee-apartments-lms-architects Valeria Silva
© Matías García-Huidobro
Area
Area of this architecture project
Area:
257 m²
Year
Completion year of this architecture project
Year:
2024
Manufacturers
Brands with products used in this architecture project
https://www.archdaily.com/1066179/mass-and-light-house-estudio-i Valentina Díaz
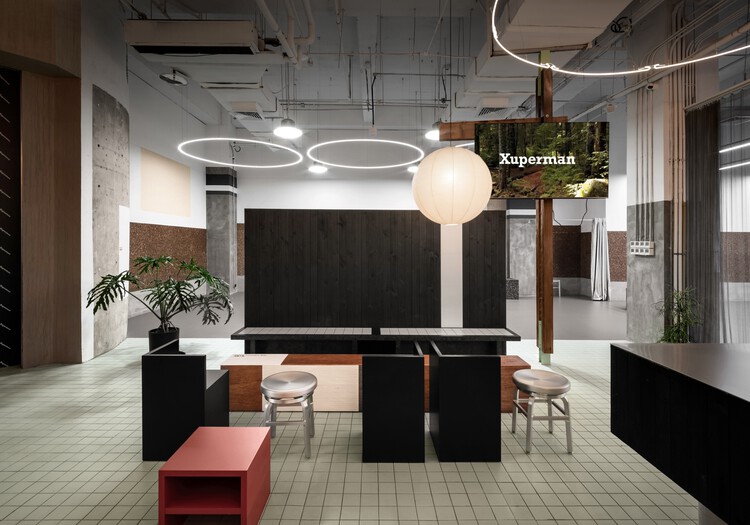
https://www.archdaily.com/1036334/xuperman-table-tennis-gym-metrics-architecture-studio Pilar Caballero
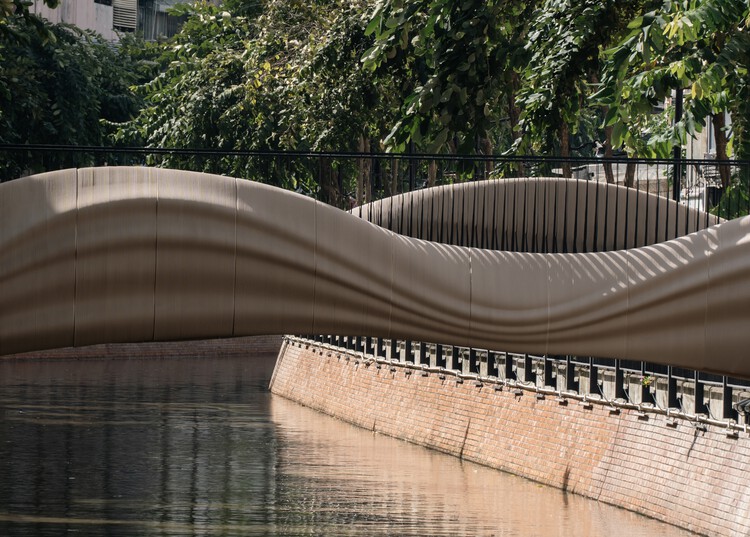
https://www.archdaily.com/1036468/ongang-3d-concrete-printing-bridge Miwa Negoro
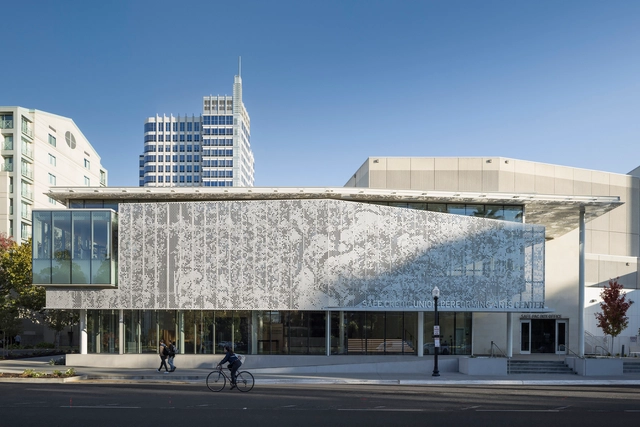
https://www.archdaily.com/1007917/safe-credit-union-performing-art-center-dlr-group Pilar Caballero
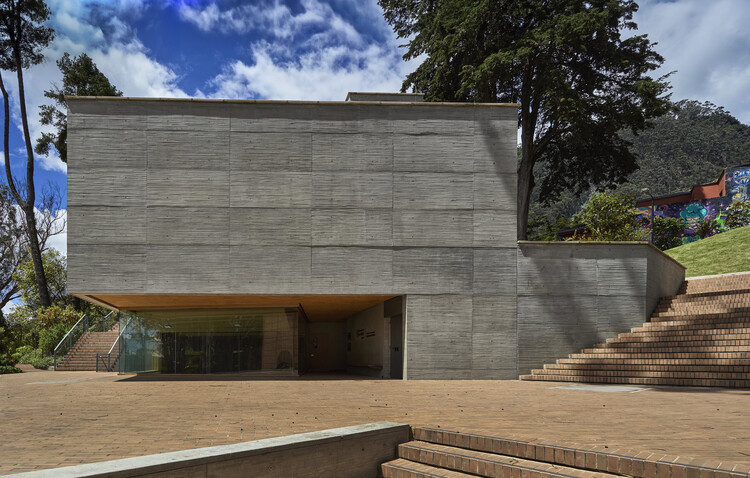
https://www.archdaily.com/1036382/music-practice-building-university-of-the-andes-carolina-jaimes-plus-juan-esteban-lopez-plus-alejandro-puentes Valentina Díaz
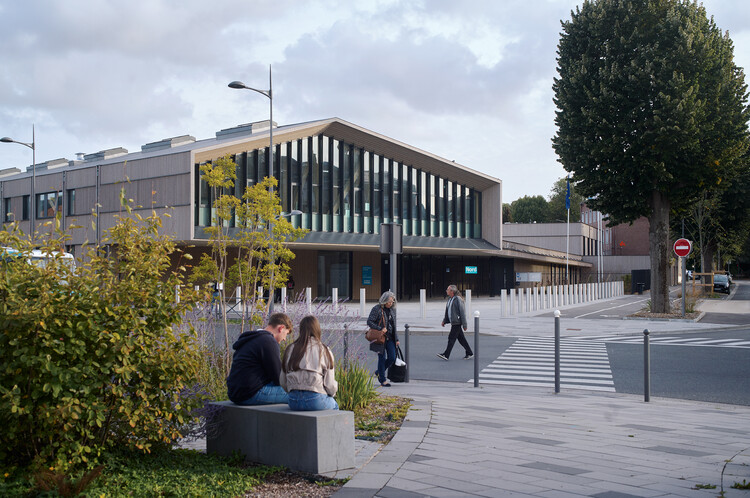
https://www.archdaily.com/1032196/cultural-center-simone-veil-doucerain-lievre-delziani-architectes Hadir Al Koshta
https://www.archdaily.com/1036487/threshold-house-studio-mcw Valeria Silva
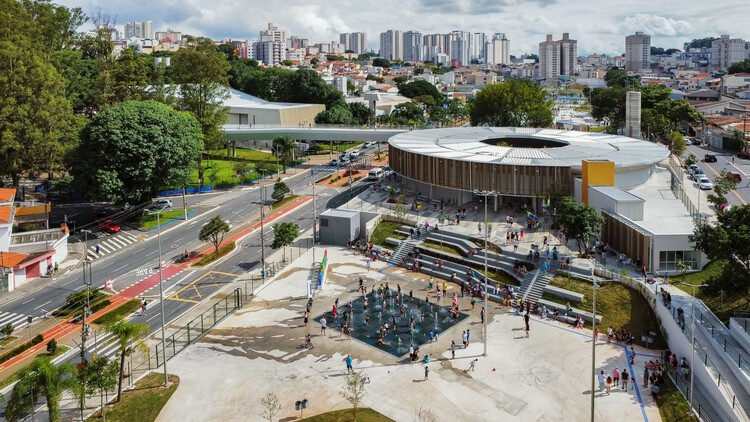
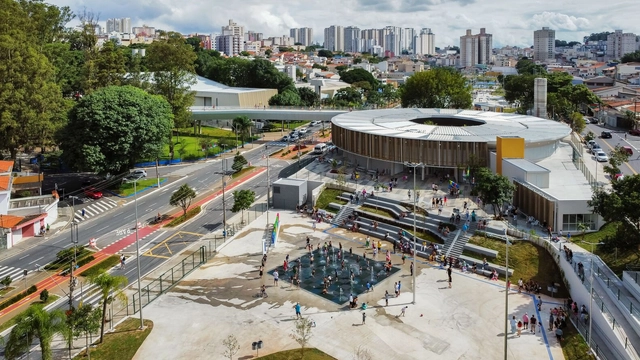
https://www.archdaily.com/1154533/edson-arantes-do-nascimento-rei-pele-park-biselli-katchborian-arquitetos-plus-consoante-arquitetura-e-integracao Valeria Silva
https://www.archdaily.com/1036352/me-bistro-an-nam-architecture Miwa Negoro
© Garces + 33
Area
Area of this architecture project
Area:
284 m²
Year
Completion year of this architecture project
Year:
2023
Manufacturers
Brands with products used in this architecture project
Manufacturers: Cosentino Geberit Lunawood Sika Grohe , +8 Alunik , CIN , Dekton , Italbox , Muuto , Pluscover , Sanindusa , Secil -8 https://www.archdaily.com/1035903/house-of-verdizela-estudio-amatam Andreas Luco
https://www.archdaily.com/1036386/college-robert-badinter-coldefy Andreas Luco
https://www.archdaily.com/1036422/haka-house-taouk-architects Pilar Caballero
https://www.archdaily.com/1036307/xinchang-globular-center-line-plus-studio 韩爽 - HAN Shuang
Did you know? You'll now receive updates based on what you follow! Personalize your stream and start following your favorite authors, offices and users.
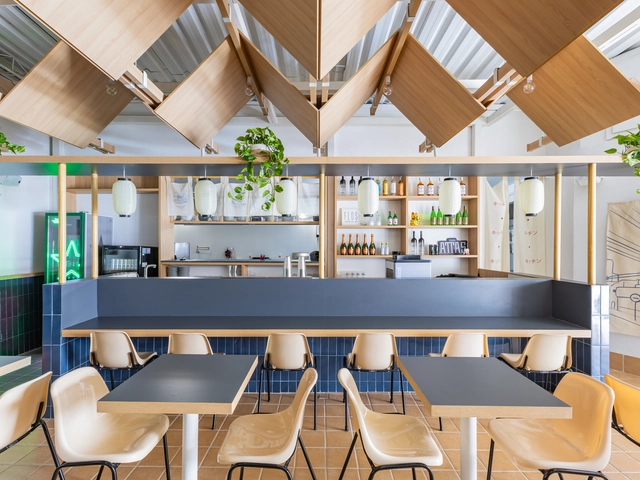
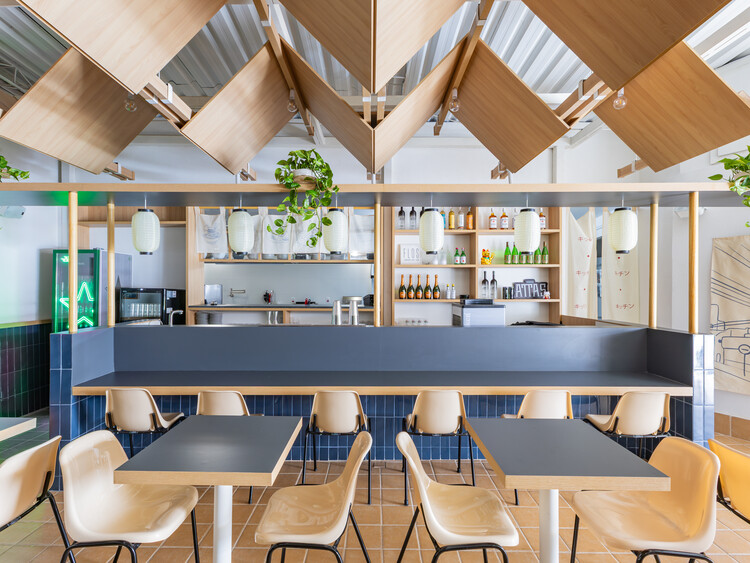


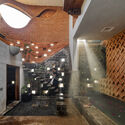
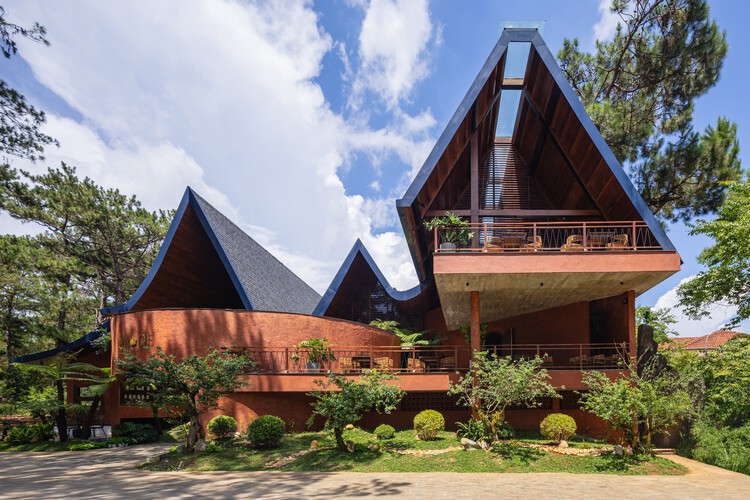
![Cafe Zest / VAHID JOUDI STUDIO [Architecture + Design + Construction] - Coffee Shop Interiors](https://snoopy.archdaily.com/images/archdaily/media/images/6929/b1d3/049e/2200/0108/3978/slideshow/Zest_Cafe_-_Photo_by_Vahid_Joudi__51_.jpg?1764340489&format=webp&width=640&height=580)








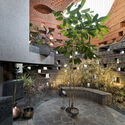
![Cafe Zest / VAHID JOUDI STUDIO [Architecture + Design + Construction] - Interior Photography, Coffee Shop Interiors](https://images.adsttc.com/media/images/6929/b1d2/049e/2200/0108/396e/thumb_jpg/Zest_Cafe_-_Photo_by_Vahid_Joudi__30_.jpg?1764340279 "© Vahid Joudi")
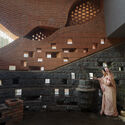
![Cafe Zest / VAHID JOUDI STUDIO [Architecture + Design + Construction] - Exterior Photography, Coffee Shop Interiors](https://images.adsttc.com/media/images/6929/b1d2/049e/2200/0108/3967/thumb_jpg/Zest_Cafe_-_Photo_by_Vahid_Joudi__11_.jpg?1764340312 "© Vahid Joudi")
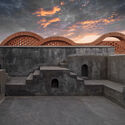
![Cafe Zest / VAHID JOUDI STUDIO [Architecture + Design + Construction] - Coffee Shop Interiors](https://images.adsttc.com/media/images/6929/b1d3/049e/2200/0108/3977/thumb_jpg/Zest_Cafe_-_Photo_by_Vahid_Joudi__49_.jpg?1764340489 "© Vahid Joudi")
![Cafe Zest / VAHID JOUDI STUDIO [Architecture + Design + Construction] - Exterior Photography, Coffee Shop Interiors](https://images.adsttc.com/media/images/6929/b1d2/049e/2200/0108/396d/thumb_jpg/Zest_Cafe_-_Photo_by_Vahid_Joudi__26_.jpg?1764340878 "© Vahid Joudi")
![Cafe Zest / VAHID JOUDI STUDIO [Architecture + Design + Construction] - More Images](https://images.adsttc.com/media/images/6929/b1d3/049e/2200/0108/3978/newsletter/Zest_Cafe_-_Photo_by_Vahid_Joudi__51_.jpg?1764340489)