1. ArchDaily
  2. Projects

Projects

Zero-Carbon Eco Home / Bindloss Dawes

Zero-Carbon Eco Home / Bindloss Dawes - SustainabilityZero-Carbon Eco Home / Bindloss Dawes - Exterior Photography, Sustainability, GardenZero-Carbon Eco Home / Bindloss Dawes - Interior Photography, Sustainability, ChairZero-Carbon Eco Home / Bindloss Dawes - Interior Photography, Sustainability, ChairZero-Carbon Eco Home / Bindloss Dawes - More Images+ 16

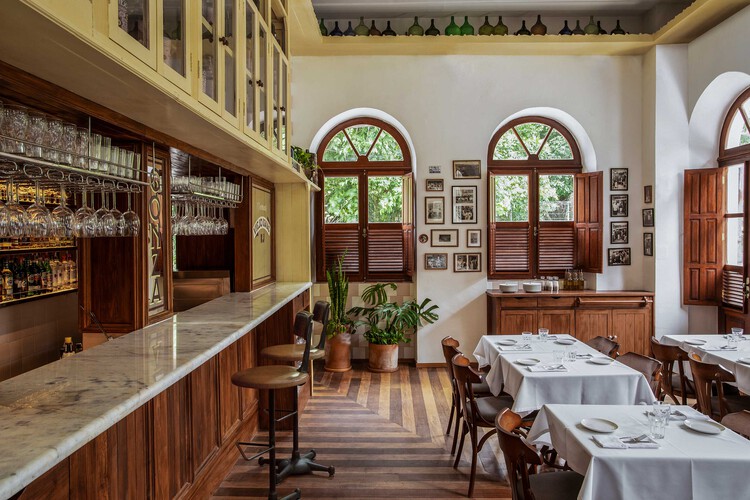
Gonza Restaurant / Tadu Arquitetura

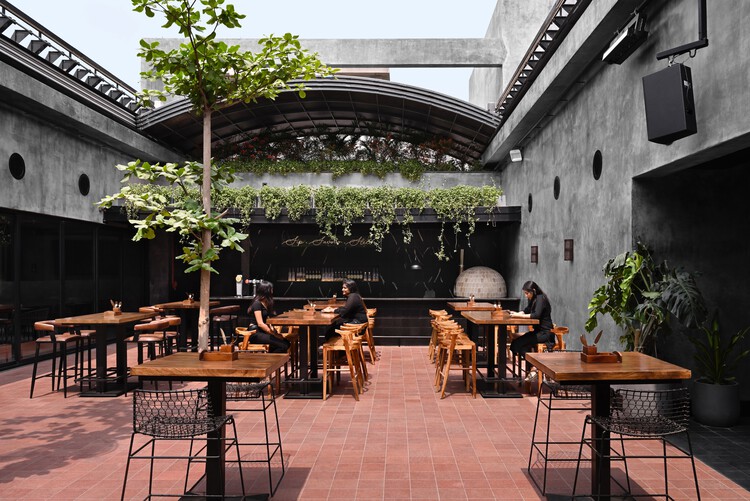
Gonza Restaurant / Tadu Arquitetura - Interior Photography, Commercial Architecture, Kitchen, ChairGonza Restaurant / Tadu Arquitetura - Interior Photography, Commercial Architecture, Kitchen, Chair, CountertopGonza Restaurant / Tadu Arquitetura - Interior Photography, Commercial Architecture, Table, ChairGonza Restaurant / Tadu Arquitetura - Interior Photography, Commercial Architecture, Kitchen, Chair, CountertopGonza Restaurant / Tadu Arquitetura - More Images+ 13

  • Architects: Tadu Arquitetura
  • Area Area of this architecture project Area:  197 m²
  • Year Completion year of this architecture project Year:  2025
  • Manufacturers Brands with products used in this architecture project
    Manufacturers:  Alfatec, Biancogres, Celsius Leal Revestimentos Esculpidos, Coisas dCasa, Corp elevadores, +12

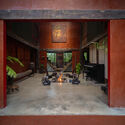
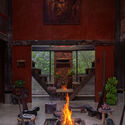
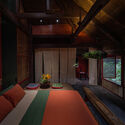
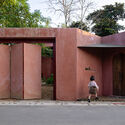
Writer's House / em-estudio

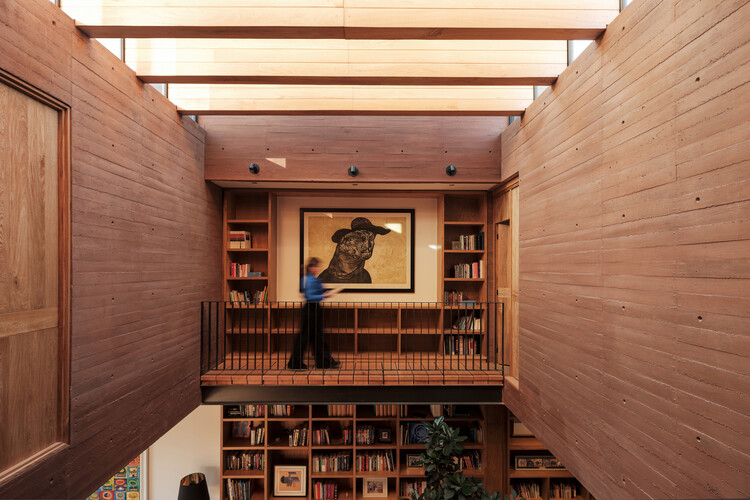
Writer's House / em-estudio - HousesWriter's House / em-estudio - HousesWriter's House / em-estudio - Interior Photography, Houses, CourtyardWriter's House / em-estudio - Interior Photography, Houses, LightingWriter's House / em-estudio - More Images+ 29

•
Zapopan, Mexico
  • Architects: em-estudio
  • Area Area of this architecture project Area:  316 m²
  • Year Completion year of this architecture project Year:  2025
  • Manufacturers Brands with products used in this architecture project
    Manufacturers:  Bticino, Construlita, David Pompa, Grupo Arca, Smeg, +1

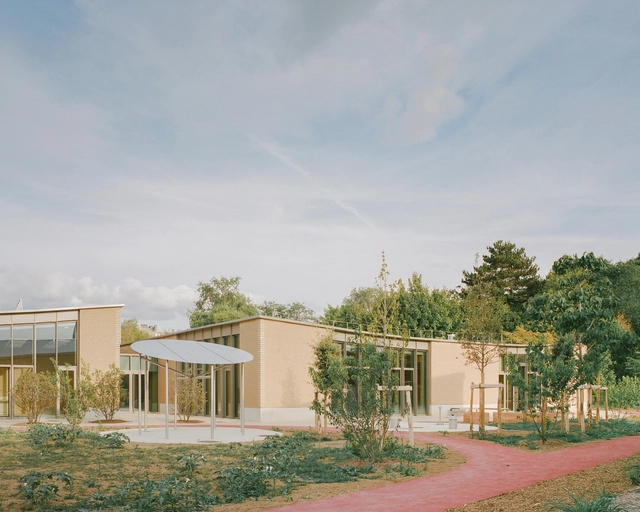
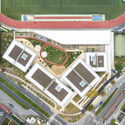
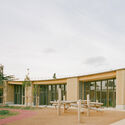
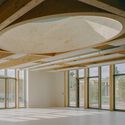
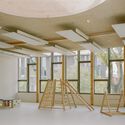
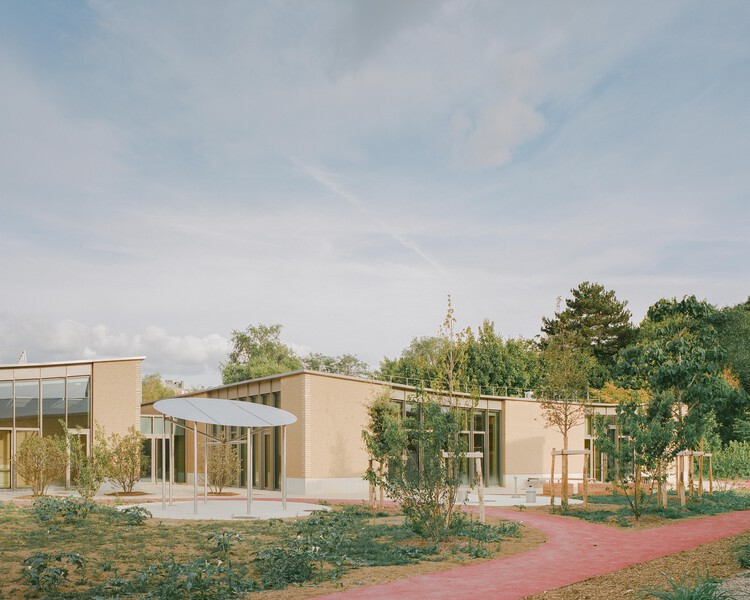
Parc des Loges - Childhood and Sports Center / HEMAA Architectes

Parc des Loges - Childhood and Sports Center / HEMAA Architectes  - Drawings, Elementary & Middle SchoolParc des Loges - Childhood and Sports Center / HEMAA Architectes  - Elementary & Middle SchoolParc des Loges - Childhood and Sports Center / HEMAA Architectes  - Elementary & Middle SchoolParc des Loges - Childhood and Sports Center / HEMAA Architectes  - Elementary & Middle SchoolParc des Loges - Childhood and Sports Center / HEMAA Architectes  - More Images+ 23

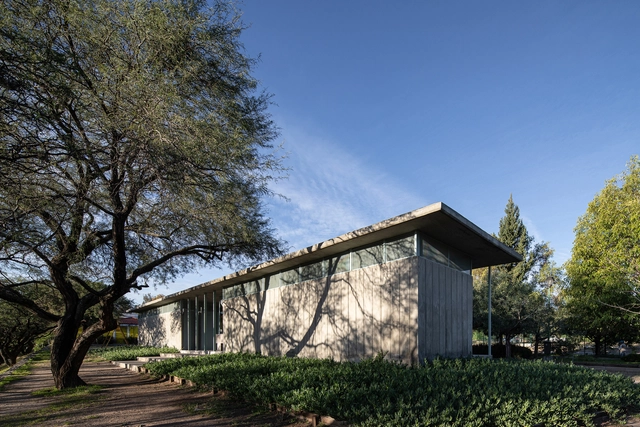
Metropolitan Park Restrooms / tactic-a

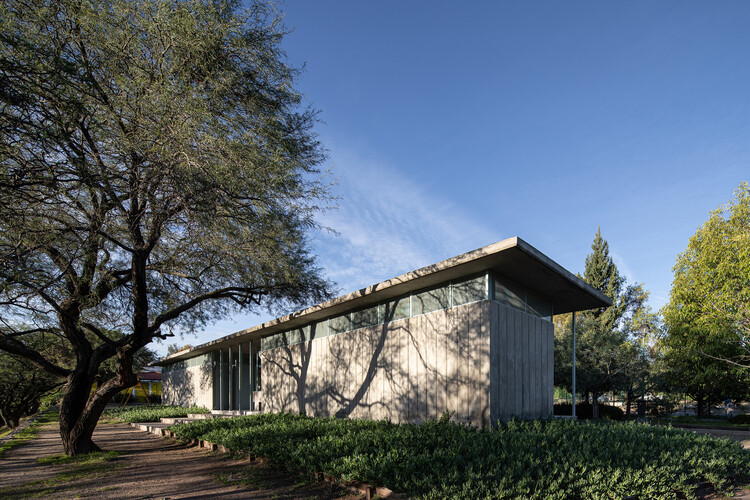
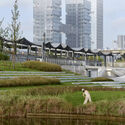
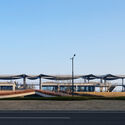
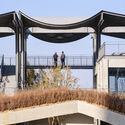
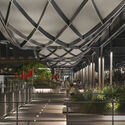
Metropolitan Park Restrooms / tactic-a - Interior Photography, Community Metropolitan Park Restrooms / tactic-a - Community Metropolitan Park Restrooms / tactic-a - Exterior Photography, Community , GardenMetropolitan Park Restrooms / tactic-a - Community Metropolitan Park Restrooms / tactic-a - More Images+ 13

  • Architects: tactic-a
  • Area Area of this architecture project Area:  144 m²
  • Year Completion year of this architecture project Year:  2024

The Year in Review: ArchDaily’s December Editorial Focus

From the pavilions of Osaka and Venice, to the roundtables of Belém, another year comes to a close. December invites us to pause and look back at the moments that defined architecture and cities in 2025. Reflection is not only an act of memory, but of foresight — a way to understand where we've been in order to imagine where we might go next. From shifting cultural narratives to material and technological breakthroughs, this past year underscored the importance of experimentation and adaptation across the built environment.

This month, ArchDaily explores the Year in Review, gathering the year's most compelling stories, ideas, and voices. The coverage revisits the projects, interviews, and essays that shaped the conversation, while recognizing the architects and thinkers who left a lasting impact on the discipline. It also looks ahead, identifying the most anticipated projects and issues of 2026, and the emerging directions they suggest.

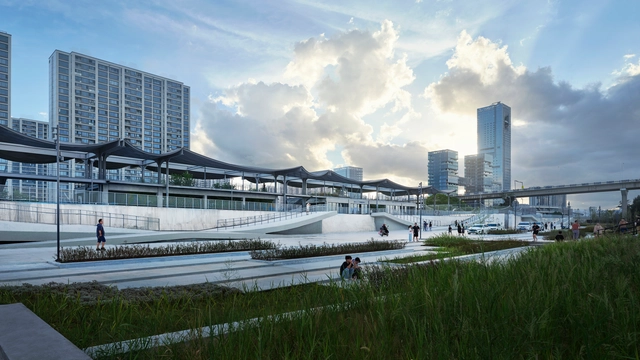
The Year in Review: ArchDaily’s December Editorial Focus - 1 的图像 4The Year in Review: ArchDaily’s December Editorial Focus - 2 的图像 4The Year in Review: ArchDaily’s December Editorial Focus - 3 的图像 4The Year in Review: ArchDaily’s December Editorial Focus - 4 的图像 4The Year in Review: ArchDaily’s December Editorial Focus - More Images+ 4

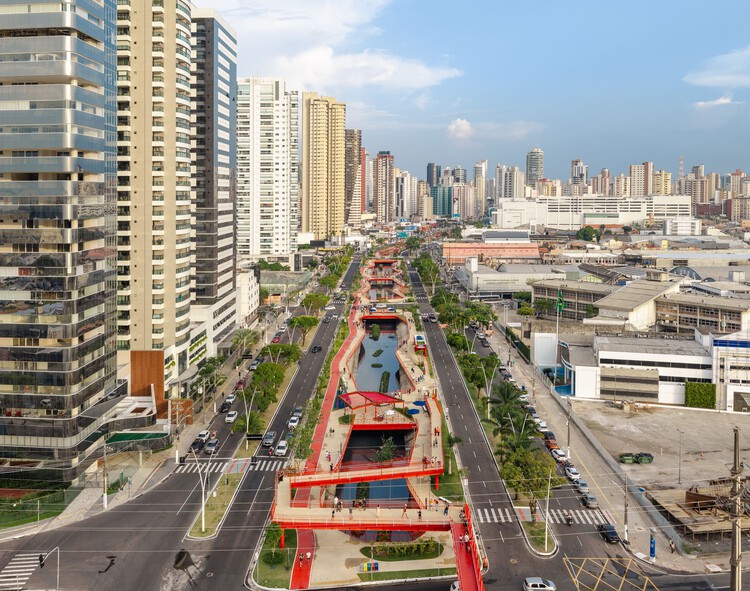
Doca Linear Park / Natureza Urbana

Doca Linear Park / Natureza Urbana - Public SpaceDoca Linear Park / Natureza Urbana - Public SpaceDoca Linear Park / Natureza Urbana - Public SpaceDoca Linear Park / Natureza Urbana - Public SpaceDoca Linear Park / Natureza Urbana - More Images+ 23

  • Architects: Natureza Urbana
  • Area Area of this architecture project Area:  40080 m²
  • Year Completion year of this architecture project Year:  2022

Kalam by Paddy House / Smaall Architects

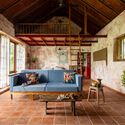
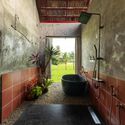
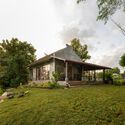
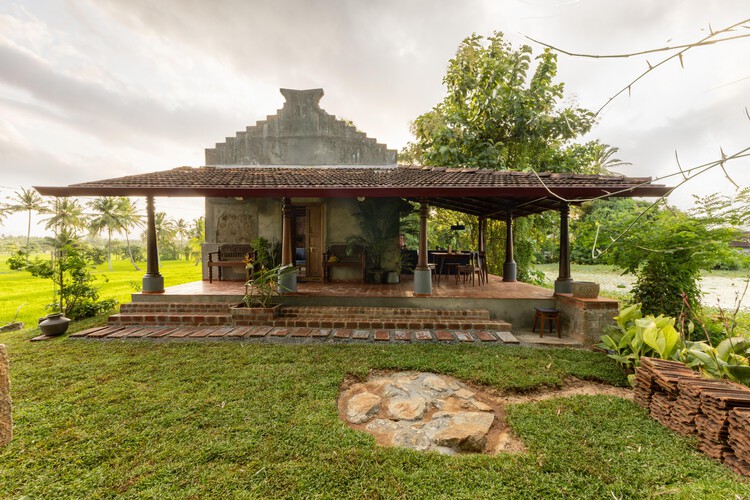
Kalam by Paddy House / Smaall Architects - Interior Photography, Refurbishment, ChairKalam by Paddy House / Smaall Architects - Interior Photography, Refurbishment, Table, Chair, LightingKalam by Paddy House / Smaall Architects - Interior Photography, Refurbishment, BathroomKalam by Paddy House / Smaall Architects - Exterior Photography, Refurbishment, GardenKalam by Paddy House / Smaall Architects - More Images+ 20

  • Architects: Smaall Architects
  • Area Area of this architecture project Area:  1000 ft²
  • Year Completion year of this architecture project Year:  2025
  • Manufacturers Brands with products used in this architecture project
    Manufacturers:  Ruhe

A Reborn Scenic Field Above Waves / TJAD Original Design Studio

A Reborn Scenic Field Above Waves / TJAD Original Design Studio - Exterior Photography, Renovation, CityscapeA Reborn Scenic Field Above Waves / TJAD Original Design Studio - RenovationA Reborn Scenic Field Above Waves / TJAD Original Design Studio - Exterior Photography, RenovationA Reborn Scenic Field Above Waves / TJAD Original Design Studio - Interior Photography, Renovation, BeamA Reborn Scenic Field Above Waves / TJAD Original Design Studio - More Images+ 18

Tabula Rasa 2.0 Restaurant / 23 Degrees Design Shift

Tabula Rasa 2.0  Restaurant / 23 Degrees Design Shift - Exterior Photography, Restaurants & Bars, StairsTabula Rasa 2.0  Restaurant / 23 Degrees Design Shift - Interior Photography, Restaurants & Bars, Beam, Table, ChairTabula Rasa 2.0  Restaurant / 23 Degrees Design Shift - Interior Photography, Restaurants & Bars, BeamTabula Rasa 2.0  Restaurant / 23 Degrees Design Shift - Interior Photography, Restaurants & Bars, KitchenTabula Rasa 2.0  Restaurant / 23 Degrees Design Shift - More Images+ 24

Villa Vista / Znameni Ctyr Architekti

Villa Vista / Znameni Ctyr Architekti - Interior Photography, Houses, BeamVilla Vista / Znameni Ctyr Architekti - Exterior Photography, Houses, Stairs, FacadeVilla Vista / Znameni Ctyr Architekti - Exterior Photography, HousesVilla Vista / Znameni Ctyr Architekti - Exterior Photography, Houses, FacadeVilla Vista / Znameni Ctyr Architekti - More Images+ 42

  • Area Area of this architecture project Area:  1200 m²
  • Year Completion year of this architecture project Year:  2020
  • Manufacturers Brands with products used in this architecture project
    Manufacturers:  AXOR, JUNG, Vibia, Delta Light, Ligne Roset, +1

Toronjos House / PPAA

Toronjos House  / PPAA - Interior Photography, HousesToronjos House  / PPAA - Exterior Photography, HousesToronjos House  / PPAA - HousesToronjos House  / PPAA - HousesToronjos House  / PPAA - More Images+ 19

  • Architects: PPAA
  • Area Area of this architecture project Area:  312 m²
  • Year Completion year of this architecture project Year:  2024

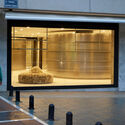
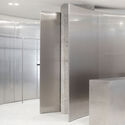
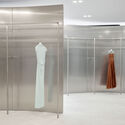
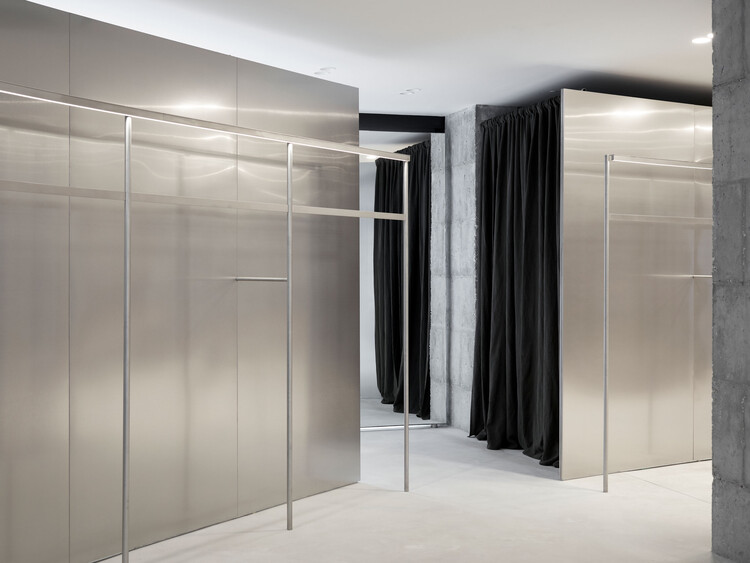
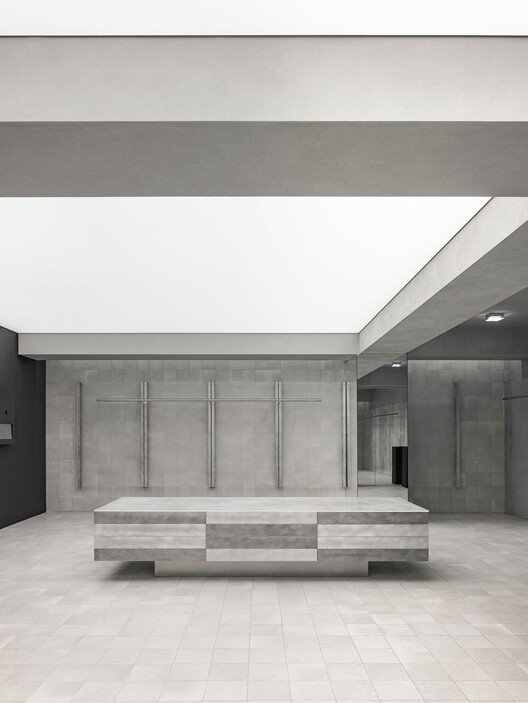
Ekseption Store Marbella / ErtlundZull

Ekseption Store Marbella / ErtlundZull - Commercial ArchitectureEkseption Store Marbella / ErtlundZull - Interior Photography, Commercial ArchitectureEkseption Store Marbella / ErtlundZull - Commercial ArchitectureEkseption Store Marbella / ErtlundZull - Commercial ArchitectureEkseption Store Marbella / ErtlundZull - More Images+ 25

  • Architects: ErtlundZull
  • Area Area of this architecture project Area:  249 m²
  • Year Completion year of this architecture project Year:  2024

The Gray Race House / Rinaldo Del Nero

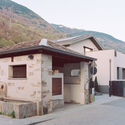
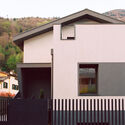
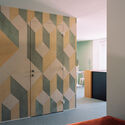
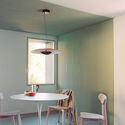
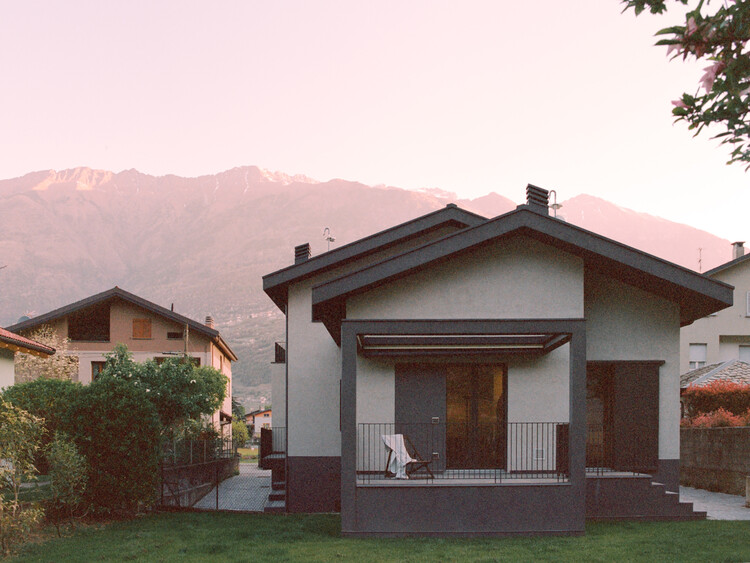
The Gray Race House / Rinaldo Del Nero - Exterior Photography, Houses, DoorThe Gray Race House / Rinaldo Del Nero - Exterior Photography, Houses, Facade, Balcony, StairsThe Gray Race House / Rinaldo Del Nero - HousesThe Gray Race House / Rinaldo Del Nero - Interior Photography, Houses, ChairThe Gray Race House / Rinaldo Del Nero - More Images+ 17

•
Sondrio, Italy
  • Architects: Rinaldo Del Nero
  • Year Completion year of this architecture project Year:  2025
  • Manufacturers Brands with products used in this architecture project
    Manufacturers:  Bega, Tecnografica, Cielo, Elitis, Florim, +3

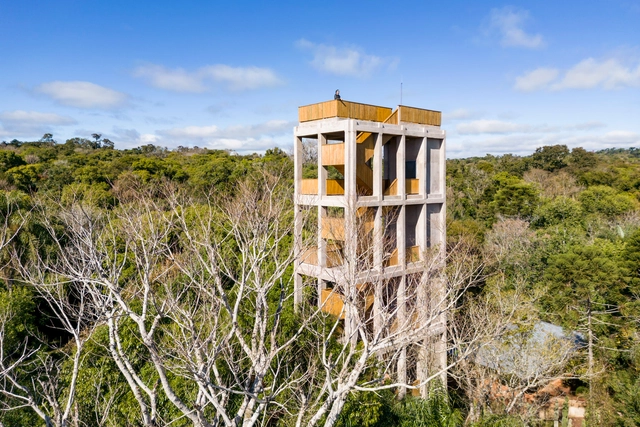
Urugua-í Provincial Park: Landscape Amplifiers / ENNE Arquitectura

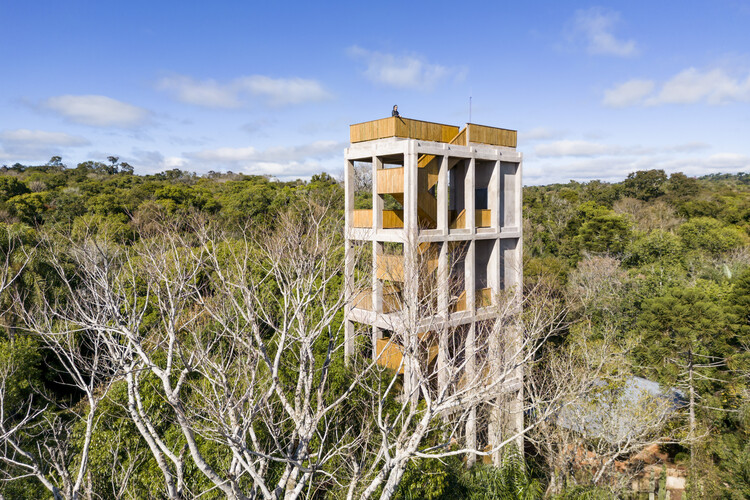
Urugua-í Provincial Park: Landscape Amplifiers / ENNE Arquitectura - Landscape ArchitectureUrugua-í Provincial Park: Landscape Amplifiers / ENNE Arquitectura - Landscape ArchitectureUrugua-í Provincial Park: Landscape Amplifiers / ENNE Arquitectura - Exterior Photography, Landscape ArchitectureUrugua-í Provincial Park: Landscape Amplifiers / ENNE Arquitectura - Exterior Photography, Landscape Architecture, Stairs, ForestUrugua-í Provincial Park: Landscape Amplifiers / ENNE Arquitectura - More Images+ 24

  • Architects: ENNE Arquitectura
  • Area Area of this architecture project Area:  750 m²
  • Year Completion year of this architecture project Year:  2024
  • Manufacturers Brands with products used in this architecture project
    Manufacturers:  Ternium, Cetol, Loma Negra

OLO Urban Farm / Estúdio OLO

OLO Urban Farm / Estúdio OLO - Interior Photography, Renovation, Table, ChairOLO Urban Farm / Estúdio OLO - Interior Photography, Renovation, Table, Lighting, ChairOLO Urban Farm / Estúdio OLO - Interior Photography, RenovationOLO Urban Farm / Estúdio OLO - RenovationOLO Urban Farm / Estúdio OLO - More Images+ 36

•
São Paulo, Brazil
  • Architects: Estúdio OLO
  • Area Area of this architecture project Area:  320 m²
  • Year Completion year of this architecture project Year:  2023
  • Manufacturers Brands with products used in this architecture project
    Manufacturers:  Branco Casa, Calu Fontes, Colormix, Deca, Fatto a Mano, +3

MÔ He’ritage Villa / MÔ he studio

MÔ He’ritage Villa / MÔ he studio - Hospitality ArchitectureMÔ He’ritage Villa / MÔ he studio - Hospitality ArchitectureMÔ He’ritage Villa / MÔ he studio - Interior Photography, Hospitality Architecture, Bedroom, Beam, Lighting, BedMÔ He’ritage Villa / MÔ he studio - Exterior Photography, Hospitality ArchitectureMÔ He’ritage Villa / MÔ he studio - More Images+ 29

  • Architects: MÔ he studio
  • Area Area of this architecture project Area:  307 m²
  • Year Completion year of this architecture project Year:  2025

Tammela Hybrid Stadium / JKMM Architects

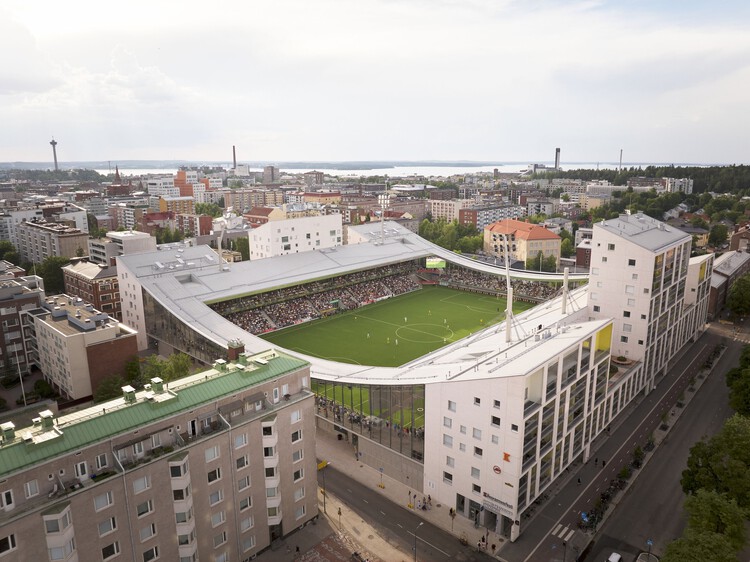
Tammela Hybrid Stadium / JKMM Architects - Exterior Photography, Houses, CityscapeTammela Hybrid Stadium / JKMM Architects - Exterior Photography, HousesTammela Hybrid Stadium / JKMM Architects - HousesTammela Hybrid Stadium / JKMM Architects - Drawings, HousesTammela Hybrid Stadium / JKMM Architects - More Images+ 46

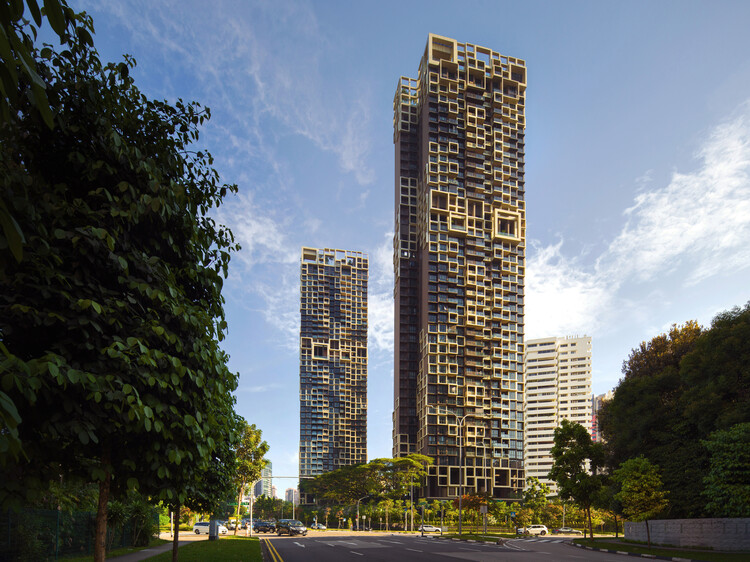
Irwell Hill Residences / MVRDV

Irwell Hill Residences / MVRDV - Exterior Photography, Residential Architecture, Facade, BalconyIrwell Hill Residences / MVRDV - Exterior Photography, Residential Architecture, CityscapeIrwell Hill Residences / MVRDV - Residential ArchitectureIrwell Hill Residences / MVRDV - Exterior Photography, Residential ArchitectureIrwell Hill Residences / MVRDV - More Images+ 24

St Kilda Residence / ADDARC

St Kilda Residence / ADDARC - SustainabilitySt Kilda Residence / ADDARC - Interior Photography, Sustainability, Table, Lighting, ChairSt Kilda Residence / ADDARC - SustainabilitySt Kilda Residence / ADDARC - Interior Photography, Sustainability, Table, ChairSt Kilda Residence / ADDARC - More Images+ 39

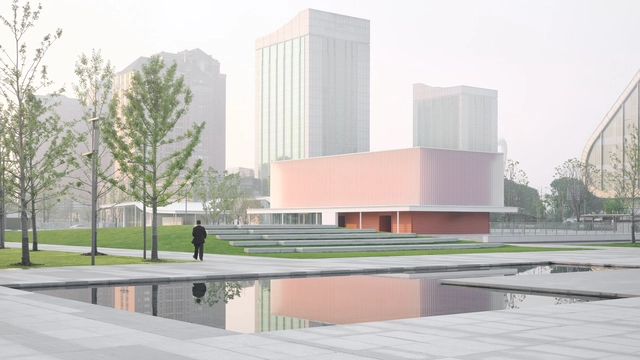
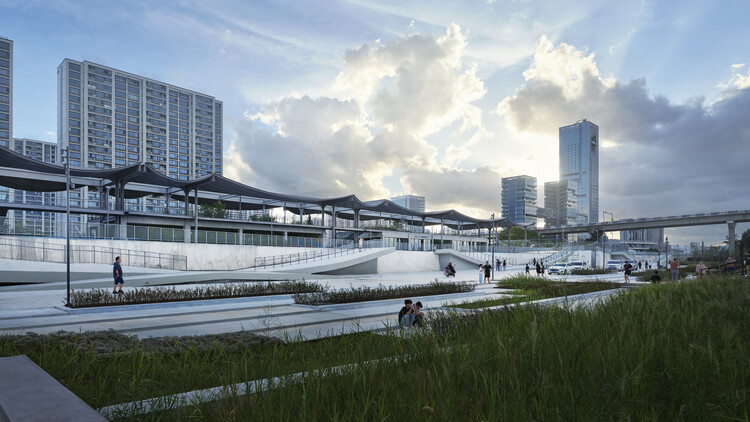
Kunshan City Square / Dazhou And Associates

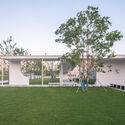
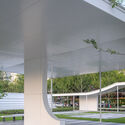
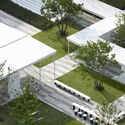
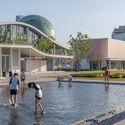
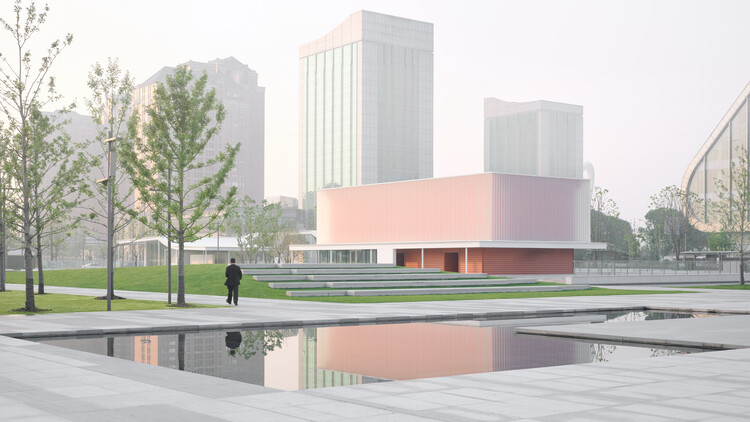
Kunshan City Square / Dazhou And Associates - Landscape ArchitectureKunshan City Square / Dazhou And Associates - Landscape ArchitectureKunshan City Square / Dazhou And Associates - Landscape ArchitectureKunshan City Square / Dazhou And Associates - Exterior Photography, Landscape ArchitectureKunshan City Square / Dazhou And Associates - More Images+ 34

Xingyun-1 Building / Nikken Sekkei

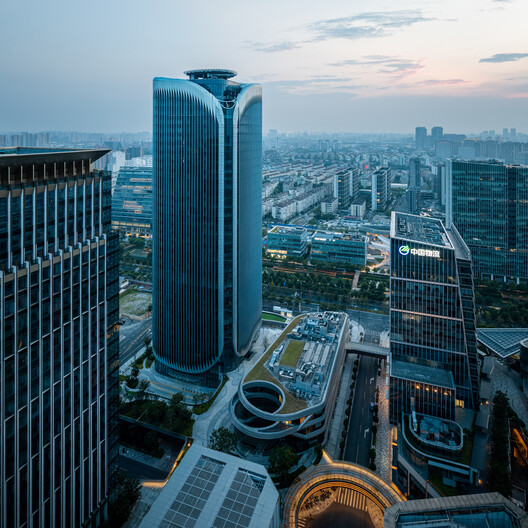
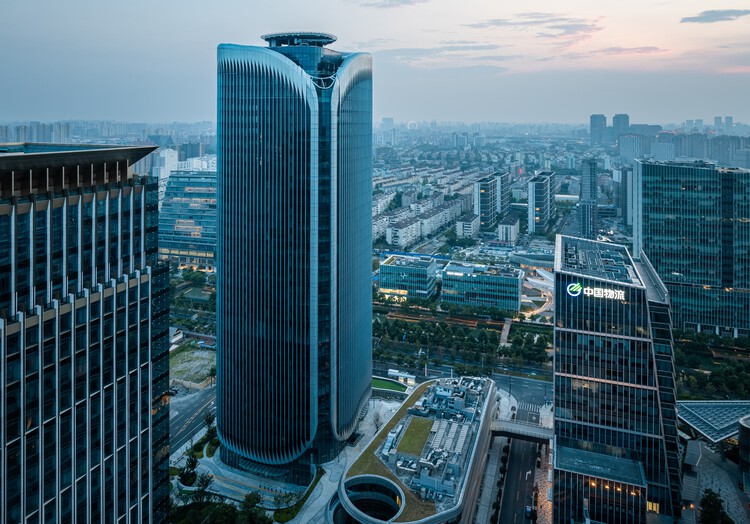
 Xingyun-1 Building / Nikken Sekkei - Exterior Photography, Offices, Cityscape
© yangmin/ mintwow

 Xingyun-1 Building / Nikken Sekkei - Exterior Photography, Offices, Cityscape Xingyun-1 Building / Nikken Sekkei - Offices Xingyun-1 Building / Nikken Sekkei - Exterior Photography, Offices, Cityscape Xingyun-1 Building / Nikken Sekkei - Exterior Photography, Offices, Cityscape Xingyun-1 Building / Nikken Sekkei - More Images+ 16

•
Xuhui District, China
  • Architects: Nikken Sekkei
  • Area Area of this architecture project Area:  78855 m²
  • Year Completion year of this architecture project Year:  2023

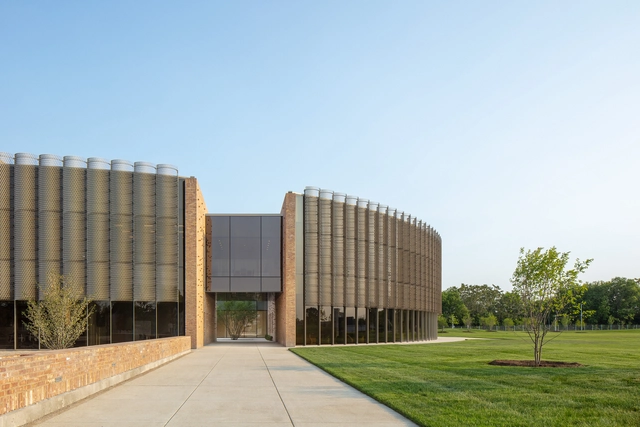
Chicago Park District Headquarters and Fieldhouse / John Ronan Architects

Chicago Park District Headquarters and Fieldhouse / John Ronan Architects - Exterior Photography, Offices, FacadeChicago Park District Headquarters and Fieldhouse / John Ronan Architects - Exterior Photography, Offices, FacadeChicago Park District Headquarters and Fieldhouse / John Ronan Architects - Interior Photography, Offices, Facade, ArchChicago Park District Headquarters and Fieldhouse / John Ronan Architects - Exterior Photography, Offices, FacadeChicago Park District Headquarters and Fieldhouse / John Ronan Architects - More Images+ 51

Lmood Flagship Store / oftn studio

Lmood Flagship Store / oftn studio - Retail Lmood Flagship Store / oftn studio - Retail Lmood Flagship Store / oftn studio - Retail Lmood Flagship Store / oftn studio - Interior Photography, Retail Lmood Flagship Store / oftn studio - More Images+ 28

  • Architects: oftn studio
  • Area Area of this architecture project Area:  495 m²
  • Year Completion year of this architecture project Year:  2025

You've started following your first account!

Did you know?

You'll now receive updates based on what you follow! Personalize your stream and start following your favorite authors, offices and users.