1. ArchDaily
  2. Projects

Projects

World Super Market / KiKi ARCHi

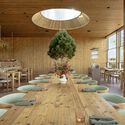
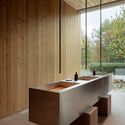
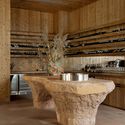
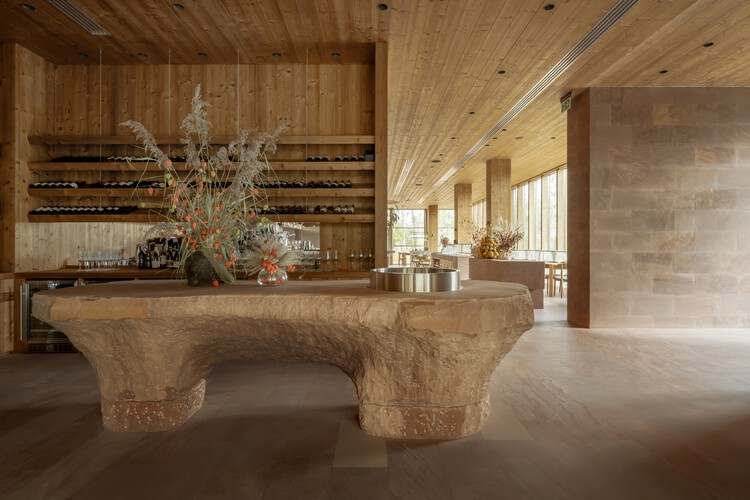
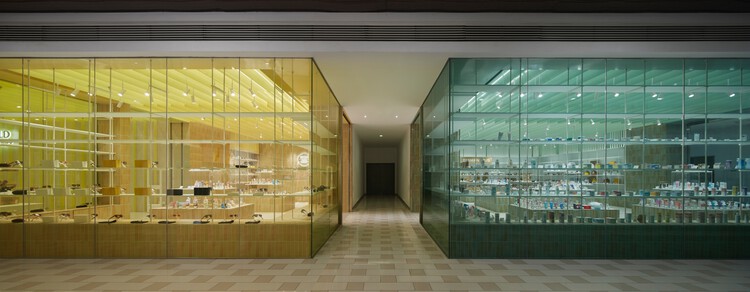
World Super Market / KiKi ARCHi - Retail InteriorsWorld Super Market / KiKi ARCHi - Interior Photography, Retail Interiors, StairsWorld Super Market / KiKi ARCHi - Interior Photography, Retail InteriorsWorld Super Market / KiKi ARCHi - Retail InteriorsWorld Super Market / KiKi ARCHi - More Images+ 20

  • Architects: KiKi ARCHi
  • Area Area of this architecture project Area:  336 m²
  • Year Completion year of this architecture project Year:  2025

Waveworks Yangyang Workation Center / Chakchak Studio

Waveworks Yangyang Workation Center / Chakchak Studio - Interior Photography, Public Architecture, Deck, ChairWaveworks Yangyang Workation Center / Chakchak Studio - Public ArchitectureWaveworks Yangyang Workation Center / Chakchak Studio - Interior Photography, Public Architecture, CoastWaveworks Yangyang Workation Center / Chakchak Studio - Exterior Photography, Public ArchitectureWaveworks Yangyang Workation Center / Chakchak Studio - More Images+ 9
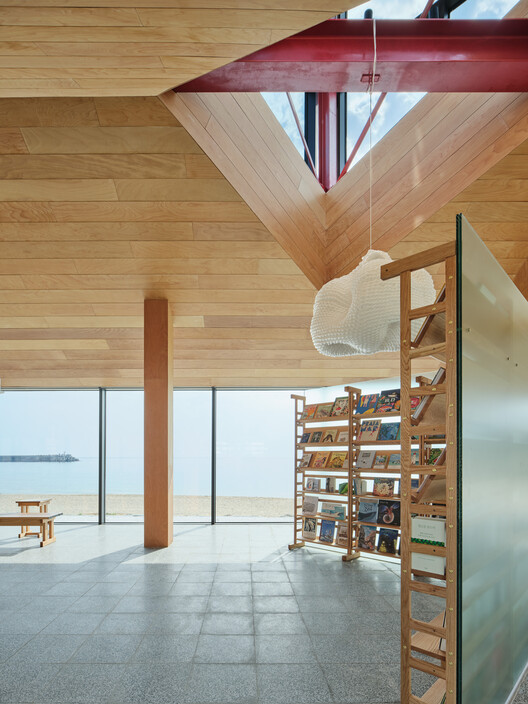
  • Architects: Chakchak Studio
  • Area Area of this architecture project Area:  272 m²
  • Year Completion year of this architecture project Year:  2023

Lúcio Costa House / amanda arcuri

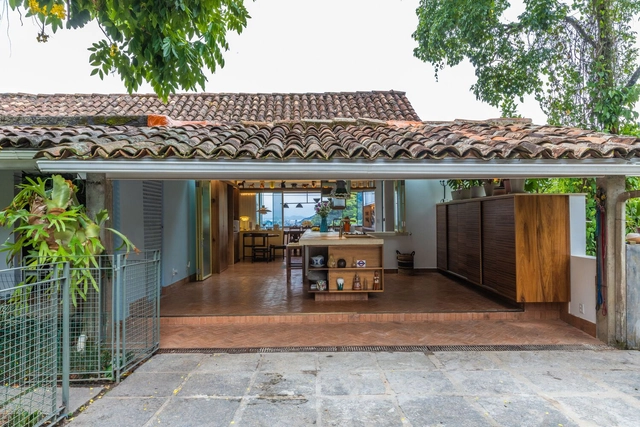
Lúcio Costa House / amanda arcuri - Interior Photography, Renovation, Table, ChairLúcio Costa House / amanda arcuri - Interior Photography, Renovation, Kitchen, Beam, Countertop, Lighting, ChairLúcio Costa House / amanda arcuri - Interior Photography, Renovation, Kitchen, Lighting, CountertopLúcio Costa House / amanda arcuri - Interior Photography, Renovation, Kitchen, Beam, Countertop, Lighting, ChairLúcio Costa House / amanda arcuri - More Images+ 19

•
Rio de Janeiro, Brazil
  • Architects: Amanda Arcuri
  • Area Area of this architecture project Area:  90 m²
  • Year Completion year of this architecture project Year:  2024

Puigpunyent Eco-Passive House / Miquel Lacomba Architects

Puigpunyent Eco-Passive House / Miquel Lacomba Architects - Interior Photography, Sustainability & Green Design, Beam, Facade, Table, ChairPuigpunyent Eco-Passive House / Miquel Lacomba Architects - Interior Photography, Sustainability & Green Design, Facade, Beam, DoorPuigpunyent Eco-Passive House / Miquel Lacomba Architects - Interior Photography, Sustainability & Green Design, Kitchen, Beam, Countertop, Sink, TablePuigpunyent Eco-Passive House / Miquel Lacomba Architects - Interior Photography, Sustainability & Green Design, Stairs, Handrail, Beam, FencePuigpunyent Eco-Passive House / Miquel Lacomba Architects - More Images+ 26
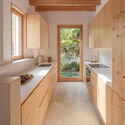
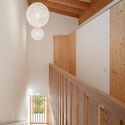
  • Area Area of this architecture project Area:  215 m²
  • Year Completion year of this architecture project Year:  2021
  • Manufacturers Brands with products used in this architecture project
    Manufacturers:  GIRA, Sto, Akemi, Amorim, Borma wachs, +13

François Ier Building / Barthélémy Griño Architectes
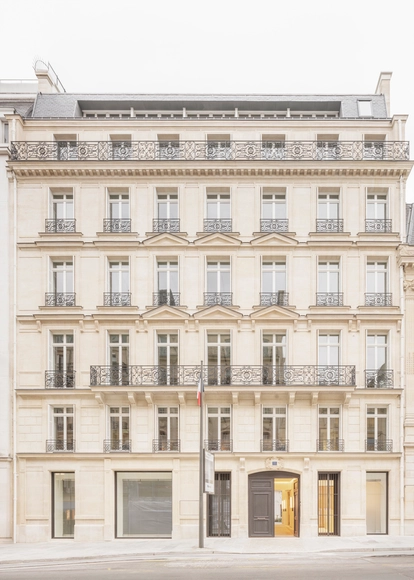
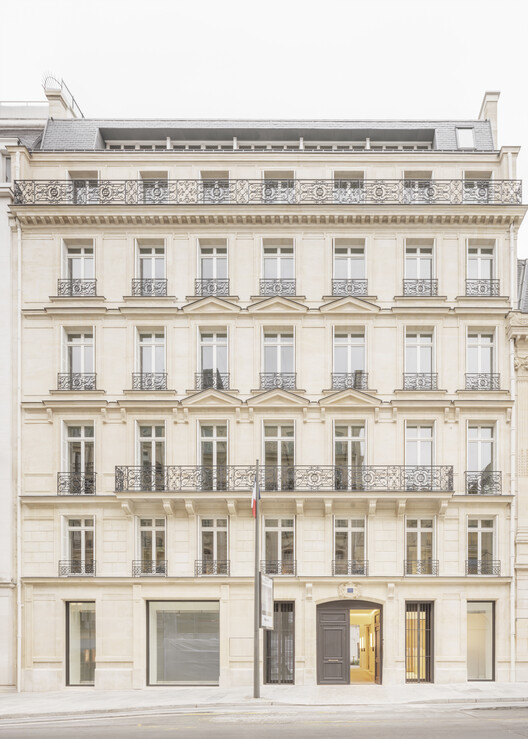
François Ier Building / Barthélémy Griño Architectes - Interior Photography, Renovation, CourtyardFrançois Ier Building / Barthélémy Griño Architectes - Interior Photography, RenovationFrançois Ier Building / Barthélémy Griño Architectes - Interior Photography, Renovation, Beam, ChairFrançois Ier Building / Barthélémy Griño Architectes - Interior Photography, Renovation, Kitchen, ChairFrançois Ier Building / Barthélémy Griño Architectes - More Images+ 26
FR House / DGL Arquitetura

FR House / DGL Arquitetura - HousesFR House / DGL Arquitetura - Interior Photography, Houses, Patio, Beam, ChairFR House / DGL Arquitetura - Interior Photography, Houses, Kitchen, Beam, Countertop, ChairFR House / DGL Arquitetura - HousesFR House / DGL Arquitetura - More Images+ 20

  • Architects: DGL Arquitetura
  • Area Area of this architecture project Area:  315 m²
  • Year Completion year of this architecture project Year:  2025

Uirapuru Apartment / SUMA arquitetura

Uirapuru Apartment / SUMA arquitetura - Interior Photography, Apartment Interiors, Table, Lighting, ChairUirapuru Apartment / SUMA arquitetura - Interior Photography, Apartment Interiors, Stairs, Balcony, ChairUirapuru Apartment / SUMA arquitetura - Interior Photography, Apartment Interiors, Lighting, ChairUirapuru Apartment / SUMA arquitetura - Interior Photography, Apartment Interiors, Lighting, ChairUirapuru Apartment / SUMA arquitetura - More Images+ 26
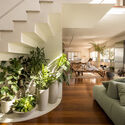
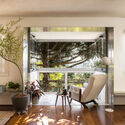
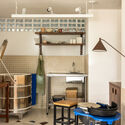
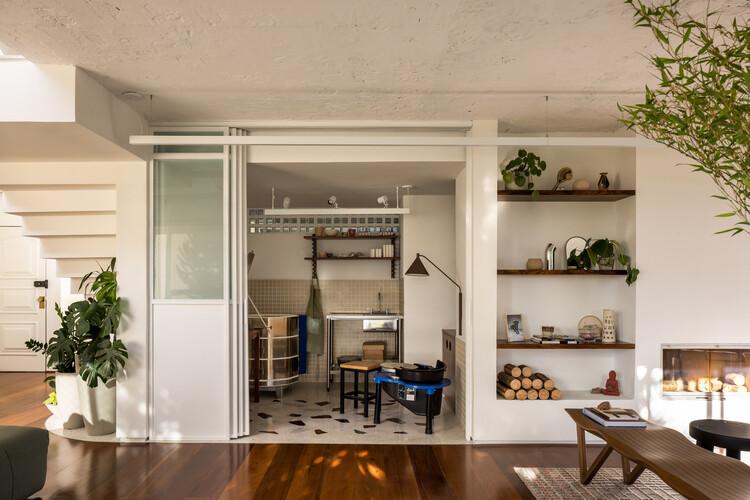
  • Architects: SUMA arquitetura
  • Area Area of this architecture project Area:  240 m²
  • Year Completion year of this architecture project Year:  2025
  • Manufacturers Brands with products used in this architecture project
    Manufacturers:  Terracor, Alex Rocca, Brasil Imperial Ladrilhos, Cerâmica Atlas, Docol, +7

Tneib House / Abdel Qader Tarabieh Architecture

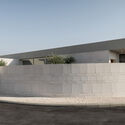
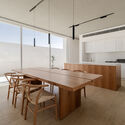
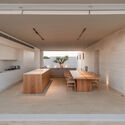
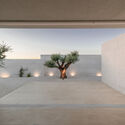
Tneib House / Abdel Qader Tarabieh Architecture - HousesTneib House / Abdel Qader Tarabieh Architecture - Interior Photography, Houses, Kitchen, Table, Countertop, ChairTneib House / Abdel Qader Tarabieh Architecture - Interior Photography, Houses, KitchenTneib House / Abdel Qader Tarabieh Architecture - HousesTneib House / Abdel Qader Tarabieh Architecture - More Images+ 26
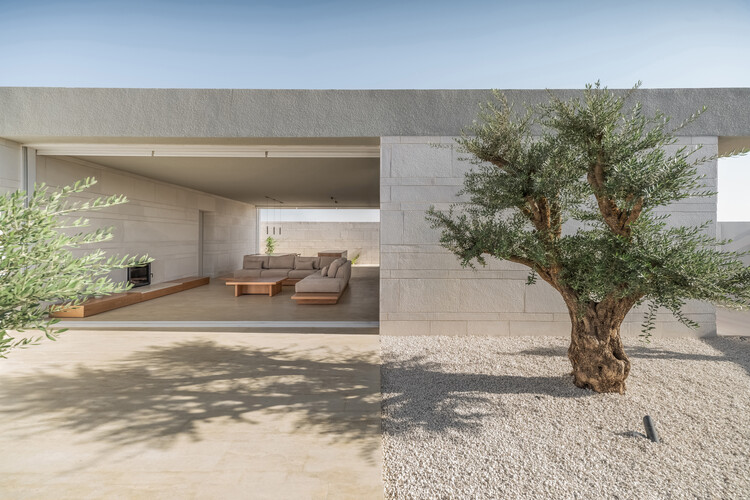
C.S.C Residence / Shih-shih Interior Design Co., Ltd.

C.S.C Residence / Shih-shih Interior Design Co., Ltd. - Interior Photography, Interior Design, ChairC.S.C Residence / Shih-shih Interior Design Co., Ltd. - Interior Photography, Interior Design, LightingC.S.C Residence / Shih-shih Interior Design Co., Ltd. - Interior Photography, Interior Design, Kitchen, Lighting, TableC.S.C Residence / Shih-shih Interior Design Co., Ltd. - Interior Photography, Interior Design, ChairC.S.C Residence / Shih-shih Interior Design Co., Ltd. - More Images+ 18

Villa 12-70 / STUDIO SAHEB

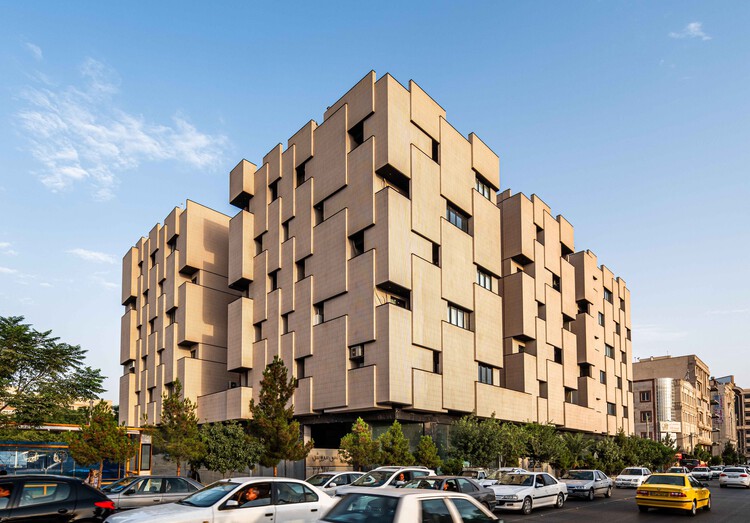
Villa 12-70 / STUDIO SAHEB - Exterior Photography, HousesVilla 12-70 / STUDIO SAHEB - Exterior Photography, HousesVilla 12-70 / STUDIO SAHEB - Interior Photography, Houses, Stairs, Handrail, LightingVilla 12-70 / STUDIO SAHEB - Exterior Photography, Houses, CourtyardVilla 12-70 / STUDIO SAHEB - More Images+ 16

•
Seyyedābad, Iran
  • Architects: STUDIO SAHEB
  • Area Area of this architecture project Area:  1450 m²
  • Year Completion year of this architecture project Year:  2023

Nenek Coco Villa / Sukyf & Architects

Nenek Coco Villa / Sukyf & Architects - HousesNenek Coco Villa / Sukyf & Architects - HousesNenek Coco Villa / Sukyf & Architects - HousesNenek Coco Villa / Sukyf & Architects - HousesNenek Coco Villa / Sukyf & Architects - More Images+ 14
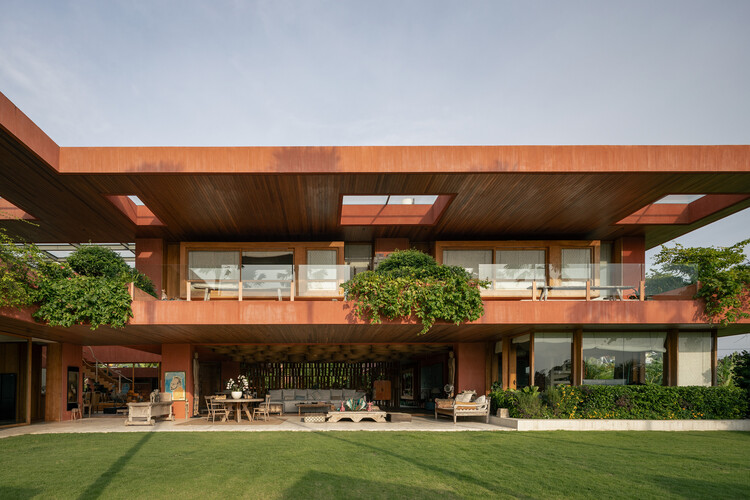
  • Architects: Sukyf & Architects
  • Area Area of this architecture project Area:  2252 m²
  • Year Completion year of this architecture project Year:  2023
  • Manufacturers Brands with products used in this architecture project
    Manufacturers:  Demix

Asoka Hospital South Wing / AIDAHO

Asoka Hospital South Wing / AIDAHO - Exterior Photography, Hospitality Architecture, BalconyAsoka Hospital South Wing / AIDAHO - Hospitality ArchitectureAsoka Hospital South Wing / AIDAHO - Interior Photography, Hospitality ArchitectureAsoka Hospital South Wing / AIDAHO - Hospitality ArchitectureAsoka Hospital South Wing / AIDAHO - More Images+ 25
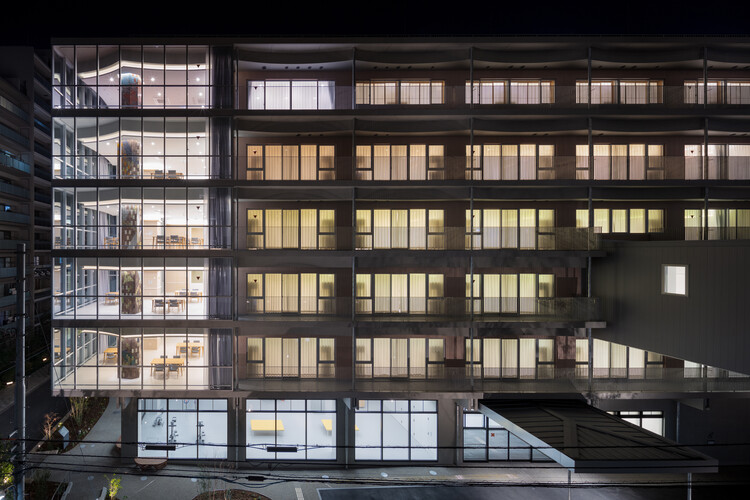
  • Architects: AIDAHO
  • Area Area of this architecture project Area:  1005 m²
  • Year Completion year of this architecture project Year:  2024
  • Manufacturers Brands with products used in this architecture project
    Manufacturers:  Asahi Kasei Construction Materials, Dainichi Giken Kogyo, PORTERS PAINTS, Sato Watanabe, TAJIMA ROOFING

MOOD Dental Medicine / Tsou Arquitectos
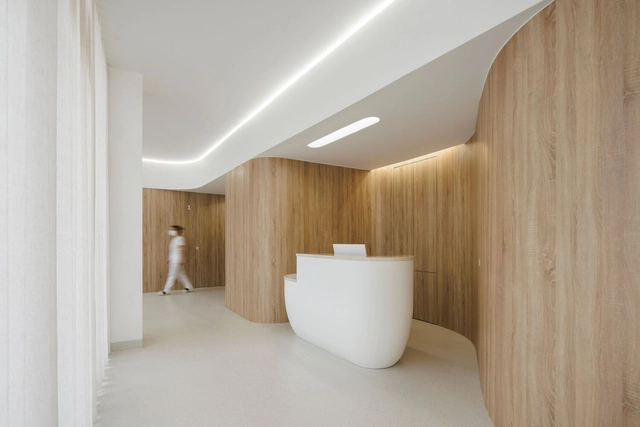
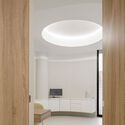
MOOD Dental Medicine / Tsou Arquitectos  - Interior Photography, Dental Clinic, Bedroom, Facade, Bed, TableMOOD Dental Medicine / Tsou Arquitectos  - Interior Photography, Dental Clinic, HandrailMOOD Dental Medicine / Tsou Arquitectos  - Interior Photography, Dental Clinic, Bathroom, Door, Arch, Chair, Sink, TableMOOD Dental Medicine / Tsou Arquitectos  - Interior Photography, Dental Clinic, Table, ChairMOOD Dental Medicine / Tsou Arquitectos  - More Images+ 26
  • Architects: Tsou Arquitectos
  • Area Area of this architecture project Area:  80 m²
  • Year Completion year of this architecture project Year:  2022
  • Manufacturers Brands with products used in this architecture project
    Manufacturers:  EGGER, HIMACS, BRUMA, Knauf, Polyfloor, +3

House on El Dragón / Cristian Nanzer

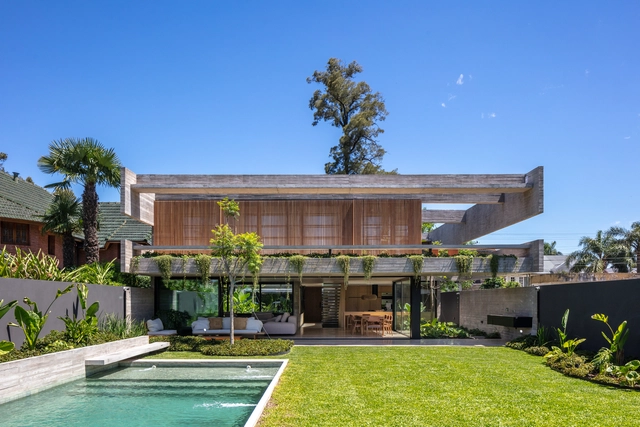
House on El Dragón / Cristian Nanzer - Exterior Photography, Houses, Stairs, BalconyHouse on El Dragón / Cristian Nanzer - Interior Photography, HousesHouse on El Dragón / Cristian Nanzer - Interior Photography, Houses, BeamHouse on El Dragón / Cristian Nanzer - HousesHouse on El Dragón / Cristian Nanzer - More Images+ 32

•
Córdoba, Argentina
  • Architects: Cristian Nanzer
  • Area Area of this architecture project Area:  529 m²
  • Year Completion year of this architecture project Year:  2022

Castle Ruin Reichenau / [tp3] architekten

Castle Ruin Reichenau / [tp3] architekten - Exterior Photography, RenovationCastle Ruin Reichenau / [tp3] architekten - Exterior Photography, RenovationCastle Ruin Reichenau / [tp3] architekten - Interior Photography, Renovation, StairsCastle Ruin Reichenau / [tp3] architekten - RenovationCastle Ruin Reichenau / [tp3] architekten - More Images+ 19

•
Reichenau an der Rax, Austria
  • Architects: [tp3] architekten
  • Area Area of this architecture project Area:  2500 m²
  • Year Completion year of this architecture project Year:  2023

Manitouwaba Lake House / Daymark

Manitouwaba Lake House / Daymark - Exterior Photography, HousesManitouwaba Lake House / Daymark - HousesManitouwaba Lake House / Daymark - Interior Photography, Houses, Table, Lighting, ChairManitouwaba Lake House / Daymark - Exterior Photography, HousesManitouwaba Lake House / Daymark - More Images+ 20

  • Architects: Daymark
  • Area Area of this architecture project Area:  2610 ft²
  • Year Completion year of this architecture project Year:  2025

Paulista Apartment / COTA760

Paulista Apartment / COTA760 - Interior Photography, Apartment Interiors, Table, Chair, LightingPaulista Apartment / COTA760 - Interior Photography, Apartment Interiors, Chair, Table, LightingPaulista Apartment / COTA760 - Interior Photography, Apartment Interiors, Chair, Table, LightingPaulista Apartment / COTA760 - Interior Photography, Apartment Interiors, Kitchen, Lighting, Table, Countertop, ChairPaulista Apartment / COTA760 - More Images+ 22

  • Architects: COTA760
  • Area Area of this architecture project Area:  110 m²
  • Year Completion year of this architecture project Year:  2025
  • Manufacturers Brands with products used in this architecture project
    Manufacturers:  Acqua Blindax, Caravelas, Cremme, Fernando Jaeger Design, Pedras Morumbi

Restructuring and Extension of the Académie Fratellini in Saint-Denis / Atelier du Pont

Restructuring and Extension of the Académie Fratellini in Saint-Denis  / Atelier du Pont - Exterior Photography, Cultural ArchitectureRestructuring and Extension of the Académie Fratellini in Saint-Denis  / Atelier du Pont - Cultural ArchitectureRestructuring and Extension of the Académie Fratellini in Saint-Denis  / Atelier du Pont - Cultural ArchitectureRestructuring and Extension of the Académie Fratellini in Saint-Denis  / Atelier du Pont - Cultural ArchitectureRestructuring and Extension of the Académie Fratellini in Saint-Denis  / Atelier du Pont - More Images+ 8

  • Architects: Atelier du Pont
  • Area Area of this architecture project Area:  6842 m²
  • Year Completion year of this architecture project Year:  2025

Villa T / la obra

Villa T  / la obra - House InteriorsVilla T  / la obra - Interior Photography, House Interiors, Bathroom, SinkVilla T  / la obra - Interior Photography, House Interiors, Bedroom, Lighting, BedVilla T  / la obra - Interior Photography, House Interiors, Kitchen, CountertopVilla T  / la obra - More Images+ 7

  • Architects: la obra
  • Area Area of this architecture project Area:  100 m²
  • Year Completion year of this architecture project Year:  2025

Piedra Roja House / PAR Arquitectos

Piedra Roja House / PAR Arquitectos - Interior Photography, Houses, Beam, ChairPiedra Roja House / PAR Arquitectos - HousesPiedra Roja House / PAR Arquitectos - HousesPiedra Roja House / PAR Arquitectos - Interior Photography, Houses, Kitchen, Countertop, Lighting, TablePiedra Roja House / PAR Arquitectos - More Images+ 23

  • Architects: PAR Arquitectos
  • Area Area of this architecture project Area:  330 m²
  • Year Completion year of this architecture project Year:  2024
  • Manufacturers Brands with products used in this architecture project
    Manufacturers:  Concón Maderas Impregnadas, WoodArch, Cutek, Laminados La Vara, TRAVETINO COGGIOLA

The Shrine Office / Sobokuya Inc. + PRIVATE Architect Studio

The Shrine Office / Sobokuya Inc. +  PRIVATE Architect Studio - Exterior Photography, Offices, ForestThe Shrine Office / Sobokuya Inc. +  PRIVATE Architect Studio - Interior Photography, Offices, BeamThe Shrine Office / Sobokuya Inc. +  PRIVATE Architect Studio - Interior Photography, Offices, LightingThe Shrine Office / Sobokuya Inc. +  PRIVATE Architect Studio - Interior Photography, Offices, BedroomThe Shrine Office / Sobokuya Inc. +  PRIVATE Architect Studio - More Images+ 10

•
Yamanashi, Japan

House in Koganei, SA House / OFA (OfficeForArchitects) Architectural Design Office

House in Koganei, SA House / OFA (OfficeForArchitects) Architectural Design Office - HousesHouse in Koganei, SA House / OFA (OfficeForArchitects) Architectural Design Office - Interior Photography, HousesHouse in Koganei, SA House / OFA (OfficeForArchitects) Architectural Design Office - HousesHouse in Koganei, SA House / OFA (OfficeForArchitects) Architectural Design Office - HousesHouse in Koganei, SA House / OFA (OfficeForArchitects) Architectural Design Office - More Images+ 22

•
Tokyo, Japan

Choreography of a Cloud, Dancing Shadows Art Pavilion at the Louvre Abu Dhabi / YOKOMAE et BOUAYAD

Choreography of a Cloud, Dancing Shadows Art Pavilion at the Louvre Abu Dhabi / YOKOMAE et BOUAYAD - PavilionChoreography of a Cloud, Dancing Shadows Art Pavilion at the Louvre Abu Dhabi / YOKOMAE et BOUAYAD - PavilionChoreography of a Cloud, Dancing Shadows Art Pavilion at the Louvre Abu Dhabi / YOKOMAE et BOUAYAD - Exterior Photography, PavilionChoreography of a Cloud, Dancing Shadows Art Pavilion at the Louvre Abu Dhabi / YOKOMAE et BOUAYAD - PavilionChoreography of a Cloud, Dancing Shadows Art Pavilion at the Louvre Abu Dhabi / YOKOMAE et BOUAYAD - More Images+ 10

  • Architects: YOKOMAE et BOUAYAD
  • Area Area of this architecture project Area:  131 m²
  • Year Completion year of this architecture project Year:  2025
  • Manufacturers Brands with products used in this architecture project
    Manufacturers:  ASADA MESH CO., LTD.

The Kensington Learning Space / Plan Architect

The Kensington Learning Space / Plan Architect - Exterior Photography, KindergartenThe Kensington Learning Space / Plan Architect - Exterior Photography, Kindergarten, FacadeThe Kensington Learning Space / Plan Architect - Exterior Photography, KindergartenThe Kensington Learning Space / Plan Architect - Exterior Photography, KindergartenThe Kensington Learning Space / Plan Architect - More Images+ 31

You've started following your first account!

Did you know?

You'll now receive updates based on what you follow! Personalize your stream and start following your favorite authors, offices and users.