1. ArchDaily
  2. Projects

Projects

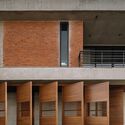
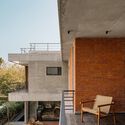
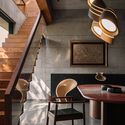
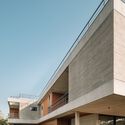
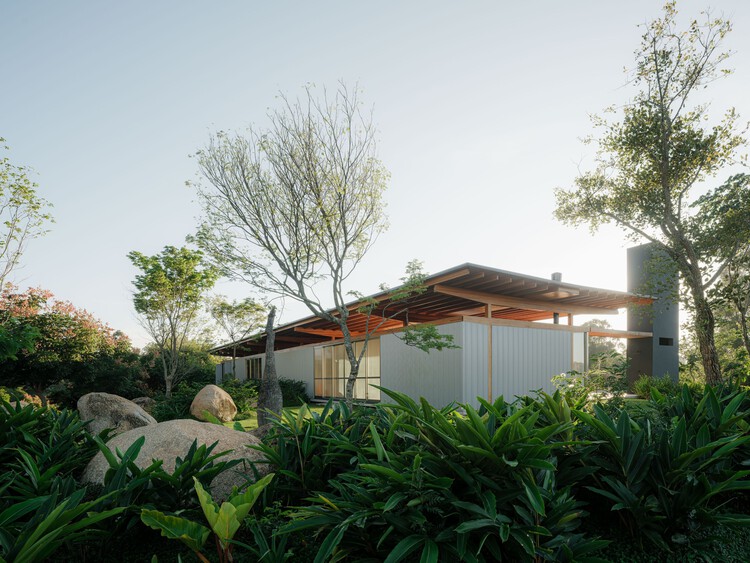
AD Classics: Ilhabela House / Königsberger Vannucchi Arquitetos Associados

AD Classics: Ilhabela House / Königsberger Vannucchi Arquitetos Associados - Interior Photography, Houses, BeamAD Classics: Ilhabela House / Königsberger Vannucchi Arquitetos Associados - Interior Photography, HousesAD Classics: Ilhabela House / Königsberger Vannucchi Arquitetos Associados - Exterior Photography, HousesAD Classics: Ilhabela House / Königsberger Vannucchi Arquitetos Associados - Interior Photography, HousesAD Classics: Ilhabela House / Königsberger Vannucchi Arquitetos Associados - More Images+ 26

Ilhabela, Brazil

AD Classics: Praia Vermelha House / Königsberger Vannucchi Arquitetos Associados

AD Classics: Praia Vermelha House / Königsberger Vannucchi Arquitetos Associados - Interior Photography, Houses, BeamAD Classics: Praia Vermelha House / Königsberger Vannucchi Arquitetos Associados - Interior Photography, HousesAD Classics: Praia Vermelha House / Königsberger Vannucchi Arquitetos Associados - Interior Photography, Houses, BeamAD Classics: Praia Vermelha House / Königsberger Vannucchi Arquitetos Associados - Interior Photography, HousesAD Classics: Praia Vermelha House / Königsberger Vannucchi Arquitetos Associados - More Images+ 21

HBT1510 Building / Colle Croce + Szuldman Zambonini Architects + Clusellas O’Connor

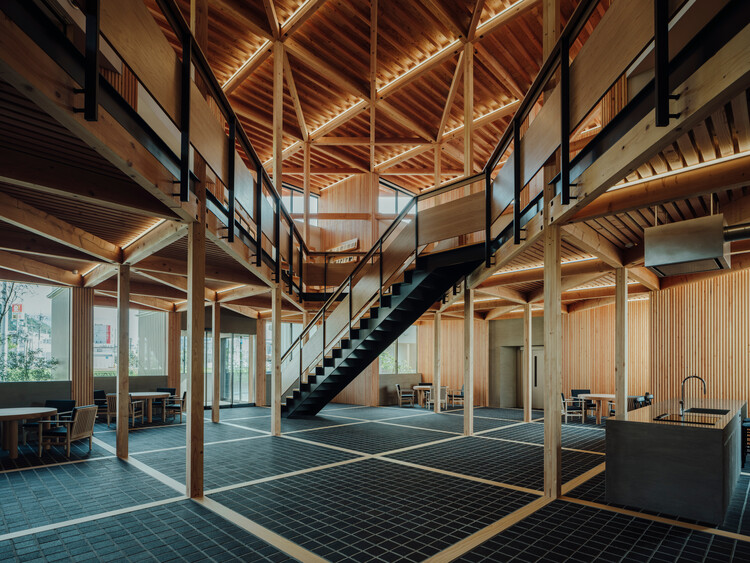
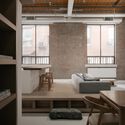
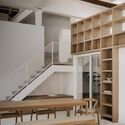
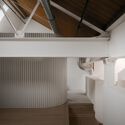
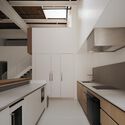
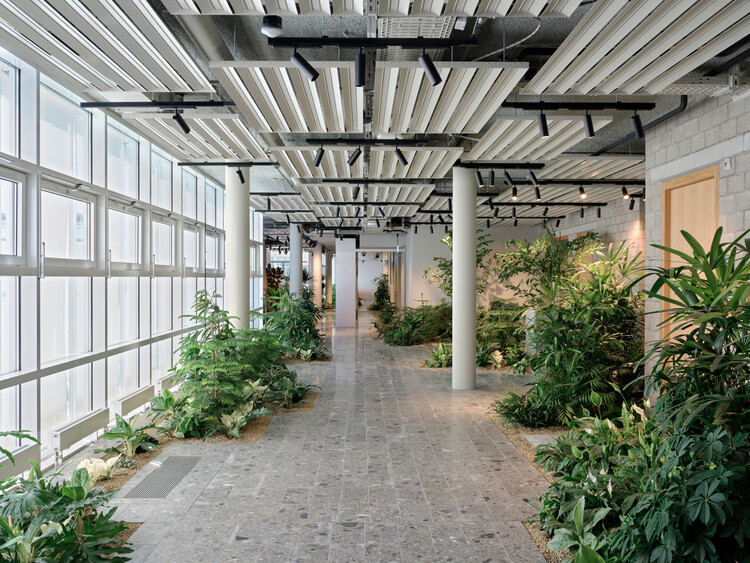
HBT1510 Building / Colle Croce + Szuldman Zambonini Architects + Clusellas O’Connor - Interior Photography, Cowork Interiors, KitchenHBT1510 Building / Colle Croce + Szuldman Zambonini Architects + Clusellas O’Connor - Interior Photography, Cowork Interiors, KitchenHBT1510 Building / Colle Croce + Szuldman Zambonini Architects + Clusellas O’Connor - Interior Photography, Cowork Interiors, StairsHBT1510 Building / Colle Croce + Szuldman Zambonini Architects + Clusellas O’Connor - Exterior Photography, Cowork InteriorsHBT1510 Building / Colle Croce + Szuldman Zambonini Architects + Clusellas O’Connor - More Images+ 14

Xiong'an Party Working Committee, Management Committee and Xiong'an Group Office Building / MENG Original Design Institute (SZAD)

Xiong'an Party Working Committee, Management Committee and Xiong'an Group Office Building / MENG Original Design Institute (SZAD) - Exterior Photography, Office Buildings, FacadeXiong'an Party Working Committee, Management Committee and Xiong'an Group Office Building / MENG Original Design Institute (SZAD) - Exterior Photography, Office Buildings, FacadeXiong'an Party Working Committee, Management Committee and Xiong'an Group Office Building / MENG Original Design Institute (SZAD) - Exterior Photography, Office Buildings, FacadeXiong'an Party Working Committee, Management Committee and Xiong'an Group Office Building / MENG Original Design Institute (SZAD) - Exterior Photography, Office BuildingsXiong'an Party Working Committee, Management Committee and Xiong'an Group Office Building / MENG Original Design Institute (SZAD) - More Images+ 14

保定市, China
  • Architects: MENG本原设计
  • Area Area of this architecture project Area:  18500
  • Year Completion year of this architecture project Year:  2018

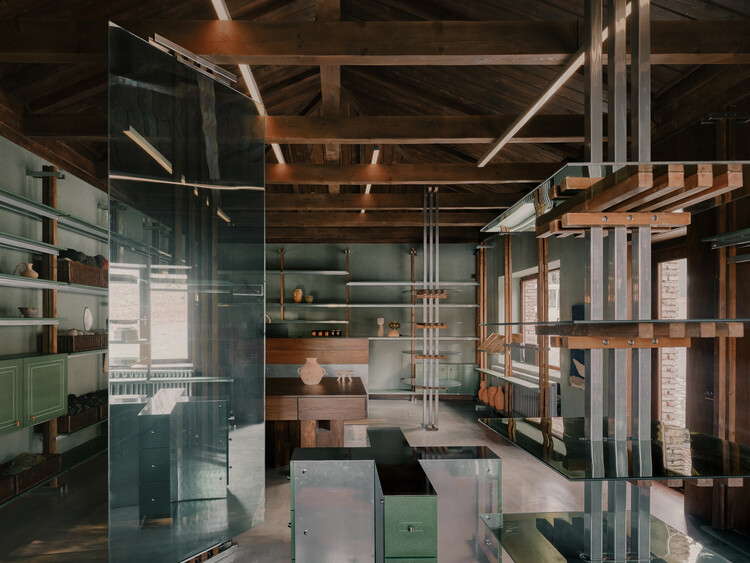
Emporio Echaurren Renovation / Fantuzzi + Rodillo Arquitectos

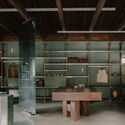
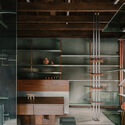

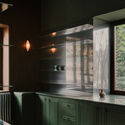
Emporio Echaurren Renovation / Fantuzzi + Rodillo Arquitectos - Interior Photography, Retail , BeamEmporio Echaurren Renovation / Fantuzzi + Rodillo Arquitectos - Interior Photography, Retail , Beam, CountertopEmporio Echaurren Renovation / Fantuzzi + Rodillo Arquitectos - Interior Photography, Retail , Stairs, HandrailEmporio Echaurren Renovation / Fantuzzi + Rodillo Arquitectos - Interior Photography, Retail , BeamEmporio Echaurren Renovation / Fantuzzi + Rodillo Arquitectos - More Images+ 24

Valparaíso, Chile
  • Area Area of this architecture project Area:  924
  • Year Completion year of this architecture project Year:  2019
  • Manufacturers Brands with products used in this architecture project
    Manufacturers:  CHC, Maestranza Santa Elena, patagonia glass

Cedro Rosado Multipurpose Building / Espacio Colectivo Arquitectos

Cedro Rosado Multipurpose Building / Espacio Colectivo Arquitectos - Exterior Photography, Sustainability, FacadeCedro Rosado Multipurpose Building / Espacio Colectivo Arquitectos - Exterior Photography, Sustainability, FacadeCedro Rosado Multipurpose Building / Espacio Colectivo Arquitectos - Interior Photography, SustainabilityCedro Rosado Multipurpose Building / Espacio Colectivo Arquitectos - Interior Photography, SustainabilityCedro Rosado Multipurpose Building / Espacio Colectivo Arquitectos - More Images+ 38

  • Area Area of this architecture project Area:  4800
  • Year Completion year of this architecture project Year:  2019
  • Manufacturers Brands with products used in this architecture project
    Manufacturers:  EQUITONE, AutoDesk, Hunter Douglas

Plaza Amapola Digital Library / Minimo Comun Arquitectura + Entre Nos Atelier

Plaza Amapola Digital Library / Minimo Comun Arquitectura + Entre Nos Atelier - Interior Photography, Public ArchitecturePlaza Amapola Digital Library / Minimo Comun Arquitectura + Entre Nos Atelier - Exterior Photography, Public ArchitecturePlaza Amapola Digital Library / Minimo Comun Arquitectura + Entre Nos Atelier - Public ArchitecturePlaza Amapola Digital Library / Minimo Comun Arquitectura + Entre Nos Atelier - Interior Photography, Public ArchitecturePlaza Amapola Digital Library / Minimo Comun Arquitectura + Entre Nos Atelier - More Images+ 25

MCSA Haddock Santos Office / Zanatta Figueiredo + Chay Cardoso

MCSA Haddock Santos Office / Zanatta Figueiredo + Chay Cardoso - Interior Photography, Offices Interiors
© Luciano Sessa

MCSA Haddock Santos Office / Zanatta Figueiredo + Chay Cardoso - Interior Photography, Offices Interiors, KitchenMCSA Haddock Santos Office / Zanatta Figueiredo + Chay Cardoso - Interior Photography, Offices Interiors, KitchenMCSA Haddock Santos Office / Zanatta Figueiredo + Chay Cardoso - Interior Photography, Offices Interiors, DoorMCSA Haddock Santos Office / Zanatta Figueiredo + Chay Cardoso - Interior Photography, Offices Interiors, DoorMCSA Haddock Santos Office / Zanatta Figueiredo + Chay Cardoso - More Images+ 17

  • Area Area of this architecture project Area:  220
  • Year Completion year of this architecture project Year:  2019
  • Manufacturers Brands with products used in this architecture project
    Manufacturers:  Hunter Douglas

Rehabilitation and Six Senses Douro Valley Hotel / Luís Rebelo de Andrade

Rehabilitation and Six Senses Douro Valley Hotel / Luís Rebelo de Andrade - Exterior Photography, ExtensionRehabilitation and Six Senses Douro Valley Hotel / Luís Rebelo de Andrade - Interior Photography, ExtensionRehabilitation and Six Senses Douro Valley Hotel / Luís Rebelo de Andrade - Interior Photography, ExtensionRehabilitation and Six Senses Douro Valley Hotel / Luís Rebelo de Andrade - Interior Photography, ExtensionRehabilitation and Six Senses Douro Valley Hotel / Luís Rebelo de Andrade - More Images+ 10

Sirius Building / Paulo Bruna Arquitetos Associados

Sirius Building / Paulo Bruna Arquitetos Associados - Exterior Photography, Factory, FacadeSirius Building / Paulo Bruna Arquitetos Associados - Interior Photography, FactorySirius Building / Paulo Bruna Arquitetos Associados - Exterior Photography, Factory, FacadeSirius Building / Paulo Bruna Arquitetos Associados - Interior Photography, Factory, Stairs, BeamSirius Building / Paulo Bruna Arquitetos Associados - More Images+ 34

Bosque das Palmeiras, Brazil
  • Architects: Paulo Bruna Arquitetos Associados
    Landscape Architects: Licuri Paisagismo
  • Area Area of this architecture project Area:  68000
  • Year Completion year of this architecture project Year:  2019
  • Manufacturers Brands with products used in this architecture project
    Manufacturers:  Kalzip, AutoDesk, Itaim Iluminação, Nora, OWA

Apartment B84 / Cantagalo Arquitetos

Apartment B84 / Cantagalo Arquitetos - Interior Photography, Apartment Interiors, BathroomApartment B84 / Cantagalo Arquitetos - Interior Photography, Apartment Interiors, Bedroom, BedApartment B84 / Cantagalo Arquitetos - Interior Photography, Apartment InteriorsApartment B84 / Cantagalo Arquitetos - Interior Photography, Apartment Interiors, Kitchen, CountertopApartment B84 / Cantagalo Arquitetos - More Images+ 15

  • Area Area of this architecture project Area:  60
  • Year Completion year of this architecture project Year:  2020
  • Manufacturers Brands with products used in this architecture project
    Manufacturers:  Alumi-Art, Helo Decor, JVR, Zacarias Iluminação

Nanica Brasil Confectionery / Office 507

Nanica Brasil Confectionery / Office 507 - Interior Photography, RenovationNanica Brasil Confectionery / Office 507 - Interior Photography, Renovation, BeamNanica Brasil Confectionery / Office 507 - Interior Photography, RenovationNanica Brasil Confectionery / Office 507 - Interior Photography, Renovation, Kitchen, Beam, CountertopNanica Brasil Confectionery / Office 507 - More Images+ 7

Cerqueira César, Brazil
  • Architects: Office 507
  • Area Area of this architecture project Area:  90
  • Year Completion year of this architecture project Year:  2020
  • Manufacturers Brands with products used in this architecture project
    Manufacturers:  Leroy Merlín, Portobello

Maikai House / Coletivo de Arquitetos

Maikai House / Coletivo de Arquitetos - Interior Photography, Houses, Stairs, HandrailMaikai House / Coletivo de Arquitetos - Exterior Photography, HousesMaikai House / Coletivo de Arquitetos - Exterior Photography, HousesMaikai House / Coletivo de Arquitetos - Exterior Photography, Houses, FacadeMaikai House / Coletivo de Arquitetos - More Images+ 13

Aracajú, Brazil

CPL House / COTA760 + Bruno Stephan

CPL House / COTA760 + Bruno Stephan - Interior Photography, RenovationCPL House / COTA760 + Bruno Stephan - Interior Photography, RenovationCPL House / COTA760 + Bruno Stephan - Interior Photography, RenovationCPL House / COTA760 + Bruno Stephan - Interior Photography, Renovation, ChairCPL House / COTA760 + Bruno Stephan - More Images+ 20

Alto da Boa Vista, Brazil
  • Architects: Bruno Stephan, COTA760
  • Area Area of this architecture project Area:  540
  • Year Completion year of this architecture project Year:  2019
  • Manufacturers Brands with products used in this architecture project
    Manufacturers:  Florense, REKA

Paúba House / Mara Ramos Arquitetura e Design

Paúba House / Mara Ramos Arquitetura e Design - Interior Photography, Houses, StairsPaúba House / Mara Ramos Arquitetura e Design - Exterior Photography, Houses, GardenPaúba House / Mara Ramos Arquitetura e Design - Interior Photography, HousesPaúba House / Mara Ramos Arquitetura e Design - Interior Photography, Houses, KitchenPaúba House / Mara Ramos Arquitetura e Design - More Images+ 35

Praia do Paúba, Brazil

Nort House / TOLEDO ArqDesign+partners

Nort House / TOLEDO ArqDesign+partners - Exterior Photography, HousesNort House / TOLEDO ArqDesign+partners - Interior Photography, Houses, KitchenNort House / TOLEDO ArqDesign+partners - Interior Photography, HousesNort House / TOLEDO ArqDesign+partners - Interior Photography, HousesNort House / TOLEDO ArqDesign+partners - More Images+ 32

Itaguá, Brazil
  • Area Area of this architecture project Area:  1545
  • Year Completion year of this architecture project Year:  2019
  • Manufacturers Brands with products used in this architecture project
    Manufacturers:  kitchens

New Town Hall Square in Mansilla Mayor / Ocamica Tudanca Architects

New Town Hall Square in Mansilla Mayor / Ocamica Tudanca Architects - Exterior Photography, Other Structures, DoorNew Town Hall Square in Mansilla Mayor / Ocamica Tudanca Architects - Exterior Photography, Other Structures, DoorNew Town Hall Square in Mansilla Mayor / Ocamica Tudanca Architects - Exterior Photography, Other Structures, DoorNew Town Hall Square in Mansilla Mayor / Ocamica Tudanca Architects - Exterior Photography, Other StructuresNew Town Hall Square in Mansilla Mayor / Ocamica Tudanca Architects - More Images+ 16

  • Area Area of this architecture project Area:  1750
  • Year Completion year of this architecture project Year:  2019
  • Manufacturers Brands with products used in this architecture project
    Manufacturers:  Louis Poulsen, Fermob

Lerida House / Cristian Yazigi + Crescente Böhme Alemparte

Lerida House / Cristian Yazigi + Crescente Böhme Alemparte - Interior Photography, Extension, KitchenLerida House / Cristian Yazigi + Crescente Böhme Alemparte - Exterior Photography, Extension, FacadeLerida House / Cristian Yazigi + Crescente Böhme Alemparte - Interior Photography, Extension, Bedroom, BathtubLerida House / Cristian Yazigi + Crescente Böhme Alemparte - Exterior Photography, Extension, FacadeLerida House / Cristian Yazigi + Crescente Böhme Alemparte - More Images+ 19

  • Area Area of this architecture project Area:  110
  • Year Completion year of this architecture project Year:  2019
  • Manufacturers Brands with products used in this architecture project
    Manufacturers:  RVGLASS

From Territory to Inhabitant / Taller ADG Alonso de Garay

From Territory to Inhabitant / Taller ADG Alonso de Garay - Interior Photography, Sustainability, Bedroom, BedFrom Territory to Inhabitant / Taller ADG Alonso de Garay - Exterior Photography, SustainabilityFrom Territory to Inhabitant / Taller ADG Alonso de Garay - Interior Photography, SustainabilityFrom Territory to Inhabitant / Taller ADG Alonso de Garay - Interior Photography, SustainabilityFrom Territory to Inhabitant / Taller ADG Alonso de Garay - More Images+ 15

  • Area Area of this architecture project Area:  41
  • Year Completion year of this architecture project Year:  2018
  • Manufacturers Brands with products used in this architecture project
    Manufacturers:  AutoDesk, La Metropolitana

Argáez Building / Taller de Arquitectura X - Alberto Kalach

Argáez Building / Taller de Arquitectura X - Alberto Kalach - ApartmentsArgáez Building / Taller de Arquitectura X - Alberto Kalach - ApartmentsArgáez Building / Taller de Arquitectura X - Alberto Kalach - ApartmentsArgáez Building / Taller de Arquitectura X - Alberto Kalach - ApartmentsArgáez Building / Taller de Arquitectura X - Alberto Kalach - More Images+ 18

Ciudad de México, Mexico

Isilda and Aires Henriques House / ateliermob

Isilda and Aires Henriques House / ateliermob - Exterior Photography, Houses, FacadeIsilda and Aires Henriques House / ateliermob - Exterior Photography, HousesIsilda and Aires Henriques House / ateliermob - Exterior Photography, HousesIsilda and Aires Henriques House / ateliermob - Interior Photography, HousesIsilda and Aires Henriques House / ateliermob - More Images+ 15

Figueiró dos Vinhos, Portugal
  • Architects: ateliermob
  • Area Area of this architecture project Area:  188
  • Year Completion year of this architecture project Year:  2018
  • Manufacturers Brands with products used in this architecture project
    Manufacturers:  Knauf, Vicaima, CS Telhas, Extrusal

Perdizes Apartment / Pietro Terlizzi Arquitetura

Perdizes Apartment / Pietro Terlizzi Arquitetura - Interior Photography, Apartment InteriorsPerdizes Apartment / Pietro Terlizzi Arquitetura - Interior Photography, Apartment InteriorsPerdizes Apartment / Pietro Terlizzi Arquitetura - Interior Photography, Apartment Interiors, Kitchen, CountertopPerdizes Apartment / Pietro Terlizzi Arquitetura - Interior Photography, Apartment Interiors, Kitchen, CountertopPerdizes Apartment / Pietro Terlizzi Arquitetura - More Images+ 16

  • Area Area of this architecture project Area:  140
  • Year Completion year of this architecture project Year:  2020
  • Manufacturers Brands with products used in this architecture project
    Manufacturers:  Chaos Group, AutoDesk, Portobello, Trimble

Fiocruz / CEPLAN + CoGa Arquitetura

Fiocruz / CEPLAN + CoGa Arquitetura - UniversityFiocruz / CEPLAN + CoGa Arquitetura - UniversityFiocruz / CEPLAN + CoGa Arquitetura - UniversityFiocruz / CEPLAN + CoGa Arquitetura - UniversityFiocruz / CEPLAN + CoGa Arquitetura - More Images+ 38

  • Area Area of this architecture project Area:  8260
  • Year Completion year of this architecture project Year:  2007
  • Manufacturers Brands with products used in this architecture project
    Manufacturers:  Atlas Concorde, Knauf, Deca, Docol, Eliane, +2

Cobogó Apartment / Pietro Terlizzi Arquitetura

Cobogó Apartment / Pietro Terlizzi Arquitetura - Interior Photography, Apartment Interiors, Kitchen, CountertopCobogó Apartment / Pietro Terlizzi Arquitetura - Interior Photography, Apartment Interiors, Kitchen, CountertopCobogó Apartment / Pietro Terlizzi Arquitetura - Interior Photography, Apartment InteriorsCobogó Apartment / Pietro Terlizzi Arquitetura - Interior Photography, Apartment InteriorsCobogó Apartment / Pietro Terlizzi Arquitetura - More Images+ 12

  • Area Area of this architecture project Area:  103
  • Year Completion year of this architecture project Year:  2019
  • Manufacturers Brands with products used in this architecture project
    Manufacturers:  Deca, Portobello

You've started following your first account!

Did you know?

You'll now receive updates based on what you follow! Personalize your stream and start following your favorite authors, offices and users.