1. ArchDaily
  2. Projects
Projects

Rivas Struque House / Mas Fernandez Arquitectos

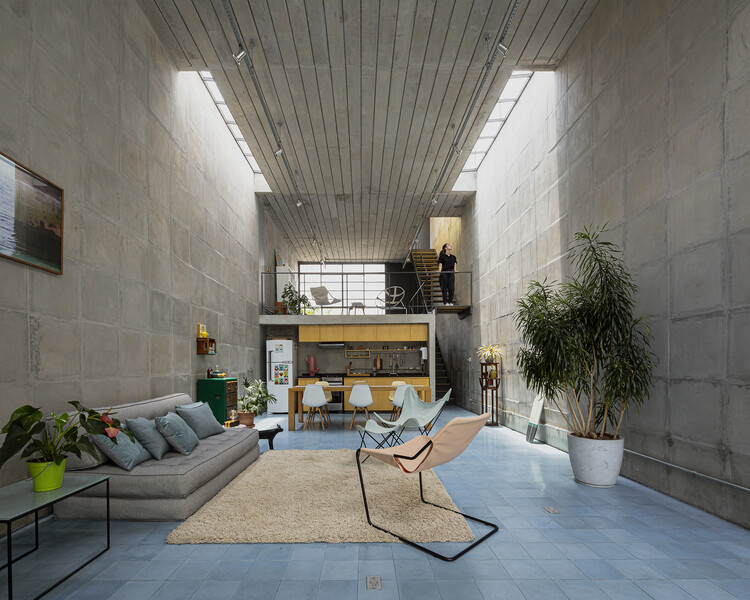
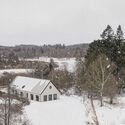
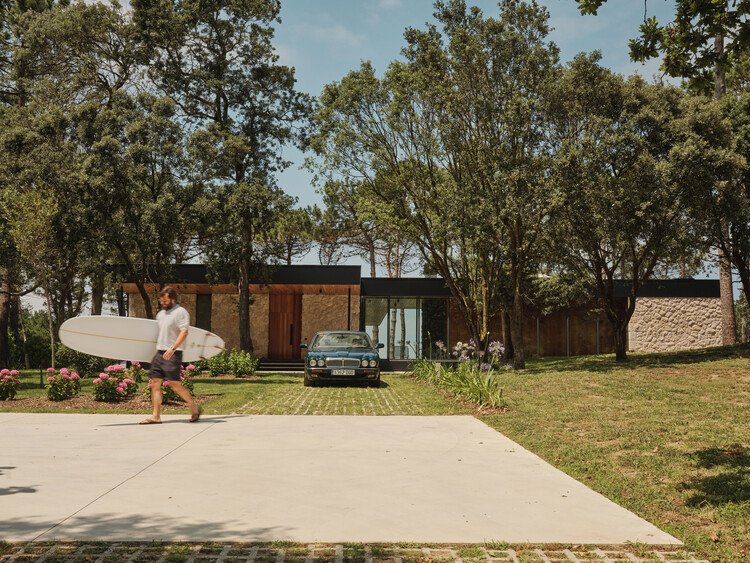
Rivas Struque House / Mas Fernandez Arquitectos - Exterior Photography, HousesRivas Struque House / Mas Fernandez Arquitectos - HousesRivas Struque House / Mas Fernandez Arquitectos - HousesRivas Struque House / Mas Fernandez Arquitectos - Interior Photography, Houses, StairsRivas Struque House / Mas Fernandez Arquitectos - More Images+ 21

Mimbaco House / Bernardo Bustamante Arquitectos

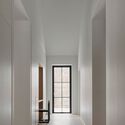
Mimbaco House / Bernardo Bustamante Arquitectos - Exterior Photography, Houses, Courtyard, DoorMimbaco House / Bernardo Bustamante Arquitectos - Exterior Photography, Houses, Courtyard, DoorMimbaco House / Bernardo Bustamante Arquitectos - Interior Photography, Houses, Door, Table, Lighting, ChairMimbaco House / Bernardo Bustamante Arquitectos - HousesMimbaco House / Bernardo Bustamante Arquitectos - More Images+ 12

Quito, Ecuador

Shelter S01 / Hebra Arquitectos

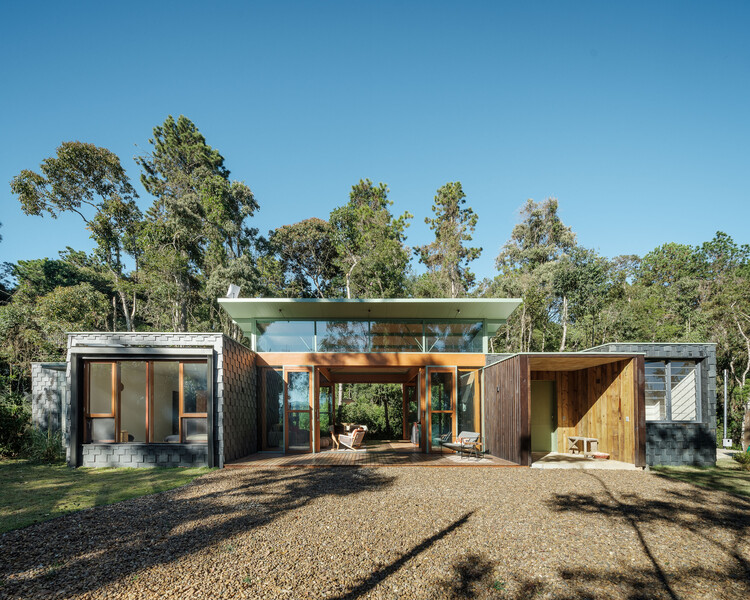
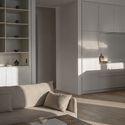
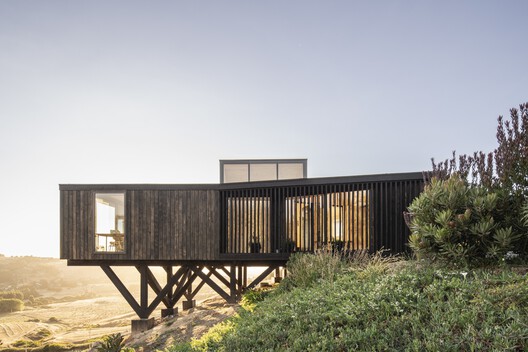
Shelter S01 / Hebra Arquitectos - Exterior Photography, Cabins & LodgesShelter S01 / Hebra Arquitectos - Interior Photography, Cabins & Lodges, Kitchen, ChairShelter S01 / Hebra Arquitectos - Exterior Photography, Cabins & Lodges, ForestShelter S01 / Hebra Arquitectos - Interior Photography, Cabins & Lodges, Beam, Lighting, ChairShelter S01 / Hebra Arquitectos - More Images+ 6

Lago Ranco, Chile
  • Architects: Hebra Arquitectos
  • Area Area of this architecture project Area:  56
  • Year Completion year of this architecture project Year:  2025

Palenque House / Azimut 180°

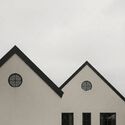
Palenque House / Azimut 180° - Exterior Photography, Houses, BeamPalenque House / Azimut 180° - Interior Photography, Houses, Beam, LightingPalenque House / Azimut 180° - Interior Photography, Houses, BeamPalenque House / Azimut 180° - HousesPalenque House / Azimut 180° - More Images+ 32

Valdivia, Chile
  • Architects: Azimut 180°
  • Area Area of this architecture project Area:  138
  • Year Completion year of this architecture project Year:  2024
  • Manufacturers Brands with products used in this architecture project
    Manufacturers:  Deceuninck, WoodArch, Masisa, MK

FLA House / Frederico Bicalho Arquitetura

FLA House / Frederico Bicalho Arquitetura - Interior Photography, Houses, Balcony, StairsFLA House / Frederico Bicalho Arquitetura - Interior Photography, Houses, Courtyard, BeamFLA House / Frederico Bicalho Arquitetura - Interior Photography, Houses, Patio, Beam, ChairFLA House / Frederico Bicalho Arquitetura - Interior Photography, Houses, ChairFLA House / Frederico Bicalho Arquitetura - More Images+ 21

São Bento, Brazil

Pompeya Extension / Barrionuevo Villanueva Arquitectos

Pompeya Extension / Barrionuevo Villanueva Arquitectos - Interior Photography, Extension, Stairs, Balcony, Handrail
© Gonzalo Viramonte

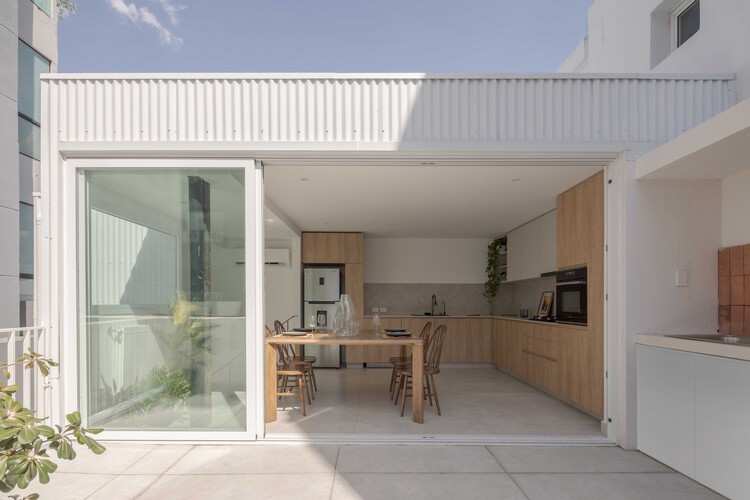
Pompeya Extension / Barrionuevo Villanueva Arquitectos - Exterior Photography, Extension, Courtyard, Stairs, BalconyPompeya Extension / Barrionuevo Villanueva Arquitectos - Interior Photography, Extension, Kitchen, Countertop, SinkPompeya Extension / Barrionuevo Villanueva Arquitectos - Exterior Photography, Extension, Balcony, StairsPompeya Extension / Barrionuevo Villanueva Arquitectos - Interior Photography, Extension, Kitchen, Stairs, Lighting, ChairPompeya Extension / Barrionuevo Villanueva Arquitectos - More Images+ 19

Buenos Aires, Argentina

Las Calas Residential Complex / Javier Prieto Arquitectos

Las Calas Residential Complex / Javier Prieto Arquitectos - Exterior Photography, ResidentialLas Calas Residential Complex / Javier Prieto Arquitectos - ResidentialLas Calas Residential Complex / Javier Prieto Arquitectos - Exterior Photography, ResidentialLas Calas Residential Complex / Javier Prieto Arquitectos - Exterior Photography, ResidentialLas Calas Residential Complex / Javier Prieto Arquitectos - More Images+ 21

Teruel, Spain
  • Area Area of this architecture project Area:  2
  • Year Completion year of this architecture project Year:  2023
  • Manufacturers Brands with products used in this architecture project
    Manufacturers:  Mapei, Cifre ceramica, Cortizo

Bordó Gastronomic Space / Paolini Arquitectos


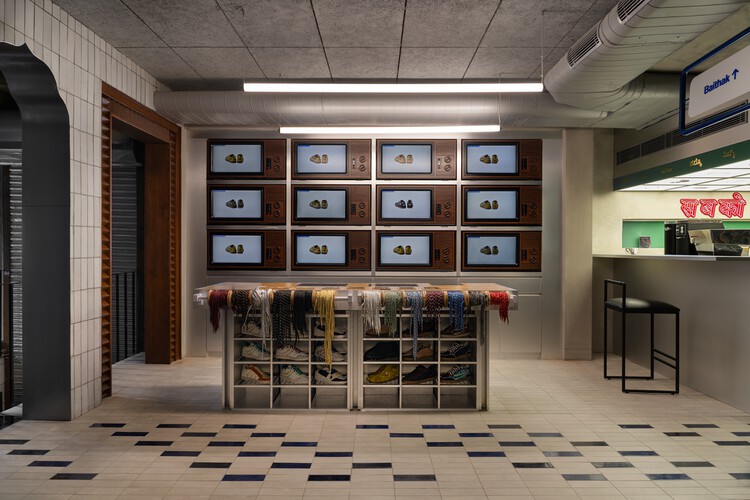
Bordó Gastronomic Space / Paolini Arquitectos - Interior Photography, Renovation, Courtyard, Chair, BenchBordó Gastronomic Space / Paolini Arquitectos - Interior Photography, Renovation, Kitchen, CountertopBordó Gastronomic Space / Paolini Arquitectos - Interior Photography, Renovation, Table, ChairBordó Gastronomic Space / Paolini Arquitectos - RenovationBordó Gastronomic Space / Paolini Arquitectos - More Images+ 8

  • Area Area of this architecture project Area:  200
  • Year Completion year of this architecture project Year:  2024

House-Workshop in El Cabanyal / Estudio Alberto Burgos + Teresa Carrau Carbonell

House-Workshop in El Cabanyal / Estudio Alberto Burgos + Teresa Carrau Carbonell - Interior Photography, Apartment Interiors, DoorHouse-Workshop in El Cabanyal / Estudio Alberto Burgos + Teresa Carrau Carbonell - Interior Photography, Apartment InteriorsHouse-Workshop in El Cabanyal / Estudio Alberto Burgos + Teresa Carrau Carbonell - Interior Photography, Apartment Interiors, DoorHouse-Workshop in El Cabanyal / Estudio Alberto Burgos + Teresa Carrau Carbonell - Interior Photography, Apartment Interiors, DoorHouse-Workshop in El Cabanyal / Estudio Alberto Burgos + Teresa Carrau Carbonell - More Images+ 26

  • Area Area of this architecture project Area:  149
  • Year Completion year of this architecture project Year:  2020
  • Manufacturers Brands with products used in this architecture project
    Manufacturers:  Alumintran, Archicad, CAPAROL SYLITOL FINISH, Edifex Levante SL, Emotion Ceramics, +4

Cadastra Porto Alegre Office / 6mm Arquitetura + Corteo Arquitetos

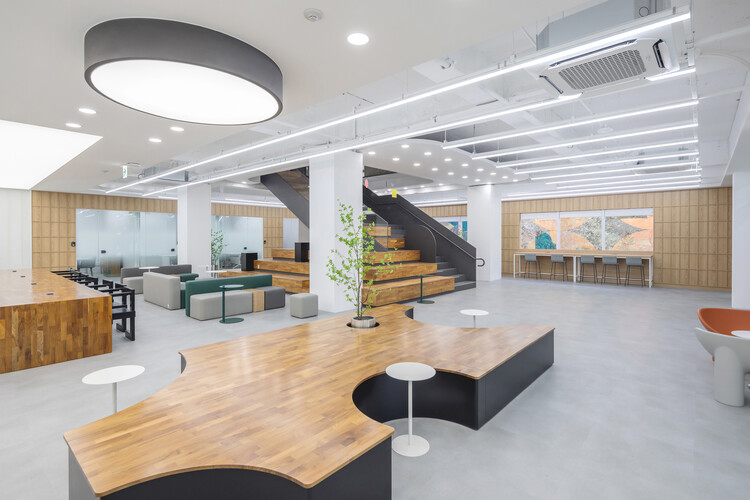
Cadastra Porto Alegre Office / 6mm Arquitetura + Corteo Arquitetos - Interior Photography, Offices InteriorsCadastra Porto Alegre Office / 6mm Arquitetura + Corteo Arquitetos - Interior Photography, Offices Interiors, KitchenCadastra Porto Alegre Office / 6mm Arquitetura + Corteo Arquitetos - Interior Photography, Offices Interiors, KitchenCadastra Porto Alegre Office / 6mm Arquitetura + Corteo Arquitetos - Interior Photography, Offices InteriorsCadastra Porto Alegre Office / 6mm Arquitetura + Corteo Arquitetos - More Images+ 30

  • Area Area of this architecture project Area:  500
  • Year Completion year of this architecture project Year:  2019
  • Manufacturers Brands with products used in this architecture project
    Manufacturers:  Chaos Group, AutoDesk

S1 Building National University of Colombia / Juan García Correa + John González + Claudia Rueda

S1 Building National University of Colombia / Juan García Correa + John González + Claudia Rueda - Exterior Photography, Higher EducationS1 Building National University of Colombia / Juan García Correa + John González + Claudia Rueda - Drawings, Higher Education, FacadeS1 Building National University of Colombia / Juan García Correa + John González + Claudia Rueda - Exterior Photography, Higher EducationS1 Building National University of Colombia / Juan García Correa + John González + Claudia Rueda - Interior Photography, Higher EducationS1 Building National University of Colombia / Juan García Correa + John González + Claudia Rueda - More Images+ 35

Aveoli Hotel / Apaloosa Estudio de Arquitectura y Diseño + Valdez Arquitectos

Aveoli Hotel / Apaloosa Estudio de Arquitectura y Diseño + Valdez Arquitectos - Interior Photography, HotelsAveoli Hotel / Apaloosa Estudio de Arquitectura y Diseño + Valdez Arquitectos - Interior Photography, Hotels, Bedroom, BedAveoli Hotel / Apaloosa Estudio de Arquitectura y Diseño + Valdez Arquitectos - Interior Photography, Hotels, Bedroom, BedAveoli Hotel / Apaloosa Estudio de Arquitectura y Diseño + Valdez Arquitectos - Interior Photography, HotelsAveoli Hotel / Apaloosa Estudio de Arquitectura y Diseño + Valdez Arquitectos - More Images+ 14

San Cristóbal de las Casas, Mexico

5-Star Hotel, Restaurants, and Leisure Center Interior Design / Clavel Arquitectos

5-Star Hotel, Restaurants, and Leisure Center Interior Design / Clavel Arquitectos - Interior Photography, Interior Design5-Star Hotel, Restaurants, and Leisure Center Interior Design / Clavel Arquitectos - Interior Photography, Interior Design5-Star Hotel, Restaurants, and Leisure Center Interior Design / Clavel Arquitectos - Interior Photography, Interior Design, Beam5-Star Hotel, Restaurants, and Leisure Center Interior Design / Clavel Arquitectos - Interior Photography, Interior Design5-Star Hotel, Restaurants, and Leisure Center Interior Design / Clavel Arquitectos - More Images+ 9

  • Architects: Clavel Arquitectos
  • Area Area of this architecture project Area:  2776
  • Year Completion year of this architecture project Year:  2019
  • Manufacturers Brands with products used in this architecture project
    Manufacturers:  Porcelanosa Grupo

Bon Marché Housing and Public Green Space / Temperaturas Extremas Arquitectos

Iceberg Installation / André Jost Mafra + Leo Ceolin + Fernando Velázquez

Iceberg Installation / André Jost Mafra + Leo Ceolin + Fernando Velázquez - Interior Photography, Installation, BeamIceberg Installation / André Jost Mafra + Leo Ceolin + Fernando Velázquez - Interior Photography, Installation, BeamIceberg Installation / André Jost Mafra + Leo Ceolin + Fernando Velázquez - Interior Photography, InstallationIceberg Installation / André Jost Mafra + Leo Ceolin + Fernando Velázquez - Interior Photography, Installation, BeamIceberg Installation / André Jost Mafra + Leo Ceolin + Fernando Velázquez - More Images+ 33

Vila Leopoldina, Brazil
  • Architects: André Jost Mafra
  • Area Area of this architecture project Area:  20
  • Year Completion year of this architecture project Year:  2018
  • Manufacturers Brands with products used in this architecture project
    Manufacturers:  M Bastos, Madeiras Lane

Rehabilitation of Oscar Niemeyer's Hotel Nacional / Débora Aguiar + Studio VOA

Rehabilitation of Oscar Niemeyer's Hotel Nacional / Débora Aguiar + Studio VOA - Exterior Photography, Historic Preservation, Facade
© Denilson Machado – MCA Estúdio

Rehabilitation of Oscar Niemeyer's Hotel Nacional / Débora Aguiar + Studio VOA - Exterior Photography, Historic PreservationRehabilitation of Oscar Niemeyer's Hotel Nacional / Débora Aguiar + Studio VOA - Interior Photography, Historic PreservationRehabilitation of Oscar Niemeyer's Hotel Nacional / Débora Aguiar + Studio VOA - Interior Photography, Historic PreservationRehabilitation of Oscar Niemeyer's Hotel Nacional / Débora Aguiar + Studio VOA - Interior Photography, Historic PreservationRehabilitation of Oscar Niemeyer's Hotel Nacional / Débora Aguiar + Studio VOA - More Images+ 24

  • Area Area of this architecture project Area:  4363
  • Year Completion year of this architecture project Year:  2016
  • Manufacturers Brands with products used in this architecture project
    Manufacturers:  Arali Móveis, Artefacto, Bruxelas, Deca, Elisa Atheniense, +6

Avanti | Digital Marketing and E-commerce Agency / Desterro Arquitetos

Avanti | Digital Marketing and E-commerce Agency / Desterro Arquitetos - Interior Photography, Offices InteriorsAvanti | Digital Marketing and E-commerce Agency / Desterro Arquitetos - Interior Photography, Offices InteriorsAvanti | Digital Marketing and E-commerce Agency / Desterro Arquitetos - Interior Photography, Offices InteriorsAvanti | Digital Marketing and E-commerce Agency / Desterro Arquitetos - Interior Photography, Offices Interiors, Kitchen, ChairAvanti | Digital Marketing and E-commerce Agency / Desterro Arquitetos - More Images+ 31

  • Area Area of this architecture project Area:  380
  • Year Completion year of this architecture project Year:  2020
  • Manufacturers Brands with products used in this architecture project
    Manufacturers:  Tarkett

Yudaokou Grassland and Forest Scenic Area Visitor Center / Subject Latitude Public Art

Yudaokou Grassland and Forest Scenic Area Visitor Center / Subject Latitude Public Art - Exterior Photography, Visitor Center
© Wang Yonggang

Yudaokou Grassland and Forest Scenic Area Visitor Center / Subject Latitude Public Art - Exterior Photography, Visitor Center, FacadeYudaokou Grassland and Forest Scenic Area Visitor Center / Subject Latitude Public Art - Exterior Photography, Visitor Center, FacadeYudaokou Grassland and Forest Scenic Area Visitor Center / Subject Latitude Public Art - Interior Photography, Visitor CenterYudaokou Grassland and Forest Scenic Area Visitor Center / Subject Latitude Public Art - Exterior Photography, Visitor CenterYudaokou Grassland and Forest Scenic Area Visitor Center / Subject Latitude Public Art - More Images+ 27

承德市, China

Maritime Service Building for the Port of Tarragona / Aguilera + Guerrero / Agua Arquitectura

Maritime Service Building for the Port of Tarragona / Aguilera + Guerrero / Agua Arquitectura - Interior Photography,           Control Center, BathroomMaritime Service Building for the Port of Tarragona / Aguilera + Guerrero / Agua Arquitectura - Interior Photography,           Control Center, StairsMaritime Service Building for the Port of Tarragona / Aguilera + Guerrero / Agua Arquitectura - Exterior Photography,           Control Center, FacadeMaritime Service Building for the Port of Tarragona / Aguilera + Guerrero / Agua Arquitectura - Interior Photography,           Control CenterMaritime Service Building for the Port of Tarragona / Aguilera + Guerrero / Agua Arquitectura - More Images+ 22

Tarragona, Spain
  • Area Area of this architecture project Area:  948
  • Year Completion year of this architecture project Year:  2019
  • Manufacturers Brands with products used in this architecture project
    Manufacturers:  RODECA GMBH, Cortizo, Hormipresa, Industrias Imar, Reckli, +2

Cultura Inglesa São Bernardo do Campo / Rafael Perrone Arquitetos Associados

Cultura Inglesa São Bernardo do Campo / Rafael Perrone Arquitetos Associados - Interior Photography, Institute, Stairs, HandrailCultura Inglesa São Bernardo do Campo / Rafael Perrone Arquitetos Associados - Exterior Photography, Institute, GardenCultura Inglesa São Bernardo do Campo / Rafael Perrone Arquitetos Associados - Exterior Photography, Institute, FacadeCultura Inglesa São Bernardo do Campo / Rafael Perrone Arquitetos Associados - Exterior Photography, Institute, FacadeCultura Inglesa São Bernardo do Campo / Rafael Perrone Arquitetos Associados - More Images+ 19

Santa Casa da Misericórdia de Vizela Daycare / Grupo Zegnea

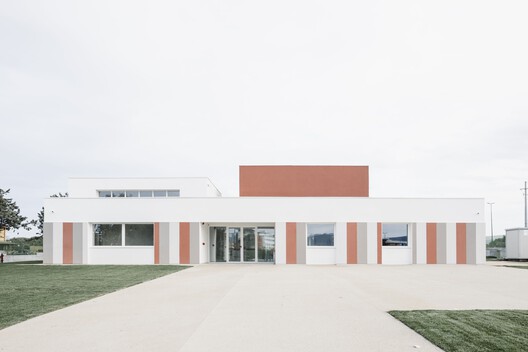
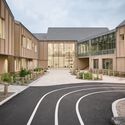
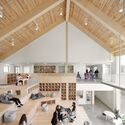
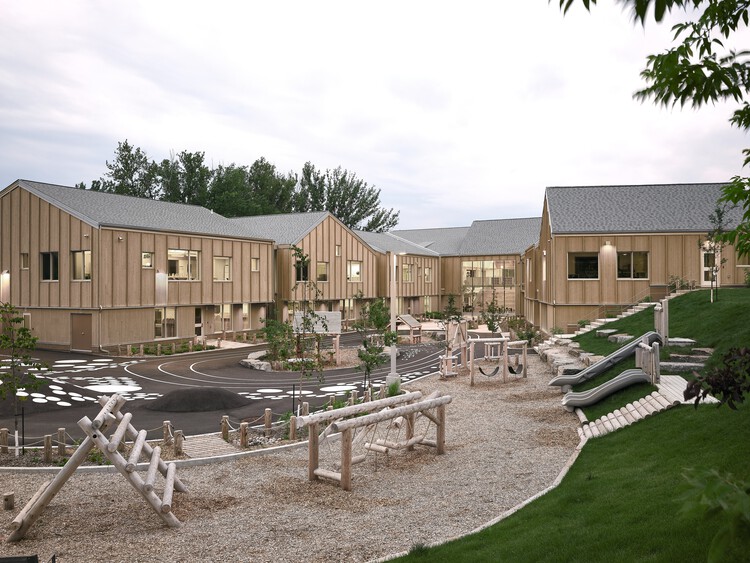
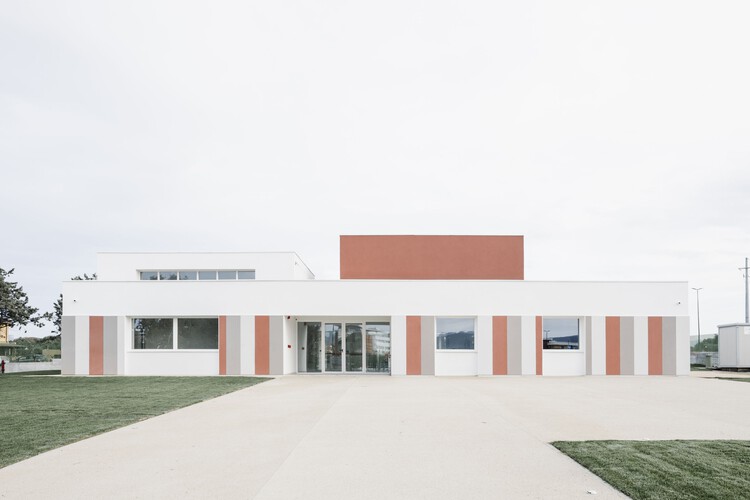
Santa Casa da Misericórdia de Vizela Daycare / Grupo Zegnea - Exterior Photography, Kindergarten, FacadeSanta Casa da Misericórdia de Vizela Daycare / Grupo Zegnea - Exterior Photography, KindergartenSanta Casa da Misericórdia de Vizela Daycare / Grupo Zegnea - Exterior Photography, Kindergarten, FacadeSanta Casa da Misericórdia de Vizela Daycare / Grupo Zegnea - Exterior Photography, Kindergarten, FacadeSanta Casa da Misericórdia de Vizela Daycare / Grupo Zegnea - More Images+ 12

  • Architects: Grupo Zegnea
  • Area Area of this architecture project Area:  1265
  • Year Completion year of this architecture project Year:  2020

Club Campestre Aguascalientes Fitness Center / Bassol Arquitectos + Canocanela Arquitectura

Club Campestre Aguascalientes Fitness Center / Bassol Arquitectos + Canocanela Arquitectura - Interior Photography, WellbeingClub Campestre Aguascalientes Fitness Center / Bassol Arquitectos + Canocanela Arquitectura - Exterior Photography, Wellbeing, CourtyardClub Campestre Aguascalientes Fitness Center / Bassol Arquitectos + Canocanela Arquitectura - Exterior Photography, Wellbeing, FacadeClub Campestre Aguascalientes Fitness Center / Bassol Arquitectos + Canocanela Arquitectura - Interior Photography, Wellbeing, FacadeClub Campestre Aguascalientes Fitness Center / Bassol Arquitectos + Canocanela Arquitectura - More Images+ 33

Aguascalientes, Mexico

Parents' Room and Courtyard of the Brave – Virgen del Rocío Hospital / Elisa Valero Ramos

Parents' Room and Courtyard of the Brave – Virgen del Rocío Hospital / Elisa Valero Ramos - Exterior Photography, Hospital Parents' Room and Courtyard of the Brave – Virgen del Rocío Hospital / Elisa Valero Ramos - Interior Photography, Hospital Parents' Room and Courtyard of the Brave – Virgen del Rocío Hospital / Elisa Valero Ramos - Interior Photography, Hospital Parents' Room and Courtyard of the Brave – Virgen del Rocío Hospital / Elisa Valero Ramos - Interior Photography, Hospital Parents' Room and Courtyard of the Brave – Virgen del Rocío Hospital / Elisa Valero Ramos - More Images+ 14

  • Architects: Elisa Valero Ramos
  • Area Area of this architecture project Area:  54
  • Year Completion year of this architecture project Year:  2019

Restoration of the Campo Grande Railway Station in the Village of Paranapiacaba / Contemporanea Paulista

Restoration of the Campo Grande Railway Station in the Village of Paranapiacaba / Contemporanea Paulista - Exterior Photography, Restoration, GardenRestoration of the Campo Grande Railway Station in the Village of Paranapiacaba / Contemporanea Paulista - Exterior Photography, RestorationRestoration of the Campo Grande Railway Station in the Village of Paranapiacaba / Contemporanea Paulista - Exterior Photography, RestorationRestoration of the Campo Grande Railway Station in the Village of Paranapiacaba / Contemporanea Paulista - Interior Photography, RestorationRestoration of the Campo Grande Railway Station in the Village of Paranapiacaba / Contemporanea Paulista - More Images+ 25

You've started following your first account!

Did you know?

You'll now receive updates based on what you follow! Personalize your stream and start following your favorite authors, offices and users.