1. ArchDaily
  2. Projects
Projects

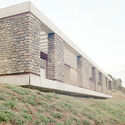
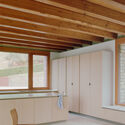
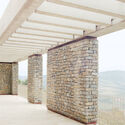

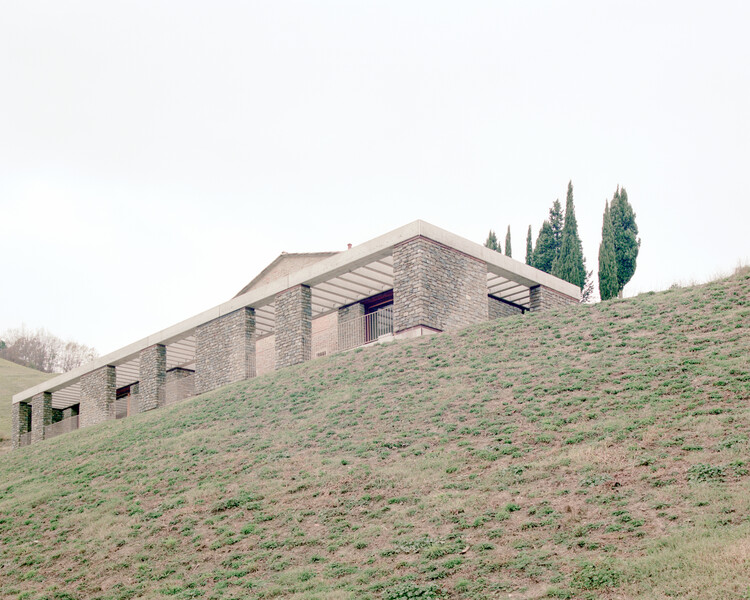
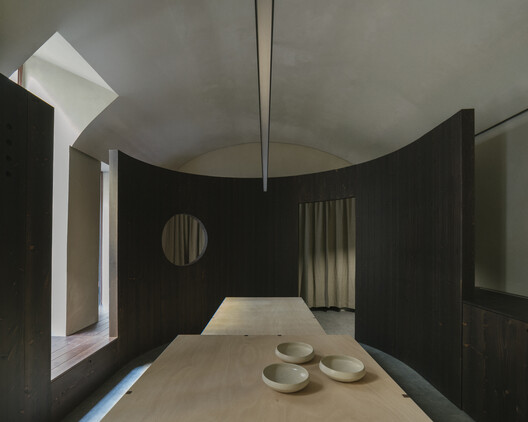
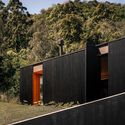
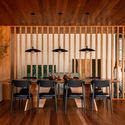
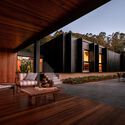
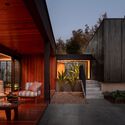
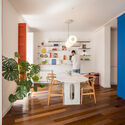
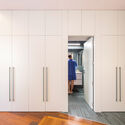

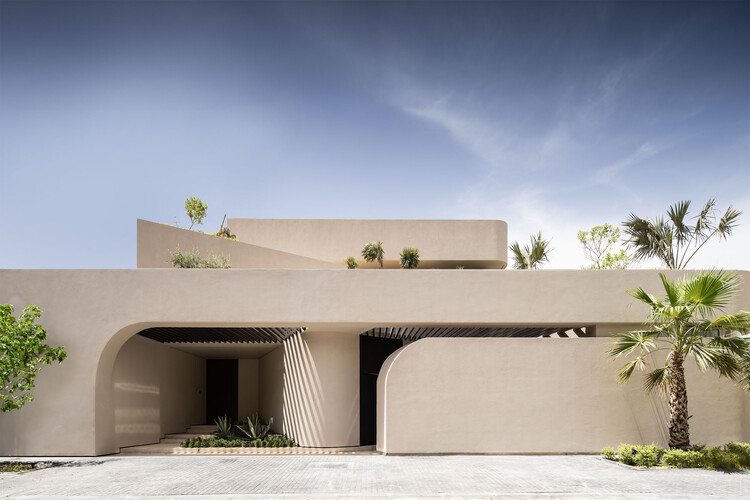
Effevu House / ellevuelle architetti

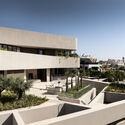
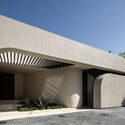
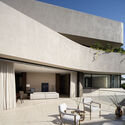
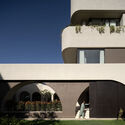
Effevu House  / ellevuelle architetti - Exterior Photography, ExtensionEffevu House  / ellevuelle architetti - Interior Photography, Extension, Beam, CountertopEffevu House  / ellevuelle architetti - ExtensionEffevu House  / ellevuelle architetti - Exterior Photography, ExtensionEffevu House  / ellevuelle architetti - More Images+ 23

  • Year Completion year of this architecture project Year:  2025
  • Manufacturers Brands with products used in this architecture project
    Manufacturers:  ALP Pietra di Langa, Artigiana Legno, Gattelli, Iconci, Laghivittorio, +4

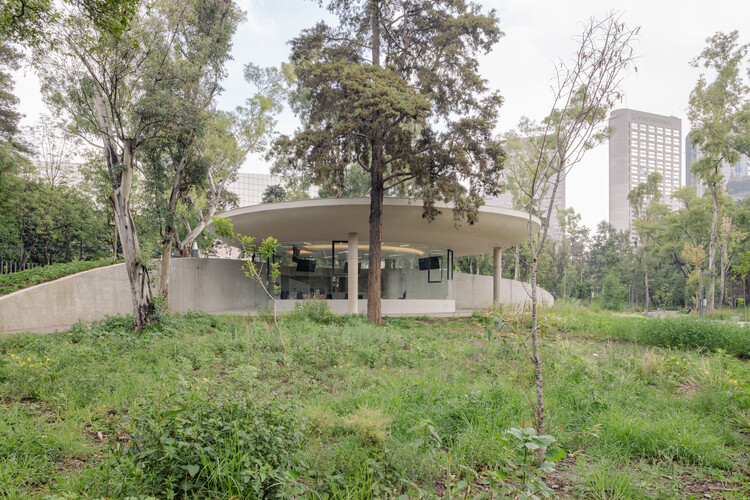
Chapultepec Forest Scenic Garden / Michan Architecture + PARABASE

Chapultepec Forest Scenic Garden / Michan Architecture + PARABASE - Cultural CenterChapultepec Forest Scenic Garden / Michan Architecture + PARABASE - Exterior Photography, Cultural CenterChapultepec Forest Scenic Garden / Michan Architecture + PARABASE - Cultural CenterChapultepec Forest Scenic Garden / Michan Architecture + PARABASE - Cultural CenterChapultepec Forest Scenic Garden / Michan Architecture + PARABASE - More Images+ 19

•
Ciudad de México, Mexico
  • Architects: Michan Architecture Team, Parabase Team
  • Area Area of this architecture project Area:  70000 m²
  • Year Completion year of this architecture project Year:  2024

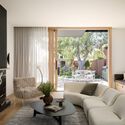
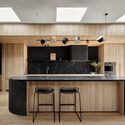
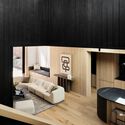
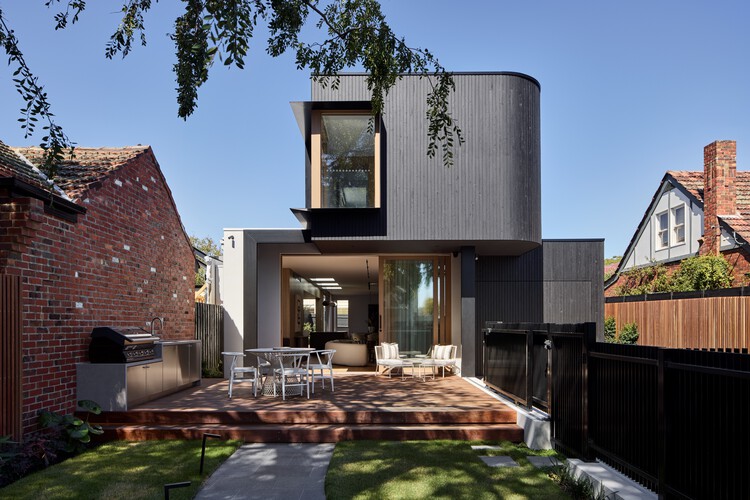
Havenwood / Atlas Architects

Havenwood / Atlas Architects - Exterior Photography, HousesHavenwood / Atlas Architects - Interior Photography, Houses, ChairHavenwood / Atlas Architects - Interior Photography, Houses, Kitchen, CountertopHavenwood / Atlas Architects - Interior Photography, HousesHavenwood / Atlas Architects - More Images+ 28

•
Brighton, Australia
  • Architects: Atlas Architects
  • Area Area of this architecture project Area:  334 m²
  • Year Completion year of this architecture project Year:  2025

Ger Plug-In 3.0 / District Development Unit

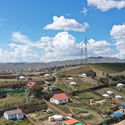
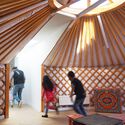
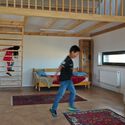
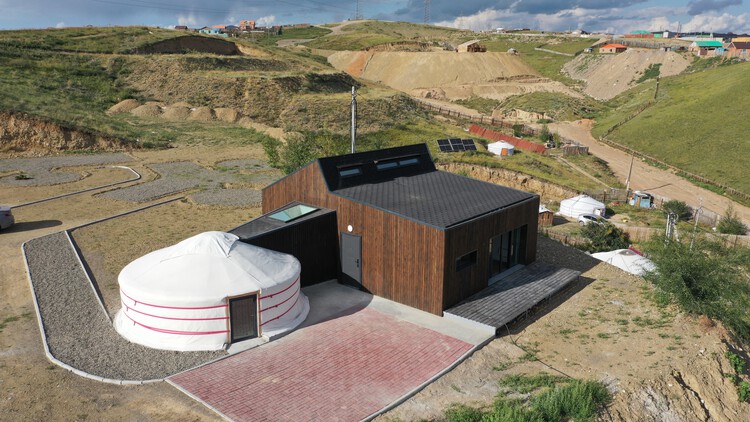
Ger Plug-In 3.0 / District Development Unit - HousesGer Plug-In 3.0 / District Development Unit - Exterior Photography, HousesGer Plug-In 3.0 / District Development Unit - Interior Photography, HousesGer Plug-In 3.0 / District Development Unit - Interior Photography, Houses, Bedroom, Stairs, Handrail, BedGer Plug-In 3.0 / District Development Unit - More Images+ 15

•
Ulaanbaatar, Mongolia

Imabari Shipbuilding Marugame Office / Yano Aoyama Architecture Design

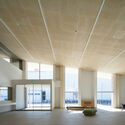
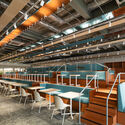
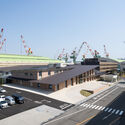
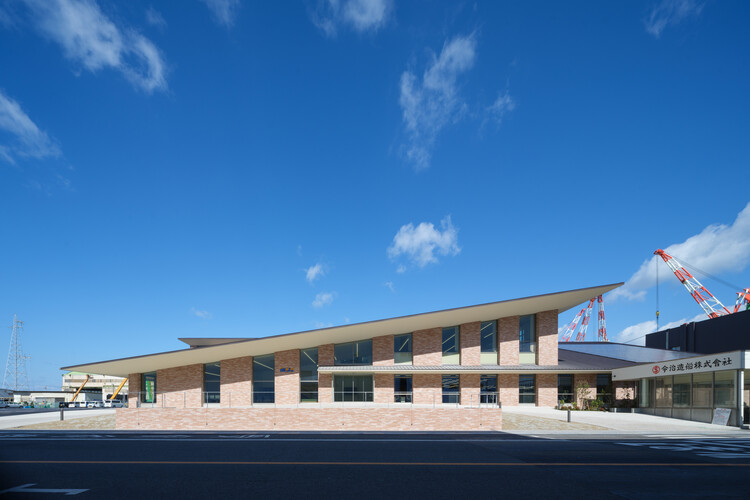
Imabari Shipbuilding Marugame Office / Yano Aoyama Architecture Design - Interior Photography, Commercial Architecture, ChairImabari Shipbuilding Marugame Office / Yano Aoyama Architecture Design - Interior Photography, Commercial Architecture, KitchenImabari Shipbuilding Marugame Office / Yano Aoyama Architecture Design - Interior Photography, Commercial Architecture, Lighting, ChairImabari Shipbuilding Marugame Office / Yano Aoyama Architecture Design - Exterior Photography, Commercial ArchitectureImabari Shipbuilding Marugame Office / Yano Aoyama Architecture Design - More Images+ 28


Entremontes House / Harpa Arquitetura

Entremontes House / Harpa Arquitetura - Exterior Photography, HousesEntremontes House / Harpa Arquitetura - Interior Photography, Houses, Table, Chair, LightingEntremontes House / Harpa Arquitetura - Exterior Photography, HousesEntremontes House / Harpa Arquitetura - Exterior Photography, HousesEntremontes House / Harpa Arquitetura - More Images+ 39

•
Montenegro, Brazil
  • Architects: Harpa Arquitetura
  • Area Area of this architecture project Area:  390 m²
  • Year Completion year of this architecture project Year:  2025
  • Manufacturers Brands with products used in this architecture project
    Manufacturers:  Castellar Lareiras, ComSteel, Móveis Design, Painel Fidelidade Marmoraria, Stella Iluminação

Sornells 21 Studio / Paloma Bau Studio

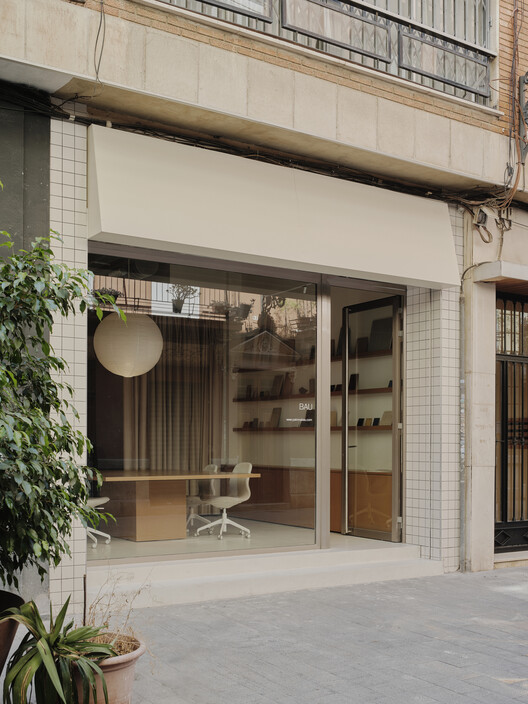
Sornells 21 Studio / Paloma Bau Studio - Offices InteriorsSornells 21 Studio / Paloma Bau Studio - Interior Photography, Offices Interiors, Table, Lighting, ChairSornells 21 Studio / Paloma Bau Studio - Interior Photography, Offices Interiors, ChairSornells 21 Studio / Paloma Bau Studio - Interior Photography, Offices Interiors, ChairSornells 21 Studio / Paloma Bau Studio - More Images+ 11

  • Architects: Paloma Bau Studio
  • Area Area of this architecture project Area:  170 m²
  • Year Completion year of this architecture project Year:  2025

Dollhouse Loft / StudioAC

Dollhouse Loft / StudioAC - Interior Photography, Renovation, Table, ChairDollhouse Loft / StudioAC - Interior Photography, Renovation, Lighting, ChairDollhouse Loft / StudioAC - RenovationDollhouse Loft / StudioAC - Interior Photography, Renovation, Kitchen, CountertopDollhouse Loft / StudioAC - More Images+ 19

•
Toronto, Canada
  • Architects: StudioAC
  • Manufacturers Brands with products used in this architecture project
    Manufacturers:  Atelier Vaste
  • Professionals: AT Build, Honeycomb

Atmospheric Urban Cafe / SNOB Architects


Atmospheric Urban Cafe / SNOB Architects - Interior Photography, Coffee Shop Interiors, Chair, Lighting, TableAtmospheric Urban Cafe / SNOB Architects - Interior Photography, Coffee Shop Interiors, Kitchen, Lighting, Countertop, ChairAtmospheric Urban Cafe / SNOB Architects - Interior Photography, Coffee Shop Interiors, Kitchen, Chair, Table, Lighting, CountertopAtmospheric Urban Cafe / SNOB Architects - Interior Photography, Coffee Shop Interiors, ChairAtmospheric Urban Cafe / SNOB Architects - More Images+ 22

  • Architects: SNOB Architects
  • Area Area of this architecture project Area:  130 m²
  • Year Completion year of this architecture project Year:  2025
  • Manufacturers Brands with products used in this architecture project
    Manufacturers:  Anonima Castelli, Fantini Rubinetti

The Matchbox House / STAPATI

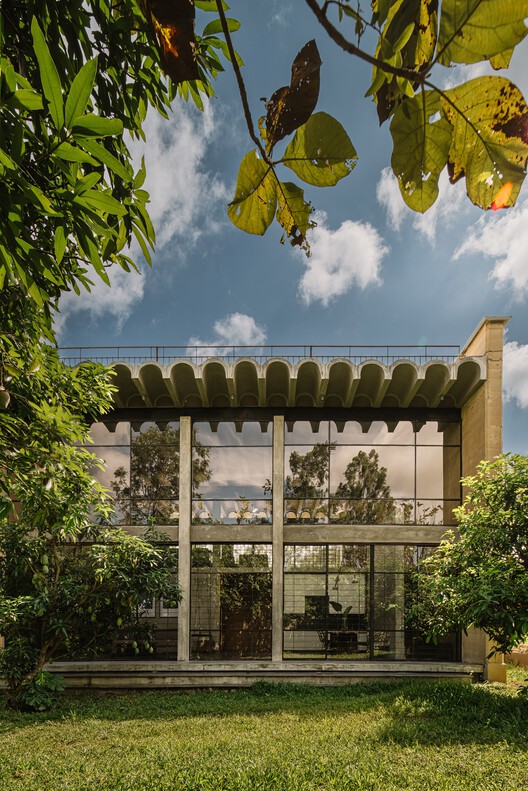
The Matchbox House / STAPATI - Houses
© Ishita Sitwala | The Fishy Project

The Matchbox House / STAPATI - HousesThe Matchbox House / STAPATI - Exterior Photography, Houses, Beam, ChairThe Matchbox House / STAPATI - Interior Photography, Houses, Lighting, ChairThe Matchbox House / STAPATI - Interior Photography, Houses, Beam, ChairThe Matchbox House / STAPATI - More Images+ 14

•
Bagalur, India
  • Architects: STAPATI
  • Area Area of this architecture project Area:  2690 ft²
  • Year Completion year of this architecture project Year:  2023

Lopota Gift Shop / Studio Gypsandconcrete

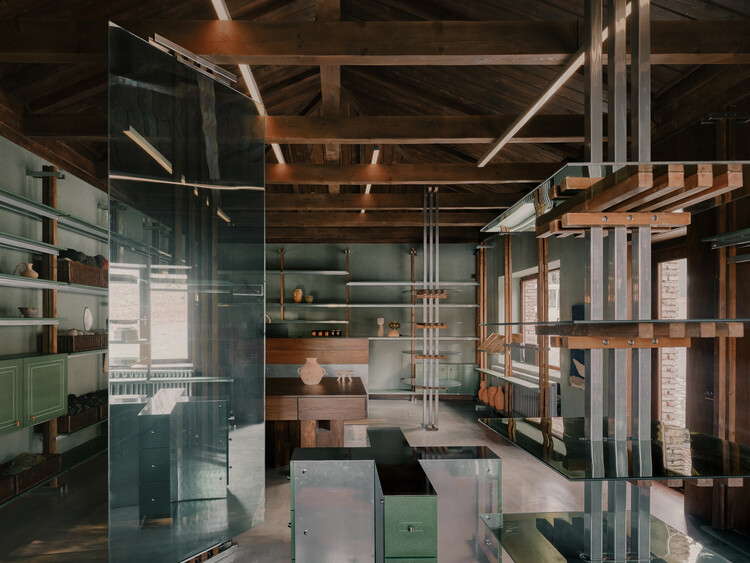
Lopota Gift Shop / Studio Gypsandconcrete - Interior Photography, Retail InteriorsLopota Gift Shop / Studio Gypsandconcrete - Retail InteriorsLopota Gift Shop / Studio Gypsandconcrete - Interior Photography, Retail Interiors, Beam, Lighting, ChairLopota Gift Shop / Studio Gypsandconcrete - Interior Photography, Retail Interiors, Kitchen, CountertopLopota Gift Shop / Studio Gypsandconcrete - More Images+ 12

  • Area Area of this architecture project Area:  48 m²
  • Year Completion year of this architecture project Year:  2025
  • Manufacturers Brands with products used in this architecture project
    Manufacturers:  Studio Gypsandconcrete, Vintage Italian glass

EME House / gon architects

EME House / gon architects - Interior Photography, Apartment Interiors, BathroomEME House / gon architects - Interior Photography, Apartment Interiors, Lighting, Table, ChairEME House / gon architects - Interior Photography, Apartment Interiors, Door, LightingEME House / gon architects - Interior Photography, Apartment Interiors, Bedroom, Lighting, BedEME House / gon architects - More Images+ 19

  • Architects: gon architects
  • Area Area of this architecture project Area:  108 m²
  • Year Completion year of this architecture project Year:  2025
  • Manufacturers Brands with products used in this architecture project
    Manufacturers:  Santa & Cole, Estantería LIESL, Mesa Arch - A01

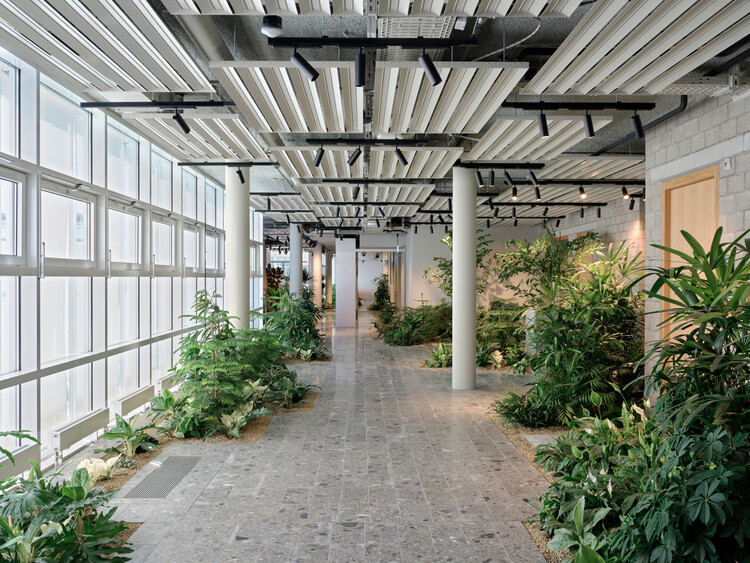
The Future Office - Holcim HQ / Beyond Space + Fritschi Beis Architektur

The Future Office - Holcim HQ / Beyond Space + Fritschi Beis Architektur - Interior Photography, OfficesThe Future Office - Holcim HQ / Beyond Space + Fritschi Beis Architektur - Interior Photography, OfficesThe Future Office - Holcim HQ / Beyond Space + Fritschi Beis Architektur - OfficesThe Future Office - Holcim HQ / Beyond Space + Fritschi Beis Architektur - OfficesThe Future Office - Holcim HQ / Beyond Space + Fritschi Beis Architektur - More Images+ 17

  • Area Area of this architecture project Area:  9000 m²
  • Year Completion year of this architecture project Year:  2025
  • Manufacturers Brands with products used in this architecture project
    Manufacturers:  Holcim, Tarkett, Acosorb, Modular Lighting Instruments

Shell House / Alhumaidhi Architects

Shell House / Alhumaidhi Architects - HousesShell House / Alhumaidhi Architects - HousesShell House / Alhumaidhi Architects - Exterior Photography, HousesShell House / Alhumaidhi Architects - Exterior Photography, HousesShell House / Alhumaidhi Architects - More Images+ 17

•
Abdullah al-Salem, Kuwait

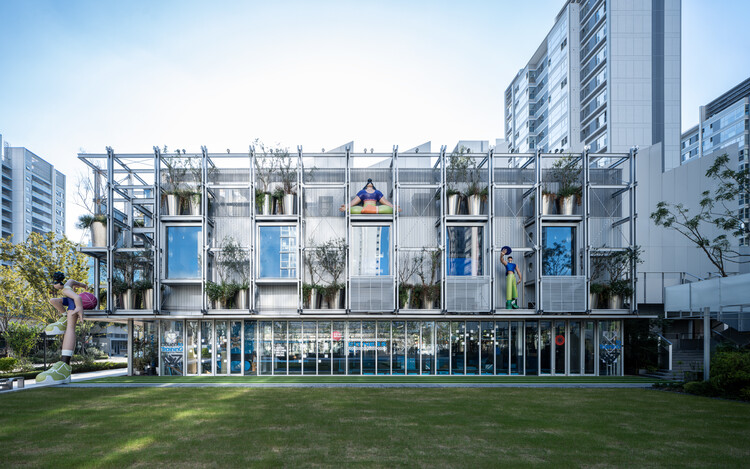
CHUNXI Marketplace and GULANG Gymnasium / Atelier Z+

CHUNXI Marketplace and GULANG Gymnasium / Atelier Z+ - MarketCHUNXI Marketplace and GULANG Gymnasium / Atelier Z+ - MarketCHUNXI Marketplace and GULANG Gymnasium / Atelier Z+ - Exterior Photography, MarketCHUNXI Marketplace and GULANG Gymnasium / Atelier Z+ - MarketCHUNXI Marketplace and GULANG Gymnasium / Atelier Z+ - More Images+ 47

•
Shanghai, China
  • Architects: Atelier Z+
  • Area Area of this architecture project Area:  3500 m²
  • Year Completion year of this architecture project Year:  2025

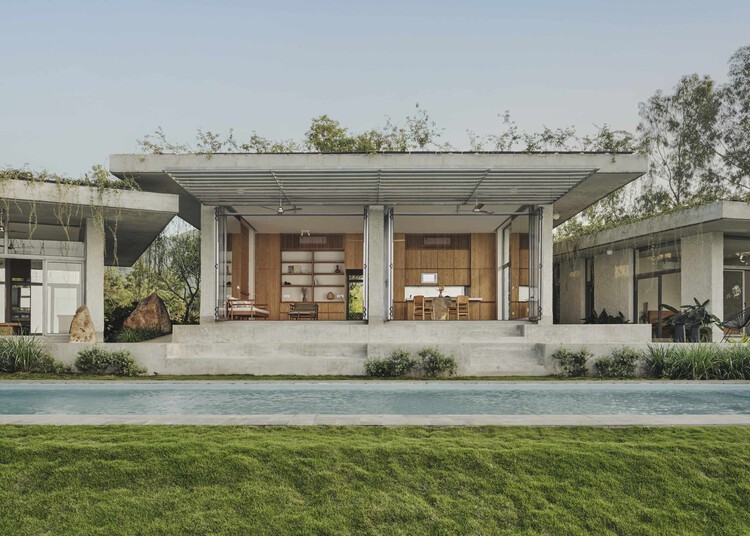
Lake House / Mazumdar Bravo

Lake House / Mazumdar Bravo - HousesLake House / Mazumdar Bravo - HousesLake House / Mazumdar Bravo - Interior Photography, HousesLake House / Mazumdar Bravo - Interior Photography, Houses, ChairLake House / Mazumdar Bravo - More Images+ 15

•
Pawnanagar, India
  • Architects: Mazumdar Bravo
  • Area Area of this architecture project Area:  7500 ft²
  • Year Completion year of this architecture project Year:  2024

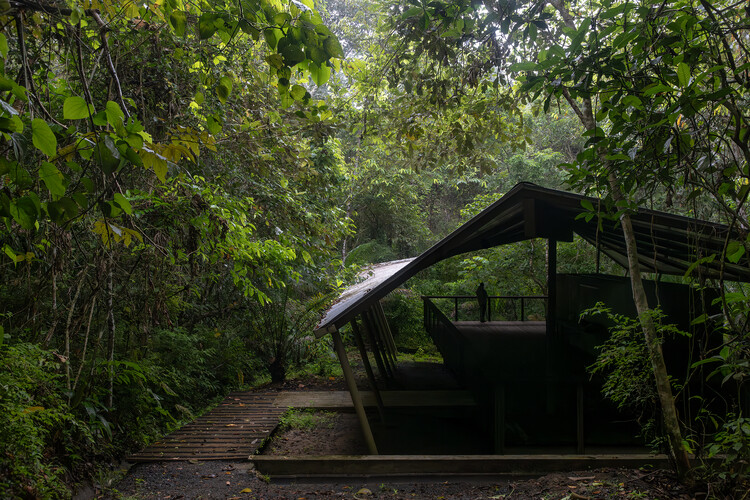
Refuge in the Rainforest - Tour Guide Training Center / Héctor Ayarza + Estudio Garúa


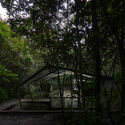
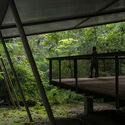
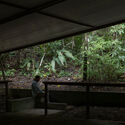
Refuge in the Rainforest - Tour Guide Training Center / Héctor Ayarza + Estudio Garúa - LearningRefuge in the Rainforest - Tour Guide Training Center / Héctor Ayarza + Estudio Garúa - LearningRefuge in the Rainforest - Tour Guide Training Center / Héctor Ayarza + Estudio Garúa - Exterior Photography, Learning, ForestRefuge in the Rainforest - Tour Guide Training Center / Héctor Ayarza + Estudio Garúa - Exterior Photography, Learning, ForestRefuge in the Rainforest - Tour Guide Training Center / Héctor Ayarza + Estudio Garúa - More Images+ 21

•
Gamboa, Panama

Ekadea Studio / AACM - Atelier Architettura Chinello Morandi

Ekadea Studio / AACM - Atelier Architettura Chinello Morandi - Exterior Photography, Commercial Architecture, Stairs, HandrailEkadea Studio / AACM - Atelier Architettura Chinello Morandi - Commercial ArchitectureEkadea Studio / AACM - Atelier Architettura Chinello Morandi - Commercial ArchitectureEkadea Studio / AACM - Atelier Architettura Chinello Morandi - Interior Photography, Commercial ArchitectureEkadea Studio / AACM - Atelier Architettura Chinello Morandi - More Images+ 19

House of Observations / fala 171

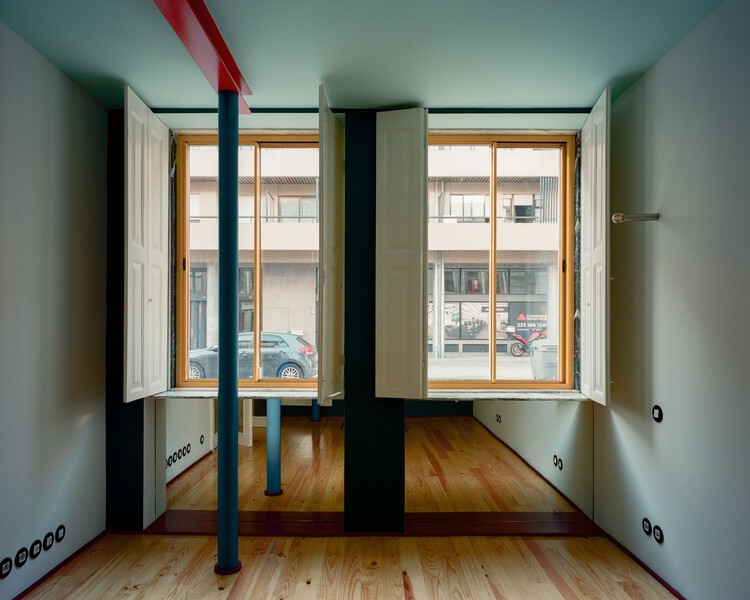
House of Observations / fala 171 - HousesHouse of Observations / fala 171 - HousesHouse of Observations / fala 171 - HousesHouse of Observations / fala 171 - Interior Photography, HousesHouse of Observations / fala 171 - More Images+ 17

•
Porto, Portugal
  • Architects: fala 171
  • Area Area of this architecture project Area:  380 m²
  • Year Completion year of this architecture project Year:  2024

Francis House / Rosenbaum

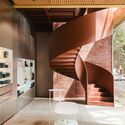
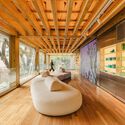
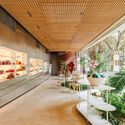
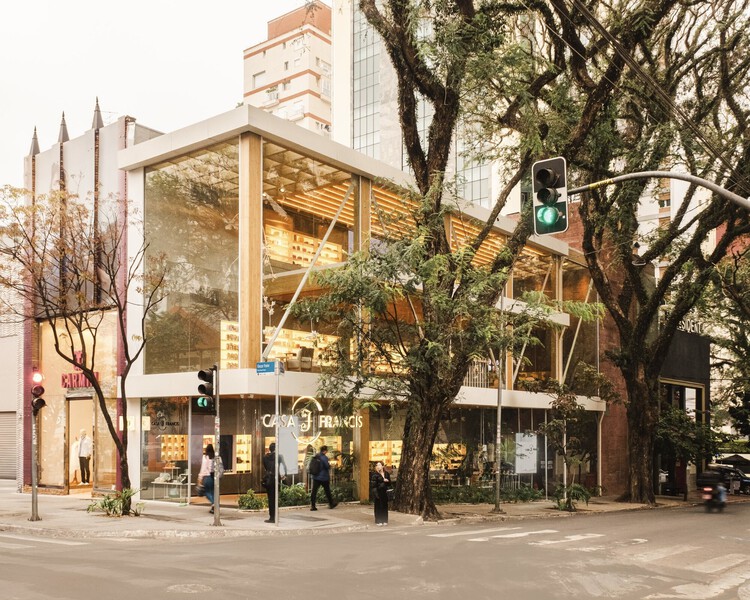
Francis House / Rosenbaum - Interior Photography, Store, StairsFrancis House / Rosenbaum - Interior Photography, Store, LightingFrancis House / Rosenbaum - Interior Photography, StoreFrancis House / Rosenbaum - Exterior Photography, StoreFrancis House / Rosenbaum - More Images+ 9

  • Architects: Rosenbaum
  • Area Area of this architecture project Area:  358 m²

PIVOT Installation / Vão + Héctor Zamora

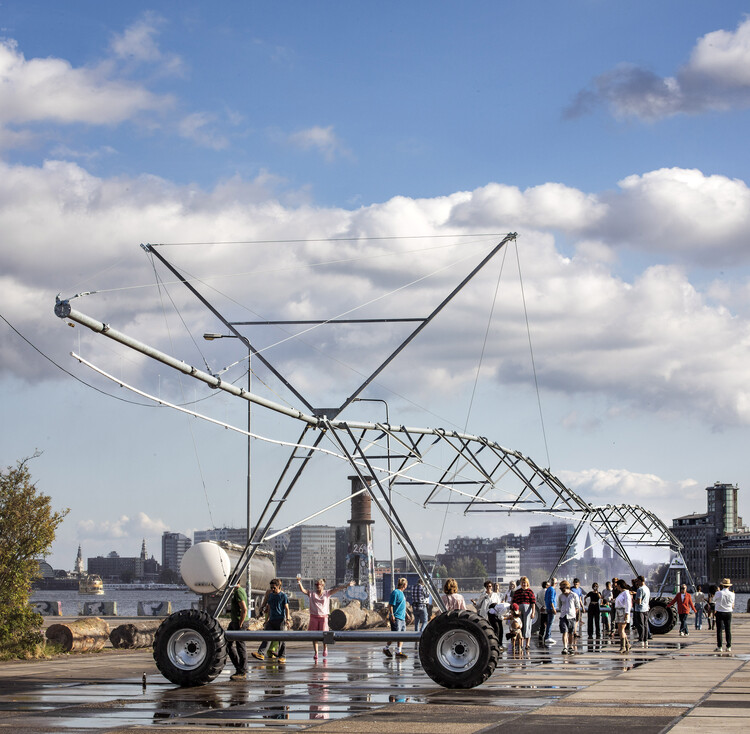
PIVOT Installation / Vão + Héctor Zamora - Exterior Photography, Temporary InstallationsPIVOT Installation / Vão + Héctor Zamora - Exterior Photography, Temporary InstallationsPIVOT Installation / Vão + Héctor Zamora - Exterior Photography, Temporary InstallationsPIVOT Installation / Vão + Héctor Zamora - Temporary InstallationsPIVOT Installation / Vão + Héctor Zamora - More Images+ 7

  • Architects: Héctor Zamora, Vão
  • Area Area of this architecture project Area:  250 m²
  • Year Completion year of this architecture project Year:  2025
  • Manufacturers Brands with products used in this architecture project
    Manufacturers:  Smits B.V. Leading Water Solutions

Asympta / Leopold Banchini Architects

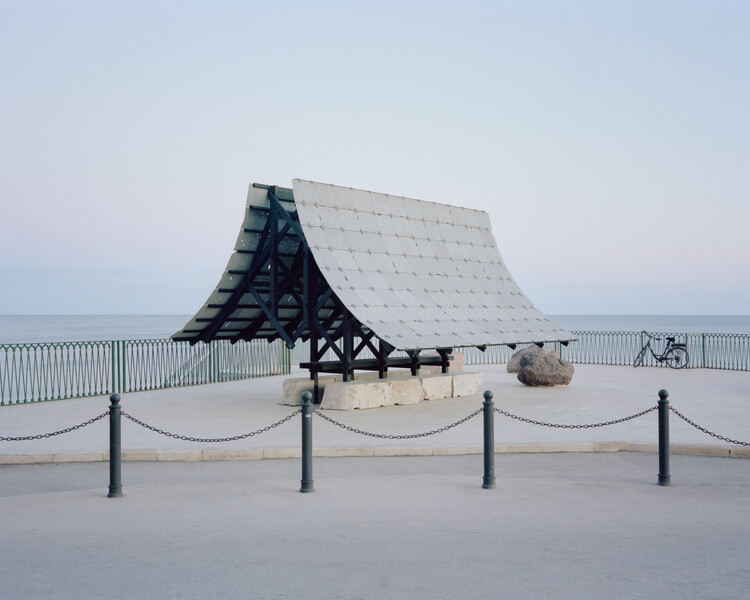
Asympta / Leopold Banchini Architects - Temporary InstallationsAsympta / Leopold Banchini Architects - Temporary InstallationsAsympta / Leopold Banchini Architects - Exterior Photography, Temporary InstallationsAsympta / Leopold Banchini Architects - Exterior Photography, Temporary Installations, CoastAsympta / Leopold Banchini Architects - More Images+ 10

Le Fenil Residence / naturehumaine architecture

Le Fenil Residence / naturehumaine architecture - Exterior Photography, HousesLe Fenil Residence / naturehumaine architecture - Exterior Photography, Houses, GardenLe Fenil Residence / naturehumaine architecture - Interior Photography, Houses, ChairLe Fenil Residence / naturehumaine architecture - Interior Photography, Houses, Kitchen, ChairLe Fenil Residence / naturehumaine architecture - More Images+ 18

•
Memphrémagog Regional County Municipality, Canada
  • Area Area of this architecture project Area:  2800 ft²
  • Year Completion year of this architecture project Year:  2024
  • Manufacturers Brands with products used in this architecture project
    Manufacturers:  Caesarstone, Miele, Atelier B, Juste Du Pin, Luminaires Authentik, +6
  • Professionals: Geniex

Bunker Tower / Powerhouse Company

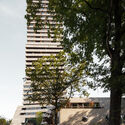
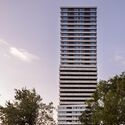
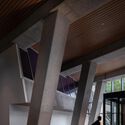
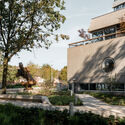
Bunker Tower / Powerhouse Company - Exterior Photography, Mixed Use ArchitectureBunker Tower / Powerhouse Company - Exterior Photography, Mixed Use Architecture, CityscapeBunker Tower / Powerhouse Company - Interior Photography, Mixed Use Architecture, Column, StairsBunker Tower / Powerhouse Company - Exterior Photography, Mixed Use ArchitectureBunker Tower / Powerhouse Company - More Images+ 28

  • Architects: Powerhouse Company
  • Area Area of this architecture project Area:  32640 m²
  • Year Completion year of this architecture project Year:  2022

You've started following your first account!

Did you know?

You'll now receive updates based on what you follow! Personalize your stream and start following your favorite authors, offices and users.