XIA ZHI PICTURES

BROWSE ALL FROM THIS PHOTOGRAPHER HERE
↓

The Handmade Surface: Imperfection, Texture, and Craft in Contemporary Chinese Interiors

Audio available

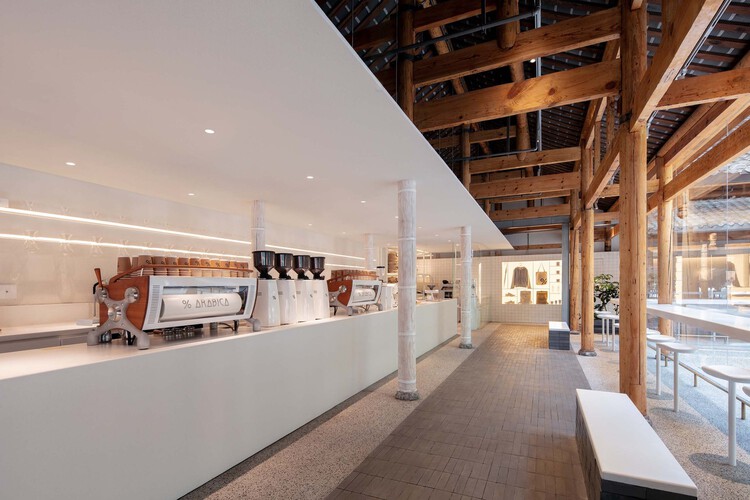
Craft in contemporary interiors is increasingly valuable in the way materials are joined and brought into relation with one another. As the appetite for fast, inexpensive, and profitable retrofitting grows, there is also a parallel desire for interiors that feel thoughtfully resolved: spaces where details are integrated, material assemblies are considered, textures transition with intention, and hardware is treated as part of the architectural language rather than an afterthought. In many contemporary Chinese interiors, craft operates quietly through the treatment of surfaces and structures: timber that retains its irregularity, terrazzo that records aggregate and handwork, or finishes that reveal the care of their making.

This is especially important in an era when digital images increasingly reward smoothness. Rendered interiors often appear seamless, frictionless, and complete before construction has even begun. Craft complicates this image. It introduces tolerance, texture, material resistance, and the sense that a surface has passed through human hands before becoming architecture. Imperfection is not necessarily a failure of precision. To the eye that knows how to read it, it can become evidence of process.

The Handmade Surface: Imperfection, Texture, and Craft in Contemporary Chinese Interiors - More Images+ 16

Theme Announced for the China Pavilion at the 2018 Venice Architecture Biennale: "Building a Future Countryside"!

The 16th International Architecture Biennale China Pavilion will be on display in Venice, Italy, from May 26 to November 25, 2018. On April 27, a press conference for the China Pavilion was successfully held in Beijing, officially announcing this year's theme: "Building a Future Countryside." The curator, Professor Li Xiangning, outlined the curatorial concept and structural framework of the exhibition. He noted that the Chinese countryside has become an open field brimming with diverse possibilities and opportunities, making the theme "Building a Future Countryside" a direct response to this year's Biennale theme, "Freespace." The exhibition features six sections—"Production," "Tourism," "Community," "Culture," "Dwelling," and "Future"—showcasing recent rural projects by Chinese architects. It aims to return to the birthplace of Chinese culture to recover forgotten values and overlooked possibilities, offering a vision for the future of our countryside.

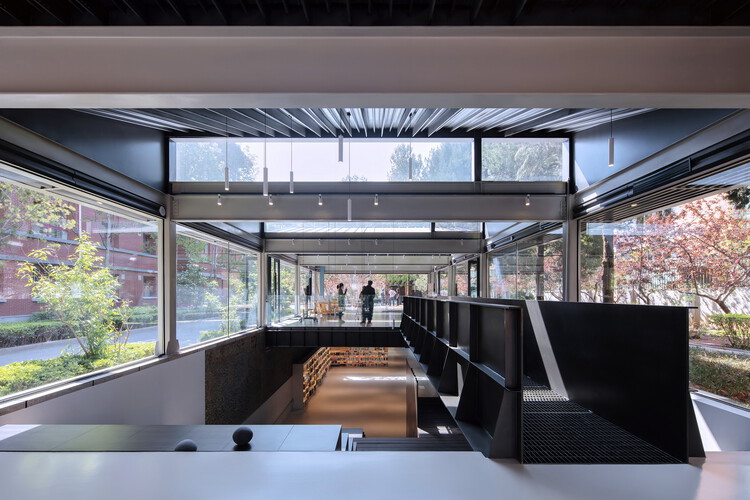
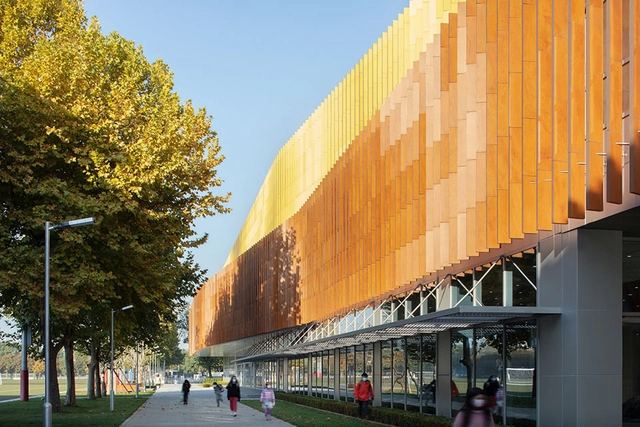
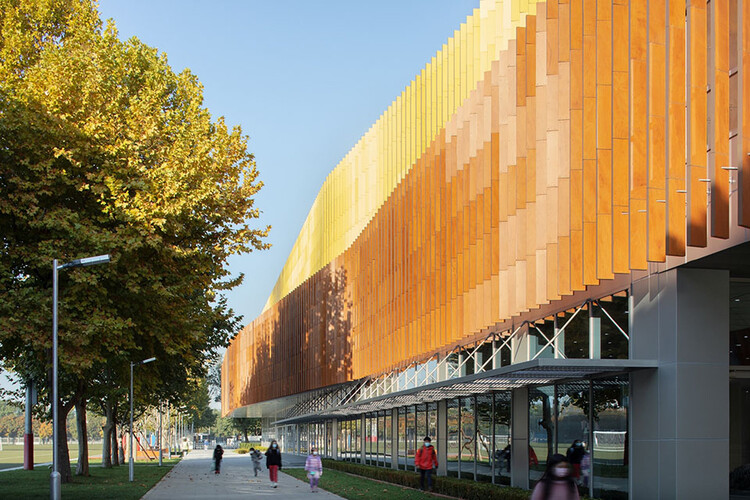
Beijing National Day School Student Creative Activity Center / Origin Architect

Beijing National Day School Student Creative Activity Center / Origin Architect - More Images+ 33

  • Architects: Origin Architect
  • Area Area of this architecture project Area:  830 m²
  • Year Completion year of this architecture project Year:  2025

Dali Transformer Factory Theatrical District / Atelier Alter Architects

Dali Transformer Factory Theatrical District / Atelier Alter Architects - More Images+ 56

Beijing Jobs | He Li Architectural Practice: Concept Designer / Project Architect / Interior Technical Designer / Intern

Subscriber Access | 

Beijing Jobs | He Li Architectural Practice: Concept Designer / Project Architect / Interior Technical Designer / Intern - More Images+ 10

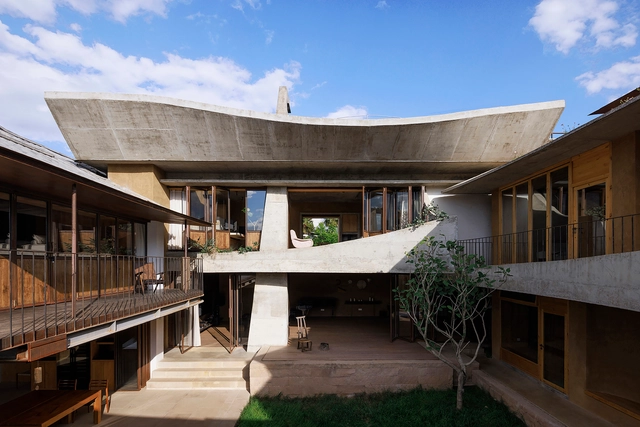
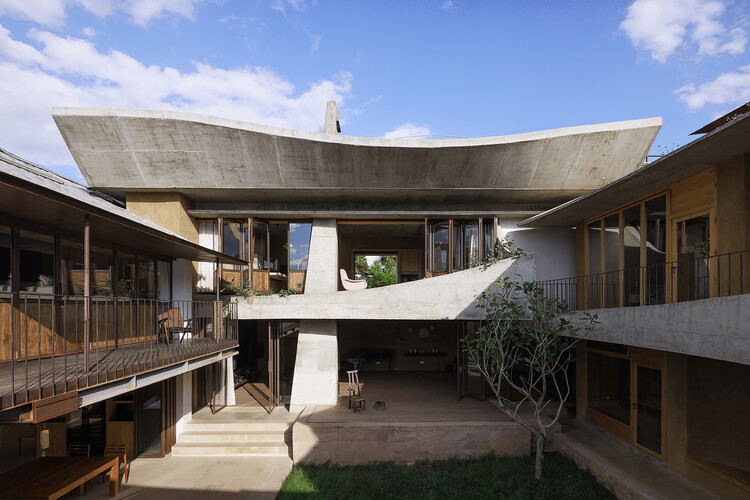
No. 8 House in Dongnan Village / xiān Architects

No. 8 House in Dongnan Village  / xiān Architects - More Images+ 30

•
Dali, China
  • Architects: xian Architects
  • Area Area of this architecture project Area:  733 m²
  • Year Completion year of this architecture project Year:  2025

Riverside House / xiān Architects

Riverside House / xiān Architects - More Images+ 26

  • Architects: xian Architects
  • Area Area of this architecture project Area:  288 m²
  • Year Completion year of this architecture project Year:  2024

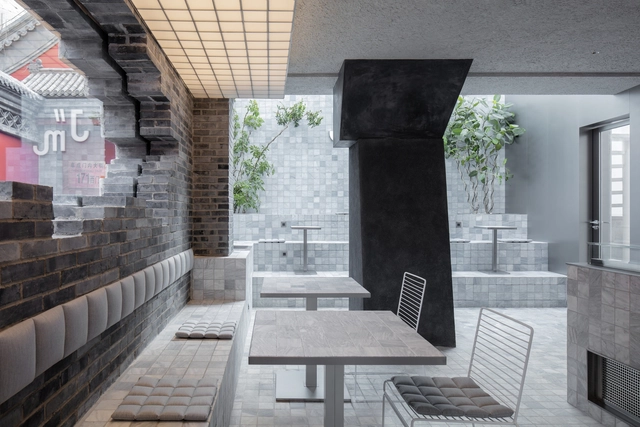
JM Café, White Pagoda Temple in Beijing / B.L.U.E Architecture Studio

JM Café, White Pagoda Temple in Beijing / B.L.U.E Architecture Studio - More Images+ 19

World Architecture Day 2024: Mobilizing the Next Generation for Urban Transformation

On the first Monday of October, World Architecture Day offers an opportunity to reflect on the role that architecture plays in shaping our world and our communities. Established by the International Union of Architects (UIA) in 1986, this day was designated as a basis for the ongoing discussions on innovations in architectural practice, new approaches to the ever-changing role of architects and designers, and the varied responses to emerging concerns.

As in previous editions, UIA sets a central yearly theme to guide these conversations. This year, the theme of World Architecture Day 2024, "Empowering the Next Generation to Participate in Urban Design," opens up multiple interpretations, contemplating the impact of urban design on the next generation, as well as highlighting the impact and contributions of young architects in shaping the cities of tomorrow. This year's event aims to address crucial challenges faced by the urban environments and their impact on the next generations. The focus is on creating cities that are not only greener and more environmentally friendly but also inclusive, catering to the diverse needs of various groups in society.

World Architecture Day 2024: Mobilizing the Next Generation for Urban Transformation - Image 1 of 4World Architecture Day 2024: Mobilizing the Next Generation for Urban Transformation - Image 2 of 4World Architecture Day 2024: Mobilizing the Next Generation for Urban Transformation - Image 3 of 4World Architecture Day 2024: Mobilizing the Next Generation for Urban Transformation - Image 4 of 4World Architecture Day 2024: Mobilizing the Next Generation for Urban Transformation - More Images+ 14

Seamless Surfaces: Exploring the Benefits of Liquid-Applied Finishes with 12 Interior Design Projects

Subscriber Access | 

In recent years, continuous material finishes enveloping interior spaces have become increasingly prominent, particularly in branding-focused retail environments. A continuous interior refers to using what are typically liquid-applied materials that are cured to create seamless, uninterrupted surfaces, eliminating the appearance of joints and seams—at least during the initial application. A growing range of products now offer various color options, textures, and practical properties, making these finishes more versatile. Interestingly, the aesthetic effect of such interiors is uncanny to the rise of 3D rendering software, where the seamless, fluid look mirrors the smooth, idealized spaces typical of digital renderings. This effect also contributes to a sense of scalelessness, as the absence of visible seams or joints makes it harder to discern the actual size of a space, often giving the illusion that the interior is larger than it is.

Seamless Surfaces: Exploring the Benefits of Liquid-Applied Finishes with 12 Interior Design Projects - Featured ImageSeamless Surfaces: Exploring the Benefits of Liquid-Applied Finishes with 12 Interior Design Projects - Image 1 of 4Seamless Surfaces: Exploring the Benefits of Liquid-Applied Finishes with 12 Interior Design Projects - Image 2 of 4Seamless Surfaces: Exploring the Benefits of Liquid-Applied Finishes with 12 Interior Design Projects - Image 3 of 4Seamless Surfaces: Exploring the Benefits of Liquid-Applied Finishes with 12 Interior Design Projects - More Images+ 10

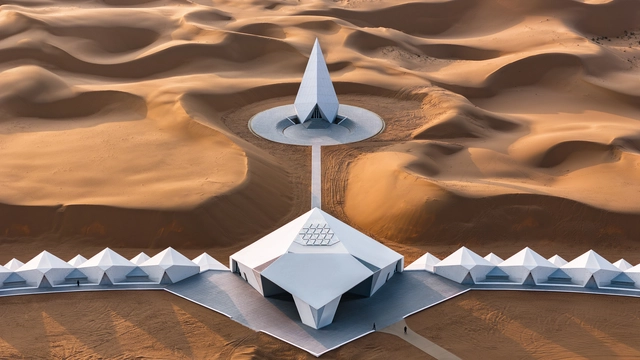
ZhongWei Desert Diamond Hotel / SHUISHI

ZhongWei Desert Diamond Hotel / SHUISHI - More Images+ 39

  • Architects: SHUISHI
  • Area Area of this architecture project Area:  6866 m²
  • Year Completion year of this architecture project Year:  2024

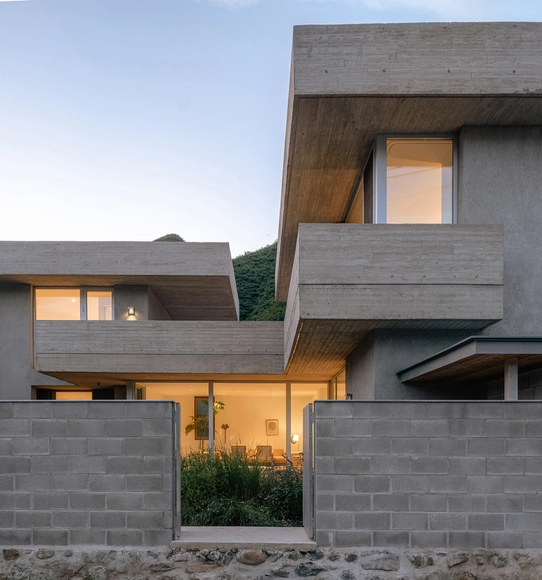
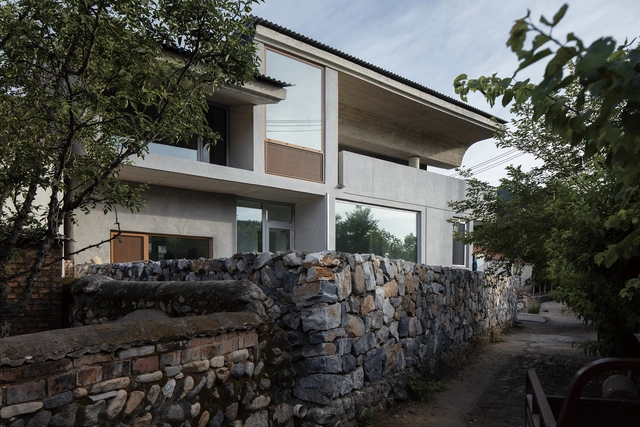
House of Cornfield / xian Architects

House of Cornfield / xian Architects - More Images+ 31

•
Huairou District, China
  • Architects: xian Architects
  • Area Area of this architecture project Area:  210 m²
  • Year Completion year of this architecture project Year:  2024
  • Manufacturers Brands with products used in this architecture project
    Manufacturers:  Back to 20th, SCHWERT, Yihuida Shimizu Concrete

How Do the 7 Principles of Universal Design Help Us Create Better Architecture?

Subscriber Access | 
Audio available

When addressing accessibility in architecture, codes set the baseline, while design defines the ceiling. Although numerous guidelines exist, creating spaces for everyone goes beyond mere adherence to standards. It requires a deep understanding of the environment and a broad perspective, recognizing that what we design will be used by people with diverse bodies, abilities, and conditions far beyond those traditionally considered typical users.

Furthermore, designing environments poses the challenge of inclusivity, ensuring that individuals who do not fit the standard profile—such as people with disabilities, pregnant women, those using assistive devices, and individuals of varying ages, body types, etc—are not excluded. The principles of Universal Design, established in 1997 by the NC State University College of Design and led by Ronald L. Mace, offer a transformative perspective in this context. This approach influences various design fields, including the built environment, products, and communications. When applied to architecture, it fosters the creation of spaces that work for everyone, minimizing the need for adaptations or specialized design.

Shuangxiang Rural Revitalization Laboratory / Atelier Archmixing

Shuangxiang Rural Revitalization Laboratory / Atelier Archmixing - More Images+ 23

•
Qingpu District, China

Jinan Huizhong Starry Center / THAD SUP Atelier

Jinan Huizhong Starry Center / THAD SUP Atelier - More Images+ 36

Concept WRRF Yixing Water Resource Recovery Facility / THAD SUP Atelier

Concept WRRF Yixing Water Resource Recovery Facility / THAD SUP Atelier - More Images+ 36

Changing Iconography of Ecclesiastical Architecture: 20 Examples of Contemporary Stained Glass in Churches

Subscriber Access | 

Whatever religion we classify ourselves as – or even if we actively renounce or denounce organized religion in all its forms – the one aspect of Christianity those in predominantly Christian countries are touched by at some point in their lives, is the classical aesthetic of church architecture.

Whether we actively attend church multiple times a week, begrudgingly once or twice a year, or once every ten years for one of life’s trinity of events: births, deaths, and marriages, while there we’re struck by the soaring arches, intricate stonework, and, on a sunny day, the spiritual beauty and colorful rainbows of light that stream through stained glass windows.

Changing Iconography of Ecclesiastical Architecture: 20 Examples of Contemporary Stained Glass in Churches - More Images+ 22

Cipo Laoling Residence / Jumping House Lab

Cipo Laoling Residence / Jumping House Lab - More Images+ 35

  • Architects: Jumping House Lab
  • Area Area of this architecture project Area:  3711 m²
  • Year Completion year of this architecture project Year:  2023
  • Manufacturers Brands with products used in this architecture project
    Manufacturers:  Focus