
Nikon Shanghai Flagship Store 2.0 / LUKSTUDIO


https://www.archdaily.com/1034868/nikon-shanghai-flagship-store-lukstudio韩爽
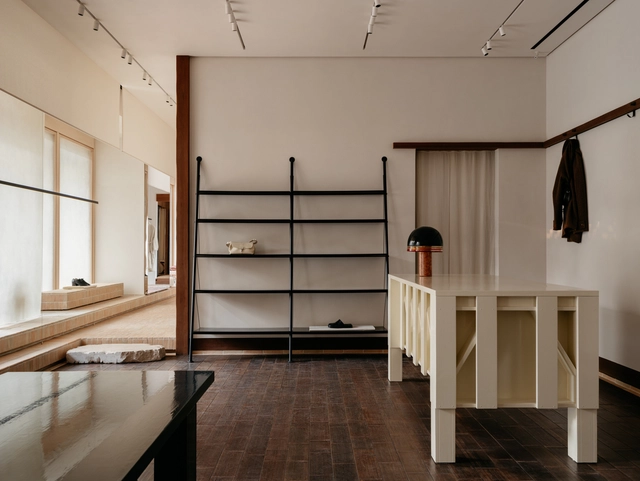
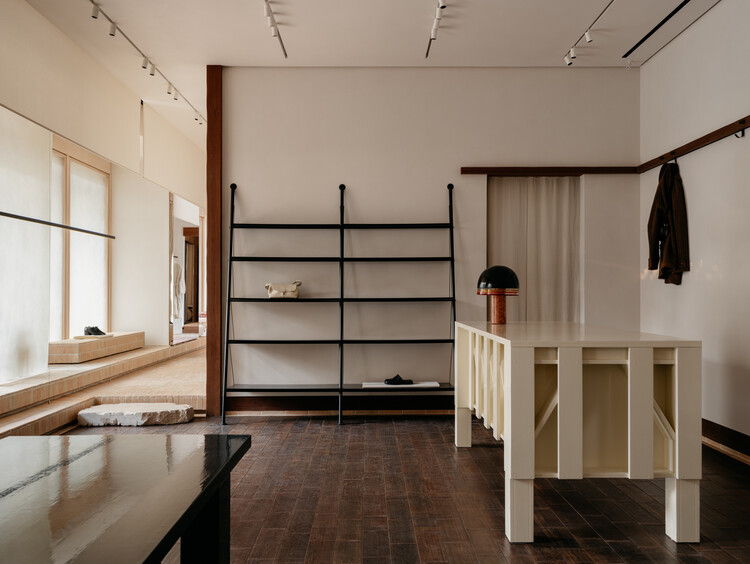
Lemaire Chengdu Boutique Store / F.O.G. Architecture


https://www.archdaily.com/1029999/lemaire-chengdu-boutique-store-fog-architecture韩爽
Shanghai Jobs | Atelier Tao+C: Architect, Interior Designer, Design and Research Intern, Marketing and Media Specialist
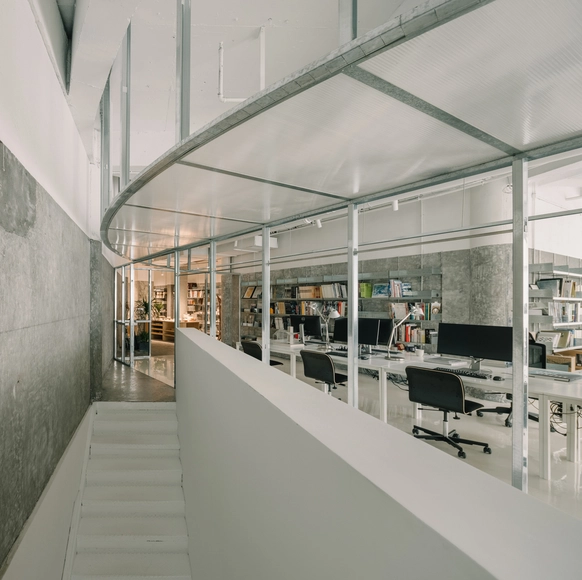
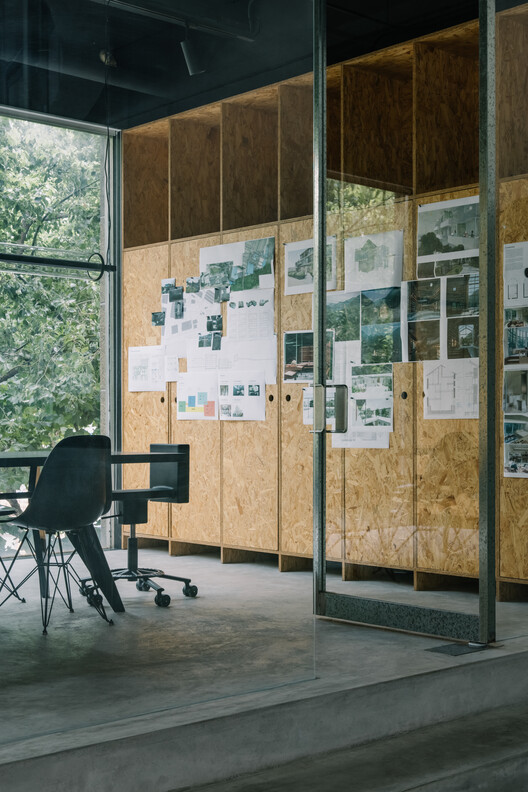
Established in Shanghai in 2016, Atelier tao+c’s practice spans a diverse range of typologies and scales, from a single pendant light to an entire neighborhood, from micro-apartments in the city to the renovation of old rural houses, and from street-front shops to youth communities. Alongside our design practice, we are dedicated to research initiatives focusing on the renewal of existing buildings and the spatial organization of objects within residential environments.
Unconstrained by typology or scale, our projects focus on scale, construction, proximity, intimacy, and the dialogue between the past and the immediate. Through an exploration and deep understanding of typologies, we seek to uncover the latent potential within each site.
Our design methodology begins with a retreat to the interior, allowing space to grow outward from within, breaking boundaries and forging connections within the often-overlooked interstitial spaces between architecture and interior. We employ elemental forms, clear proportions, and unexpected sectional variations to cultivate a nuanced and cohesive sense of scale across interior and exterior realms. By elevating direct, everyday local materials and vernacular construction methods into a profound expression of craftsmanship and detail, we aim to allow life to unfold in all its complexity within a framework of simplicity.
The studio's work has been featured in books by prominent publishers such as Gestalten and Phaidon, and widely published in leading international design media, including The Architectural Review, Domus, The Plan, AIT, Azure, Wallpaper*, ArchDaily, Dezeen, Yellowtrace, and Divisare.
Website: www.ateliertaoc.com
WeChat: 西涛设计工作室
Instagram: atelier_taoc
https://www.archdaily.com/1136325/shanghai-jobs-atelier-tao-plus-c-architect-interior-designer-design-and-research-intern-marketing-and-media-specialistRyan Xu


BizyBoy / Studio Profile
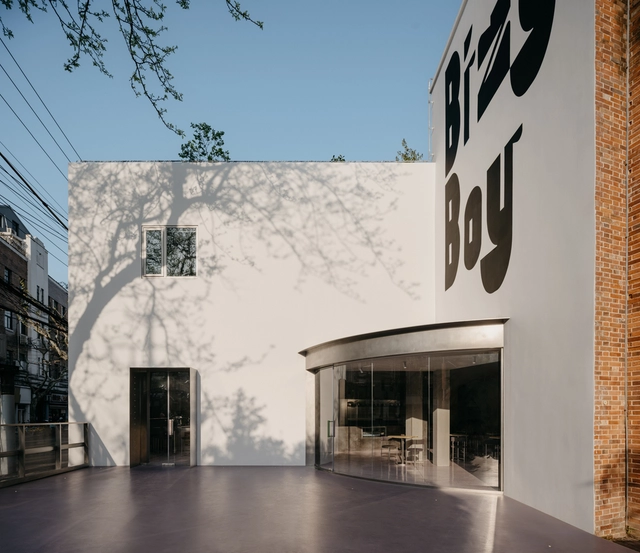


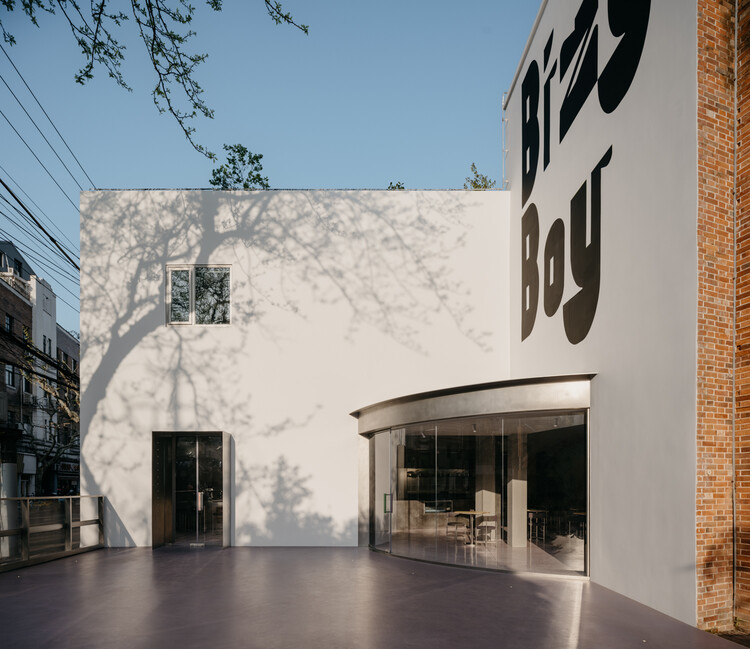
-
Architects: Studio Profile
- Area: 250 m²
- Year: 2024
https://www.archdaily.com/1033035/bizyboy-studio-profileValeria Silva
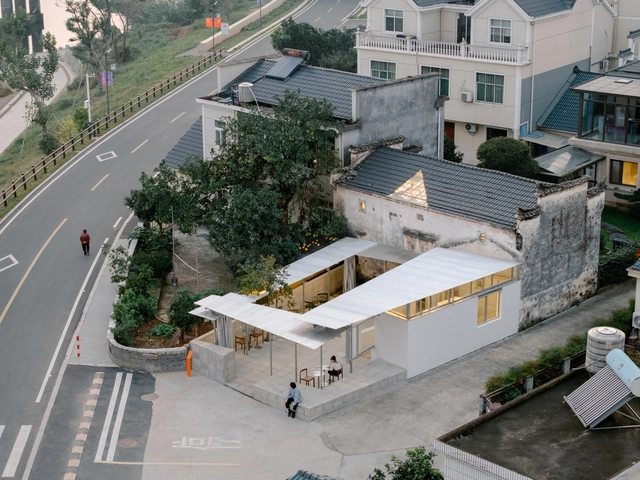
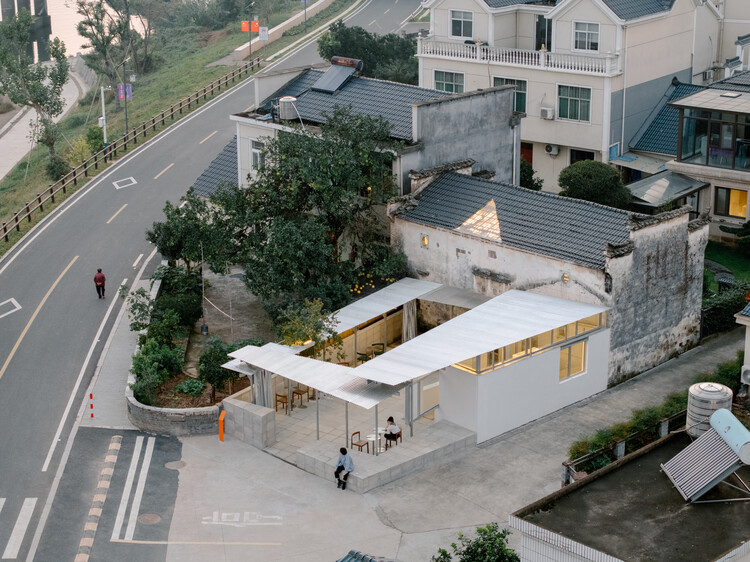
Longyou Tourist Center / atelier tao+c


-
Architects: atelier tao+c
- Area: 178 m²
- Year: 2023
-
Manufacturers: ziinlife
https://www.archdaily.com/1032896/longyou-tourist-center-atelier-tao-plus-cAndreas Luco
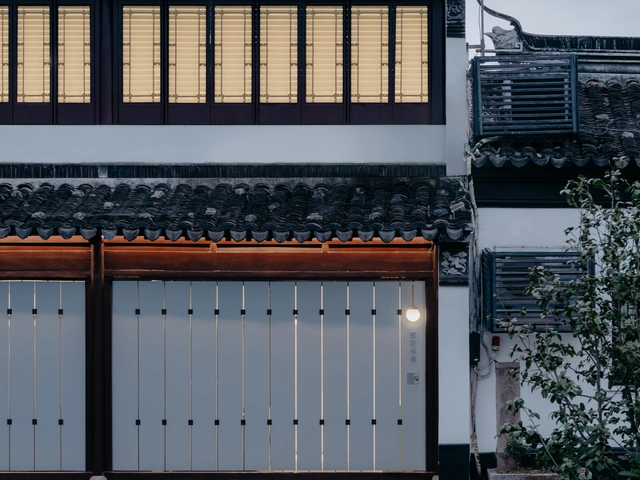
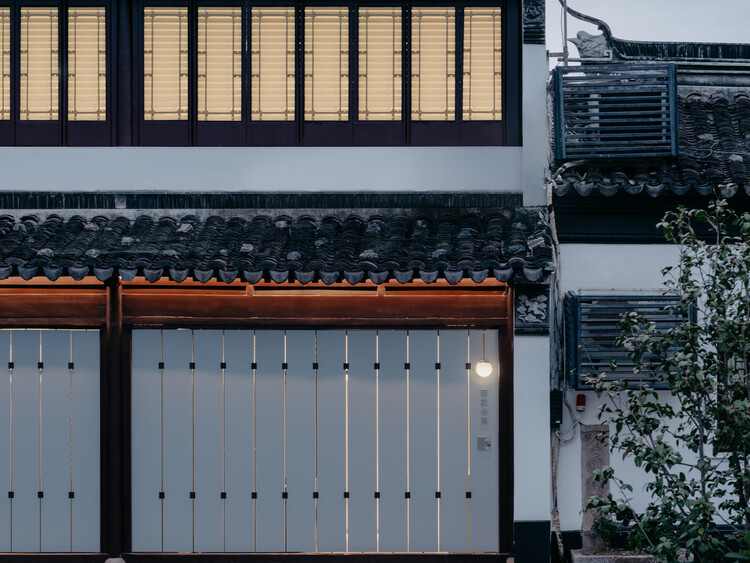
Baihua Bookstore / Tsing-Tien Making


-
Architects: Tsing-Tien Making
- Area: 65 m²
- Year: 2025
-
Professionals: WIN Design Consultant, Shanghai Zhonggeng Decoration Co., Ltd.
https://www.archdaily.com/1032853/baihua-bookstore-tsing-tien-makingAndreas Luco
HumCustom Factory Exhibition Hall / OAOA Studio
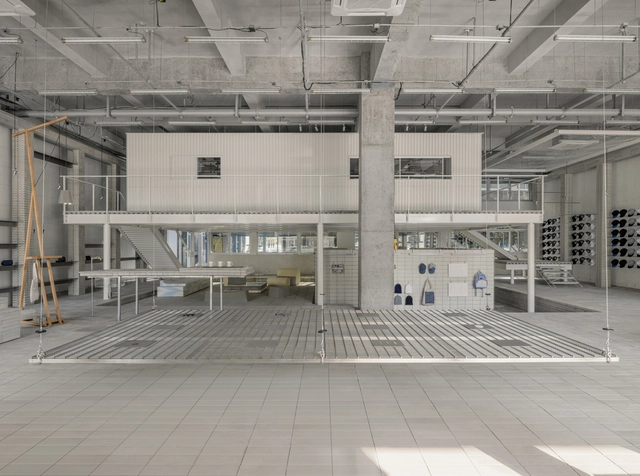


https://www.archdaily.com/1025758/humcustom-factory-exhibition-hall-oaoa-studioValeria Silva
From Expansion to Enhancement: Shanghai's Urban Development Framework

Amidst global economic adjustments and a domestic focus on high-quality development, Shanghai has implemented a strategic shift in its urban development approach—moving from 'incremental expansion' to 'connotative enhancement.' Guided by the concept of a "people-oriented city", Shanghai has elevated urban construction from mere physical space aggregation to a comprehensive endeavor aimed at optimizing functional quality, revitalizing spatial vitality, and boosting residential resilience through urban renewal initiatives. This transformation is framed not merely as a response to resource constraints but also as an intentional approach to urban development principles. Its core proposition lies in: under the policy framework of strictly controlling incremental land use, how to unleash development potential through the "reproduction" of existing spaces.


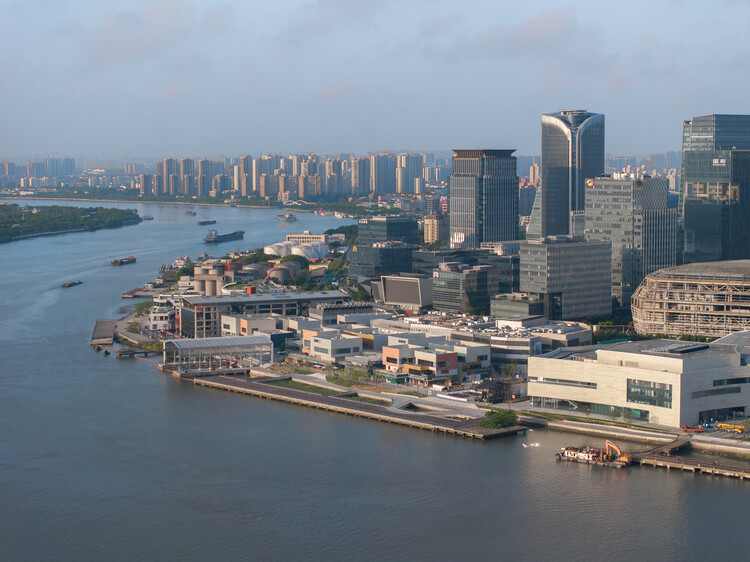
https://www.archdaily.com/1031298/from-expansion-to-enhancement-shanghais-urban-development-framework韩爽 - HAN Shuang
AITASHOP Beijing / Yatofu Creatives
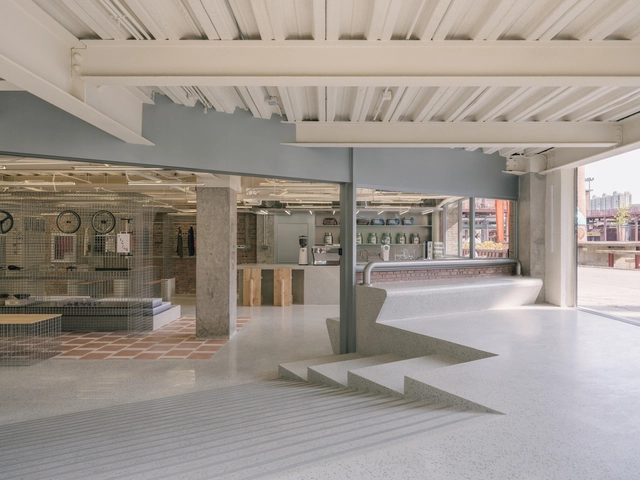


-
Architects: Yatofu Creatives
- Area: 1002 m²
- Year: 2024
https://www.archdaily.com/1031540/aitashop-beijing-yatofu-creativesAndreas Luco
Blue Bottle Coffee at West Bund / atelier tao+c
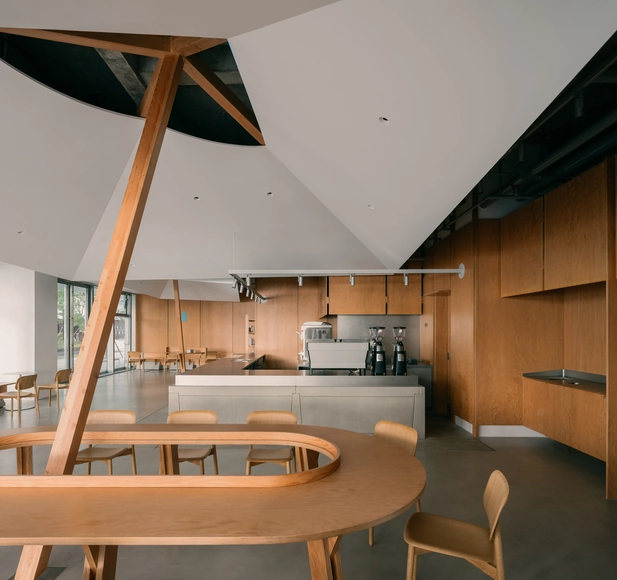


-
Architects: atelier tao+c
- Area: 180 m²
- Year: 2024
https://www.archdaily.com/1030805/blue-bottle-coffee-at-west-bund-atelier-tao-plus-cPilar Caballero
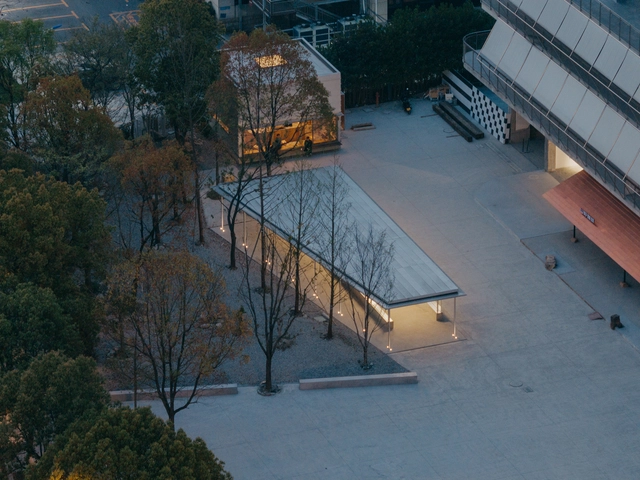
BRITA 131 Art Space / Jiangjie Office


-
Architects: Jiangjie Office
- Area: 2000 m²
- Year: 2025
-
Manufacturers: Rongxi Lighting
-
Professionals: Uhjoh Woodworker and Team, Rongxi Lighting, 702 design
https://www.archdaily.com/1030538/brita-131-art-space-jiangjie-officePilar Caballero
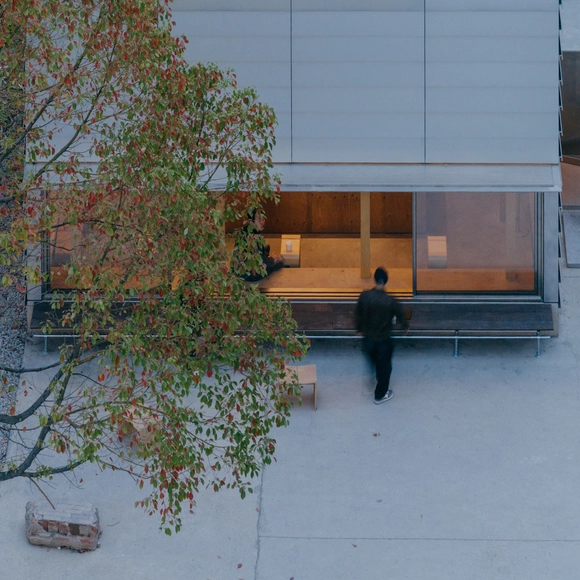
B131 Café / Jiangjie Office


-
Architects: Jiangjie Office
- Area: 45 m²
- Year: 2025
https://www.archdaily.com/1030284/b131-cafe-jiangjie-office韩爽 - HAN Shuang
Pavilions in Urban Spaces: On the Experimentation, Recycling, and Reuse of Materials
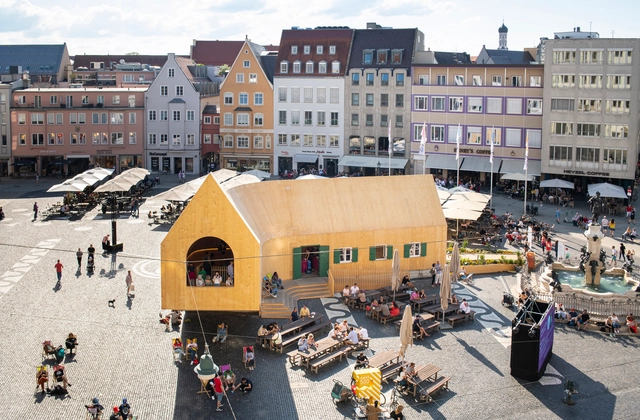
How do pavilions emerge in architecture? What role do they play in urban spaces? Beyond the multiple interpretations that exist around the world, the pavilion, as an architectural principle and typology, tends toward extroversion, often associated with a centrifugal nature and visual openness toward the horizon, which is linked to its origins as a tent offering shelter from the elements. Pavilions are usually identified as isolated and independent structures that can promote lateral openings in the urban space, panoramic or introspective views, technological reflections, and material experiments that are recognizable from the outside or once inside.


https://www.archdaily.com/1021424/pavilions-in-urban-spaces-on-the-experimentation-recycling-and-reuse-of-materialsAgustina Iñiguez
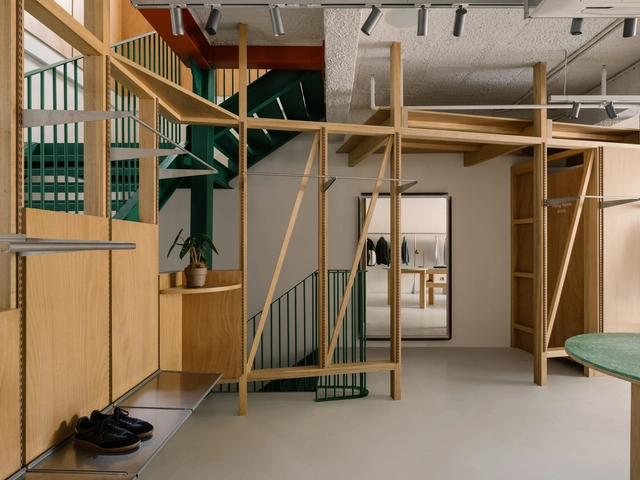
Element Store / atelier tao+c


-
Architects: atelier tao+c
- Area: 225 m²
- Year: 2024
-
Manufacturers: GUBI, Gyro, Muller van Severen, Norman, ziinlife
https://www.archdaily.com/1028552/element-store-atelier-tao-plus-cValeria Silva
Meet the 15 Finalists in ArchDaily China's 2025 Building of the Year Awards
Following two exciting weeks of nominations, ArchDaily's readers have evaluated over 500 projects and selected 15 finalists for the Building of the Year Award China. Architects and enthusiasts participated in the nomination process, choosing projects that exemplify what it means to push architecture forward. These finalists are the buildings that have inspired ArchDaily readers the most, which also reveal the growing trend of Chinese architecture.
Among the 15 finalists of the 2025 China Building of the Year Award, we can see a gradual shift in focus from large-scale public buildings to rural revitalization, community public spaces, exploration of new typology of school and small-scale interior spaces. People are paying more attention to their personal needs and living experiences as well as the surrounding spaces. We can also observe how different firms are responding to the needs of cities and users during the period of transformation in the real estate.
Before we get to shortlisted nominees, we want to highlight the values of this awards process — as the world's largest platform for architecture we are acutely aware of our responsibility to the profession, and to the advancement of architecture as a discipline. Since our mission is directly related to the architecture of the future—inspiring and educating the people who will design the urban fabric of the future—the trust placed in us by our readers to reflect architectural trends from regions around the whole world creates challenges that we are eager to rise to. The democratically-voted, user-centered Building of the Year Awards is one of the key pillars of our response to these challenges, aiming to tear down established hierarchies and geographical barriers. Here are the 15 finalists of the 2025 China Building of the Year Award, and the voting period will run from April 2nd to April 9th, 11:59 PM (Beijing Time), 2025. The final winners will be announced on April 10th, 2025. Click here to see the details and how to vote.
https://www.archdaily.com/1028643/meet-the-15-finalists-in-archdaily-chinas-2025-building-of-the-year-awards韩爽 - HAN Shuang
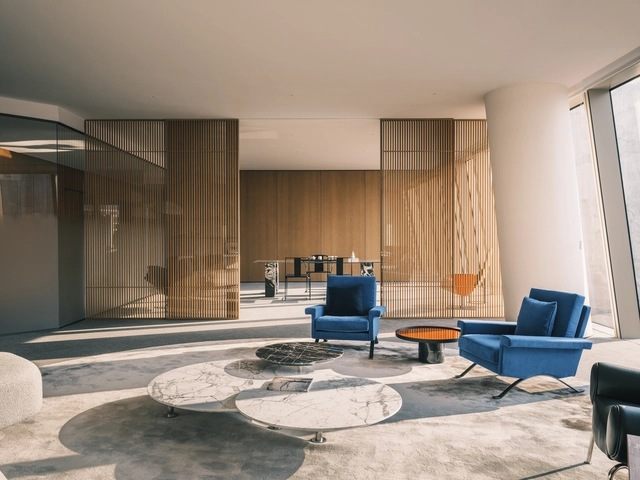
Wangchao Center Office / say architects


-
Interior Designers: say architects
- Area: 960 m²
- Year: 2024
https://www.archdaily.com/1025157/wangchao-center-office-say-architectsValeria Silva
World Architecture Festival 2024: fjcstudio Recognized for World Building of The Year and All Other Day 3 Winners
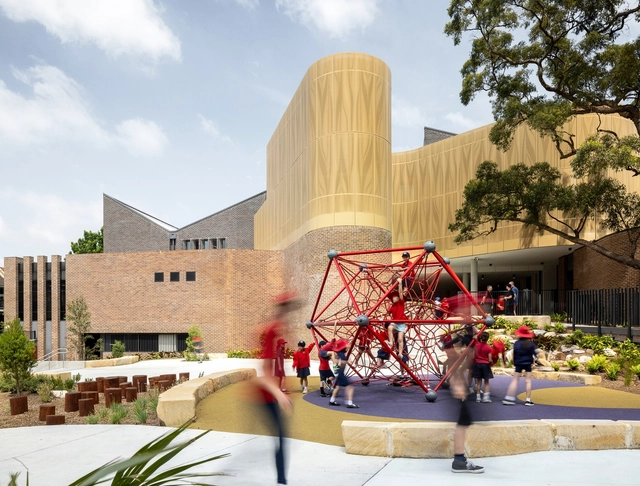
The Darlington Public School in Australia by fjcstudio has been declared the World Building of the Year at the World Architecture Festival 2024. fjcstudio previously won Building of the Year in 2013, making it the first practice in WAF's history to win the award twice.
The ultimate accolades of World Building of the Year, World Interior of the Year, Future Project of the Year and Landscape of the Year were announced today as hundreds of delegates from across the world convened at a final Gala Dinner at Marina Bay Sands in Singapore. The announcement follows the final day of WAF, in which prize winners across all 42 categories have been competing for the winning titles.


https://www.archdaily.com/1023350/world-architecture-festival-2024-fjcstudio-recognized-for-world-building-of-the-year-and-all-other-day-3-winnersClaire Brodka