Simon Menges

BROWSE ALL FROM THIS PHOTOGRAPHER HERE

How Environmental Neuroscience is Shaping Architecture and Urban Planning

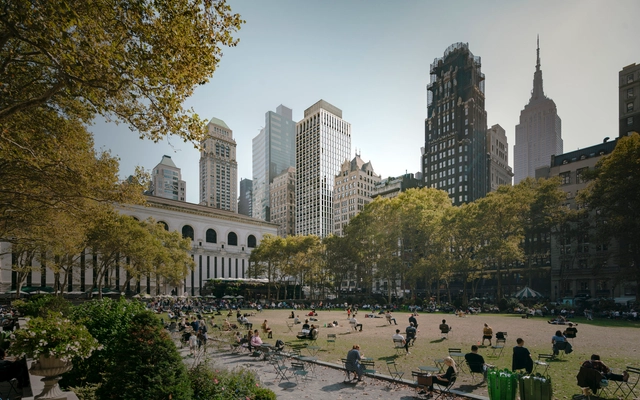
Environmental neuroscience is an emerging field devoted to studying the impact of social and physical environments on brain processes and behaviour. From the various opportunities for social interaction to noise levels and access to green spaces, the characteristics of the urban environment have important implications for neural mechanisms and brain functioning, thus influencing our physical state. The field paints a different image of how cities impact our health and well-being, thus providing a new, scientific layer of understanding that could help architects, urban planners, and decision-makers create more equitable urban environments.

How Environmental Neuroscience is Shaping Architecture and Urban Planning - More Images

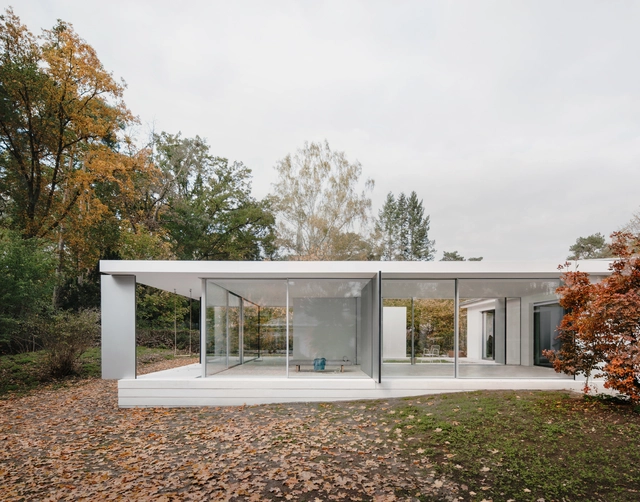
M17 Building / zanderroth

M17 Building / zanderroth - More Images+ 15

Space With 8 Walls / FAKT Office

Space With 8 Walls / FAKT Office - More Images+ 11

  • Architects: FAKT Office
  • Year Completion year of this architecture project Year:  2020

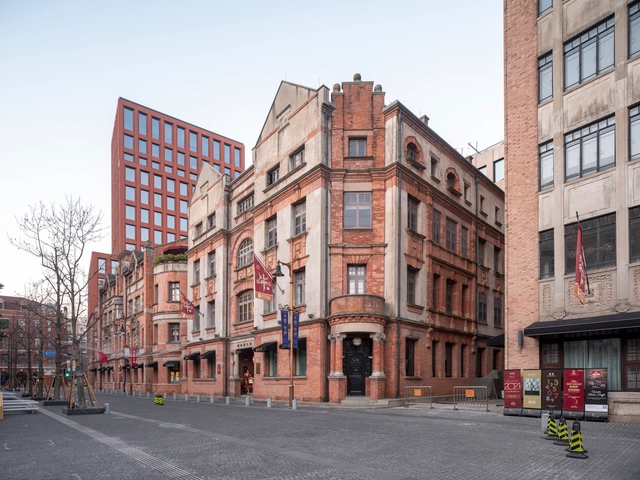
ROCKBUND Building Renovation / David Chipperfield Architects

ROCKBUND Building Renovation / David Chipperfield Architects - More Images+ 43

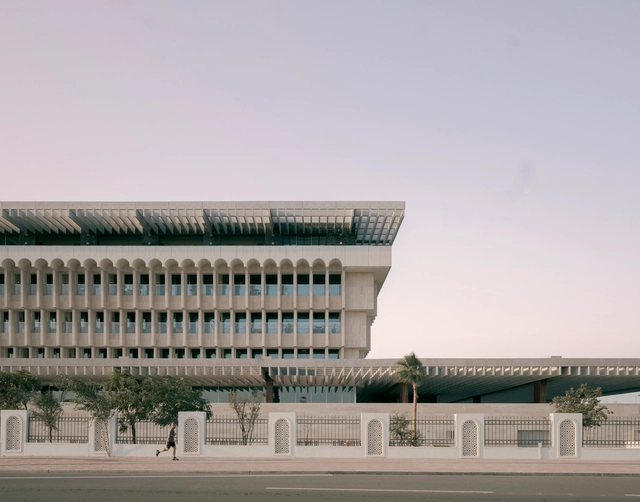
The Ned Doha / David Chipperfield Architects

The Ned Doha / David Chipperfield Architects - More Images+ 24

Mühle Shaving Offices / atelier st

Mühle Shaving Offices / atelier st - More Images+ 13

David Chipperfield and Fernando Menis Among the Winners of the European Award for Architectural Heritage Intervention 2023

On June 1st, the ceremony for the VI European AHI Prize was held at the Sant Pau Hospital building in Barcelona. This recognition promoted by Architectural Heritage Intervention, in collaboration with the College of Architects of Catalonia and supported by the Department of Culture of the Generalitat de Cataluña, the City Council of Barcelona, and the Metropolitan Area of Barcelona, arises from the conviction that today, architectural heritage is not only an essential element of knowledge, but also a vital socio-economic resource for the sustainable development of territories.

Riv Residential Building / zanderroth

Riv Residential Building / zanderroth - More Images+ 11

26 Projects Selected for the European Award for Architectural Heritage Intervention 2023

On the occasion of the sixth edition of the AHI European Heritage Intervention Award, the 26 selected projects within the categories of Built Heritage and Outdoor Spaces have been announced, among a total of 241 projects submitted from 28 different European countries.

Museum Paleis Het Loo / KAAN Architecten

Museum Paleis Het Loo / KAAN Architecten - More Images+ 35

Apeldoorn, The Netherlands
  • Architects: KAAN Architecten
  • Area Area of this architecture project Area:  19800
  • Year Completion year of this architecture project Year:  2023
  • Manufacturers Brands with products used in this architecture project
    Manufacturers:  Harryvan, KOLEN Keramiek , Lakeman Liften

Berlin Architecture City Guide: 25 Modern and Contemporary Projects to Discover in the German Capital

Subscriber Access | 

While the city of Berlin has a long history, dating back to the 13th century, its architecture and urban fabric has undergone the most significant changes during the last century, reflecting the impact of major historical events that took place in the German capital. During the early 20th century, Berlin transformed into a modern metropolis, marked through the construction of grand buildings and imposing structures to demonstrate the city’s growing economic and political power. The 1920s and 1930s saw the emergence of the Modernist movement, which, together with the Bauhaus school of architecture founded in 1919, influenced the image and urban fabric of Berlin.

During the Second World War the city was heavily bombed, resulting in the destruction of many historical buildings. During the post-war period, reconstruction efforts focused on rebuilding infrastructure and housing, while the city remained divided until 1989, with the fall of the Berlin wall. After this period, Berlin witnessed a renewed interest in architecture and urban design. Interventions such as David Chipperfield’s Neues Museum aimed to rebuild historical monuments without erasing the markings of their difficult past. Other projects such as the renovation of the Reichstag had a different purpose. Norman Foster’s intervention intended to keep the image of this building but change its symbolism from a structure representative for the Nazi regime to one embracing the ideals of democracy and equality.

Berlin Architecture City Guide: 25 Modern and Contemporary Projects to Discover in the German Capital - More Images+ 21

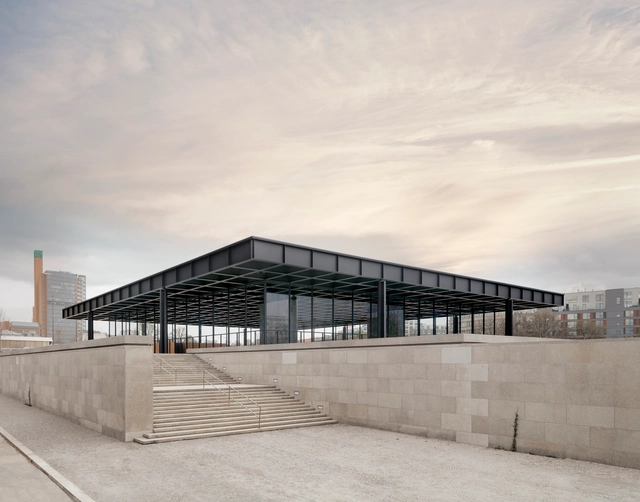
Contrast, Cleanliness, Regularity: Material Strategies in David Chipperfield's Museums

Subscriber Access | 

David Chipperfield, laureate of the 2023 Pritzker Prize, has designed over a dozen museums throughout his career, with some still under construction. As a typology that has significant urban and social impact, Chipperfield and his team have skillfully leveraged each commission to transform neighborhoods and cities while still honoring the essence of the place and what was there before. His museums make powerful statements without being obtrusive, and this is reflected in the choice of materials and the construction solutions used.

Like an oversized minimalism, Chipperfield gives the materials space to unfold and be understood. In his galleries and museums, the materials appear exposed, clean, and highlighted through contrast. They give character to the space while giving prominence to the art on display, generating suitable atmospheres for its proper appreciation. Regularity, continuity, and repetition help shape this background, while the filtered light finishes building the right scene.

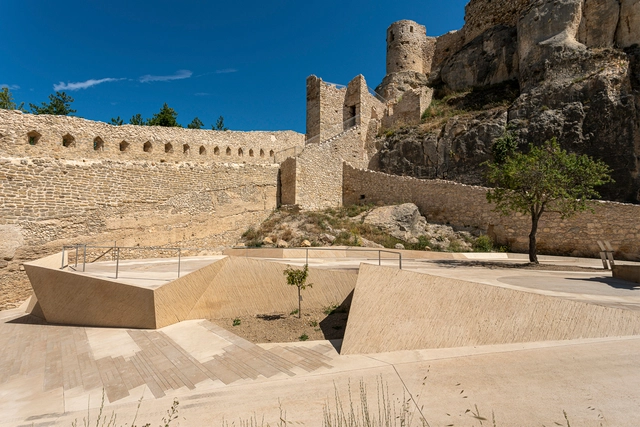
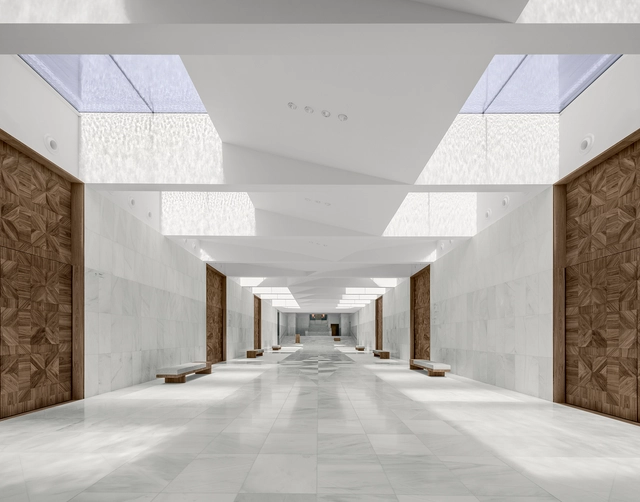
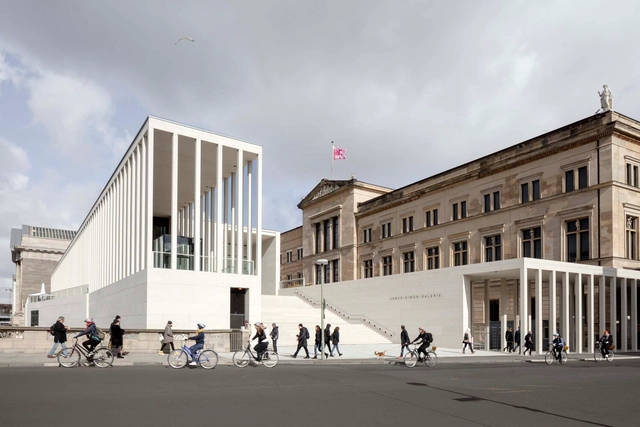
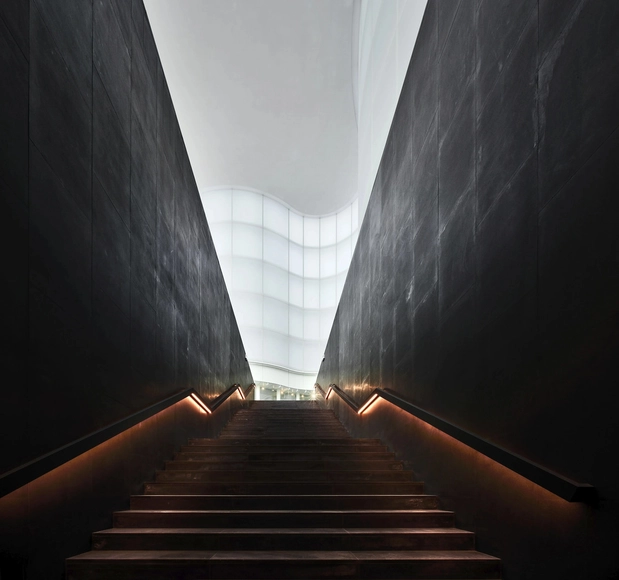
Contrast, Cleanliness, Regularity: Material Strategies in David Chipperfield's Museums - Imagem 1 de 4Contrast, Cleanliness, Regularity: Material Strategies in David Chipperfield's Museums - Imagem 2 de 4Contrast, Cleanliness, Regularity: Material Strategies in David Chipperfield's Museums - Imagem 3 de 4Contrast, Cleanliness, Regularity: Material Strategies in David Chipperfield's Museums - Imagem 4 de 4Contrast, Cleanliness, Regularity: Material Strategies in David Chipperfield's Museums - More Images+ 15

Brick Award 24 Honors International and Outstanding Brick Architecture

The Brick Award is an internationally established award that presents outstanding brick architecture from all around the world. Independent architecture critics, experts, architects and developers are invited to submit innovative and creative buildings and other construction works made of clay building materials. The spectrum of applications ranges from building solutions using classic clay blocks, facing bricks and roof tiles to the creative application of clay pavers and ceramic façade panels.

US and UK Sign Reciprocal Licensing Agreement for Architects

Architects’ registration boards in UK and US have reached an agreement that enables architects to benefit from a more straightforward process to get licensed in both countries. The Mutual Recognition Agreement results from a negotiation between the National Council of Architectural Registration Boards (NCARB) in the United States and its United Kingdom counterpart, the Architects Registration Board (ARB). This week, the two organizations announced that the agreement has been signed by both parties. It will become active on April 25, 2023, allowing architects to apply for reciprocal licensure in the US and the UK.

This agreement is the result of over nearly four years of research and negotiation between NCARB and the ARB. In 2018 NCARB initiated a process of evaluating the requirements for registration in the United Kingdom, comparing it to the licensing process in the US. The analysis found a substantial overlap between the standards in both countries. These similarities form the base of the mutual agreement, which will provide a streamlined path for architects seeking reciprocal licensure in the two countries, along with the subsequent professional opportunities that could come with it.

US and UK Sign Reciprocal Licensing Agreement for Architects - Image 1 of 4US and UK Sign Reciprocal Licensing Agreement for Architects - Image 2 of 4US and UK Sign Reciprocal Licensing Agreement for Architects - Image 3 of 4US and UK Sign Reciprocal Licensing Agreement for Architects - Image 4 of 4US and UK Sign Reciprocal Licensing Agreement for Architects - More Images+ 1

Building History: German Museums Revealing Culture and Place

Subscriber Access | 

Museums reveal local and shared heritage. As cultural institutions embedded in the fabric of modern life, each museum serves as a window into history and human exchange. Made to promote understanding and provoke new ideas, these monumental buildings are inspired by spatial exploration. With some of the most influential museum projects in the world, Germany is home to a range of diverse institutions showcasing unique approaches to curating, taxonomy and spatial organization.

Building History: German Museums Revealing Culture and Place - More Images+ 10

The New Normal: Touch-free Faucets for Restrooms in Public Buildings

 | Sponsored Content

After a few atypical years, the hustle and bustle of a day in the city is back to what it used to be: leaving the house and going to the office, taking the car, bus or plane, grabbing a quick bite to eat in a restaurant, stopping by a museum or a bookshop to get some fresh air and, if we have any energy left, hitting the gym before heading home. In less than 24 hours we pass through several buildings with all kinds of rooms, but they all have one thing in common: the bathroom.

Designing a bathroom can be one of the most challenging but exciting tasks for architects, as both its elements and fittings must provide a safe and hygienic experience for all those who use it on a daily basis. Before COVID-19 came along, there was already a growing trend: the use of non-contact infrared taps. As the name suggests, these are taps that are activated by a sensor that detects the movement of the hand - almost as if by magic.

A New Digital Tool Allows Users to Investigate Spatial Equity across New York City’s Communities

The Transportation Alternatives and the Massachusetts Institute of Technology have initiated a new digital tool, Spatial Equity NYC, to help users understand how space is distributed and restricted across the neighborhoods of New York City. The tool asses the use of streets, sidewalks, and public spaces, as they are key factors that influence data such as pollution, traffic fatalities, accessibility, or air quality. The data collected shows a direct correlation between neighborhoods with low-income communities and communities of color and the detrimental ways in which public space is used, leading to health and mobility issues in those communities.

A New Digital Tool Allows Users to Investigate Spatial Equity across New York City’s Communities - More Images+ 4

International High-Rise Award 2022/23 Announces the 5 World's Best Finalists

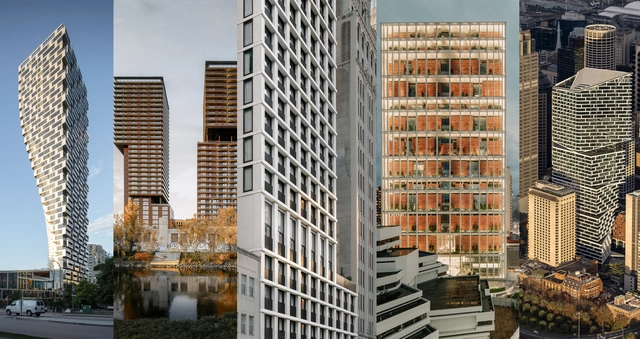
High-Rise Award (IHA) selected five buildings from Asia, Australia, Europe, and North America from 34 nominated high-rise buildings from 13 countries. Vancouver House by BIG, TrIIIple Towers in Vienna by Henke Schreieck Architekten, The Bryant in New York by David Chipperfield Architects, Singapore State Courts by Serie Architects+ Multiply Architects, and Quay Quarter Tower in Sydney by 3XN, are the 2022/23 finalist for exemplifying sustainability, and social aspects in a high-rise building.

The IHA has aimed at architects and developers whose buildings are at least 100 meters high and have been completed in the past two years. Previous recipients include Norra Tornen by OMA (2020), Torre Reforma by LBR&A Arquitectos (2018), and Torre Agbar by Ateliers Jean Nouvel (2006).

International High-Rise Award 2022/23 Announces the 5 World's Best Finalists - More Images+ 11