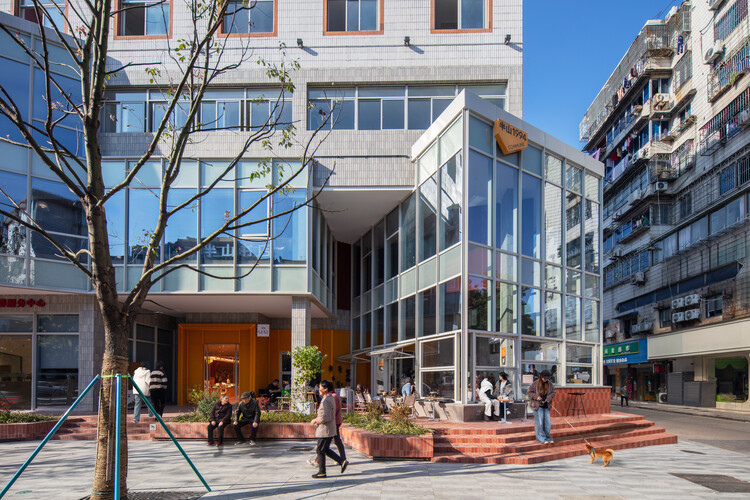
Qingshan Wu

BROWSE ALL FROM THIS PHOTOGRAPHER HERE
↓

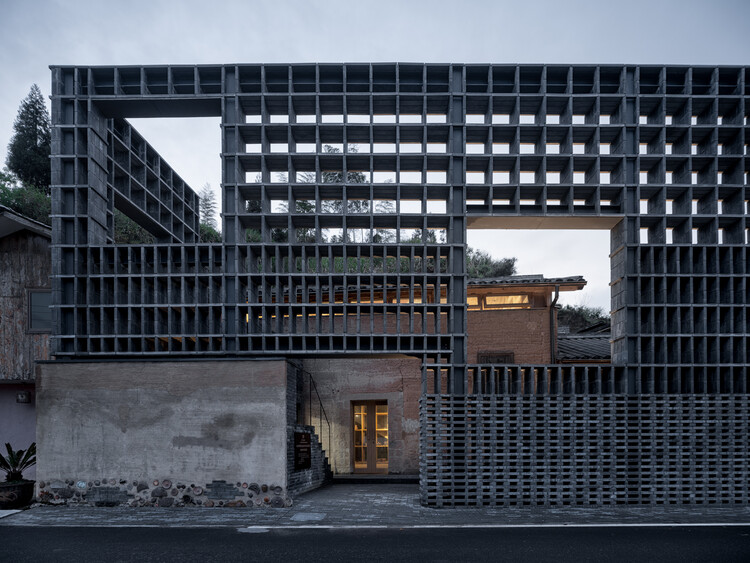
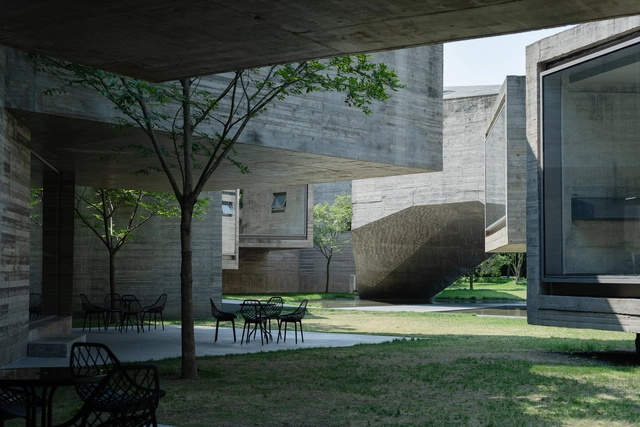
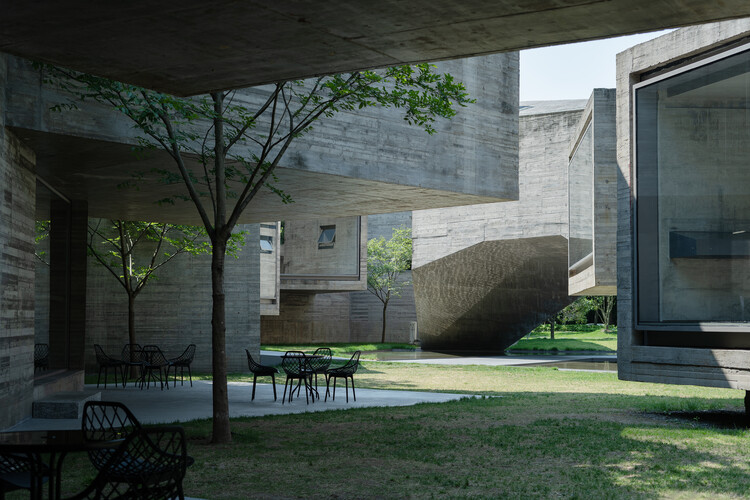
BANSHAN1994 Commune / Office Canopy of Architecture

BANSHAN1994 Commune / Office Canopy of Architecture - More Images+ 39

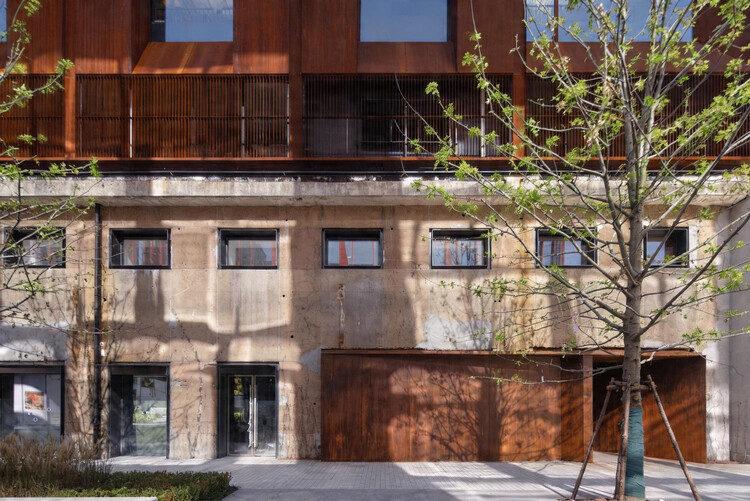
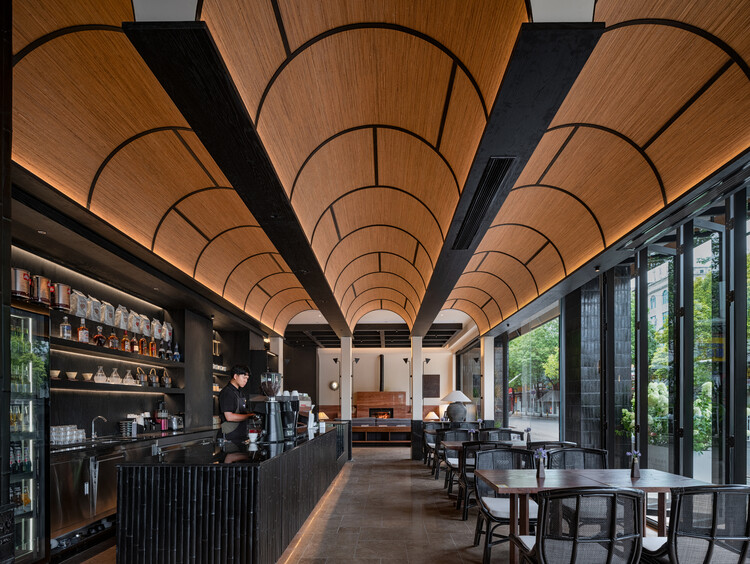
Hangzhou LOFT49 Regeneration / line+ studio

Hangzhou LOFT49 Regeneration / line+ studio - More Images+ 51

  • Architects: line+ studio
  • Area Area of this architecture project Area:  95901 m²
  • Year Completion year of this architecture project Year:  2025

Beyond the Canopy: Six Architectural Strategies for Urban Shade

Subscriber Access | 
Audio available

As cities around the world brace for extreme temperatures and waves of unrelenting heat, urban greening is one of the best solutions for leaders to combat this reality. The benefits of planting trees for physical health, mental well-being, and thermal relief are well documented, and a mature canopy can transform a space by several degrees on a hot day. Trees cool the air through evapotranspiration, filter pollutants and absorb stormwater, and enhance biodiversity in urban spaces.

Beyond the Canopy: Six Architectural Strategies for Urban Shade - More Images+ 96

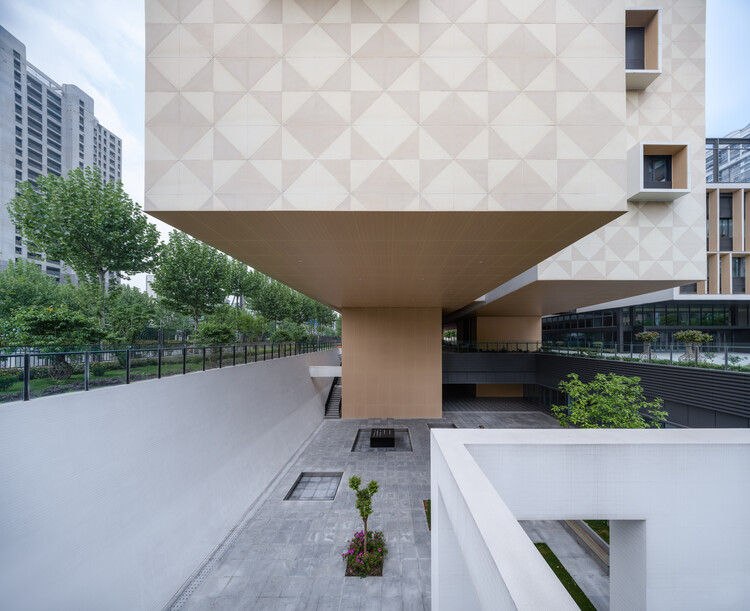
Shanghai Qiyuan Experimental Primary School / Atelier Archmixing

Shanghai Qiyuan Experimental Primary School / Atelier Archmixing - More Images+ 18

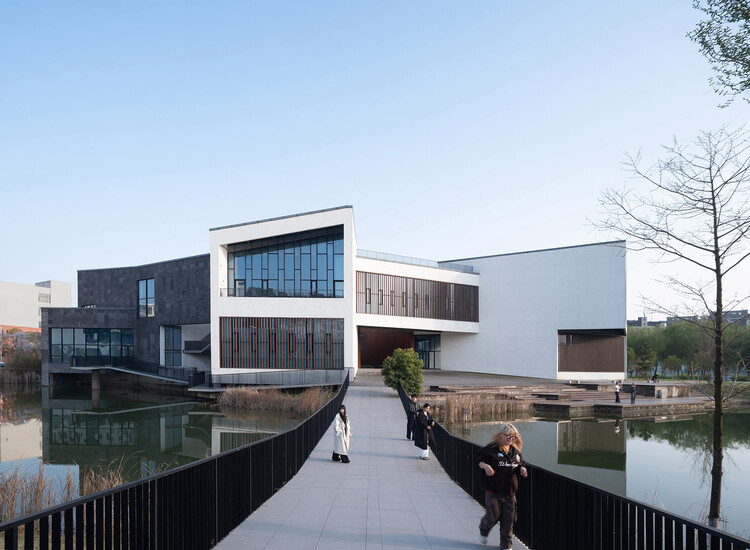
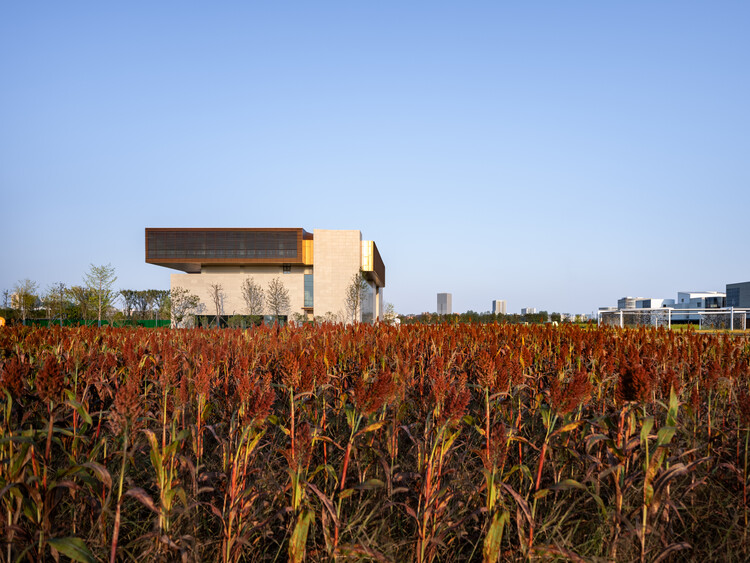
Art Museum of AHUA / TJAD + DCA

Art Museum of AHUA / TJAD + DCA - More Images+ 24

•
Hefei, China

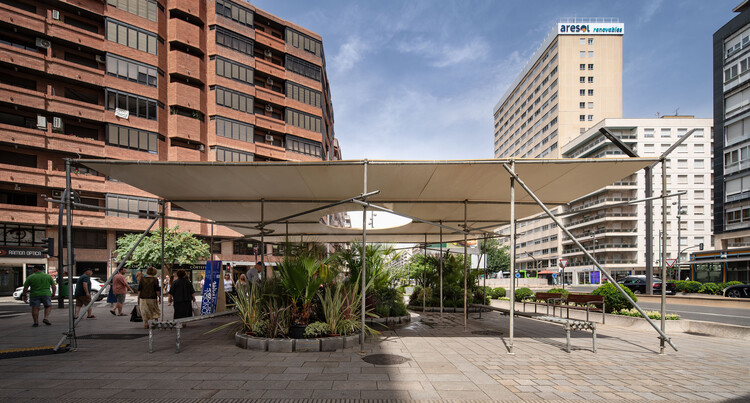
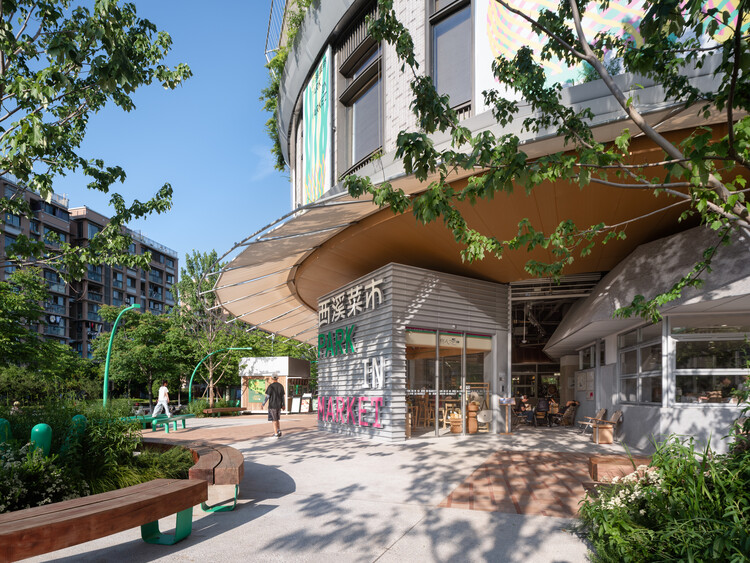
Park in Market / Office Canopy of Architecture

Park in Market / Office Canopy of Architecture - More Images+ 35

•
Hangzhou, China

10 Architecture Opinions of 2021

Subscriber Access | 

This second year of the pandemic offered a tremendous opportunity to continue reflecting on and debating the most urgent issues in architecture. To this end, we wanted our readers to actively participate by contributing their experiences and knowledge. Throughout the year, we invited them each month to share their comments and insights on a wide range of topics—from the future of cities, automation, and multidisciplinary design, to green infrastructure, adaptive reuse, migration, equity, and well-being.

After reading and compiling all the submissions received—from construction professionals and students to architecture enthusiasts—it is now time to present the key perspectives. Thank you very much for sharing your opinions! 

2100 Club / LYCS Architecture

2100 Club / LYCS Architecture - More Images+ 19

  • Architects: LYCS Architecture
  • Area Area of this architecture project Area:  400 m²
  • Year Completion year of this architecture project Year:  2018

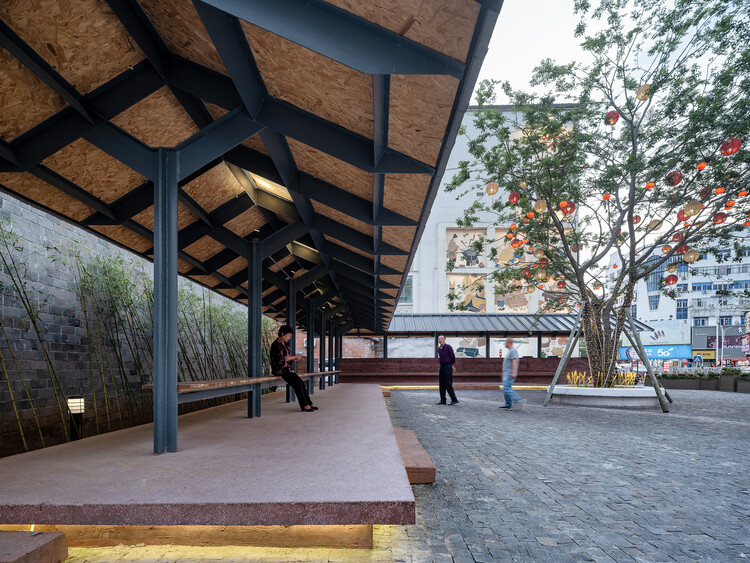
Renewal Experiment of Chaiji Lane / TJAD + DCA

Renewal Experiment of Chaiji Lane / TJAD + DCA - More Images+ 36

  • Architects: DCA, TJAD
  • Area Area of this architecture project Area:  33600 m²
  • Year Completion year of this architecture project Year:  2026
  • Manufacturers Brands with products used in this architecture project
    Manufacturers:  Baosteel, Duyo, Qiannianzhou

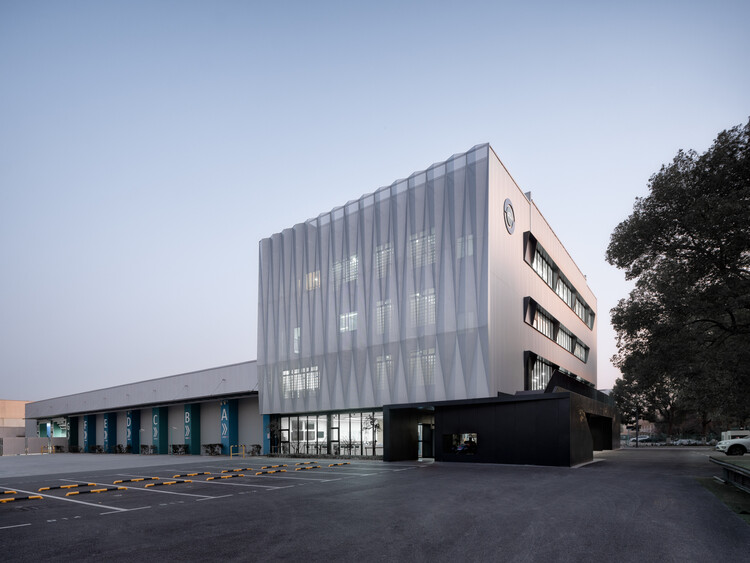
Qingpu Vehicle Inspection Station / Wuyang Architecture

Qingpu Vehicle Inspection Station / Wuyang Architecture - More Images+ 8

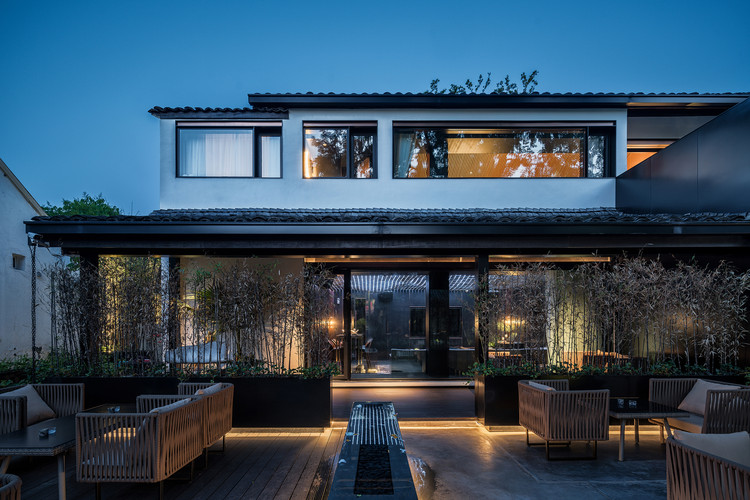
Lijiang Kaichen Pu Jin Hotel / ALL STUDIO

Lijiang Kaichen Pu Jin Hotel / ALL STUDIO - More Images+ 33

•
Lijiang, China
  • Architects: ALL STUDIO
  • Area Area of this architecture project Area:  6000 m²
  • Year Completion year of this architecture project Year:  2026

Haining Natural Exhibition Center / Sens Architects

Haining Natural Exhibition Center / Sens Architects - More Images+ 35

  • Architects: Sens Architects
  • Area Area of this architecture project Area:  20000 m²
  • Year Completion year of this architecture project Year:  2025

Village Cinema / Atelier Guo

Village Cinema / Atelier Guo - More Images+ 41

  • Architects: Atelier Guo
  • Area Area of this architecture project Area:  323 m²
  • Year Completion year of this architecture project Year:  2025

Heritage “Ay” Kiln Adaptive Renewal / YFS + WUGE Studio

Heritage “Ay” Kiln Adaptive Renewal / YFS + WUGE Studio - More Images+ 38

  • Architects: WUGE Studio, YFS
  • Area Area of this architecture project Area:  778 m²
  • Year Completion year of this architecture project Year:  2025
  • Professionals: iStructure

Xiao Feng Art Museum / ZAO/Zhang Ke Architecture Office

Xiao Feng Art Museum / ZAO/Zhang Ke Architecture Office - More Images+ 25

•
Hangzhou, China

Shifting Sediments: Rivers as an Architectural and Cultural Catalyst

Subscriber Access | 

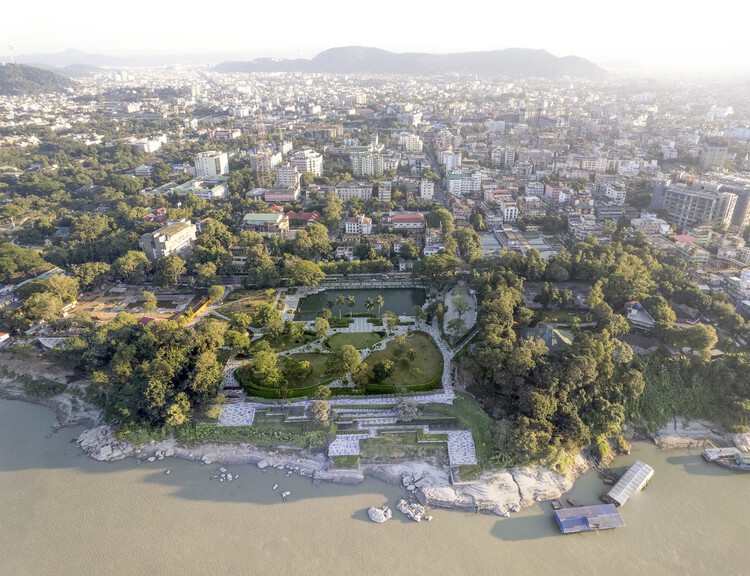
Rivers generate a distinct typology of architecture bound by design threads of material practice, environmental adaptation, cultural symbolism, and imagination. Each river system produces a unique ecosystem where water, soil, vegetation, and settlement converge to form a living network. Designing within this environment requires a capacity to read movement rather than resist it, to build on uncertain ground, and to understand permanence as a balance in motion. Unlike the fixed horizon of the sea, the river is never still. It teaches architects to think in gradients rather than boundaries, and to design as part of an evolving landscape.
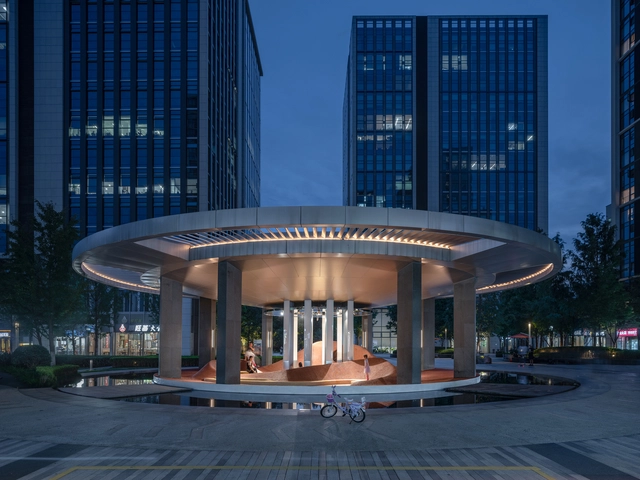
Shifting Sediments: Rivers as an Architectural and Cultural Catalyst - 1 的图像 4Shifting Sediments: Rivers as an Architectural and Cultural Catalyst - 2 的图像 4Shifting Sediments: Rivers as an Architectural and Cultural Catalyst - 3 的图像 4Shifting Sediments: Rivers as an Architectural and Cultural Catalyst - 4 的图像 4Shifting Sediments: Rivers as an Architectural and Cultural Catalyst - More Images+ 8

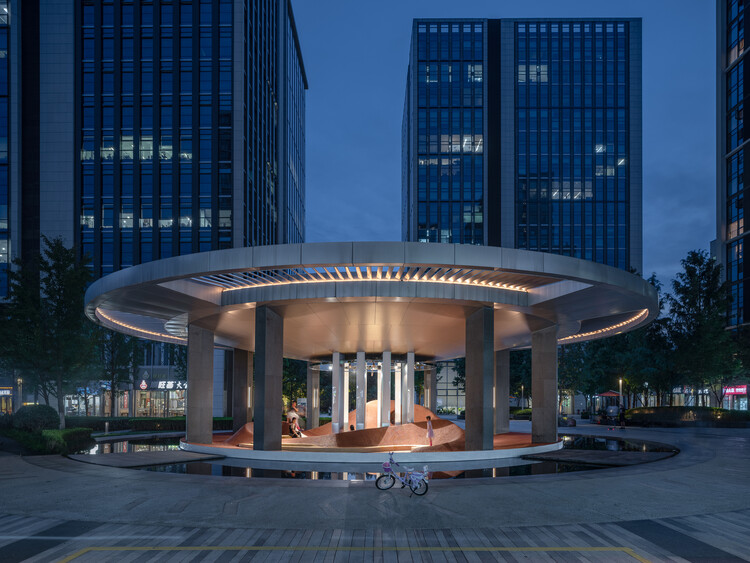
Wave Pavilion, Urban Micro-Space Regeneration Plan / Moguang Studio

Wave Pavilion, Urban Micro-Space Regeneration Plan / Moguang Studio - More Images+ 17

  • Architects: Moguang Studio
  • Area Area of this architecture project Area:  240 m²
  • Year Completion year of this architecture project Year:  2024

Wudang Mountain Visitor Center / Moguang Studio

Wudang Mountain Visitor Center / Moguang Studio - More Images+ 27

  • Architects: Moguang Studio
  • Area Area of this architecture project Area:  450 m²
  • Year Completion year of this architecture project Year:  2024