Qingshan Wu

BROWSE ALL FROM THIS PHOTOGRAPHER HERE
↓

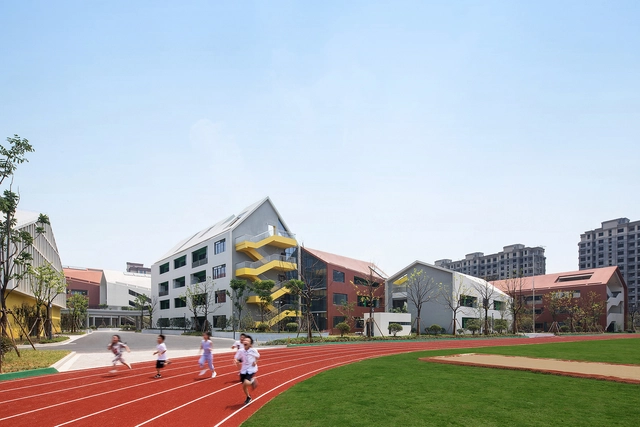
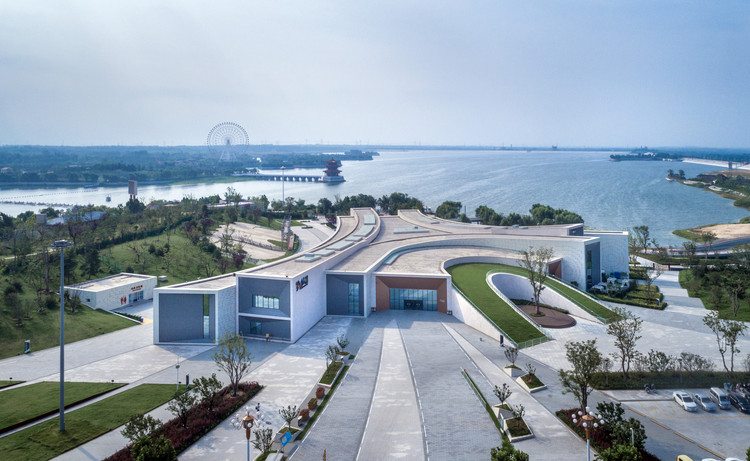
Hangzhou Haishu School of Future Sci-Tech City / LYCS Architecture

Hangzhou Haishu School of Future Sci-Tech City / LYCS Architecture - More Images+ 32

  • Architects: LYCS Architecture
  • Area Area of this architecture project Area:  44900 m²
  • Year Completion year of this architecture project Year:  2018

MARS Case / OPEN Architecture

MARS Case / OPEN Architecture - More Images+ 8

•
Beijing, China
Subscriber Access

This Week in Architecture: Visions from the Future

Life in Space

Fine Arts Building of AHUAC / TJAD

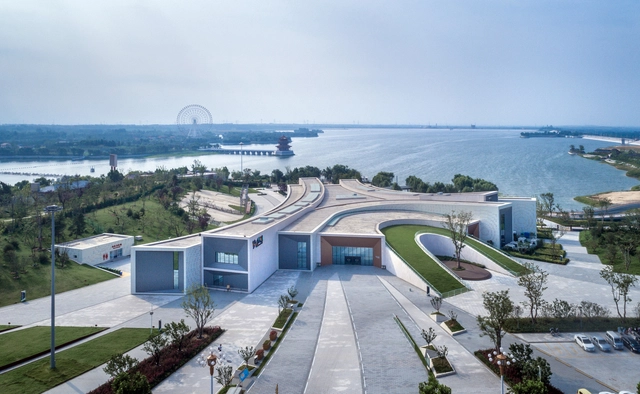
Fine Arts Building of AHUAC / TJAD - Educational Architecture, Facade
Southeast side exterior. Image © Qingshan Wu

Fine Arts Building of AHUAC / TJAD - More Images+ 26

  • Architects: TJAD
  • Area Area of this architecture project Area:  15370 m²
  • Year Completion year of this architecture project Year:  2018
  • Manufacturers Brands with products used in this architecture project
    Manufacturers:  Parlex, Quick-mix

Urban Design and Research of Nantou Old Town / MENG YAN | URBANUS

Urban Design and Research of Nantou Old Town / MENG YAN | URBANUS - Buildings
Factory Zone Vego Plaza. Image © Chao Zhang

Urban Design and Research of Nantou Old Town / MENG YAN | URBANUS - More Images+ 46

Renovation of Cotton Lab in Changzhou / Atelier Archmixing

Renovation of Cotton Lab in Changzhou / Atelier Archmixing - Showroom, Facade, Beam
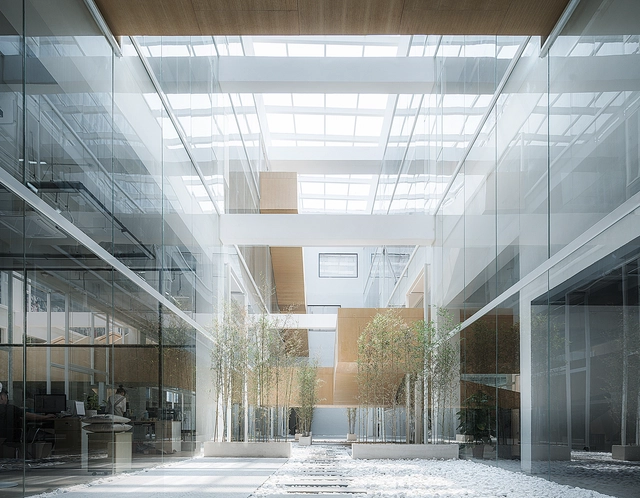
Interior of ‘Cotton Lab’. Image © Qingshan Wu

Renovation of Cotton Lab in Changzhou / Atelier Archmixing - More Images+ 28

•
Changzhou, China

Shanghai Baoye Center Interior / LYCS Architecture

Shanghai Baoye Center Interior / LYCS Architecture - More Images+ 28

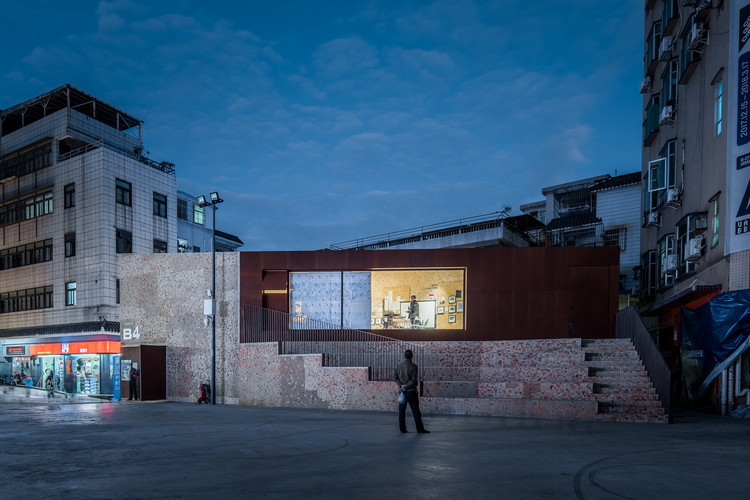
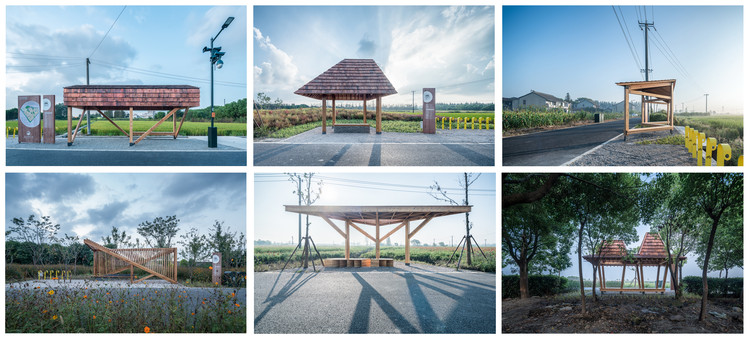
Five Architectural Practices Design "Record of Six Pavilions": "The Watchmen" of Shanghai Jiabei Country Park

Five Architectural Practices Design Record of Six Pavilions: The Watchmen of Shanghai Jiabei Country Park - More Images+ 28

•
上海, China

Yueyue Bookstore / Atelier Archmixing

Yueyue Bookstore / Atelier Archmixing - More Images+ 19

•
Shanghai, China

River View Service Station / ZHOU Wei + ZHANG Bin / Atelier Z+

River View Service Station / ZHOU Wei + ZHANG Bin / Atelier Z+ - More Images+ 43

Tianyi Lake Dream Town / iDEA

Tianyi Lake Dream Town / iDEA - More Images+ 31

  • Architects: iDEA
  • Area Area of this architecture project Area:  9500 m²
  • Year Completion year of this architecture project Year:  2016
  • Manufacturers Brands with products used in this architecture project
    Manufacturers:  Guang Zhou Wan Lian Jian Cai, Shang Hai FONGLY GROUP, Tai'an Best Architectural Technology

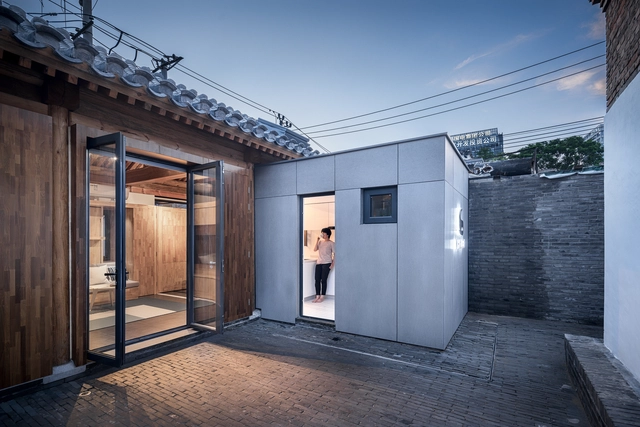
Baitasi House of the Future / dot Architects

Baitasi House of the Future / dot Architects - More Images+ 28

•
Beijing, China
  • Architects: dot Architects
  • Area Area of this architecture project Area:  30 m²
  • Year Completion year of this architecture project Year:  2017
  • Manufacturers Brands with products used in this architecture project
    Manufacturers:  VELUX Group, Etex Colombia
  • Professionals: WikiHouse Foundation

Dave & Bella Headquarters / LYCS Architecture

Dave & Bella Headquarters / LYCS Architecture - More Images+ 10

  • Architects: LYCS Architecture
  • Area Area of this architecture project Area:  7500 m²
  • Year Completion year of this architecture project Year:  2017

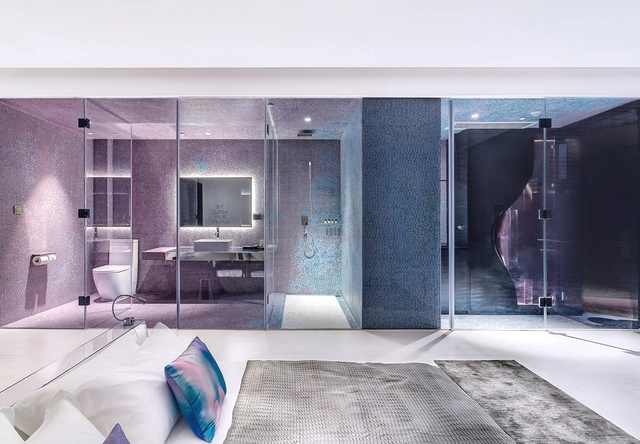
Mylines Hotel / LYCS Architecture

Mylines Hotel / LYCS Architecture - More Images+ 23

  • Architects: LYCS Architecture
  • Area Area of this architecture project Area:  2200 m²
  • Year Completion year of this architecture project Year:  2017

Vanke Early Learning Center / dot Architects

Vanke Early Learning Center / dot Architects - More Images+ 11

  • Architects: dot Architects
  • Area Area of this architecture project Area:  600 m²
  • Year Completion year of this architecture project Year:  2017
  • Manufacturers Brands with products used in this architecture project
    Manufacturers:  Armstrong Flooring, Dulux

Anti-Domino No. 02 – Wood Mountain / Daipu Architects

Anti-Domino No. 02 – Wood Mountain / Daipu Architects - More Images+ 31

  • Architects: Daipu Architects
  • Area Area of this architecture project Area:  120 m²
  • Year Completion year of this architecture project Year:  2017
  • Manufacturers Brands with products used in this architecture project
    Manufacturers:  De Vorm

inSports Beijing / Powerhouse Company

inSports Beijing / Powerhouse Company - More Images+ 18

  • Architects: Powerhouse Company
  • Area Area of this architecture project Area:  1000 m²
  • Year Completion year of this architecture project Year:  2016
  • Professionals: LDPi