
Hangzhou First People's Hospital Tonglu Branch / UAD


https://www.archdaily.com/1033498/hangzhou-first-peoples-hospital-tonglu-branch-uad韩爽
Canal Pavilion Post / ZAOZUO ARCHITECTURE STUDIO
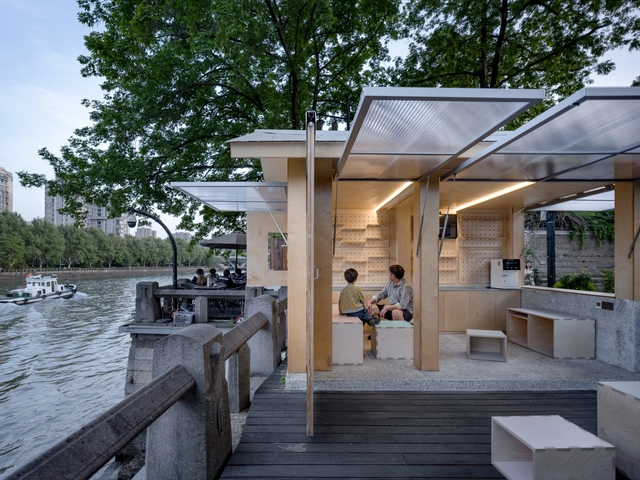


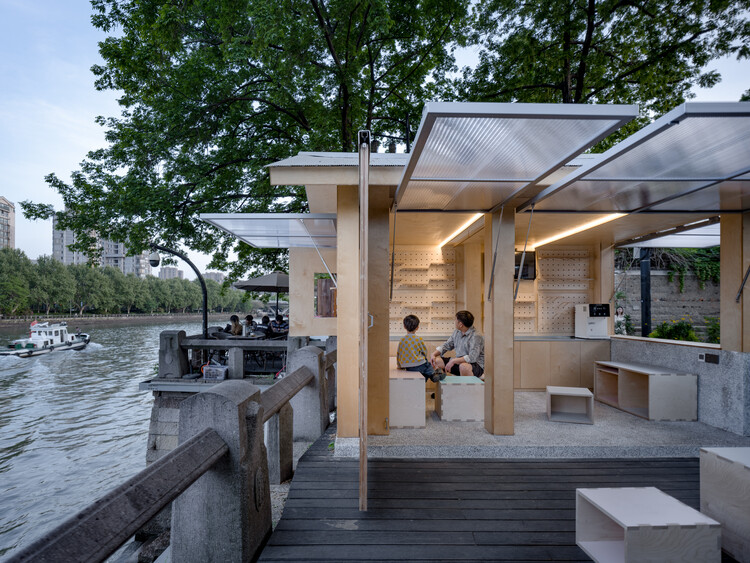
-
Architects: ZAOZUO ARCHITECTURE STUDIO
- Area: 10 m²
- Year: 2025
https://www.archdaily.com/1033823/canal-pavilion-post-zaozuo-architecture-studio韩爽
Kindergarten Architecture: Imaginative Spaces Shaping Childhood and Creativity
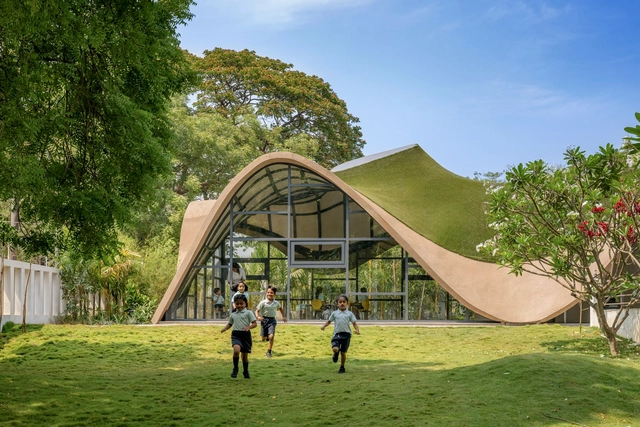
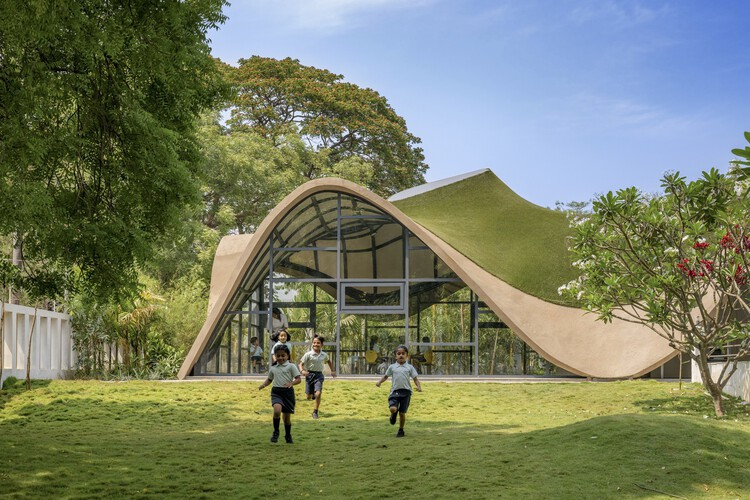
Kindergarten architecture has long stood apart as a realm where design and imagination converge. Unlike most building typologies, these spaces are conceived not only to shelter and function but to shape the earliest experiences of curiosity, play, and social interaction. Throughout history, the design of kindergartens has evolved alongside pedagogical shifts, moving from modest, utilitarian beginnings to highly intentional environments that stimulate both learning and wonder. In this context, architecture becomes more than a backdrop — it becomes a silent educator, capable of nurturing emotional, cognitive, and physical development.


https://www.archdaily.com/1033207/kindergarten-architecture-imaginative-spaces-shaping-childhood-and-creativityDiogo Borges Ferreira
Inclusive Playgrounds: Every Body Can Play Through Architecture
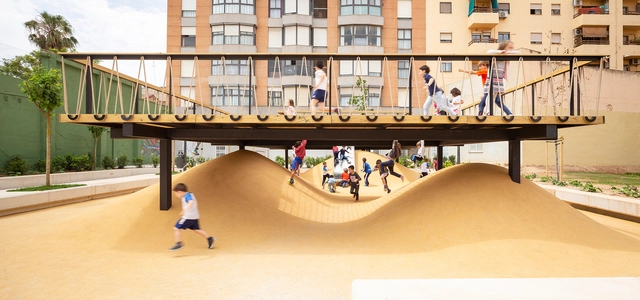
Play extends beyond its recreational dimension, unfolding as a social act that encourages children to learn, interact, be creative, and engage with their spatial context. As Johan Huizinga notes in Homo Ludens, it is a fundamental element of culture, where kids form bonds and explore ways of coexisting. When the architecture of play spaces excludes certain bodies or modes of participation, the collective experience becomes fragmented and loses part of its meaning. Designing with inclusion in mind, therefore, means recognizing that the actual value of play lies in its potential to be shared by everyone.
https://www.archdaily.com/1033205/inclusive-playgrounds-every-body-can-play-through-architectureEnrique Tovar
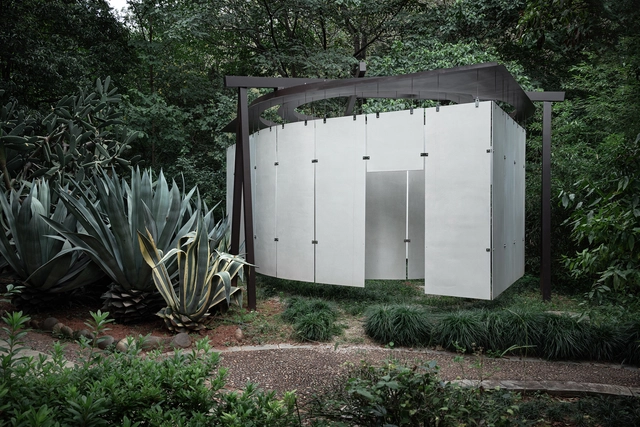
Round Pavilion / Atelier Guo


-
Architects: Atelier Guo
- Area: 22 m²
- Year: 2024
https://www.archdaily.com/1028082/round-pavilion-atelier-guo韩爽 - HAN Shuang
From Expansion to Enhancement: Shanghai's Urban Development Framework

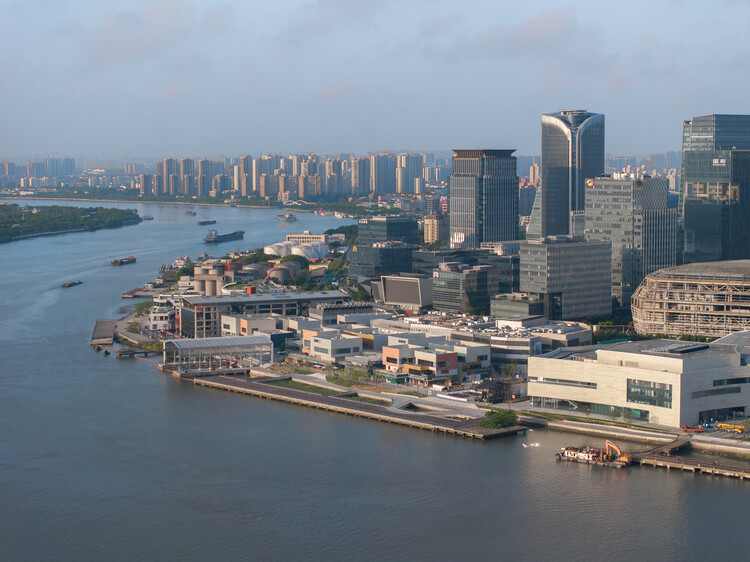
Amidst global economic adjustments and a domestic focus on high-quality development, Shanghai has implemented a strategic shift in its urban development approach—moving from 'incremental expansion' to 'connotative enhancement.' Guided by the concept of a "people-oriented city", Shanghai has elevated urban construction from mere physical space aggregation to a comprehensive endeavor aimed at optimizing functional quality, revitalizing spatial vitality, and boosting residential resilience through urban renewal initiatives. This transformation is framed not merely as a response to resource constraints but also as an intentional approach to urban development principles. Its core proposition lies in: under the policy framework of strictly controlling incremental land use, how to unleash development potential through the "reproduction" of existing spaces.


https://www.archdaily.com/1031298/from-expansion-to-enhancement-shanghais-urban-development-framework韩爽 - HAN Shuang
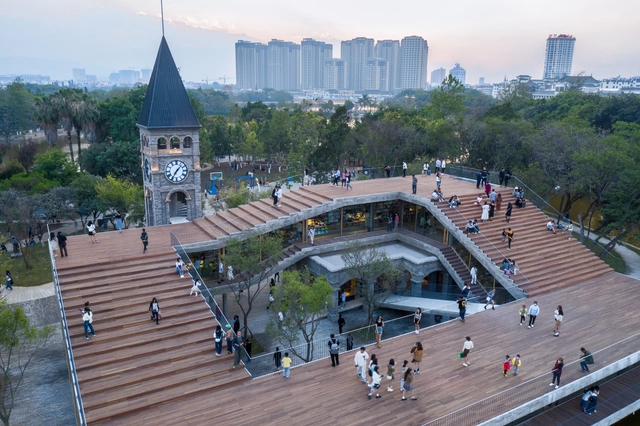
Mengzi NSAU Bookstore of Librairie Avant-Garde / ZAO/Zhang Ke Architecture Office


-
Architects: ZAO/Zhang Ke Architecture Office
- Area: 894 m²
- Year: 2023
https://www.archdaily.com/1029258/mengzi-nsau-bookstore-of-librairie-avant-garde-zao-standardarchitectureAndreas Luco
Courtyard Renovation for the GuanZhong Mangba Art Festival / Daipu Architects
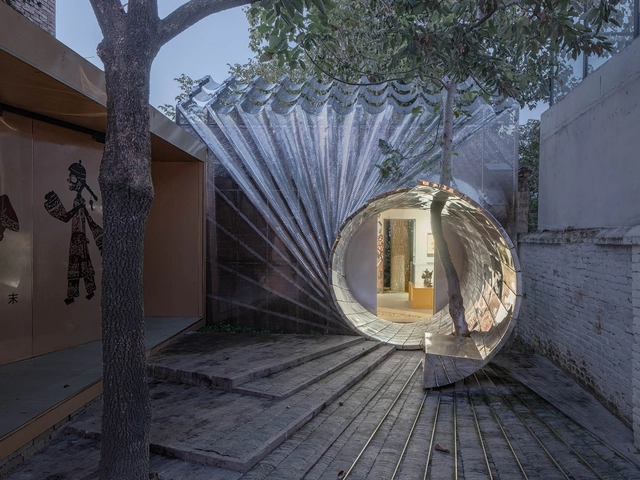


https://www.archdaily.com/1028031/courtyard-renovation-for-the-guanzhong-mangba-art-festival-daipu-architects韩爽
The Overlooked Art of Door Design: An Introductory Guide to Interior Door Types
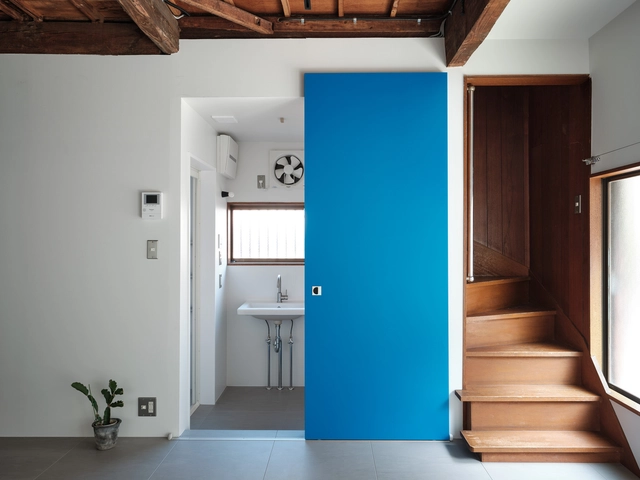
Doors are among the most frequently used architectural elements in any occupied building, serving as movable thresholds that negotiate between private and public spaces. They facilitate both connection and separation among co-inhabitants. Yet, despite their fundamental role, doors are often one of the most overlooked design elements, particularly by clients. In discussions with industry professionals on various interior projects, a common consensus emerges—clients typically pay little attention to door types and details as long as the opening direction aligns with their expectations. However, the world of door design is an intricate one, offering a wealth of possibilities in finishes, installation methods, and modes of operation—each of which can significantly shape the spatial experience beyond the simple matter of swing direction.
The choice of door type and detailing can define or redefine a space entirely. Some doors offer superior sound insulation, while others remain open to connect spaces, enhancing spatial fluidity seamlessly. Certain designs require meticulous installation and ongoing maintenance, while others are virtually hassle-free. Moreover, the type of door selected, particularly that of the hinge, influences not only wall construction but also flooring layers and transitions, adding further complexity to the design process.


https://www.archdaily.com/1026998/the-overlooked-art-of-door-design-an-introductory-guide-to-interior-door-typesJonathan Yeung
Tianjin 4A Sports Park / Ballistic Architecture Machine
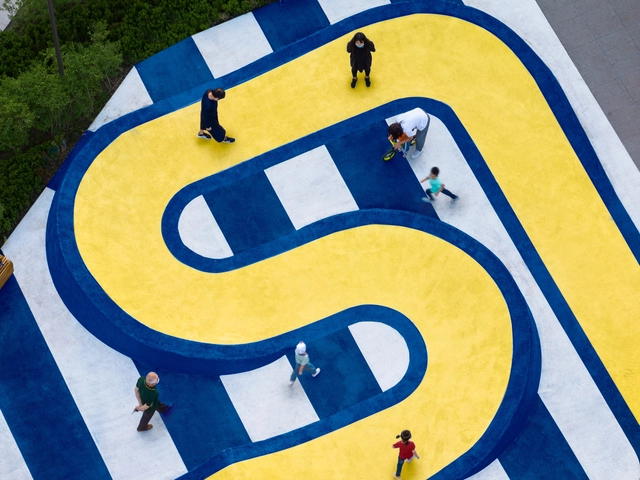


-
Architects: Ballistic Architecture Machine
- Area: 42000 m²
- Year: 2021
https://www.archdaily.com/1026089/tianjin-4a-sports-park-ballistic-architecture-machineAndreas Luco
Bushe Boutique Hotel / MAT Office
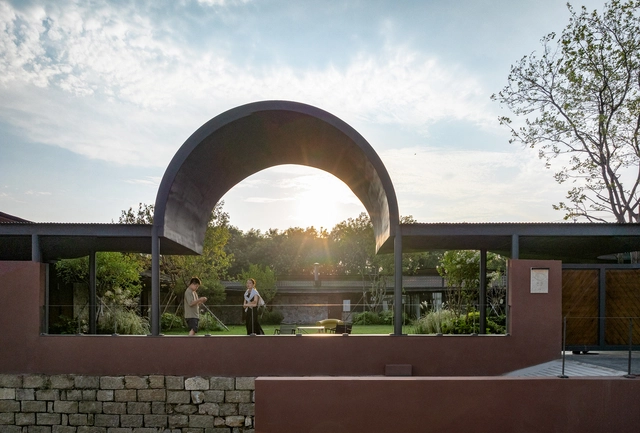


https://www.archdaily.com/1025942/bushe-boutique-hotel-mat-office韩爽
Yuanbo Building, Hub of Art Teachers / THAD
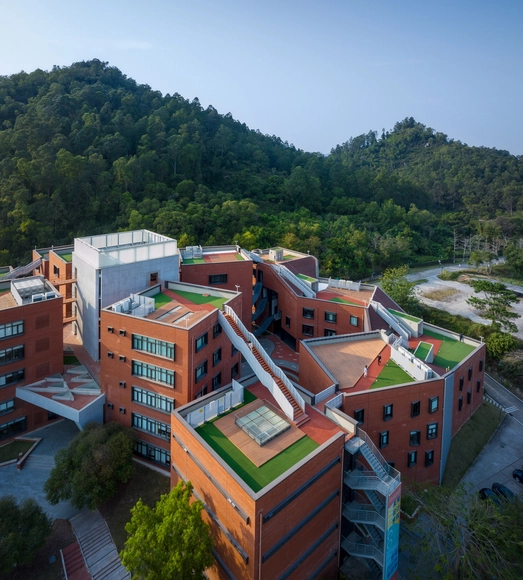


-
Architects: THAD
- Area: 13762 m²
- Year: 2021
-
Manufacturers: Appleton Special Glass, Appleton
-
Professionals: Tianjin Tianyi Construction Group
https://www.archdaily.com/1025488/yuanbo-building-hub-of-art-teachers-thadAndreas Luco
Dongyou Corn Courier Station / SuiPingYiLi Architecture Studio
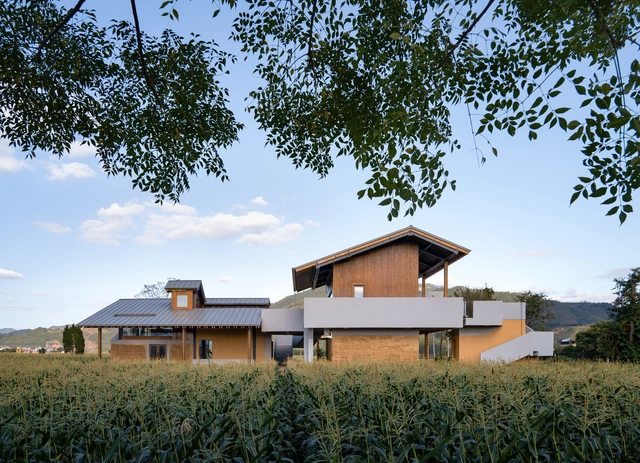


-
Architects: SuiPingYiLi Architecture Studio
- Area: 598 m²
- Year: 2024
https://www.archdaily.com/1025186/dongyou-corn-courier-station-suipingyili-architecture-studioPilar Caballero
ZAOZUO ARCHITECTURE Office / ZAOZUO ARCHITECTURE STUDIO
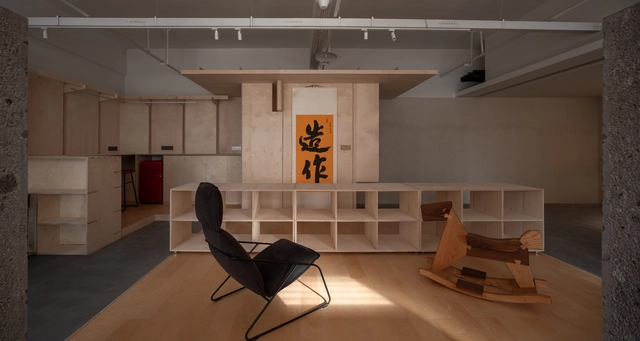


-
Architects: ZAOZUO ARCHITECTURE STUDIO
- Area: 139 m²
- Year: 2024
https://www.archdaily.com/1024960/zaozuo-architecture-office-zaozuo-architecture-studioPilar Caballero
Designing for Two Worlds: How Space Exploration is Shaping the Future of Architecture on Earth

Space exploration isn’t merely a testament to human ambition or a quest for new territories and resources. Our ventures beyond Earth’s atmosphere are driven by a deeper purpose: to understand better our place in the cosmos and to pioneer innovations that can transform life on our home planet.
While venturing beyond our planet captures the imagination, the true impact of space exploration may be felt much closer to home. Public perception often frames space exploration as a distant endeavor with limited relevance to terrestrial challenges. However, this perspective overlooks the substantial contributions of space programs to our world. By driving technological innovation, expanding our scientific knowledge, and inspiring future generations, space exploration has proven to be an invaluable catalyst for addressing global issues.


https://www.archdaily.com/1019663/architecture-beyond-earth-how-space-exploration-is-shaping-the-future-of-architectureDiogo Borges Ferreira
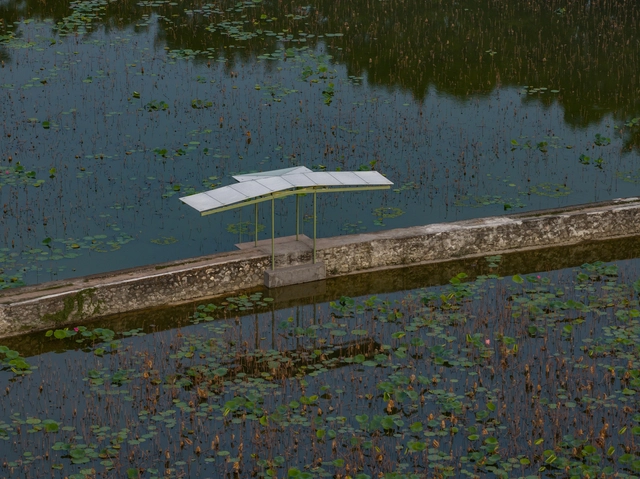


Ephemeral Architectures: Engaging Communities through Temporary Structures
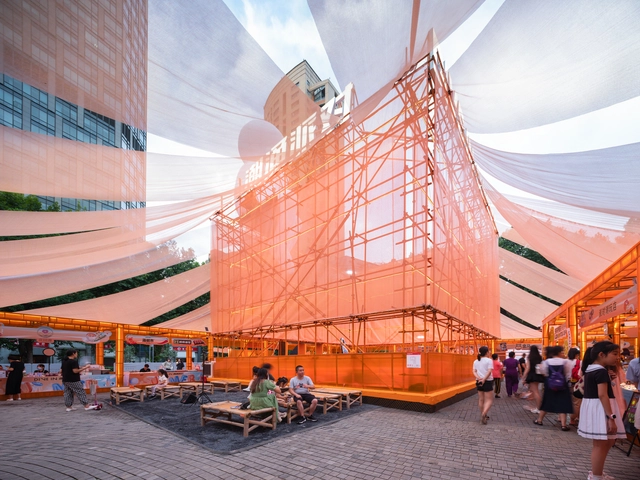
Ephemeral architectures, characterized by their temporary and flexible nature, have emerged as powerful tools for revitalizing urban spaces and fostering architectural creativity. These transient installations transform public areas, engaging communities, and prompting reflections on the potential futures of our cities. By temporarily transforming environments, ephemeral architectures encourage both architects and the public to reimagine the possibilities of urban living. This dynamic interplay, between the temporary and the permanent, challenges traditional architectural practices and opens up new avenues for sustainable and inclusive urban development.


https://www.archdaily.com/1019356/ephemeral-architectures-engaging-communities-through-temporary-structuresDiogo Borges Ferreira
Party and Public Center of Longnan Village / Sens Architects
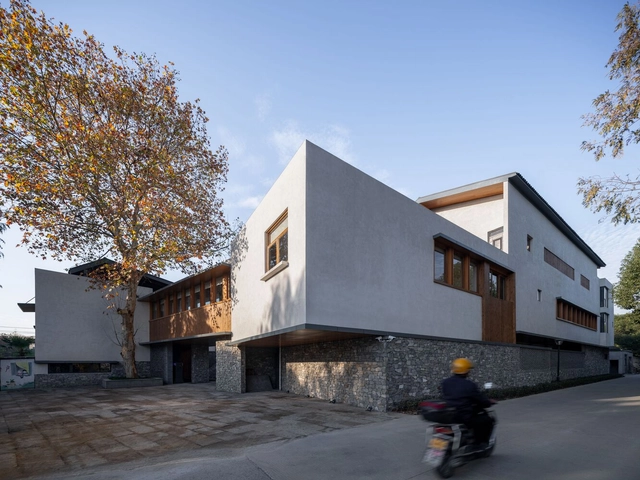


https://www.archdaily.com/1016708/party-and-public-center-of-longnan-village-sens-architectsAndreas Luco