Julien Lanoo

BROWSE ALL FROM THIS PHOTOGRAPHER HERE
↓

On Recycled Architecture: 12 Proposals to Promote Adaptive Reuse

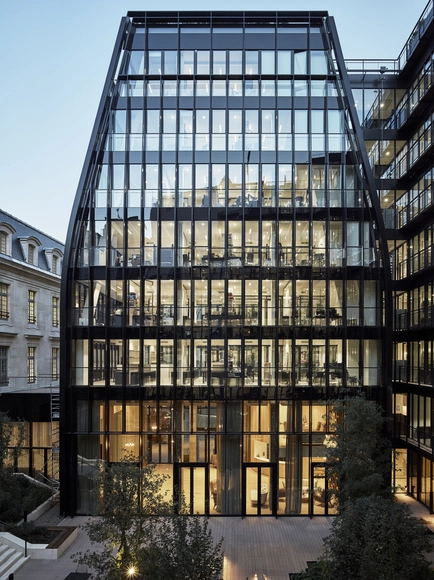
When reflecting on recycling, sustainability, measures to take, and innovative technological solutions, one cannot help but think that there are also familiar approaches that should be taken into consideration. In fact, when examining the impact of the built environment on the climate, one notes that in many countries, 80% of the buildings that will exist in 2050 have already been built. The most effective form of sustainability may, therefore, be saving energy by eliminating or minimizing new constructions, and by avoiding the demolition of existing structures.

That is what adaptive reuse stands for: instilling a new purpose on an existing “leftover building.” Nowadays, the refashioning process is becoming essential because of numerous issues related to the climate emergency, plot and construction costs, a saturation of land, and a change in living trends.

On Recycled Architecture: 12 Proposals to Promote Adaptive Reuse - More Images+ 9

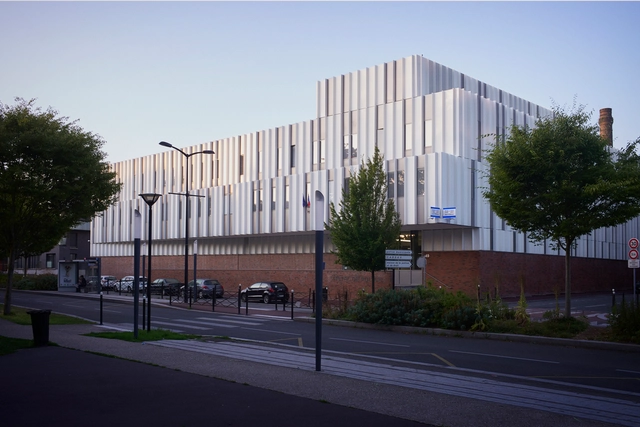
Tourcoing Police Hotel / Ameller Dubois

Tourcoing Police Hotel / Ameller Dubois - More Images+ 9

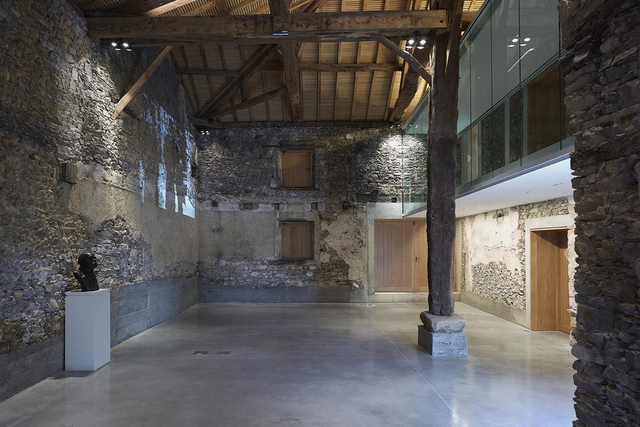
National Museum Clemenceau / Titan

National Museum Clemenceau / Titan - More Images+ 8

•
Mouilleron-Saint-Germain, France
  • Architects: Titan
  • Year Completion year of this architecture project Year:  2019
Subscriber Access

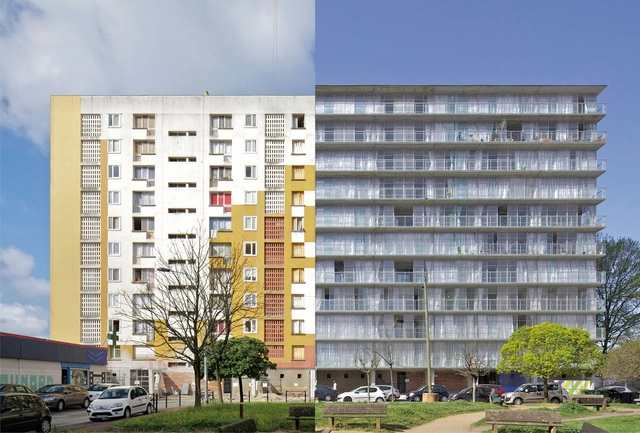
The Rehabilitation of Post-War Housing Blocks in 7 Projects

Last year’s granting of the Mies van der Rohe Award to a social housing refurbishment project brought into the spotlight a topic of interest for many European cities: the moral and physical rehabilitation of post-war housing blocks.

Subscriber Access

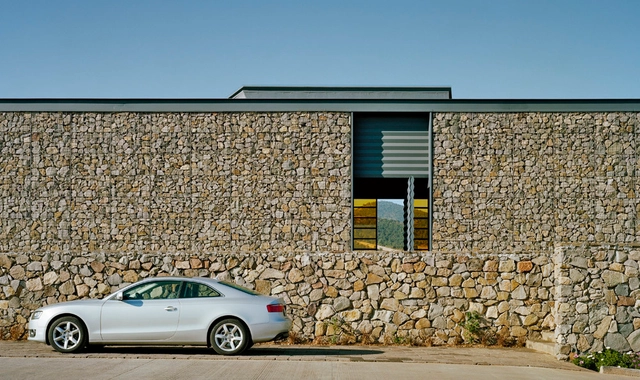
The Versatility of Gabion Walls, From Infrastructure to Urban Furniture

Widely used in infrastructure, gabion walls are structures made of mesh metal cages filled with stones. These permeable walls use galvanized steel wire to withstand outdoor conditions. 

The Versatility of Gabion Walls, From Infrastructure to Urban Furniture - More Images+ 57

Subscriber Access

Spotlight: SANAA

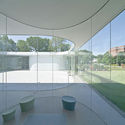
Founded in 1995 by architects Kazuyo Sejima (born 29 October 1956) and Ryue Nishizawa (born 7 February 1966), SANAA is world-renowned for its white, light buildings grounded in the architects’ Japanese cultural origins. Despite the white exteriors, their architecture is far from modernist; the constant incorporation of ambiguity and doubt in SANAA’s buildings is refreshing and playful, taking the reflective properties of glass and brightness of white to a new level.

Spotlight: SANAA - Featured ImageSpotlight: SANAA - Image 3 of 4Spotlight: SANAA - Image 4 of 4Spotlight: SANAA - Image 6 of 4Spotlight: SANAA - More Images+ 7

Functional Exploration Centre / TRANSFORM

Functional Exploration Centre  / TRANSFORM - More Images+ 11

  • Architects: TRANSFORM
  • Area Area of this architecture project Area:  2113 m²
  • Year Completion year of this architecture project Year:  2019
  • Professionals: OTE

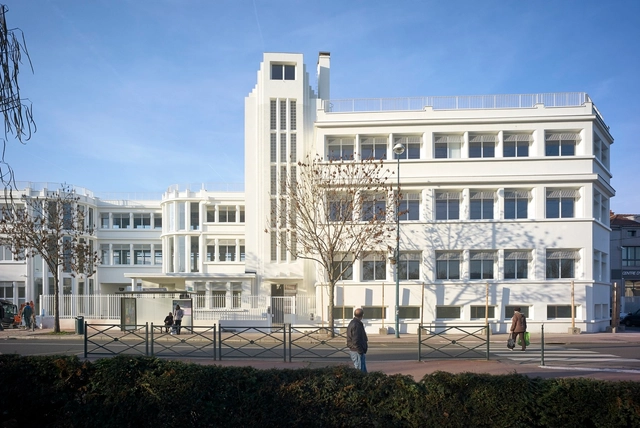
Rehabilitation of an Old Factory / PARC Architectes

Rehabilitation of an Old Factory / PARC Architectes - More Images+ 8

  • Architects: PARC Architectes
  • Area Area of this architecture project Area:  7300 m²
  • Year Completion year of this architecture project Year:  2017
  • Manufacturers Brands with products used in this architecture project
    Manufacturers:  Daikin, OPTIGREEN, Wicona
  • Professionals: Scoping
Subscriber Access

Spotlight: Jean Nouvel

The winner of the Wolf Prize in 2005 and the Pritzker of 2008, French architect Jean Nouvel has attempted to design each of his projects without any preconceived notions. The result is a variety of projects that, while strikingly different, always demonstrate a delicate play with light and shadow as well as a harmonious balance with their surroundings. It was this diverse approach that led the Pritzker Prize Jury in their citation to characterize Nouvel as primarily "courageous" in his "pursuit of new ideas and his challenge of accepted norms in order to stretch the boundaries of the field."

Spotlight: Jean Nouvel  - More Images+ 10

Subscriber Access

Spotlight: Kengo Kuma

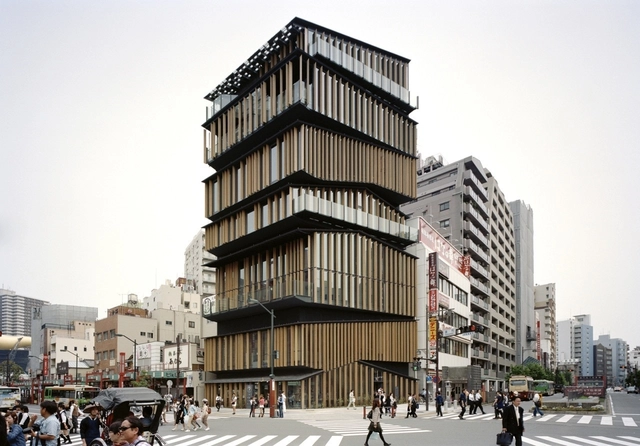
Kengo Kuma (born 8th August, 1956) is one of the most significant Japanese figures in contemporary architecture. His reinterpretation of traditional Japanese architectural elements for the 21st century has involved serious innovation in uses of natural materials, new ways of thinking about light and lightness and architecture that enhances rather than dominates. His buildings don't attempt to fade into the surroundings through simple gestures, as some current Japanese work does, but instead his architecture attempts to manipulate traditional elements into statement-making architecture that still draws links with the area in which it's built. These high-tech remixes of traditional elements and influences have proved popular across Japan and beyond, and his recent works have begun expanding out of Japan to China and the West.

Spotlight: Kengo Kuma - Image 1 of 4Spotlight: Kengo Kuma - Image 2 of 4Spotlight: Kengo Kuma - Image 3 of 4Spotlight: Kengo Kuma - Image 4 of 4Spotlight: Kengo Kuma - More Images+ 32

Child Psychiatry Hospitalization Building of 12 beds in Bures-sur-Yvette / a+ samueldelmas

Child Psychiatry Hospitalization Building of 12 beds in Bures-sur-Yvette / a+ samueldelmas - More Images+ 9

  • Architects: a+ samueldelmas
  • Area Area of this architecture project Area:  1428 m²
  • Year Completion year of this architecture project Year:  2015
  • Manufacturers Brands with products used in this architecture project
    Manufacturers:  Sto, OPTIGREEN, Schüco
  • Professionals: a+ samueldelmas

Train Stations: Examples of Floor Plans and Sections

Train Stations: Examples of Floor Plans and Sections - More Images+ 26

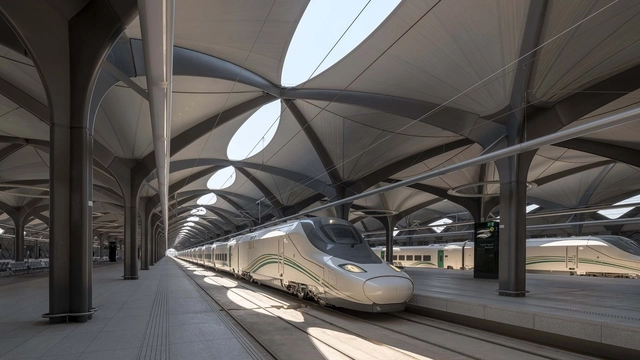
Train stations are usually complex programs since they must not only solve the departure and arrival of trains but also respond to the circulation of its users, provide certain services and be a connecting space between the transport systems of a city. Architects from different parts of the world have developed different solutions to this program. Below you can find 10 examples of train stations, their floor plans and sections.

TERENEO Offices / Béal & Blanckaert

TERENEO Offices / Béal & Blanckaert - More Images+ 24

  • Architects: Béal & Blanckaert
  • Area Area of this architecture project Area:  8500 m²
  • Year Completion year of this architecture project Year:  2018
  • Manufacturers Brands with products used in this architecture project
    Manufacturers:  BANDALUX, Billiet, Création-Bois construction
  • Professionals: BMF Bureau Michel Forgue
Subscriber Access

Fabrizio Barozzi Celebrates the Uniqueness of Different Contexts in Architecture

Past, Present, Future is an interview project by Itinerant Office, asking acclaimed architects to share their perspectives on the constantly evolving world of architecture. Each interview is split into three video segments: Past, Present, and Future, in which interviewees discuss their thoughts and experiences of architecture through each of those lenses. The first episode of the project featured 11 architects from Italy and the Netherlands and Episode II is comprised of interviews with 13 architects from Spain, Portugal, France, and Belgium.

The goal of the series is to research these successful firms and attempt to understand their methods and approaches. By hopefully gaining a clearer picture of what it means to be an architect in the 21st century, the videos can also serve as inspiration for the next generation of up-and-coming architects and students as they enter the field.

La Maison des Landes / Maud Caubet Architects

La Maison des Landes / Maud Caubet Architects - More Images+ 20

•
Lit-et-Mixe, France
  • Area Area of this architecture project Area:  1510 m²
  • Year Completion year of this architecture project Year:  2018
  • Manufacturers Brands with products used in this architecture project
    Manufacturers:  AutoDesk, Kronospan, RECTOBÉTON Plancher béton au Rdc, Sapa Building System International NV, Steico, +1
  • Professionals: Atelier d’agencement

Spotlight: Herzog & de Meuron

Led by Jacques Herzog (born 19 April 1950) and Pierre de Meuron (born 8 May 1950), most descriptions of Herzog & de Meuron projects are almost paradoxical: in one paragraph they will be praised for their dedication to tradition and vernacular forms, in the next for their thoroughly modern innovation. However, in the hands of Herzog & de Meuron this is no paradox, as the internationally renowned architectural duo combine tradition and innovation in such a way that the two elements actually enhance each other.

Spotlight: Herzog & de Meuron - Featured ImageSpotlight: Herzog & de Meuron - Image 1 of 4Spotlight: Herzog & de Meuron - Image 2 of 4Spotlight: Herzog & de Meuron - Image 3 of 4Spotlight: Herzog & de Meuron - More Images+ 24

Laborde / PCA-STREAM

Laborde / PCA-STREAM - More Images+ 23

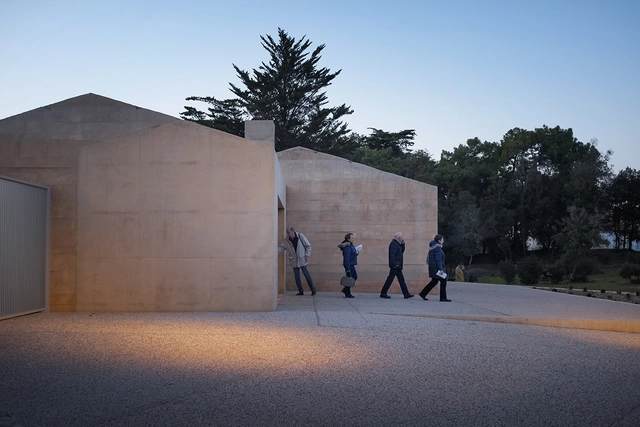
Welcome Pavilion Museum Clemenceau / Titan

Welcome Pavilion Museum Clemenceau  / Titan - More Images+ 7

•
Saint-Vincent-sur-Jard, France
  • Architects: Titan
  • Area Area of this architecture project Area:  125 m²
  • Year Completion year of this architecture project Year:  2017