
José Hevia
BROWSE ALL FROM THIS PHOTOGRAPHER HERE
↓
Montisión House / Jordi Herrero Arquitecto


https://www.archdaily.com/1021247/montision-house-jordi-herrero-arquitectoAndreas Luco
"Architecture Is Not Just the Provision of Space:" Andrés Jaque on the Roles of Architecture in Louisiana Channel Interview
In the interview conducted by Louisiana Channel, architect Andrés Jaque discusses his foundational interest in architecture and his perspective on its role in shaping society. Jaque, founder of the Office for Political Innovation, emphasizes the creative potential of architecture to intervene in reality and reconnect all elements of the environment. He also goes into perspective on the political aspect of architecture, an interest from which the name of his office derives, as well as his perspectives on the true meaning of sustainability.


https://www.archdaily.com/1020834/architecture-is-not-just-the-provision-of-space-andres-jaque-on-the-roles-of-architecture-in-louisiana-channel-interviewMaria-Cristina Florian
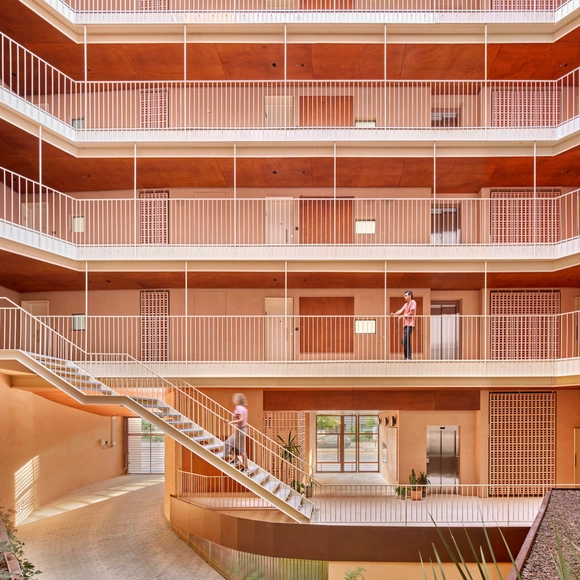
SFJ6 Building / MARMOLBRAVO + MADhel


-
Architects: MADhel, MARMOLBRAVO
- Area: 13267 m²
- Year: 2023
-
Manufacturers: Parklex Prodema, Technal, Baumit
https://www.archdaily.com/1010105/sfj6-building-marmolbravo-plus-madhelAndreas Luco
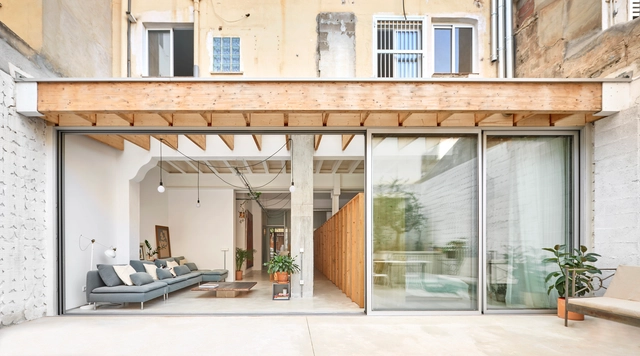
NZ10 Apartment / auba studio


-
Architects: auba studio
- Area: 1141 m²
- Year: 2021
https://www.archdaily.com/996720/nz10-apartment-auba-studioPilar Caballero
Madrid Architecture City Guide: 27 Brutalist and Contemporary Attractions to Explore in the Spanish Capital
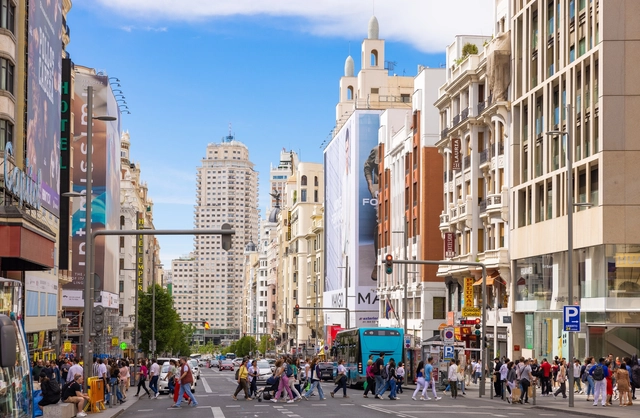
Madrid, the vibrant capital of Spain, offers a blend of tradition and modernity, reflected in its diverse architectural heritage. This rich past is etched into the old façades, expansive public spaces, and historic religious institutions that define much of Madrid’s character today. The city’s continuous architectural renewal, reflected in both respectful restorations and innovative new constructions, highlights Madrid’s commitment to preserving its heritage while embracing modernity.
In the 20th century, Madrid embraced modernity, influenced by movements such as Rationalism, the International Style, and Brutalism. Today, Madrid is a showcase for contemporary design, where contemporary projects by renowned architects coexist with its historical legacy. Structures like the CaixaForum by Herzog & de Meuron and Jean Nouvel’s Reina Sofía Museum exemplify the city’s interest in architectural explorations


https://www.archdaily.com/157900/architecture-city-guide-madridMaria-Cristina Florian
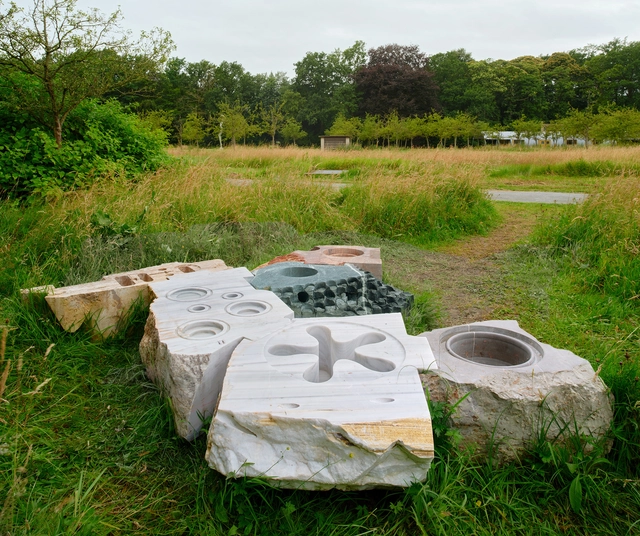
Transspecies Kitchen / Andrés Jaque / Office for Political Innovation


-
Architects: Andrés Jaque / Office for Political Innovation
- Year: 2022
https://www.archdaily.com/1019599/transspecies-kitchen-andres-jaque-office-for-political-innovationPaula Pintos
Free Air Pavilion / Daryan Knoblauch
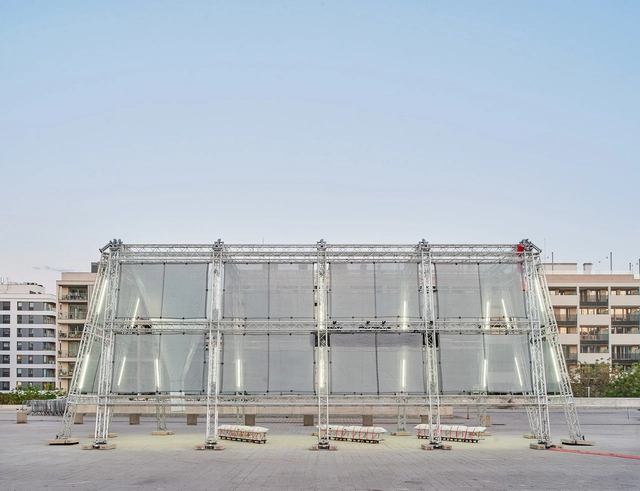


-
Architects: Daryan Knoblauch
- Area: 200 m²
- Year: 2023
https://www.archdaily.com/1018679/free-air-pavilion-daryan-knoblauchHadir Al Koshta
103RAV - New House Between Dividing Walls in Sabadell / Vallribera Arquitectes
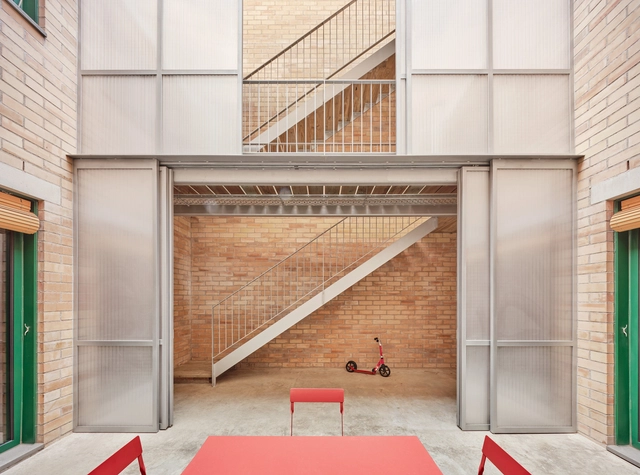


https://www.archdaily.com/1018167/103rav-new-house-between-dividing-walls-in-sabadell-vallribera-arquitectesAndreas Luco
Refurbishment and Extension of the Buenavista Cultural Center / Padilla Nicás Arquitectos
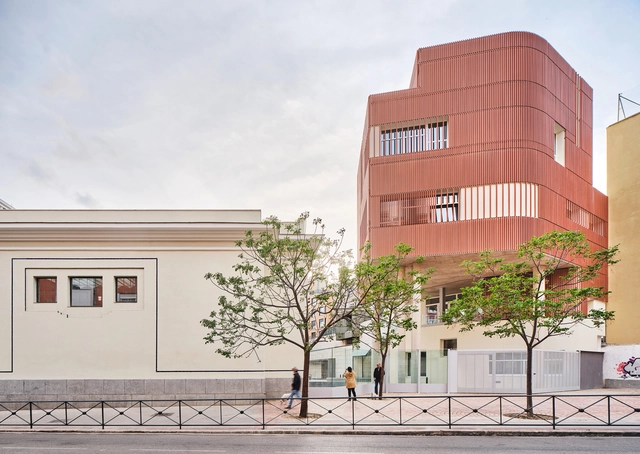


-
Architects: Mariluz Sánchez Moral, Padilla Nicás Arquitectos
- Area: 2500 m²
- Year: 2023
-
Manufacturers: Cristaleria Iberica, Desmon, GRUPO PAMESA CERAMICA, TAU Ceramica, Prissmacer, Ecoceramic, Geotiles, Navarti, LedsC4, Roca, +3
https://www.archdaily.com/1015394/refurbishment-and-extension-of-the-buenavista-cultural-center-padilla-nicas-arquitectosAnna Dumitru
Entrance Façade of the Baroque Museum of Catalonia / David Closes
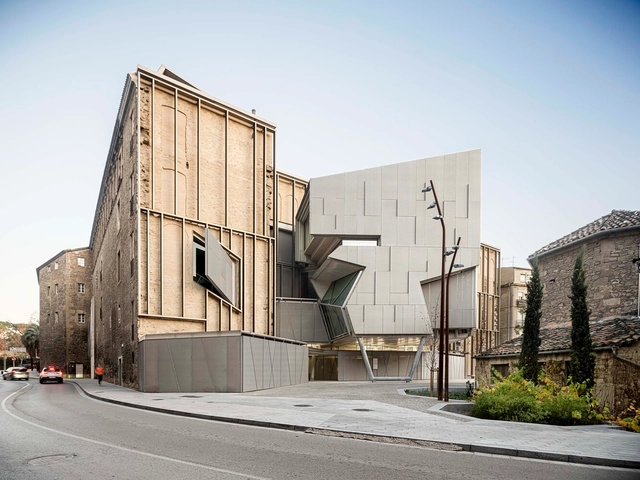


https://www.archdaily.com/1015384/entrance-facade-of-the-baroque-museum-of-catalonia-david-closesPaula Pintos
Step by Step: How to Specify Materials in an Architecture Project?

Just as fashion designers use pins, needles and textiles to bring their creations to life, architects rely on materials to shape our built environment. From steel and glass to wood and concrete, these form the artistic palette that transforms blueprints into tangible structures, bridging the gap between imagination and reality. It's as simple, yet as complex as that. But with so many materials –and countless shapes, finishes, textures and colors– available in this day and age, making the correct choices for a particular project can be quite challenging. Several questions naturally arise: How do architects navigate the endless possibilities to handpick the elements that will breathe life into their designs? What does the material specification process entail? Where does one begin?


https://www.archdaily.com/1004165/step-by-step-how-to-specify-materials-in-an-architecture-projectValeria Montjoy
Interiors within Interiors: 13 Projects that Showcase the Characteristics of Double Skin Facades
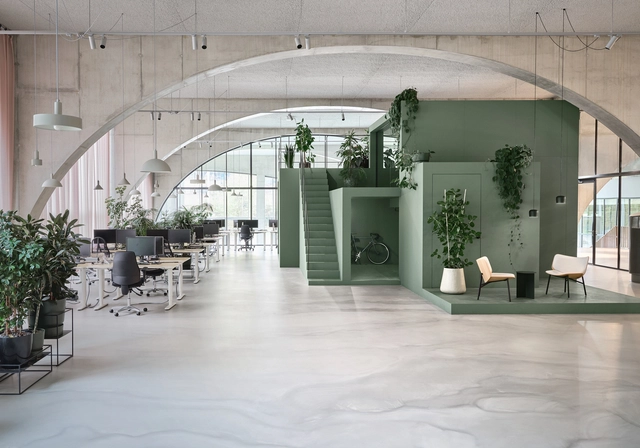
The facade of a building often serves as a reflection of both the urban fabric it is set in, as well as what lies behind it. Beyond aesthetics, facades hold important functional, cultural, and sustainable significance, especially in relation to the interior design. Although natural light, views, and spatial organization are influenced by the facade, architects have been prioritizing the relationship between the building's envelope and the quality of the interior, keeping in mind current cultural, economical, and environmental changes influencing the way people design their living space. So responding to these ever-changing needs and habits, along with the focus on overall wellbeing, architects offset the facade and ceiling - and in some particular cases, floors - to create interiors within interiors; secondary envelopes that protect the interior space from the outside environment.


https://www.archdaily.com/1014196/interiors-within-interiors-13-projects-that-showcase-the-characteristics-of-double-skin-facadesDima Stouhi
Discover the 7 Finalists for the EU Mies Awards 2024
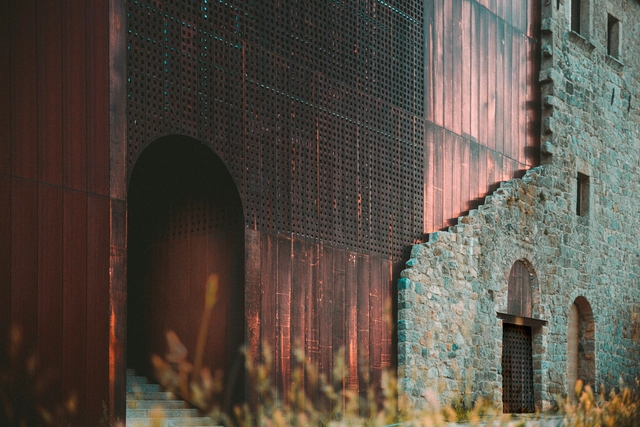
The European Commission and the Fundació Mies van der Rohe just revealed the 7 finalists for the 2024 European Union Prize for Contemporary Architecture – Mies van der Rohe Awards. There are 5 finalists in the Architecture category and 2 in the Emerging category. In March, the jury will visit these architectural works and will decide on the winning projects that will be announced on April 25th at the CIVA in Brussels.
Selected by the jury comprising 7 members: Frédéric Druot, Martin Braathen, Pippo Ciorra, Tinatin Gurgenidze, Adriana Krnáčová, Sala Makumbundu, and Hrvoje Njiric, from a list of 362 nominees, the "7 finalist works promote local policy references and can become global European models since all of them create inclusive and high-quality living environments."


https://www.archdaily.com/1013562/discover-the-7-finalists-for-the-eu-mies-awards-2024Christele Harrouk
Nàpols. Proyectar el Vacío / Allaround Lab
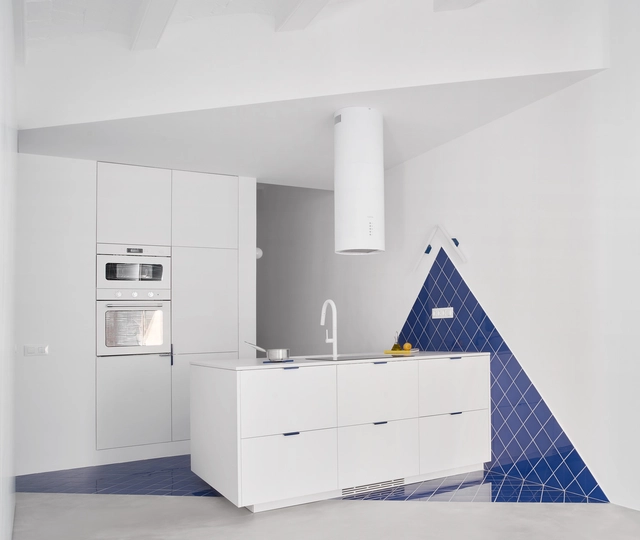


-
Architects: Allaround Lab
- Area: 65 m²
- Year: 2023
-
Manufacturers: Klein, Cubro, Ikea
https://www.archdaily.com/1013441/napols-proyectar-el-vacio-allaround-labAndreas Luco
The New Life of Industrial Architecture in Cities: 20 Renovations and Conversions of Old Factories and Warehouses
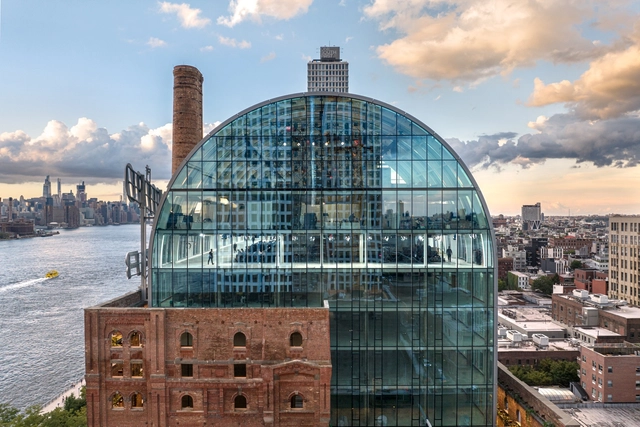
In the same way that societies transform, times change, and cities evolve, industrial architecture modernizes and becomes more technological, sometimes reaching a state of abandonment or ruin. Understanding its value as a built legacy and being vestiges of technological, social, and cultural changes, the renovation and/or conversion of numerous factories and industrial warehouses can lead to the revitalization, recovery, or growth of various areas in large cities by incorporating new uses and spaces for the enjoyment of its citizens.
https://www.archdaily.com/1013254/the-new-life-of-industrial-architecture-in-cities-20-renovations-and-conversions-of-old-factories-and-warehousesAgustina Iñiguez
The Rosegold Apartment / Raúl Sánchez
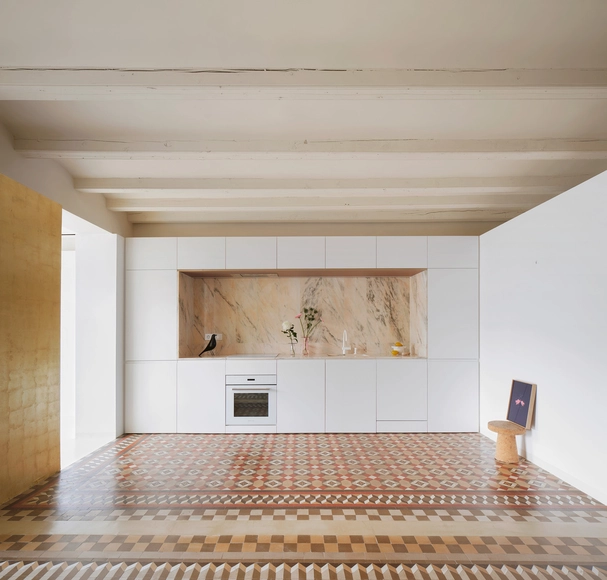


-
Architects: Raúl Sánchez
- Area: 85 m²
- Year: 2023
-
Professionals: Marés ingenieros
https://www.archdaily.com/1012924/the-rosegold-apartment-raul-sanchezAndreas Luco
VITA22@ Building / JPAM
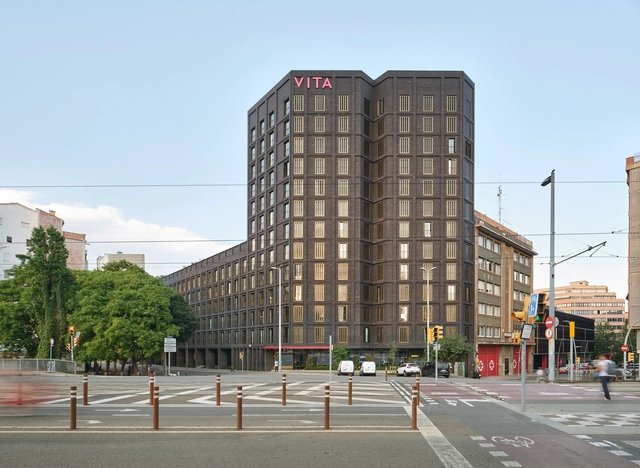


https://www.archdaily.com/1012696/vita22-at-building-jpam-architectsAndreas Luco
House in Puntiró / RipollTizon
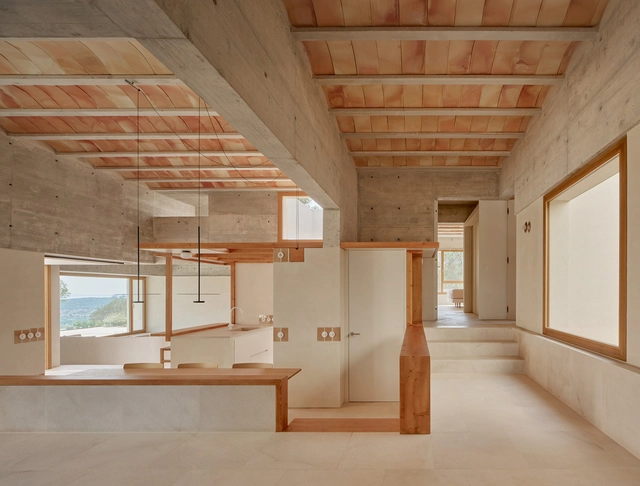


https://www.archdaily.com/1012819/house-in-puntiro-ripolltizonPilar Caballero