Interior courtyards are open-air areas located within buildings, with their perimeters defined by walls or galleries. These outdoor yet contained spaces often play a crucial role in shaping and organizing a project's floor plan. In some cases, they act as a central lung, gathering the surrounding spaces around their perimeter. They can also be designed as pathway organizers or articulating elements, connecting while simultaneously dividing different areas of the project.
Numerous benefits—such as the influx of natural light, improved ventilation, and a stronger connection to nature without sacrificing privacy—have made this feature an effective solution for many architectural designs. Consequently, we present a selection of 15 projects in Argentina where interior courtyards take center stage.
The distribution of natural light, improved ventilation, and the propensity to connect living spaces with the outdoors while maintaining the privacy of the inhabitants have made courtyards a go-to in architectural design around the world over the centuries.
Courtyards are characterized as outdoor or semi-outdoor spaces that are enclosed within the walls of a house or building.
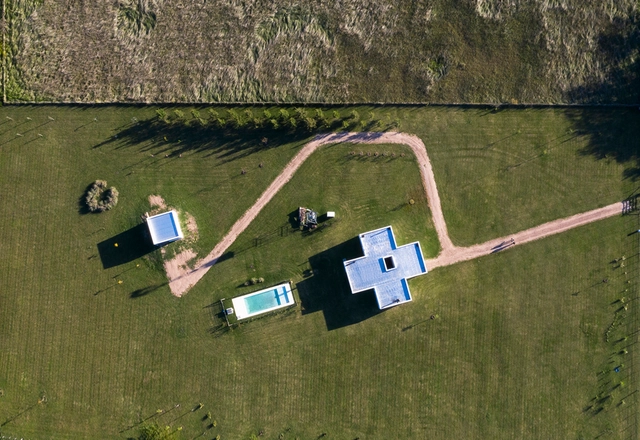
Small unmanned aerial vehicles (UAVs), commonly known as drones, have opened up new possibilities for documenting built works. Aerial photography reveals aspects of a project that are often difficult to capture from a pedestrian perspective. Much like roof plans, aerial views more clearly illustrate design decisions regarding site placement, orientation, typology, relationship with the immediate surroundings, and pre-existing structures, among other aspects.
When designing a space, architects across the board tout the importance, and even necessity, of incorporating natural light into interiors. This means taking measures to control the quantity of light being let in and its distribution throughout the space.
In the case of residential spaces, where privacy plays a larger role than in public spaces like offices, restaurants, and stores, opaque materials like screens, tinted glass, and other barriers are the go-tos for providing protection and privacy from the outside; however, the privacy that these methods provide often comes at the cost of the space's natural lighting, forcing designers to seek alternative materials that allow for both light and privacy.
As we look back at the architecture projects we have published in 2020, as part of our yearly review, we were able to distinguish many recurring elements and solutions in terms of materials, programs, and functions.
Since the architecture industry moves slightly slower than others, we found that many things in the construction and design that have been building up these past years have come out making strong statements this 2020. We believe, therefore, that trends in the architecture world could be defined not only by what has been recurrent and popular but also, what has proven to be relevant and substantial.
https://www.archdaily.com/955914/construction-and-design-trends-of-2020-the-recurring-the-popular-the-relevant-and-the-substantialPaula Pintos & Clara Ott
CCPM is an architecture studio founded in 2017 in Buenos Aires. With a body of work initially focused on small- and medium-scale projects—particularly renovations and additions to existing PHs—they have developed their own reflections on domestic living and urban densification, exploring various technological and material inquiries. In parallel, they have also undertaken socio-territorial research centered on water and technology, conceiving urbanity from a hybrid perspective that blurs the boundary between nature and the city.
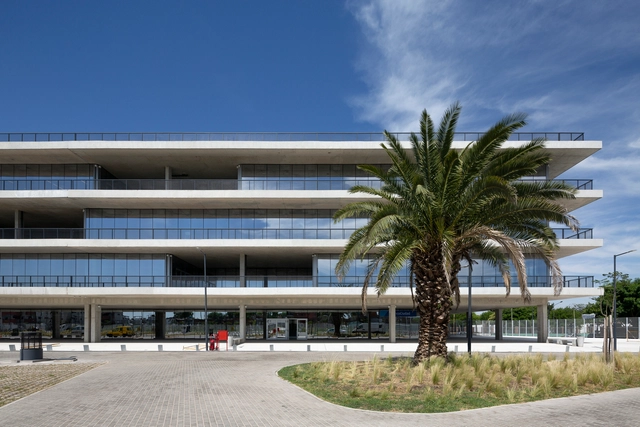
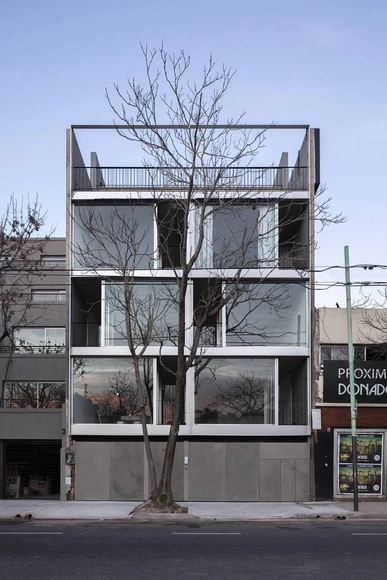
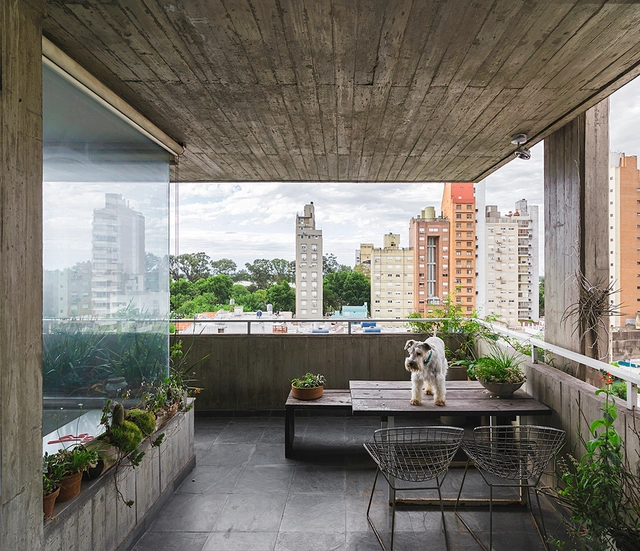
It's safe to say that concrete is one of the most utilized construction materials in large-scale architectural projects. In Argentina, the use of concrete to construct high-rise apartment buildings offers a variety of advantages, especially when it comes to durability and the time it takes to build. This has made it the go-to material for many architects.
In a year marked by physical distancing, social media took on an even greater dimension in the ways we connect and stay informed. Our Instagram has expanded its reach, bringing our audience the best of what we publish on our website: projects, articles, interviews, and news from the architectural world, inspiring new ideas and tools for a better future.
Thanks to its aesthetic qualities and malleability, concrete is the darling of the world's builders and architects. In Argentina in particular, concrete's durability and adaptability to a range of climatic conditions makes it one of the most sought after construction materials, demonstrated by, not only the country's countless museums, hotels, hospitals, but by its residential and smaller-scale buildings as well.


.jpg?1620850440&format=webp&width=640&height=580)
.jpg?1620850776&format=webp&width=230&height=230&crop=true)
.jpg?1620850905&format=webp&width=230&height=230&crop=true)

.jpg?1620851522&format=webp&width=230&height=230&crop=true)
.jpg?1620850440)












.jpg?1614777781&format=webp&width=640&height=580)


.jpg?1614777781)










![Empilhado [SnJ] Building Renovation / 3dF arquitectos - Exterior Photography, Residential](https://snoopy.archdaily.com/images/archdaily/media/images/5fd2/86cb/63c0/1748/7600/01bb/slideshow/_fi.jpg?1607632560&format=webp&width=640&height=580)


_(1).jpg?1607602426&format=webp&width=230&height=230&crop=true)
![Empilhado [SnJ] Building Renovation / 3dF arquitectos - More Images](https://images.adsttc.com/media/images/5fd2/86cb/63c0/1748/7600/01bb/newsletter/_fi.jpg?1607632560)