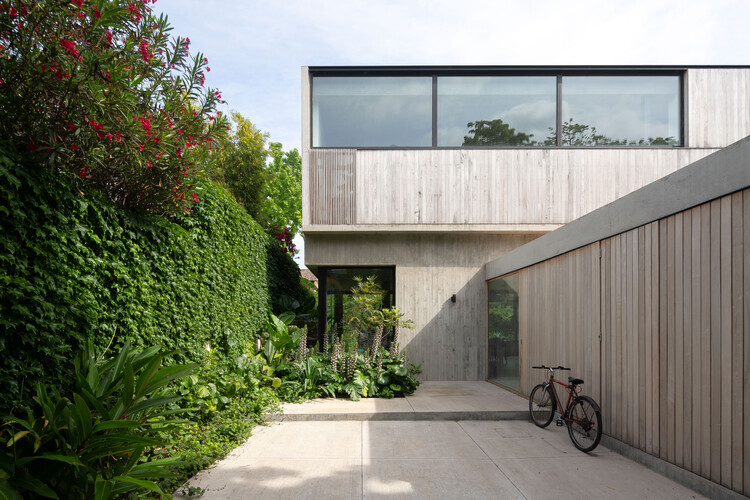
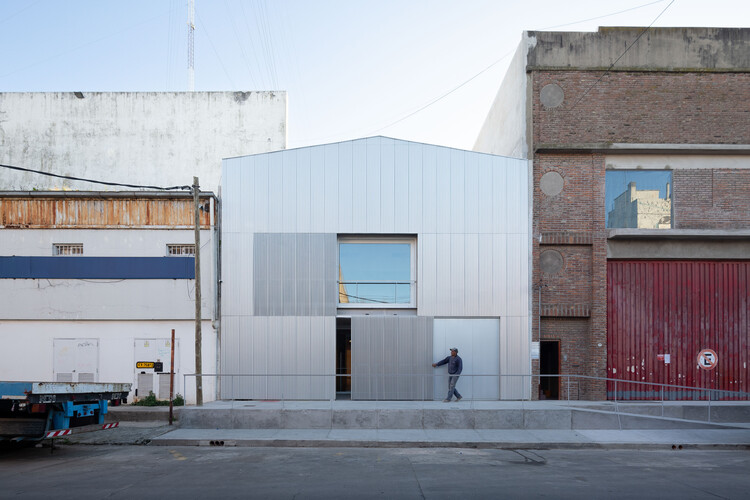
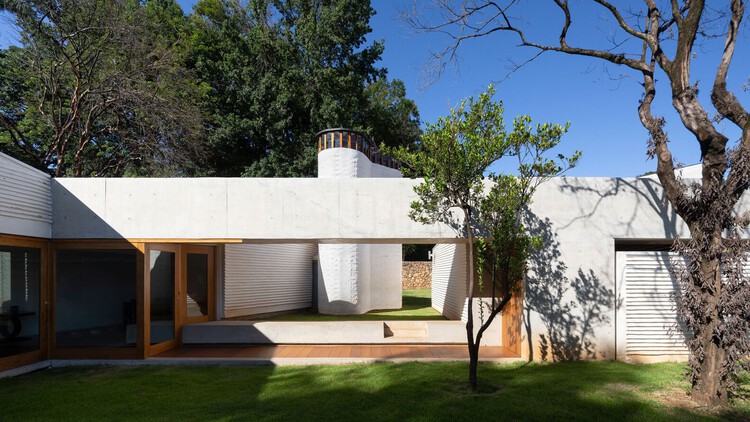
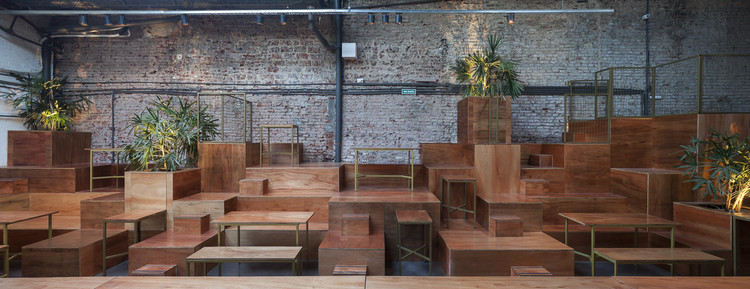
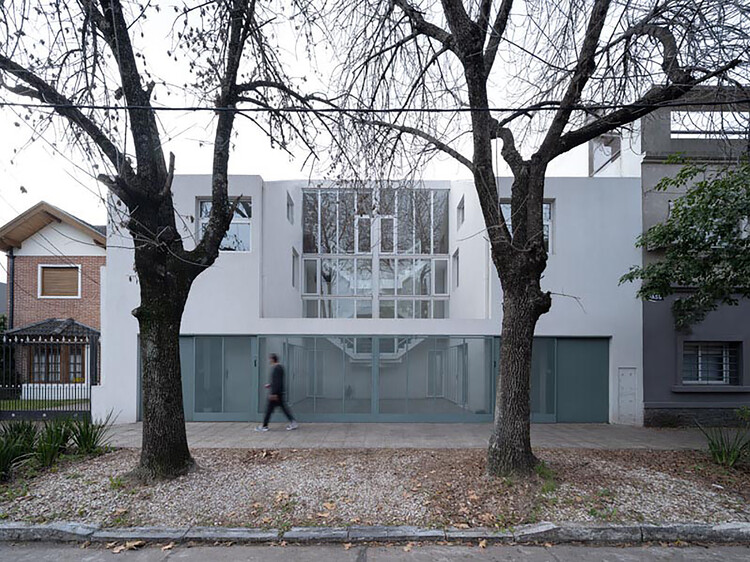
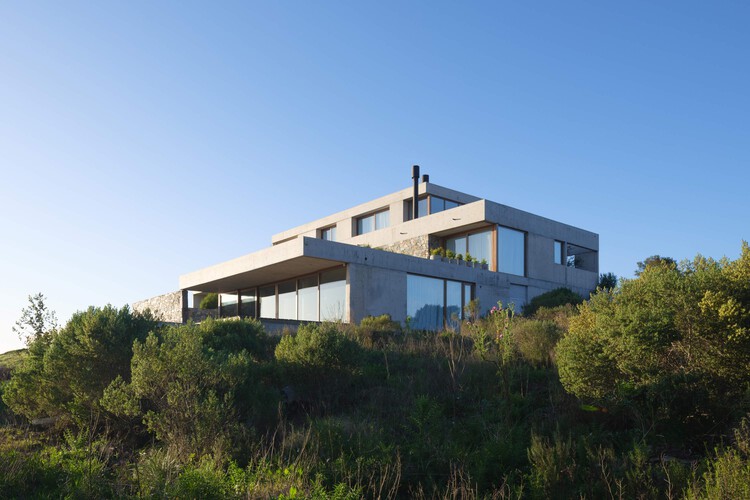
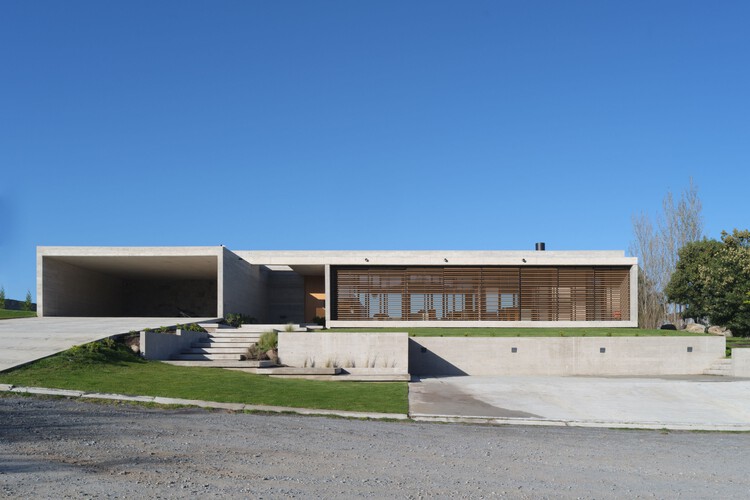
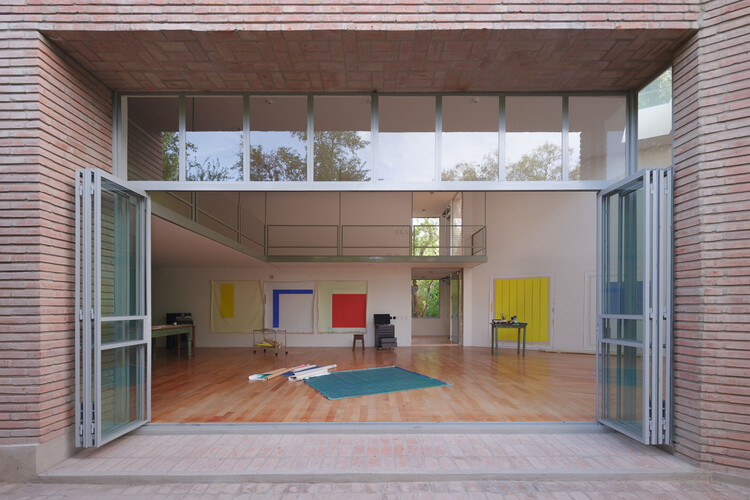
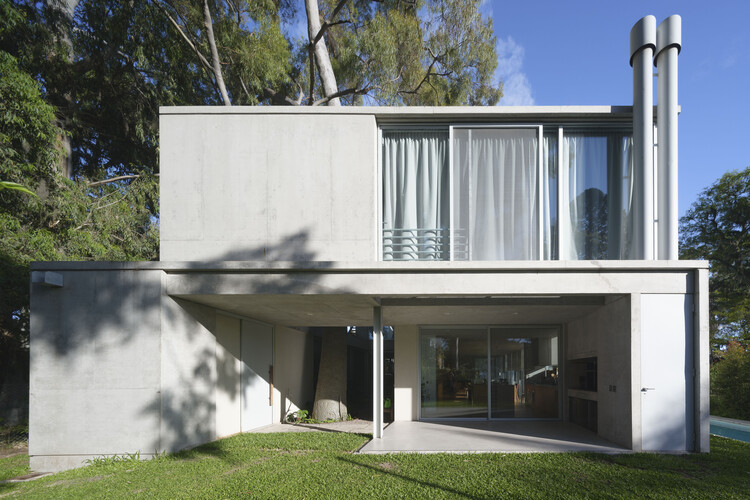
Javier Agustin Rojas

BROWSE ALL FROM THIS PHOTOGRAPHER HERE
↓

20 Practices Expanding Architecture’s Agency: Winners of the ArchDaily 2026 Next Practices Awards

Audio available

ArchDaily is proud to announce the winners of the 2026 Next Practices Awards, recognizing 20 emerging and forward-thinking practices expanding the possibilities of architecture today.

Now in its sixth edition, Next Practices continues to look beyond conventional definitions of the profession to identify the people, ideas, and methodologies driving the discipline. The 2026 edition is our strongest and most globally representative to date, bringing together different approaches, scales, and contexts that broaden our understanding of how and by whom architecture is being practiced.

From extreme climates to rural communities, informal cities, and territories affected by displacement and environmental vulnerability, this year's selection engages with a wide range of realities. Drawing from engineering, ecology, digital fabrication, material research, vernacular and Indigenous knowledge, advocacy, and critical research, these practices reflect what is "next": the capacity to respond to specific conditions and actively shape the world around them.

On the International Day of Democracy: Encounter, Equity and the Symbolic Power of Architecture

Audio available

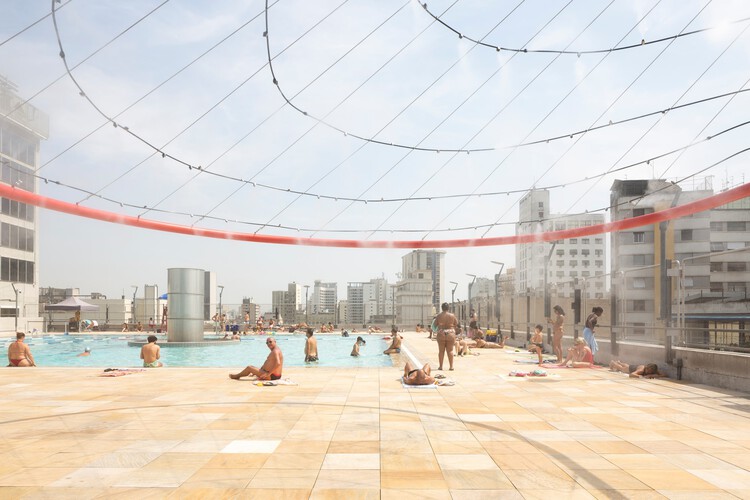
On the International Day of Democracy, this year the United Nations revisits a traditional idea within the concept: broad citizen participation in government decision-making. On this occasion, the international body invites reflection on how participation and the inclusion of diverse voices in government decision-making can help build a more equitable society. From a spatial perspective, reflection on democracy can move beyond this vertical framing and instead understand it through encounter. What does it mean for a space to be democratic? How can architecture contribute to achieving the principles historically associated with democracy? In the current context of crisis in political organization systems worldwide, this day serves as a platform to question individualization and authoritarianism through the socio-spatial tools available to us.

On the International Day of Democracy: Encounter, Equity and the Symbolic Power of Architecture - More Images+ 10

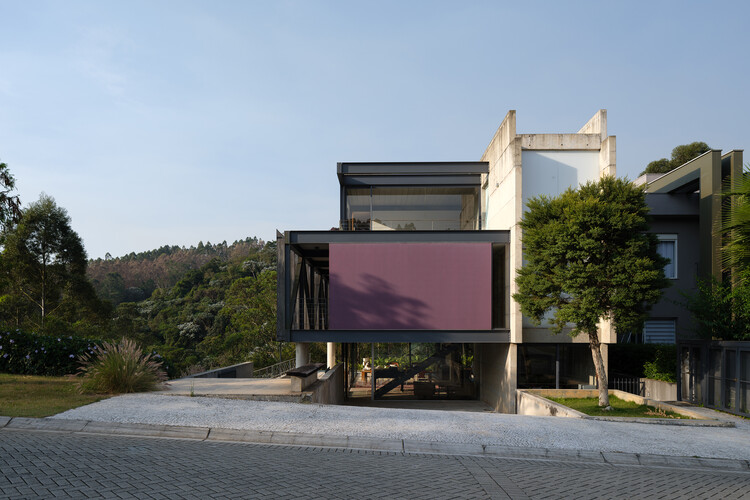
House in Santana do Parnaíba / GRUPOSP

House in Santana do Parnaíba / GRUPOSP - More Images+ 25

  • Architects: GRUPOSP
  • Area Area of this architecture project Area:  450 m²
  • Year Completion year of this architecture project Year:  2021

How to Inhabit a Territory: 10 Houses Shaped by Argentina's Landscapes

Subscriber Access | 
Audio available

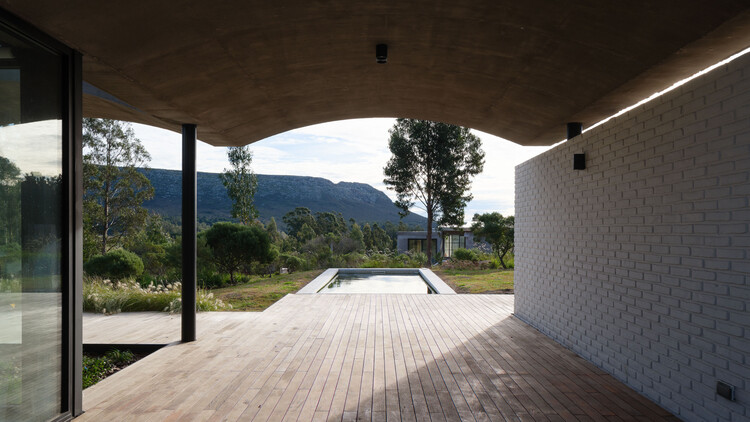
Argentina's vast territory reveals multiple ways of building shaped by its geographic, climatic, and cultural diversity. When designing single-family homes in Córdoba, Mendoza, Santa Fe, and Buenos Aires, numerous young Argentine architecture firms respond to distinct material, landscape, and cultural conditions by working with the resources, construction systems, and crafts available in each area. The house becomes a means of interpreting its context, engaging with local traditions, and incorporating new approaches to architectural production.

As the setting for everyday life, the house is part of an ongoing experience, acting as a complex and subtle organism that responds not only to its inhabitants' way of life but also to the landscapes in which it is situated. After presenting different perspectives and definitions by figures such as Le Corbusier, Ernesto Rogers, and Lewis Mumford, Argentine architect Eduardo Sacriste emphasizes in his book Qué es la casa its role as a reflection of the past, sharing the present and illuminating the future.

How to Inhabit a Territory: 10 Houses Shaped by Argentina's Landscapes - More Images+ 26

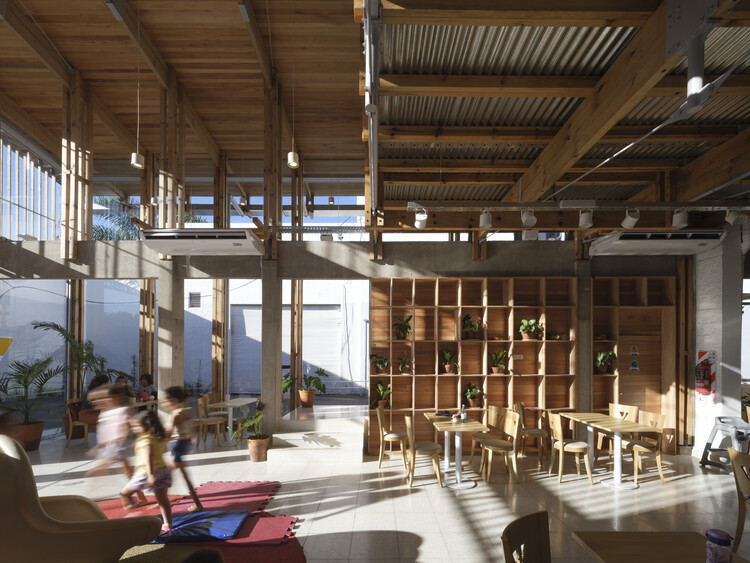
Veneciana Escalada Drive-Thru Ice Cream Shop / DRM Arquitectura

Veneciana Escalada Drive-Thru Ice Cream Shop / DRM Arquitectura - More Images+ 30

  • Architects: DRM Arquitectura
  • Area Area of this architecture project Area:  510 m²
  • Year Completion year of this architecture project Year:  2024

Casa Libertad / Clusellas Ades

Casa Libertad / Clusellas Ades - More Images+ 26

•
Vicente López, Argentina
  • Architects: Clusellas Ades
  • Area Area of this architecture project Area:  323 m²
  • Year Completion year of this architecture project Year:  2020

Larivière Foundation / Clusellas Ades + Machado-Silvetti

Larivière Foundation / Clusellas Ades + Machado-Silvetti - More Images+ 20

A Void of Possibilities: Discovering the Work of Vão

Subscriber Access | 

Founded in 2013 in São Paulo, this young transdisciplinary practice focuses on architecture, urbanism, and fine arts. Influenced by visual arts, music, theater, and everyday urban life, the firm translates these lived experiences into projects across diverse scales, briefs, and contexts.

Named after a term with multiple meanings in Portuguese—in architecture, *vão* represents the void or span between structural elements, a space to be occupied and activated by social, political, artistic, and various other interactions—the firm was founded by Anna Juni, Enk te Winkel, and Gustavo Delonero. Throughout its nearly ten-year history, it has maintained a small team, alongside occasional collaborations with friends and colleagues on specific projects.

A Void of Possibilities: Discovering the Work of Vão - More Images+ 6

Argentine Representation at the 2018 Venice Biennale: 46 Projects Exploring the Collective and Democratic

Subscriber Access | 

Starting in May, Argentina reaffirms its presence at the Venice Biennale with an invitation to critically rethink the territory.

The "Imagined Lines" exhibition in the Argentine Pavilion, Horizontal Vertigo, curated by architects Javier Mendiondo, Pablo Anzilutti, Francisco Garrido, and Federico Cairoli, is a proposal to rediscover the territory as a collective construction—based on the potential of the relationship we perceive between territory and society—understanding architecture through its capacity to spark unexpected possibilities in each project.

Explore the selected projects and a statement from the curators below.

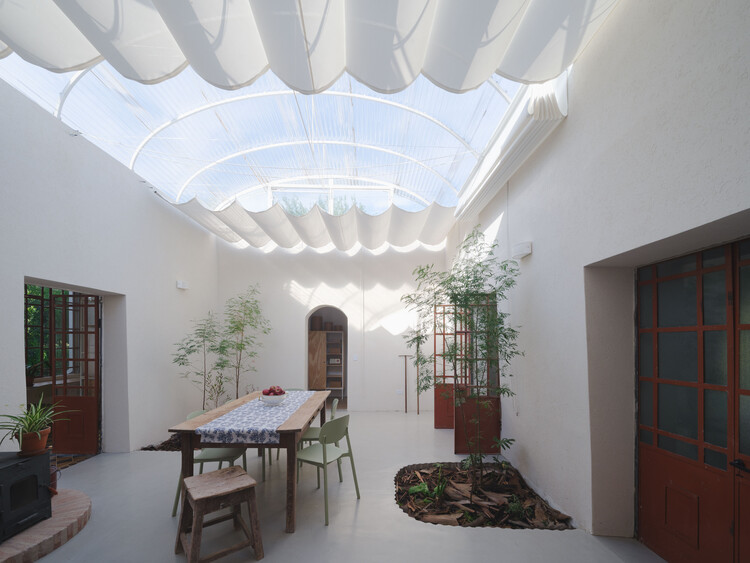
Tetuán Moroccan Brasero / Floor Plan

Tetuán Moroccan Brasero / Floor Plan - Renovation
© Javier Agustin Rojas

Tetuán Moroccan Brasero / Floor Plan - More Images+ 14

  • Architects: Estudio Planta
  • Area Area of this architecture project Area:  250 m²
  • Year Completion year of this architecture project Year:  2017

Rural Guesthouse La Reunión / IR arquitectura

Rural Guesthouse La Reunión / IR arquitectura - More Images+ 21

  • Architects: IR arquitectura
  • Area Area of this architecture project Area:  157 m²
  • Year Completion year of this architecture project Year:  2025

House in a Former Factory, Renovation and Extension / Morsa Taller + Pablo Giterman

House in a Former Factory, Renovation and Extension / Morsa Taller + Pablo Giterman - More Images+ 28

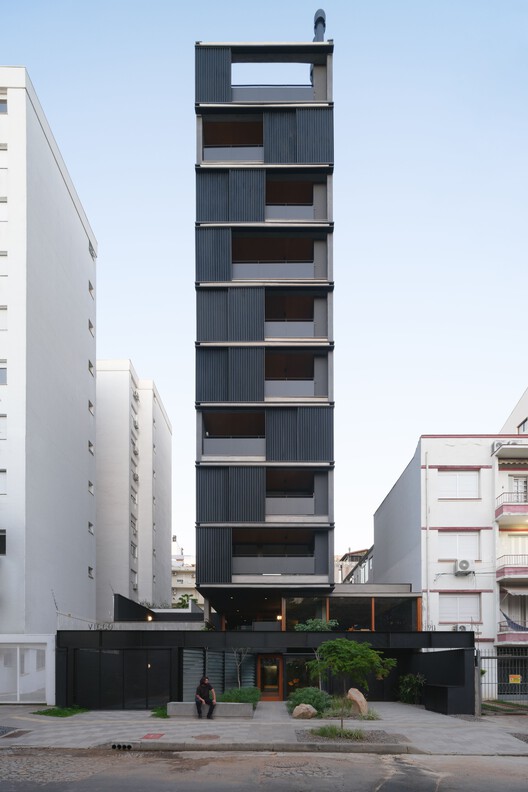
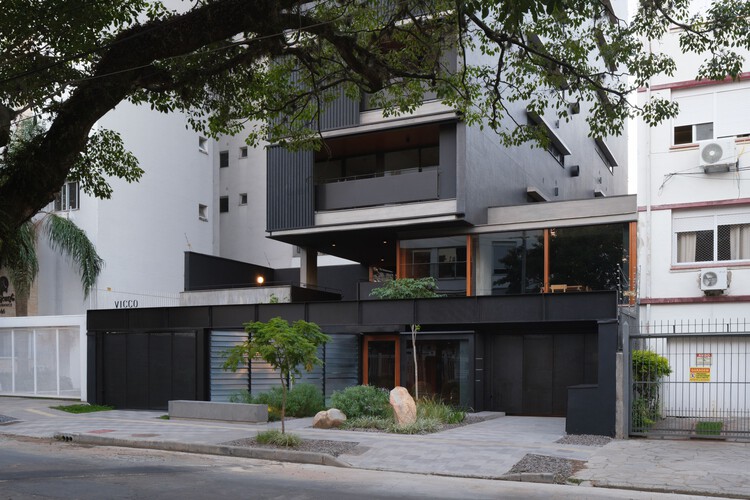
Vicco Building / sauermartins

Vicco Building / sauermartins - Exterior Photography, Apartments, Balcony
© Javier Agustin Rojas

Vicco Building / sauermartins - More Images+ 17

•
Porto Alegre, Brazil
  • Architects: sauermartins
  • Area Area of this architecture project Area:  2750 m²
  • Year Completion year of this architecture project Year:  2025

Paso Lomas de Zamora Housing / Centro Cero + Pablo Javier Pugliese

Paso Lomas de Zamora Housing / Centro Cero + Pablo Javier Pugliese - More Images+ 13

•
Lomas de Zamora, Argentina

Garden House / Estudio Frolik

Garden House / Estudio Frolik - More Images+ 16

  • Architects: Estudio Frolik
  • Area Area of this architecture project Area:  605 m²
  • Year Completion year of this architecture project Year:  2024

PB House / Estudio Frolik

PB House / Estudio Frolik - More Images+ 17

  • Architects: Estudio Frolik
  • Area Area of this architecture project Area:  470 m²
  • Year Completion year of this architecture project Year:  2025

Atelier Cambre / Esteras Perrote

Atelier Cambre / Esteras Perrote - More Images+ 32

•
Córdoba, Argentina

Eucalyptus House / Julia Yako + Laura Marino

Eucalyptus House / Julia Yako + Laura Marino - More Images+ 19

•
Martínez, Argentina
  • Area Area of this architecture project Area:  200 m²
  • Year Completion year of this architecture project Year:  2024