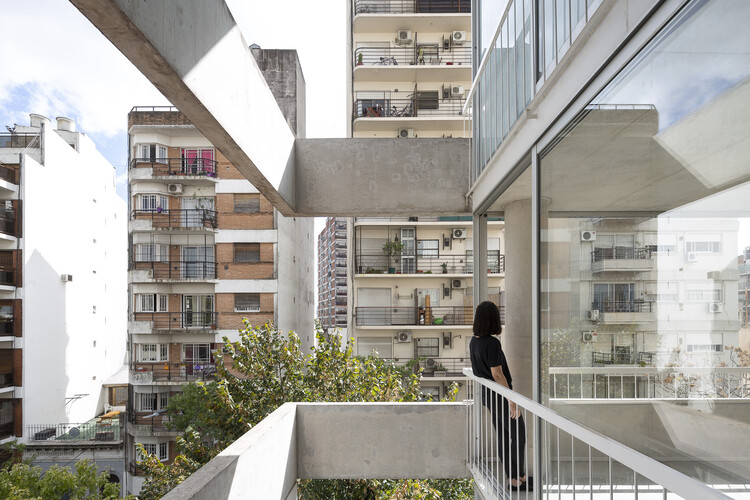
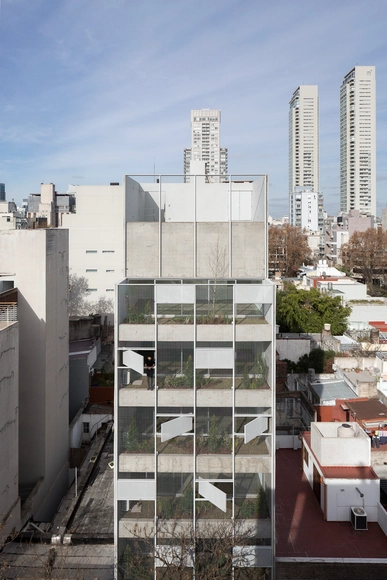
Javier Agustin Rojas

BROWSE ALL FROM THIS PHOTOGRAPHER HERE
↓

José Mármol Refurbishment / Micaela Racca

José Mármol Refurbishment / Micaela Racca - Interior Photography, Renovation, Kitchen, Countertop, Table
© Javier Agustín Rojas

José Mármol Refurbishment / Micaela Racca - More Images+ 17

  • Architects: Micaela Racca
  • Area Area of this architecture project Area:  35 m²
  • Year Completion year of this architecture project Year:  2021
  • Manufacturers Brands with products used in this architecture project
    Manufacturers:  Monolitic

How Can Concrete Construction and Sustainability Truly Coexist?

 | Sponsored Content

Concrete and sustainability are two words that are often considered incompatible. Used as early as the Roman era, concrete has shaped much of our built environment, being the most widely used manufactured material in the planet thanks to its resistance, versatility, cost-effectiveness, and accessibility, among other inherent benefits. Its popular use in buildings and infrastructure forms the foundations of cities, connects communities, and will continue to play a vital role in providing solutions to the challenges of the future – especially as cities must respond to a growing global population. But with cement as its key ingredient, it also comes with several environmental costs, being responsible for at least 8% of the world’s carbon emissions in a climate-change context. However, it doesn’t necessarily have to be that way. With the rise of innovative technologies and products, there are many ways to make concrete greener.
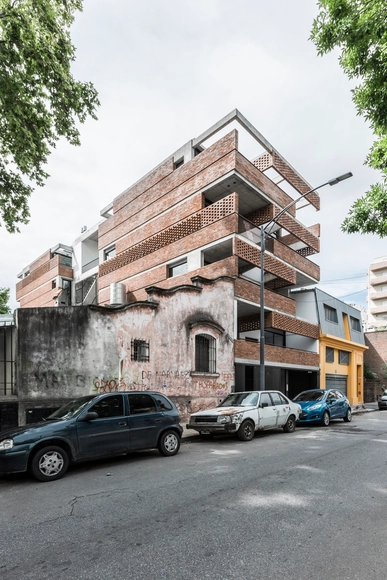
BAAG: "We Challenge the Needs of the Market, We Reinterpret Its Limitations"

Subscriber Access | 

Since 2008, the BAAG Studio, or Buenos Aires Architectura Grupal, has demonstrated that taking the time to collectively think, experiment, and rethink, not only reinforces architecture as a discipline, it advances it. The group's projects and research have added to the shared-practice-driven critical thinking that has become increasingly essential within the profession.

We sat down with BAAG to hear more about their inspiration, processes, education, and their predictions going forward.

How to Build on the Built? Examples of Preexisting Buildings in Buenos Aires

Subscriber Access | 

The new and growing demands for change driven by urban population growth mean that, when designing, we face a highly heterogeneous and constantly transforming fabric.
Increased urban density directly impacts the open space available for new, standalone construction, leading to a juxtaposition of buildings where the simultaneity and coexistence of individual pursuits result in a varied fabric.
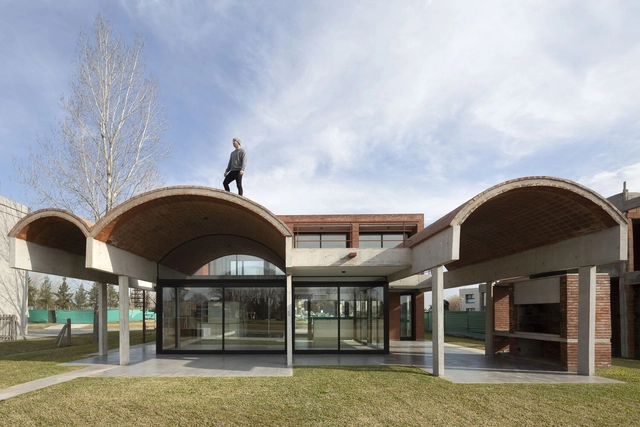
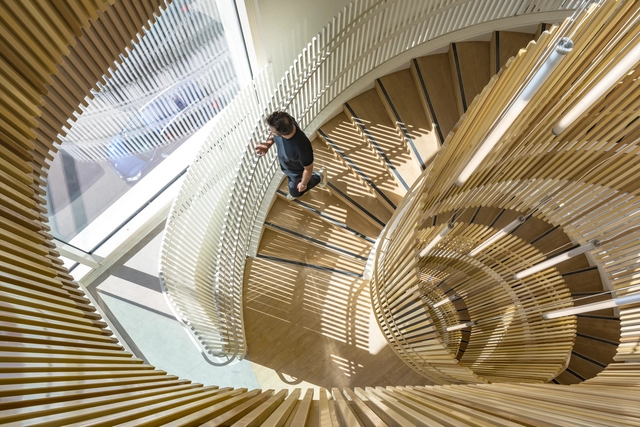
How to Build on the Built? Examples of Preexisting Buildings in Buenos Aires - More Images+ 26

House in Terralagos / DRM Arquitectura

House in Terralagos / DRM Arquitectura - More Images+ 33

•
Canning, Argentina
  • Architects: DRM Arquitectura
  • Area Area of this architecture project Area:  290 m²
  • Year Completion year of this architecture project Year:  2019
  • Manufacturers Brands with products used in this architecture project
    Manufacturers:  AutoDesk, ARIACLIMA CLIMATIZACION, Adobe Systems Incorporated, CARPINTERIAS CARLU ABERTURAS, CORRALON AMENEDO, +7

How to Incorporate Steel Railings Into the Design

Subscriber Access | 

Railings play two roles in architectural projects, both as a support and safety component in a building, which involves a great deal of technical detailing and accessibility standards, and as an accent element in the design. In this article, we will explore the different ways in which these elements can be used in a project.
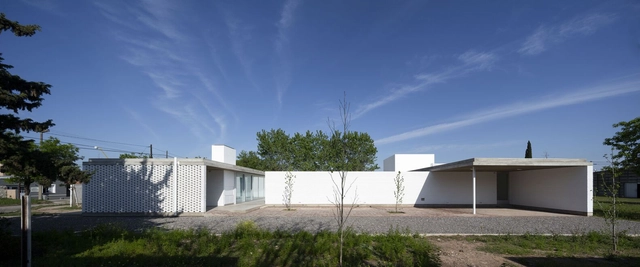
How to Incorporate Steel Railings Into the Design - More Images+ 10

Parrish House / Monti Bruno Morero

Parrish House / Monti Bruno Morero - More Images+ 16

  • Architects: Monti Bruno Morero
  • Area Area of this architecture project Area:  471 m²
  • Year Completion year of this architecture project Year:  2019
  • Manufacturers Brands with products used in this architecture project
    Manufacturers:  BANDALUX, Cosentino, Holcim, ACINDAR, Aluar, +11

Timber Houses in Argentina: Use of the Material in Structures, Enclosures, and Cladding

Subscriber Access | 
Timber Houses in Argentina: Use of the Material in Structures, Enclosures, and Cladding - Image 12 of 4
Valle House Renovation / Unoencinco Arquitectura. Image © Lucia Triolo

Timber Houses in Argentina: Use of the Material in Structures, Enclosures, and Cladding - More Images+ 8

Tools developed for woodworking, along with new production, milling, and treatment techniques, have gradually yielded highly diverse, high-quality products in various sizes, strengths, tones, shapes, and colors. These advancements have allowed wood, as a resource, to meet a wide range of construction needs, serving as structural support, building envelopes, cladding, or furniture in a vast number of architectural projects.
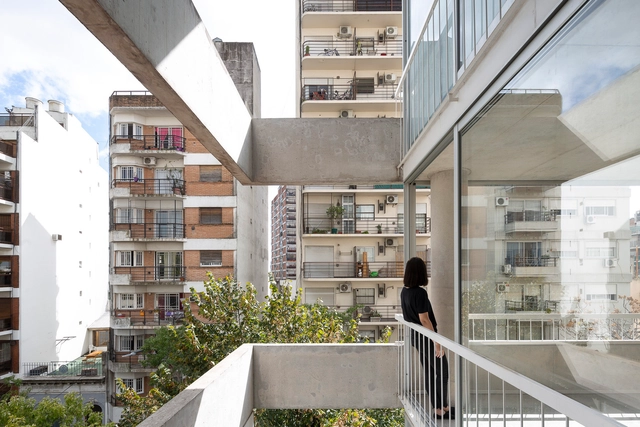
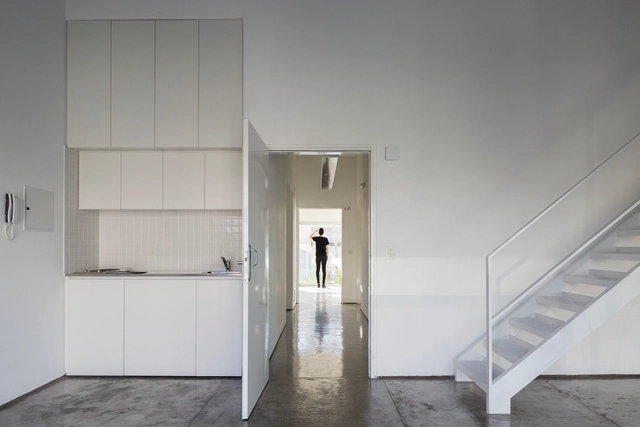
Franklin 684 Residential Building / La Base Studio

Franklin 684 Residential Building / La Base Studio - More Images+ 35

•
Caballito, Argentina
  • Architects: La Base Studio
  • Area Area of this architecture project Area:  600 m²
  • Year Completion year of this architecture project Year:  2019

Finding Potential in Doing Nothing: Facing the Possibilities in the Bonpland Building by Adamo Faiden

Subscriber Access | 

When studying indeterminate architecture, there is an almost natural instinct to label it. If not to label it, then to resolve it so that it can—even if only momentarily—become something more concrete. But what happens if we do not try to define it?

In 2019, along with a few colleagues, I visited the Bonpland Building, designed by the Argentine firm Adamo Faiden. Before our visit, during a conversation with friends, I tried to explain the concept behind many 21st-century porteño buildings: the logic of site occupation structured as front and rear blocks connected by a centralized circulation core; the building envelopes; and, in the case of the Bonpland building, a floor plan where the only structural elements were the vertical circulation and the wet cores. I commented on the building's exercise in indeterminacy and received a highly interesting response: I was told that this lack of resolution in the interior layouts was simply laziness on the part of the architects. 
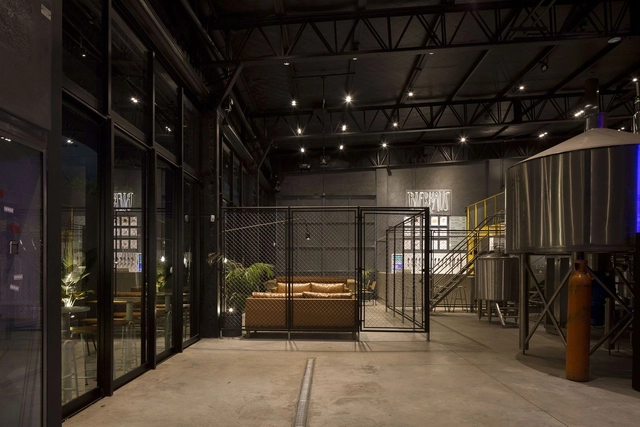
Taproom Bierhaus / Florencia Risotti Arq

Taproom Bierhaus / Florencia Risotti Arq - More Images+ 17

•
Martínez, Argentina
  • Area Area of this architecture project Area:  400 m²
  • Year Completion year of this architecture project Year:  2019
  • Manufacturers Brands with products used in this architecture project
    Manufacturers:  AutoDesk, Adobe Systems Incorporated, Bará, Madeco maderas, Trimble

Country House La Ranita / Estudio Damero

Country House La Ranita / Estudio Damero - More Images+ 20

•
Luján, Argentina
  • Architects: Estudio Damero
  • Area Area of this architecture project Area:  3466 ft²
  • Year Completion year of this architecture project Year:  2019
  • Manufacturers Brands with products used in this architecture project
    Manufacturers:  AutoDesk, Adobe Systems Incorporated, Glitter, Griscan, Itati Marmolería, +2

Bonpland Building / Adamo Faiden

Bonpland Building  / Adamo Faiden - More Images+ 13

  • Architects: Adamo Faiden
  • Year Completion year of this architecture project Year:  2018

Superi 3226 Housing / Alonso&Crippa

Superi 3226 Housing / Alonso&Crippa - Exterior Photography, Apartments
© Javier Agustín Rojas

Superi 3226 Housing / Alonso&Crippa - More Images+ 34

  • Architects: Alonso&Crippa
  • Area Area of this architecture project Area:  350 m²
  • Year Completion year of this architecture project Year:  2018
  • Manufacturers Brands with products used in this architecture project
    Manufacturers:  Aluar

Supra Order: "We are convinced that architecture is universal and possesses its own language"

Subscriber Access | 

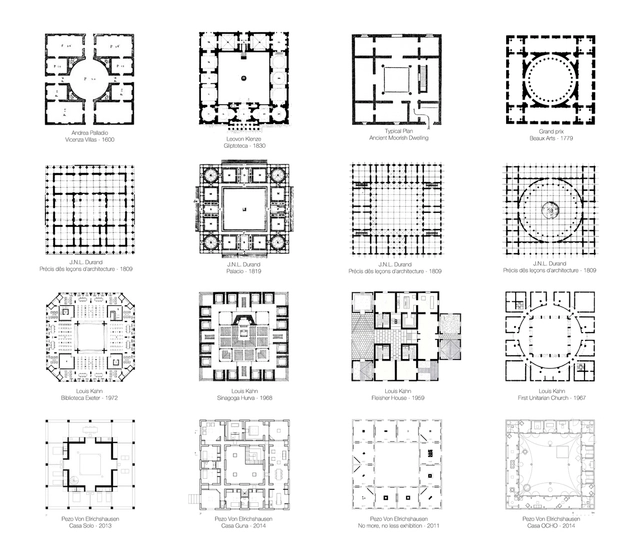
Supra Order is an ongoing research project focused on studying the operational and performative possibilities of order. The project is presented as a collection of floor plans in the form of an accumulative archive that intensifies and reclaims the existence of a common, timeless, and universal architectural language. Curated by Iñaki Harosteguy, Supra Order uses comparison as a critical mechanism to relate, link, and establish connections between diverse architectural projects that operate through neutral and radical architectural supports based on isotropic grids. In a way, the methodological tools surveyed and exhibited by Supra Order form a kind of manifesto that seeks to recover disciplinary autonomy as a fundamental reference for contemporary practice.
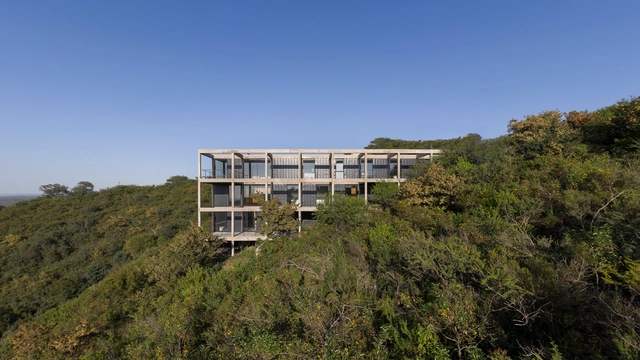
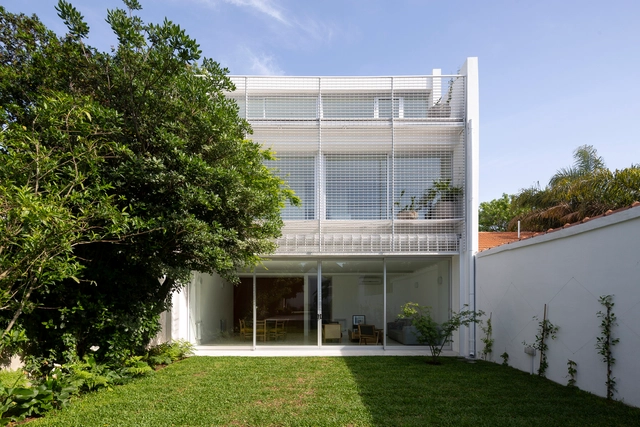
House VG / BLT Arquitectos

House VG / BLT Arquitectos - More Images+ 14

•
La Calera, Argentina
  • Architects: BLT Arquitectos
  • Area Area of this architecture project Area:  250 m²
  • Year Completion year of this architecture project Year:  2020

JI House / Colle Croce

JI House / Colle Croce - More Images+ 26

•
Buenos Aires, Argentina
  • Architects: Colle Croce
  • Area Area of this architecture project Area:  2960 ft²
  • Year Completion year of this architecture project Year:  2020
  • Manufacturers Brands with products used in this architecture project
    Manufacturers:  AutoDesk, Aluar, TDL

Cloth and Linen Walls: Translucent and Weightless

Subscriber Access | 

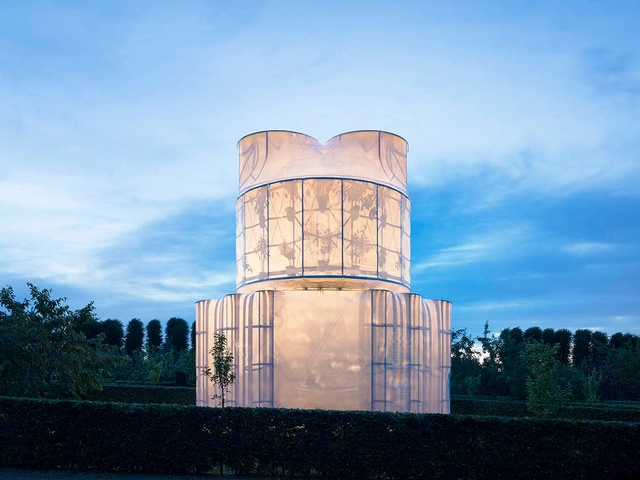
Cloth and Linen Walls: Translucent and Weightless - Image 1 of 4Cloth and Linen Walls: Translucent and Weightless - Image 2 of 4Cloth and Linen Walls: Translucent and Weightless - Image 3 of 4Cloth and Linen Walls: Translucent and Weightless - Image 4 of 4Cloth and Linen Walls: Translucent and Weightless - More Images+ 16

Whether made from natural or synthetic fibers, textiles have played a part in architectural design since time immemorial; however, it wasn't until the era of industrialization and advancements in technology that high-quality textiles could be made and utilized en masse. Most often, they have been used to enclose temporary structures like medical tents and emergency housing thanks to their mobility and ease of assembly.