
_(2).jpg?1607612044&format=webp&width=230&height=230&crop=true)


-
Architects: 3dF arquitectos
- Year: 2020

When it comes to designing commercial gastromic spaces, aspects like space efficiency, equipment distribution, materials, and organization are essential when considering the users' experience within the space.
Cultural customs may vary infinitely across countries, but family life always brings celebrations and conflicts, regardless of origin. The pandemic has magnified these dynamics, particularly the challenges of sharing the same spaces for extended periods. What is the minimum square footage allowed in Latin American countries? Is this area truly sufficient?

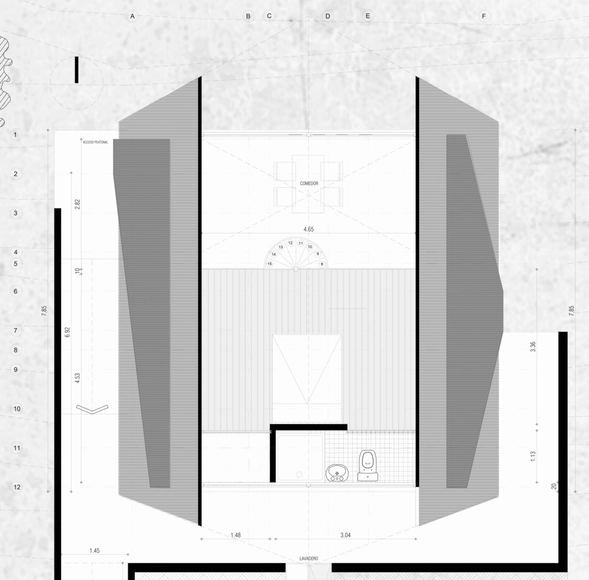
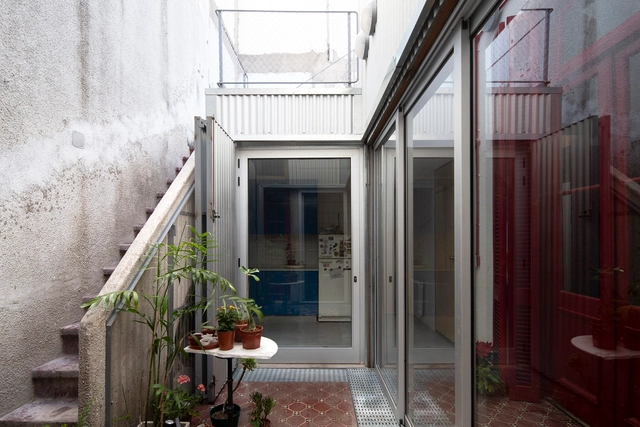
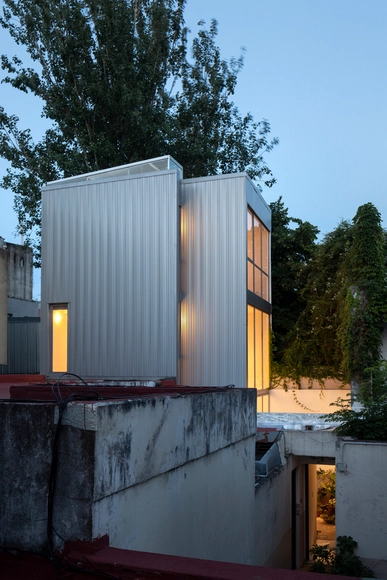
While Buenos Aires' architecture is known for its heterogenous and constantly-changing nature, within the city's low density residential sectors, it's possible to detect forms and patterns that have remained constant under the city's many transformations. One of these is the HP, or Horizontal Property, a legal concept that allows for multiple constructions on one lot, resulting in a handful of low-rise structures congregated together in a high-density layout.
Although the urban fabric of Buenos Aires is characterized by a heterogeneous and constantly changing morphological condition, within the range of low-density housing, it is possible to detect certain recurring typologies that emerged from the interplay of successive historical variables—such as block subdivision strategies, urban regulations and their subsequent updates, or the building traditions of those who built the city. One of these identifiable typologies is the PH, whose name derives from *Propiedad Horizontal* (Horizontal Property), a regulation that allowed the development of individual homes within a single plot.
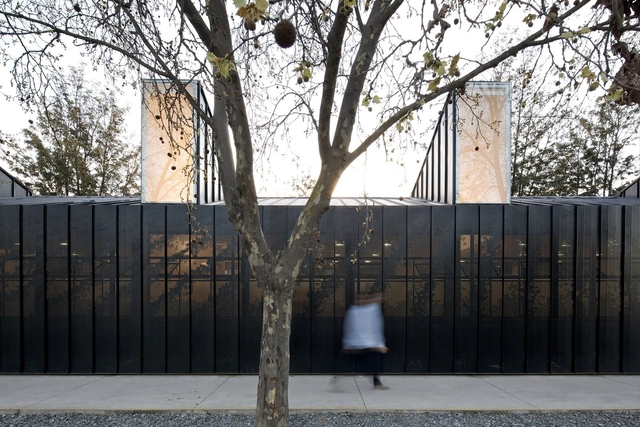
The New York firm Diller Scofidio + Renfro (DS+R) gained worldwide attention in 2002 with the Blur Building, designed for that year's Swiss Expo. The volume was formed by 35,000 high-pressure nozzles that sprayed water from the lake below, creating a massive artificial cloud. Its shape, boundaries, colors, and translucency shifted with the sun and wind, offering visitors an immersive experience as they entered a fully permeable volume. Ten years later, Carla Juaçaba and Bia Lessa designed Humanidade2012 for the Rio+20 United Nations Conference, where several programmatic volumes were arranged within a massive scaffolding structure. With more voids than solids, its edges dematerialized into the sky, and at night the volumes appeared to float. According to the architects, “the very movement of people through the building turned visitors into exhibits when seen from afar.” Despite differences in scale and context, both temporary projects succeed in working with notions of translucency, lightness, the dissolution of boundaries, and movement.
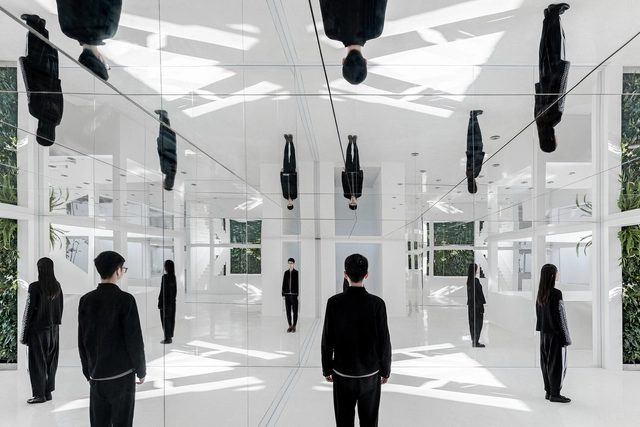
Humans have used mirrors since as early as 600 BCE, employing highly polished obsidian as a basic reflective surface. Over time, people began to use small pieces of gold, silver, and aluminum in a similar manner, both for their reflective properties and for decoration. By the 1st century CE, people had started using glass to make mirrors, but it was only during the European Renaissance that Venetian manufacturers began making mirrors by applying metallic backings to glass sheets, remaining the most common general method of mirror manufacturing today. Since then, mirrors have continued to play both a decorative and functional role in architecture, serving a clean, modern aesthetic despite its ancient origins. Below, we investigate how mirrors are made, provide a brief history of mirrors in architecture, and offer several tips for architects looking to use mirrors in their designs.
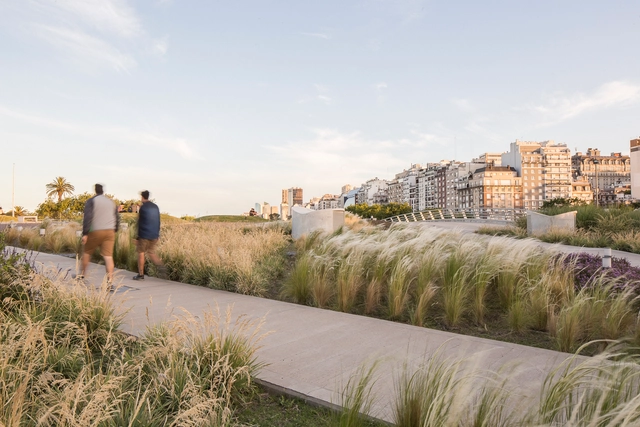
Bulla is an Argentine landscape design, urban, and territorial planning studio that has dedicated over a decade to "inserting a landscape agenda into the public and intellectual scene." To explore their beginnings, purpose, methods of working, reflecting, and exploring, as well as their vision for the future of landscape architecture in Argentina, we interviewed Ignacio Fleurquin, founding partner.
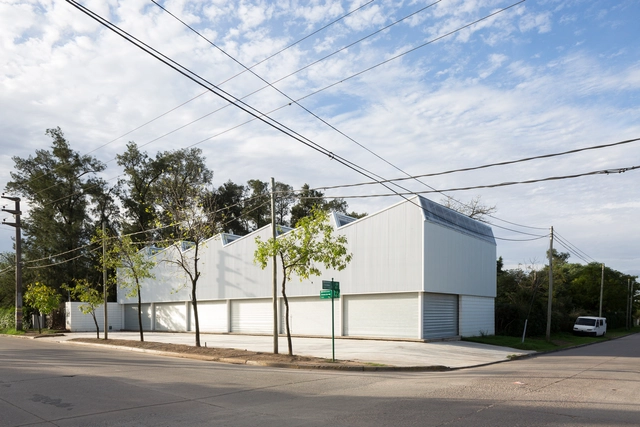
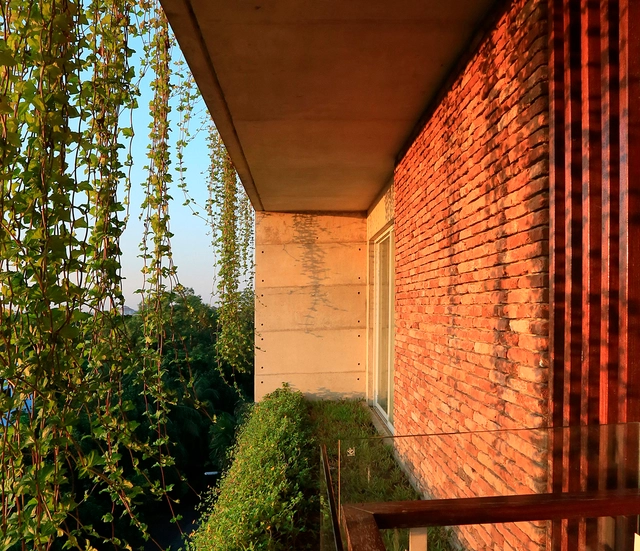
With the COVID-19 pandemic sweeping through the world's urban centers, governments worldwide are urging citizens to hunker down at home in a bid to quell the virus' spread. For apartment dwellers under quarantine, balconies have become the new platforms for entertainment and social interaction, making now an opportune moment in rethinking how we design and build these outdoor urban spaces.

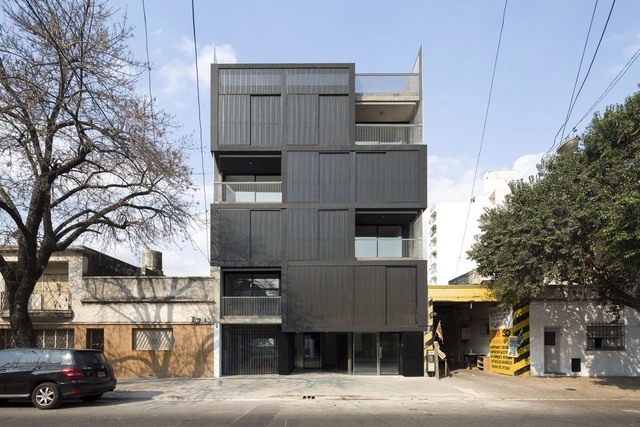
Adamo Faiden continues to capture widespread interest, not only for their multifaceted and passionate approaches to contemporary architecture, which consistently extend into the fields of teaching and research. Their building Bonpland 2169 in Argentina was selected by our jury of experts—meaning you, the readers—as one of the winners of the 2020 Building of the Year award.
On this occasion, we spoke with Marcelo Faiden for an in-depth conversation about the role of everyday buildings in transforming our environment, current shifts in how we live and inhabit, the purpose of practicing and teaching architecture today, and future projections for the discipline.

Last week we announced the 15 finalist projects for the Building of the Year 2020 award (Obra del Año), which since 2008 has celebrated the best built architecture in Latin America and Spain, calling on our expert jury—that is, you, the readers—to choose your favorite completed buildings.
Today, the day has come to announce the winners of ODA2020.