
La Florida House / Lezaeta Lavanchy - Benjamín Lezaeta, María Emilia Lavanchy


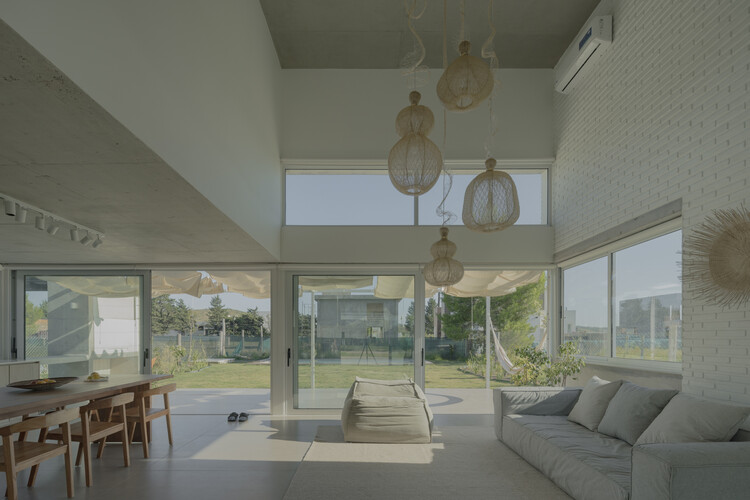
https://www.archdaily.com/1170786/la-florida-house-lezaeta-lavanchy-benjamin-lezaeta-maria-emilia-lavanchyPaula Pintos
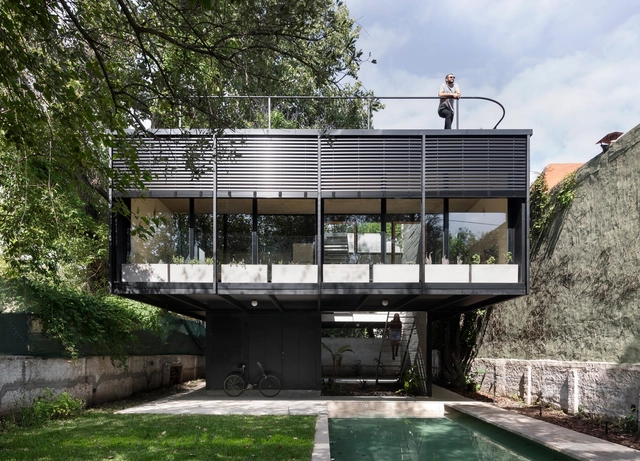


NoFe House / Equipo de Arquitectura


https://www.archdaily.com/1018772/nofe-house-equipo-de-arquitecturaAndreas Luco
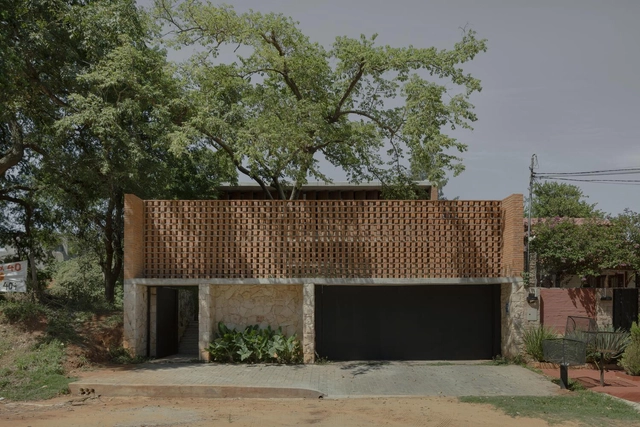
Quebra Cuia Chapel / messina | rivas


-
Architects: messina | rivas
- Area: 130 m²
- Year: 2023
https://www.archdaily.com/1167455/quebra-cuia-chapel-messina-rivasValeria Silva
Ítala Fulvia Villa and her Sixth Pantheon: The Story Behind Buenos Aires' Brutalist Necropolis
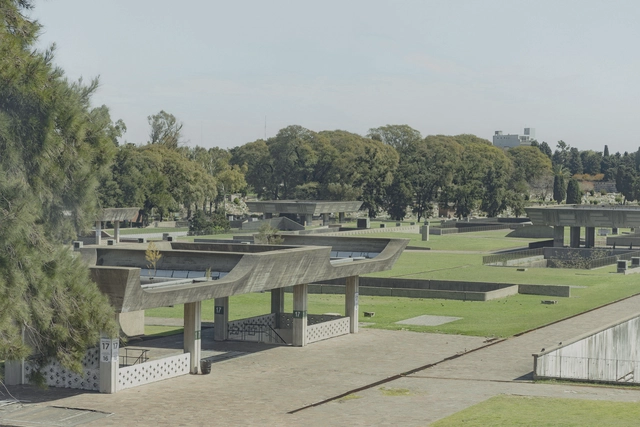
Around 1949, the city of Buenos Aires led the construction of the Sixth Pantheon in the Chacarita neighborhood. Monumental in character and brutalist in style, this underground necropolis turned out to be the first and largest experiment in modern architecture in the funerary field. Designed by Ítala Fulvia Villa, one of the first Argentine women architects and urban planners, and a pioneer of South American modernism, along with her team comprised of Leila Cornell, Raquel S. de Días, Gunter Ernest, Carlos A. Gabutti, Ludovico Koppman, and Clorindo Testa, this work was discovered by Léa Namer, who conducted an in-depth investigation reflecting on the legacy of a modern utopia and a feminist rereading of history.
https://www.archdaily.com/1018401/itala-fulvia-villa-and-her-sixth-pantheon-the-story-behind-buenos-aires-brutalist-necropolisAgustina Iñiguez
Ateliê Galinheiro / messina | rivas


-
Architects: messina | rivas
- Area: 20 m²
- Year: 2018
https://www.archdaily.com/1018165/atelie-galinheiro-messina-rivasAndreas Luco
Nichi House / Dodds Studio


-
Architects: Dodds Estudio
- Area: 323 m²
- Year: 2023
https://www.archdaily.com/1063278/nichi-house-dodds-studioPaula Pintos
Architecture Inspired by Permaculture: How to Integrate Its Design Principles Across Diverse Contexts
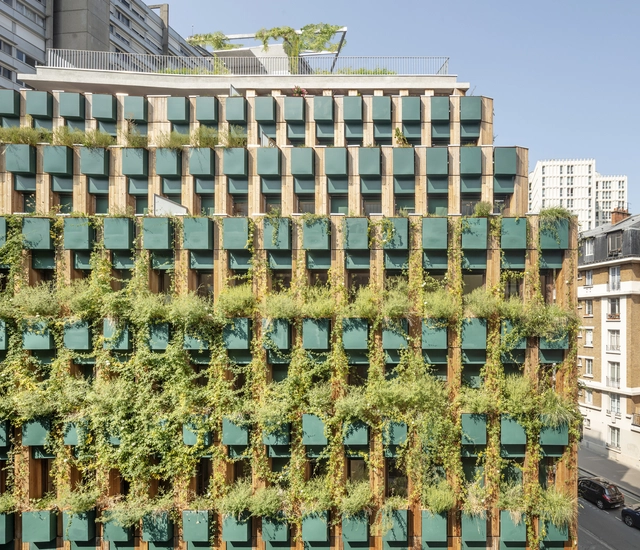
The concept of permaculture refers to a design system capable of creating sustainable human environments based on an ethic and a series of ecological, environmental, and resilience design principles. In contact with plants, animals, buildings, and infrastructures such as water, energy, and/or communications, permaculture analyzes the possible relationships between these elements based on their position in the landscape. Its 12 design principles can be applied in multiple architecture projects of varying scales and programs, contributing, for example, to the dissemination of new ways to reduce energy consumption in homes, save water through rainwater harvesting or the recycling of greywater for sanitary systems, gardens, and more, and participate in food production, among other matters.
https://www.archdaily.com/1017400/architecture-inspired-by-permaculture-how-to-integrate-its-design-principles-across-diverse-contextsAgustina Iñiguez
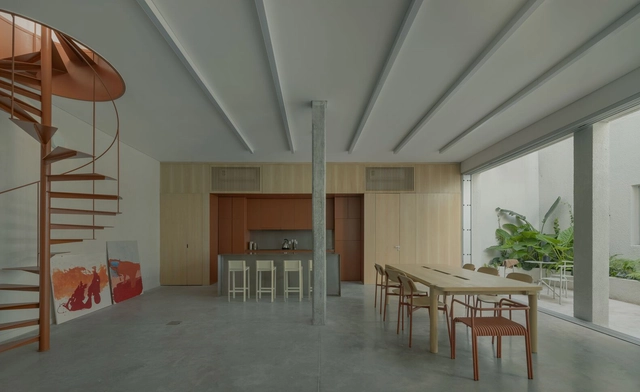


These are the 26 works selected for the 2024 Rogelio Salmona Latin American Architecture Award
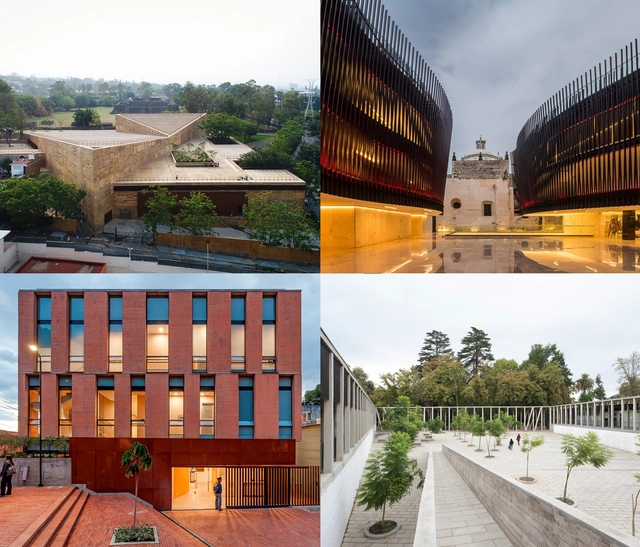
The ‘Rogelio Salmona Latin American Architecture Prize: open spaces / collective spaces’ seeks to recognize built works of architecture that create significant spaces for citizens, helping to foster more welcoming cities. Unlike previous editions, this year two categories were established: Latin America and Colombia.
“The city is citizenship, with its people, institutions, monuments, culture, architecture, and public space, and with the physiognomy that it has acquired and built over time, it is humanity's great civilizing proposition.” - Rogelio Salmona
https://www.archdaily.com/1078759/these-are-the-26-works-selected-for-the-2024-rogelio-salmona-latin-american-architecture-awardAgustina Iñiguez


Squalo House / BAUEN
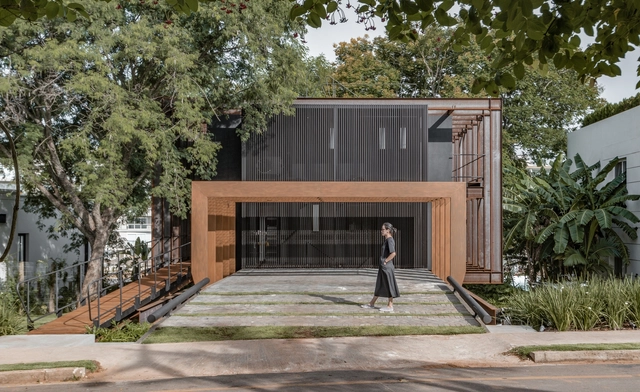


https://www.archdaily.com/1015143/squalo-house-bauenValeria Silva
Mirikina House / José Cubilla
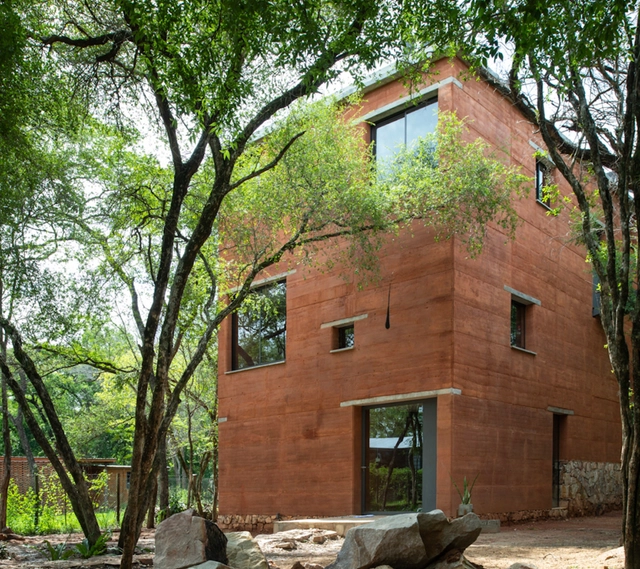


https://www.archdaily.com/997096/mirikina-house-jose-cubillaBenjamin Zapico
Realengo Park Market Square / Ayako Arquitetura + Helena Meirelles arquitetura + Larissa Monteiro + messina | rivas + Zebulun Arquitetura
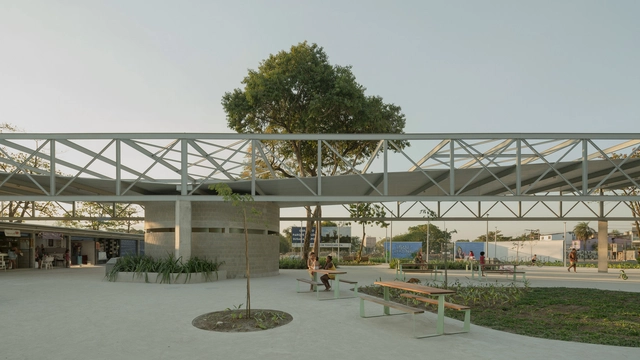


https://www.archdaily.com/1014009/realengo-park-market-square-ayako-arquitetura-plus-helena-meirelles-arquitetura-plus-larissa-monteiro-plus-messina-rivas-plus-zebulun-arquiteturaValeria Silva
The Use of Natural Stone in Contemporary Argentinian Architecture
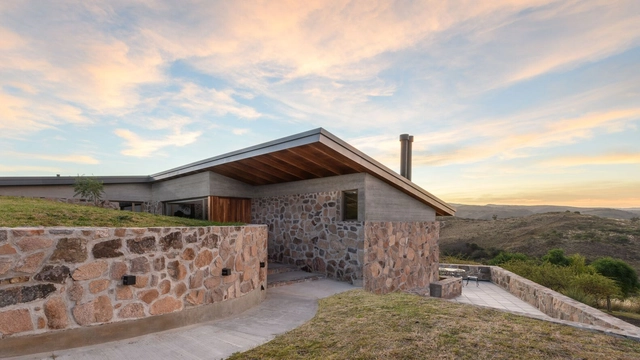
From Tafí del Valle to San Carlos de Bariloche, the implementation of natural stone in contemporary Argentine architecture reveals the decisions of architects seeking to maintain a dialogue with their surrounding environment and highlight the purity of materials. While stone is one of the oldest building materials, enduring throughout history, its application in homes in Uruguay, Brazil, and Mexico highlights different characteristics in terms of textures, shapes, shades, and patterns.
https://www.archdaily.com/1013648/the-use-of-natural-stone-in-contemporary-argentinian-architectureAgustina Iñiguez
Casa Attico / Atelier Matteo Arnone
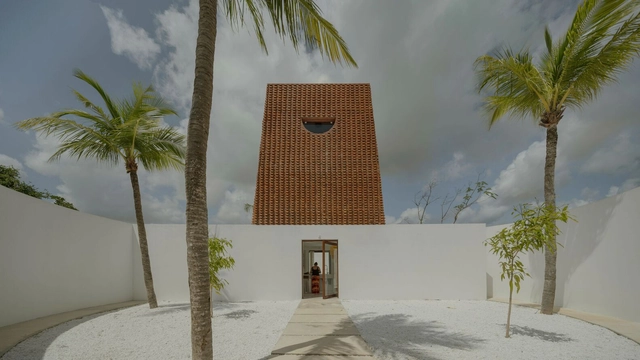


-
Architects: Atelier Matteo Arnone
- Year: 2023
https://www.archdaily.com/1013426/casa-attico-atelier-matteo-arnoneAndreas Luco
The Future Beneath Our Feet: Soil-Cement Bricks and the Path to Sustainable Construction
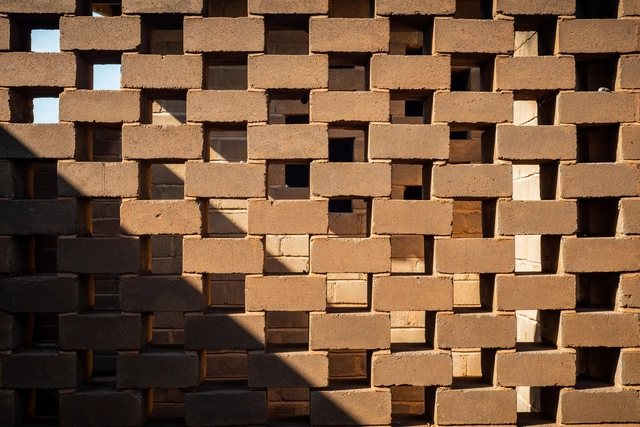
Bricks are part of the collective imagination when thinking about construction. These are elementary, ubiquitous, modular, light, and reliable materials for erecting buildings. However, traditional ceramic block manufacturing relies on burning clay in kilns at high temperatures, often powered by non-renewable fossil fuels such as coal or natural gas. Furthermore, the transportation process significantly increases its environmental footprint, as the materials are heavy and bulky. In light of this, there is a growing interest in alternative construction materials that offer a lower environmental impact and greater sustainability. Soil cement bricks –or Compressed Stabilized Earth Blocks– are a good example of an existing alternative, as they have a smaller environmental footprint due to their use of local raw materials and the elimination of the burning process, while maintaining many of the intrinsic qualities of traditional bricks.
https://www.archdaily.com/1013235/the-future-beneath-our-feet-soil-cement-bricks-and-the-path-to-sustainable-constructionEduardo Souza