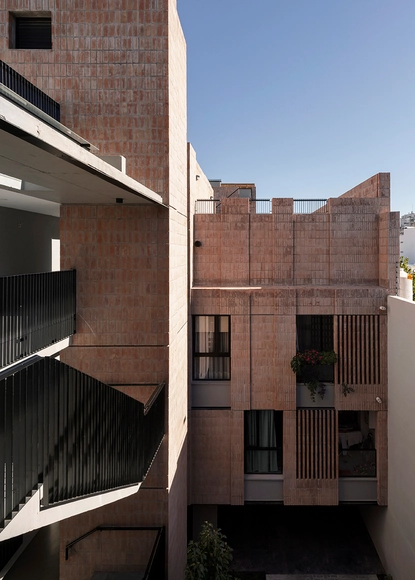
Olaguer 3179 Building / VS arqs


https://www.archdaily.com/986831/olaguer-3179-building-vs-arqsPilar Caballero
Integrated Kitchens in Uruguayan Homes: Flexibility, Functionality, and Efficiency

When designing residential interiors, architects increasingly lean toward creating environments where flexibility and space optimization provide solutions tailored to programmatic and functional needs, helping to achieve the well-being and comfort that turn a house into a true home.
https://www.archdaily.com/1132561/integrated-kitchens-in-uruguayan-homes-flexibility-functionality-and-efficiencyAgustina Iñiguez
Olaguer 3136 Building / VS arqs


https://www.archdaily.com/985025/olaguer-3136-building-vs-arqsPilar Caballero
3 Elements House / Agustín Lozada


https://www.archdaily.com/983417/3-elements-house-agustin-lozadaAndreas Luco
Paraíso House / Agustín Lozada + Gonzalo Perrote


-
Architects: Agustín Lozada, Gonzalo Perrote
- Year: 2020
-
Manufacturers: ACINDAR, EDFAN, FV GRIFERIAS, Hormiblock, Patagonia Flooring, +4
https://www.archdaily.com/983282/paraiso-house-agustin-lozada-plus-gonzalo-perroteAgustina Coulleri
Examples and Ideas on How to Turn Garages Into Other Spaces
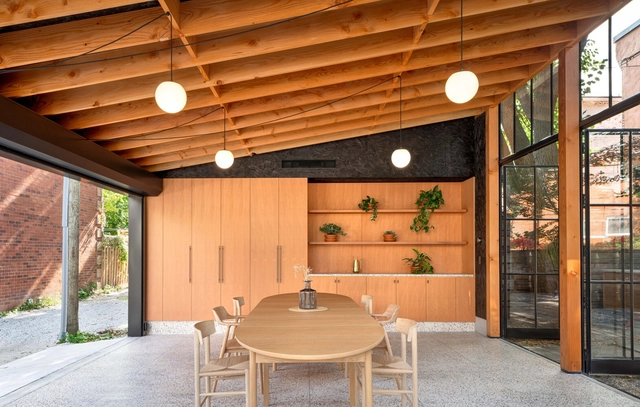
Since the beginning of the 20th century, automobiles have been shaping cities and architecture, demanding specific spaces to move and be stored.Cars and motorcycles dictated the organization of spaces and the consequent urban and rural landscape of entire countries. However, with the climate crisis and the recognition of the problems that this development model brings to cities and to the planet, every day more initiatives are perceived that seek to eliminate individual and motorized cars powered by fossil fuels, while at the same time we also perceive the need to give new meanings to spaces that were previously dedicated to cars. In addition to the streets and public spaces, this transformation is also felt in the houses and residential buildings that are beginning to see garages as a more dynamic space.


https://www.archdaily.com/979693/examples-and-ideas-on-how-to-turn-garages-into-other-spacesGiovana Martino
Spaces to Relax: Spas, Saunas, Baths and Pools
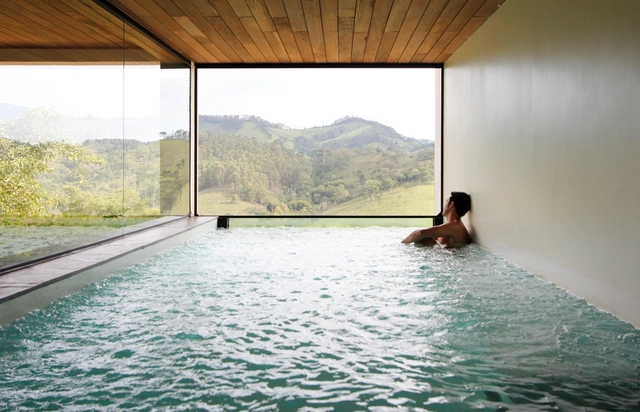
Big cities and the troubled routine of urban life increasingly reveal the need for moments of relaxation aimed at physical and mental health. This concern has become more evident after the long quarantine periods of the Covid-19 pandemic, when disconnecting from routine became even more difficult. Thus, in recent years, more and more people have been looking for activities and places that provide this rest.


https://www.archdaily.com/977360/spaces-to-relax-spas-saunas-baths-and-poolsGiovana Martino
Valois Building / José Cubilla


https://www.archdaily.com/977409/valois-building-jose-cubilloPilar Caballero
Tips on How to Design Wet Area Countertops
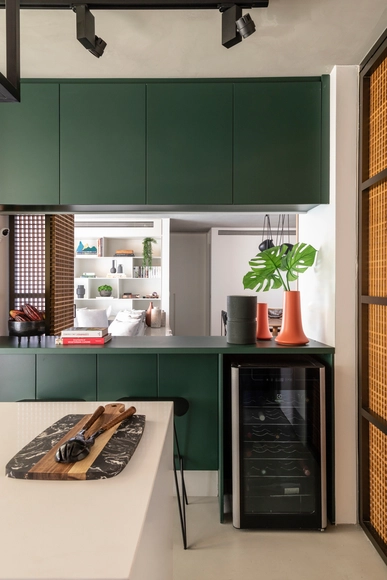
Although they are not considered long-stay areas in a home, kitchens and bathrooms are spaces where functionality is essential for the daily lives of residents and visitors. Of all the elements in wet areas, the ones that need special attention are the worktops. In this text we will point out some tips for designing functional wet area countertops, easy to maintain and appropriate for their uses.
https://www.archdaily.com/975382/tips-on-how-to-design-wet-area-countertopsGiovana Martino
Brazilian Interiors: Ideas for Double Rooms
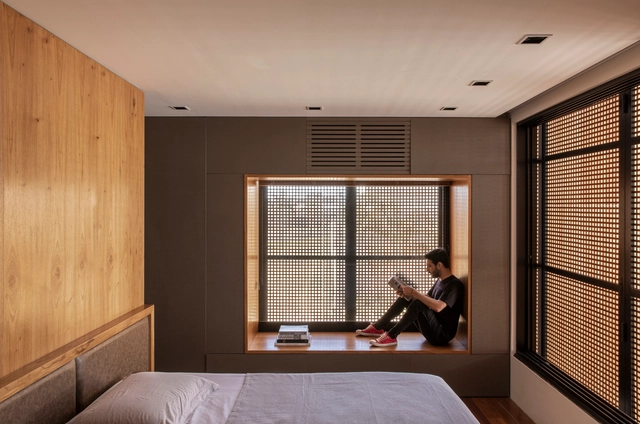
As one of the most intimate spaces of a residence, dormitories have had their use adapted over the years, especially after the Covid-19 pandemic. A space for relaxation that also needs to fit furniture, decorations and harmonize with the architecture. Here's a selection of ideas to get inspired and redesign your bedroom.
https://www.archdaily.com/974564/brazilian-interiors-ideas-for-double-roomsGiovana Martino
Casa Serbia / Grupo Culata Jovái


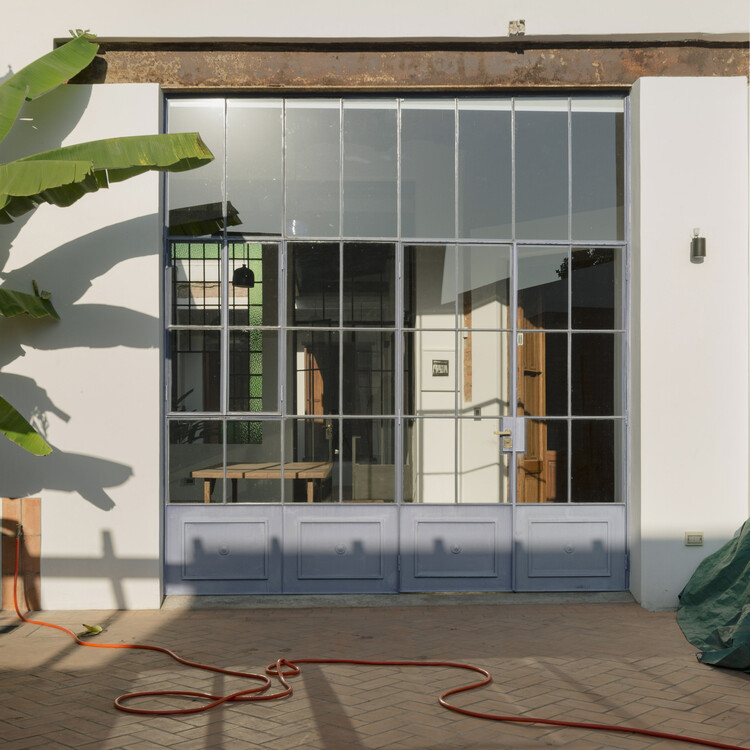
https://www.archdaily.com/971636/casa-serbia-grupo-culata-jovaiPilar Caballero
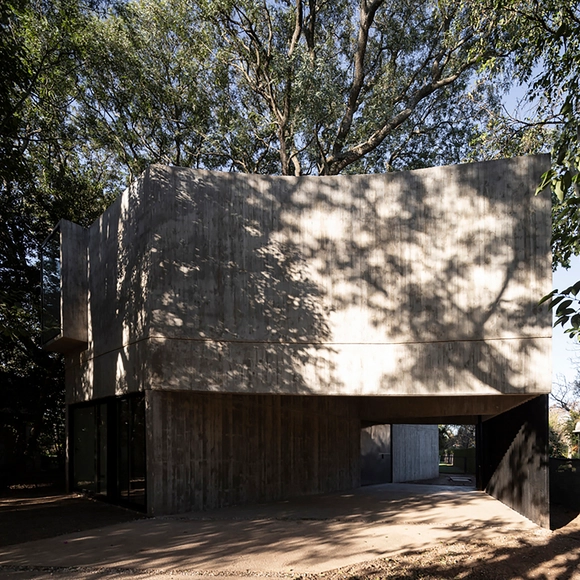
House in the Trees / Estudio Aloras


-
Architects: Estudio Aloras
- Area: 210 m²
- Year: 2019
-
Manufacturers: AutoDesk, McNeel, Trimble
-
Professionals: PH Constructora SRL
https://www.archdaily.com/960734/house-in-the-trees-estudio-alorasAndreas Luco
Bovero House / German Müller
.jpg?1466196331&format=webp&width=640&height=580)
.jpg?1466196451&format=webp&width=230&height=230&crop=true)
.jpg?1466196537&format=webp&width=230&height=230&crop=true)
.jpg?1466194801&format=webp&width=230&height=230&crop=true)
.jpg?1466194760&format=webp&width=230&height=230&crop=true)
.jpg?1466196331)
https://www.archdaily.com/791082/casa-bovero-german-mullerDaniela Cardenas
PCF House / Pérez Cepeda, Francesconi
.jpg?1419226351&format=webp&width=640&height=580)

.jpg?1419226302&format=webp&width=230&height=230&crop=true)
.jpg?1419226258&format=webp&width=230&height=230&crop=true)
.jpg?1419226270&format=webp&width=230&height=230&crop=true)
.jpg?1419226351)
-
Architects: Pérez Cepeda, Francesconi
- Year: 2014
https://www.archdaily.com/584835/pcf-house-perez-cepeda-francesconiCristian Aguilar