BROWSE ALL FROM THIS PHOTOGRAPHER HERE

Environmental Comfort as an Interior Condition in South American Architecture

Subscriber Access | 
Audio available

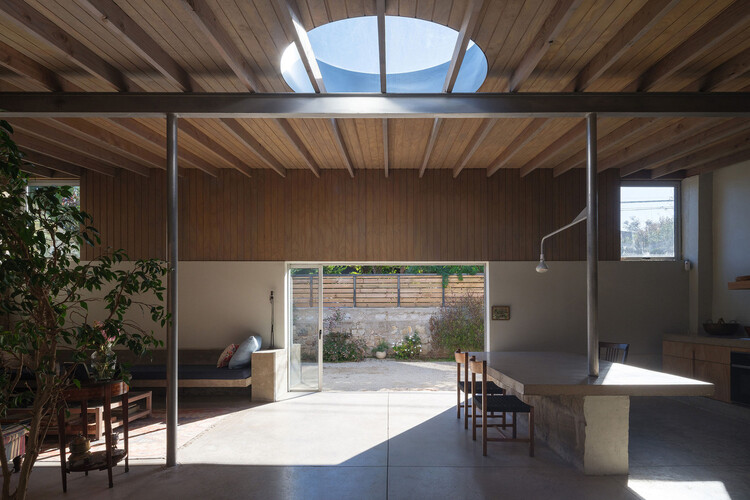
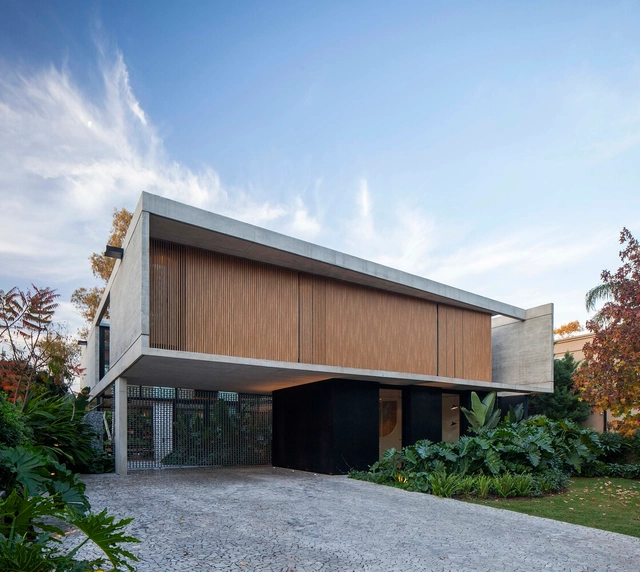
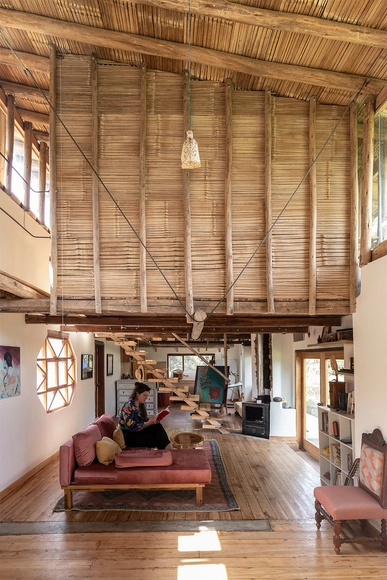
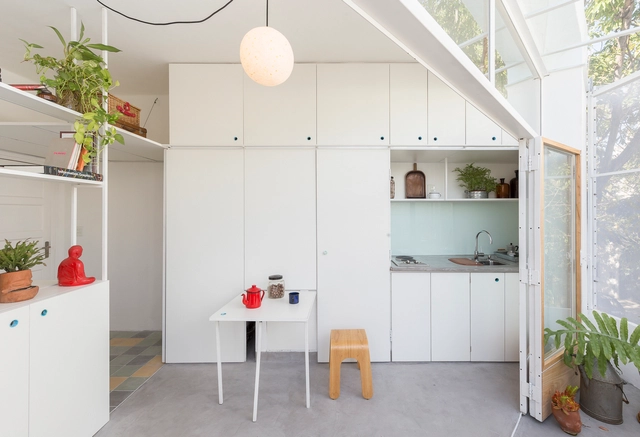
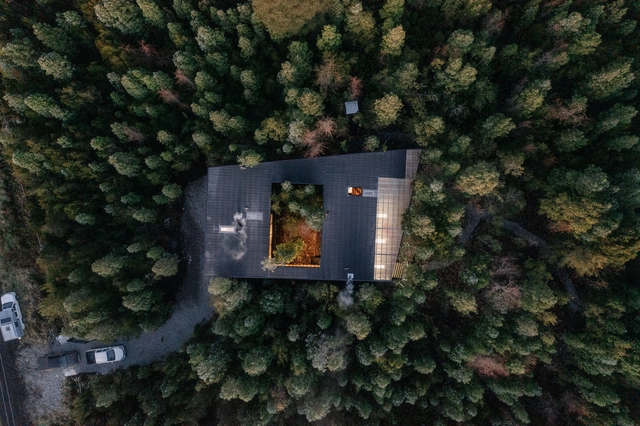
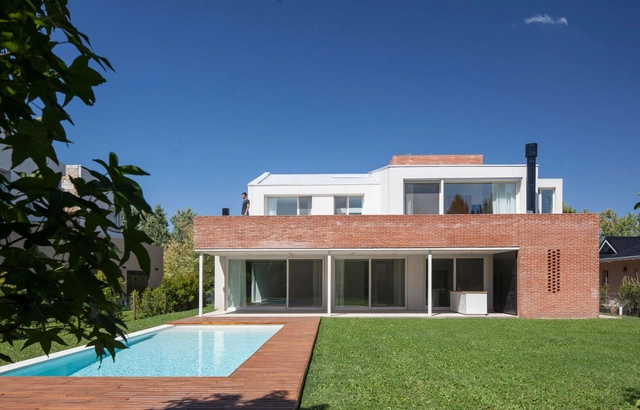
Across South America, environmental comfort is understood not as an interior condition, but as one shaped through space. In regions marked by heat, humidity, intense sunlight, and seasonal variation, architecture has long relied on spatial decisions to moderate climate and support daily life. Comfort emerges from how interiors are opened, shaded, ventilated, and inhabited over time.

Rather than isolating interior spaces from their surroundings, many contemporary projects across the region cultivate comfort through depth, porosity, and intermediate zones. Light is filtered rather than maximized, air is guided through aligned openings and voids, and thresholds become active spaces of use rather than residual edges. These strategies do not seek uniform environmental control, but produce interiors that remain temperate, adaptable, and closely attuned to changing climatic conditions. In this context, environmental comfort becomes inseparable from spatial experience.

Environmental Comfort as an Interior Condition in South American Architecture - More Images+ 12

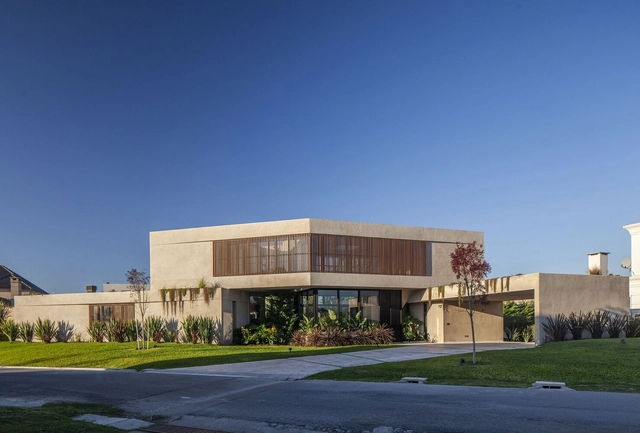
Oval House / Jorgelina Tortorici & Asociados + Nicolás Lanza

Oval House  / Jorgelina Tortorici & Asociados + Nicolás Lanza - More Images+ 39

Bella Vista, Argentina
  • Area Area of this architecture project Area:  4467 ft²
  • Year Completion year of this architecture project Year:  2022
  • Manufacturers Brands with products used in this architecture project
    Manufacturers:  EGGER, Blum, Canteras, Carpeal, DE OTRO TIEMPO, +7

Artist Studios and Creative Workspaces: 8 Latin American Projects that Blend Work, Living, and Exhibition Spaces

Subscriber Access | 

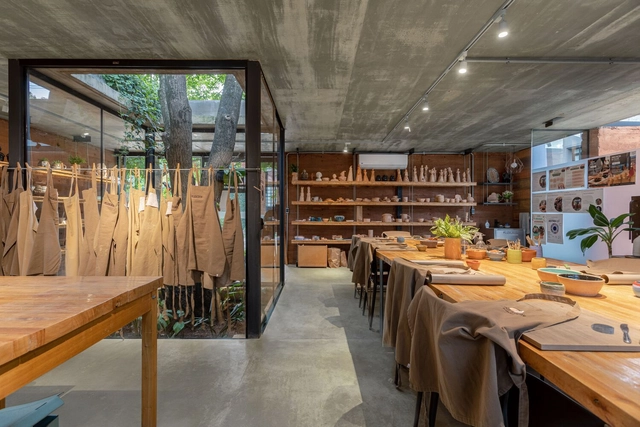
In recent years, working from home has become increasingly common, creating a need for domestic spaces that accommodate both professional and personal life. This is especially true for artists, where the integration of living and working spaces is essential. Often, these spaces must also serve as areas for exhibiting artistic production, such as paintings, sculptures, ceramics, and more.
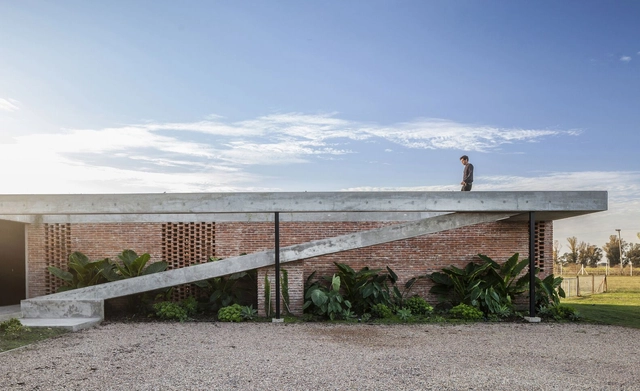
This fusion of work and living environments has influenced architectural and interior design trends, prioritizing flexibility, multifunctionality, and aesthetics that foster both creativity and comfort. Open-plan layouts, modular furniture, and adaptable lighting solutions are now key elements in designs that support the seamless coexistence of work and personal life.

Artist Studios and Creative Workspaces: 8 Latin American Projects that Blend Work, Living, and Exhibition Spaces - More Images+ 22

Alvear AV Residence / Estudio V2 Arquitectos

Alvear AV Residence / Estudio V2 Arquitectos - More Images+ 31

City Bell, Argentina
  • Area Area of this architecture project Area:  3000
  • Year Completion year of this architecture project Year:  2022
  • Manufacturers Brands with products used in this architecture project
    Manufacturers:  Aukot, Genebre, Grupo Anacleto, Mobilis, Mosaicos Canalini, +1

Housing Refurbishment in Latin America: 10 Projects that Excel in the Use of Materials

Refurbishment is an increasingly common and fundamental practice in contemporary architecture. More than a trend, it represents a crucial strategy for reducing resource consumption and minimizing waste generation, providing clear advantages over brand-new constructions. In the Latin American context, this philosophy stands out for its unique characteristics. It intricately weaves circularity and climate action with local materials, addressing economic challenges while harmonizing Indigenous, colonial, and contemporary influences.

Housing plays a crucial role in this context, where traditional materials and construction techniques define each project's distinctiveness and integrate it into the community's social fabric. Throughout Latin America, regional identities are deeply embedded in refurbishment efforts, ranging from restoring facades and repurposing wood to reimagining the use of demolition waste. The adaptation of spaces in these projects is influenced by their unique identities and geographic conditions, rooted in social and cultural expressions.

Morphosis House / Estudio PK

Morphosis House / Estudio PK - More Images+ 15

San Isidro, Argentina
  • Architects: Estudio PK
  • Area Area of this architecture project Area:  469
  • Year Completion year of this architecture project Year:  2022

Orbit House / Estudio PK

Orbit House / Estudio PK - More Images+ 20

Rincón de Milberg, Argentina
  • Architects: Estudio PK
  • Area Area of this architecture project Area:  523
  • Year Completion year of this architecture project Year:  2023

The Use of Natural Stone in Contemporary Argentinian Architecture

Subscriber Access | 

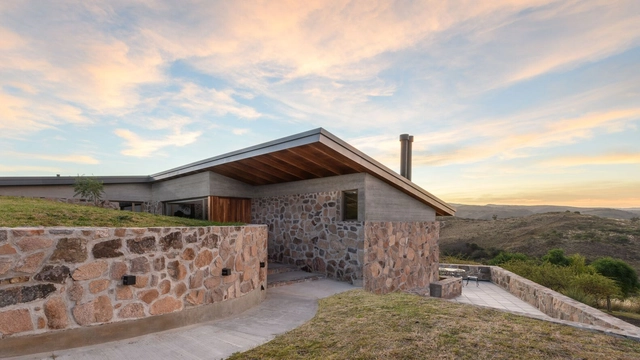
From Tafí del Valle to San Carlos de Bariloche, the implementation of natural stone in contemporary Argentine architecture reveals the decisions of architects seeking to maintain a dialogue with their surrounding environment and highlight the purity of materials. While stone is one of the oldest building materials, enduring throughout history, its application in homes in Uruguay, Brazil, and Mexico highlights different characteristics in terms of textures, shapes, shades, and patterns.

Vôlt House / Estudio PK

Vôlt House / Estudio PK - More Images+ 13

Capilla del Señor, Argentina
  • Architects: Estudio PK
  • Area Area of this architecture project Area:  230
  • Year Completion year of this architecture project Year:  2022

Cacho House / Estudio Grizzo Arquitectos

Cacho House / Estudio Grizzo Arquitectos - More Images+ 22

Guillermo Enrique Hudson, Argentina
  • Area Area of this architecture project Area:  420
  • Year Completion year of this architecture project Year:  2022
  • Manufacturers Brands with products used in this architecture project
    Manufacturers:  Carlú, Deca, EB Mobile Design, Herrería Vicente, Marmolería Bustamante, +2

Choosing Low-Maintenance Materials: 20 Examples of Houses in Argentina

Subscriber Access | 

The process of materializing architectural ideas involves taking into account various construction and economic factors, among others, which in one way or another will have an impact on the quality of life of its future inhabitants or users. Achieving the highest thermal comfort in interior spaces and achieving the lowest possible environmental impact are just some of the objectives that architecture professionals set for themselves when designing and defining the materials that will accompany their projects.

Hormiga House / Estudio PK

Hormiga House / Estudio PK - Exterior Photography, Renovation, Door, Facade, Fence, Handrail, Arch, Chair
© Alejandro Peral

Hormiga House / Estudio PK - More Images+ 16

San Fernando, Argentina
  • Architects: Estudio PK
  • Area Area of this architecture project Area:  230
  • Year Completion year of this architecture project Year:  2022

Argentinean Barbecues: 22 Houses with Hidden Barbecue Grills

Subscriber Access | 

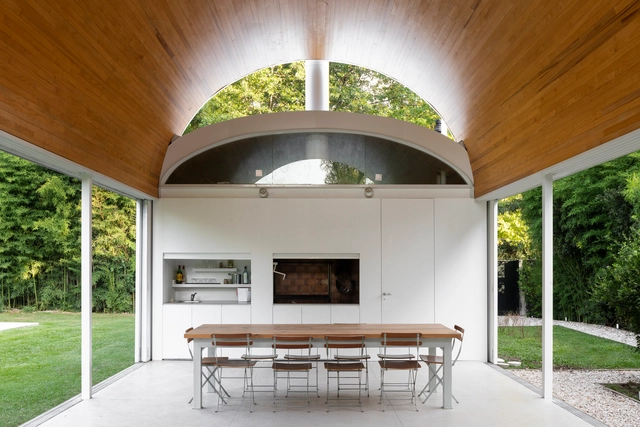
As a protagonist of the Argentinean culinary scene, the barbecue plays a prominent role. In architecture, beyond the dimensions of the spaces where they are installed, grills are consolidated as a meeting point for visitors and residents of the houses, coming into direct contact with the customs and culture of the country. 

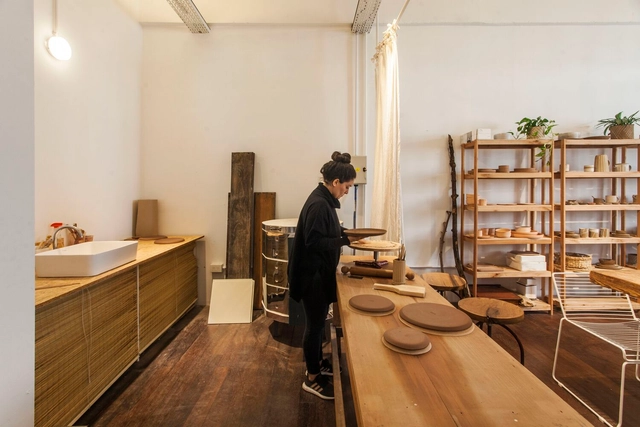
Costa Rica Studio / Huella Estudio + NBBO Arquitectos

Costa Rica Studio / Huella Estudio + NBBO Arquitectos - More Images+ 8

  • Area Area of this architecture project Area:  56
  • Year Completion year of this architecture project Year:  2019
  • Manufacturers Brands with products used in this architecture project
    Manufacturers:  AutoDesk, ABEL BAR, GENERANDO DISEÑO, HUELLA OBJETOS, Huup iluminación, +2

Integrated Kitchens in Argentinean Housing: Houses and Flats That Are Organised in a Single Space

Subscriber Access | 

Regardless of the design adopted for kitchen spaces, for some years now and with increasing frequency, many architects have been deciding to design kitchens by integrating them into other rooms in the home. Free of dividing walls or joinery, integrated kitchens are implemented with the aim of leaving the activities that take place there in full view of everyone, encouraging interaction and communication between the inhabitants.

Houses in the Forest: Examples That Dialogue with the Environment in Latin America

Subscriber Access | 

What role do forests play in our daily lives? In what ways can they be converted into living spaces? What strategies can be implemented to reduce the environmental impact of our buildings? On the International Day of Forests, which is celebrated every 21st of March, this year we propose to raise awareness of the links between forests and our daily lives. Even though deforestation continues to advance, forests represent a source of great economic, social and ecological benefits.

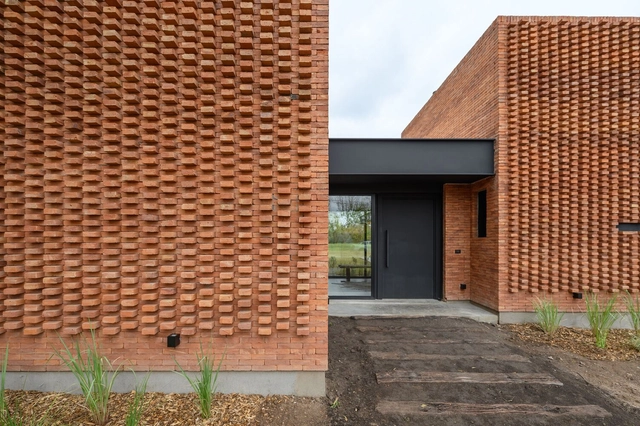
Casa de Ladrillos / Estudio PK

Casa de Ladrillos  / Estudio PK - More Images+ 17

Tigre, Argentina
  • Architects: Estudio PK
  • Area Area of this architecture project Area:  450
  • Year Completion year of this architecture project Year:  2017
  • Manufacturers Brands with products used in this architecture project
    Manufacturers:  Hansgrohe, Lumion, Alumetal SRL, AutoDesk, Barugel azulay, +3

10 Houses With Concrete Pergolas in Argentina

Subscriber Access | 

Argentina is positioned in the extreme south and southwest of South America and given its extension, it has a multiplicity of climates and differences in the incidence of sunlight. These conditions led many architecture professionals to think about pergolas to generate transitional spaces between the interior and exterior of the homes that allow meeting the needs of its inhabitants by creating shaded, meeting and resting spaces in the open air.