

-
Architects: Arquitectura EG
- Area: 303 m²
- Year: 2019
-
Manufacturers: Aukot, AutoDesk
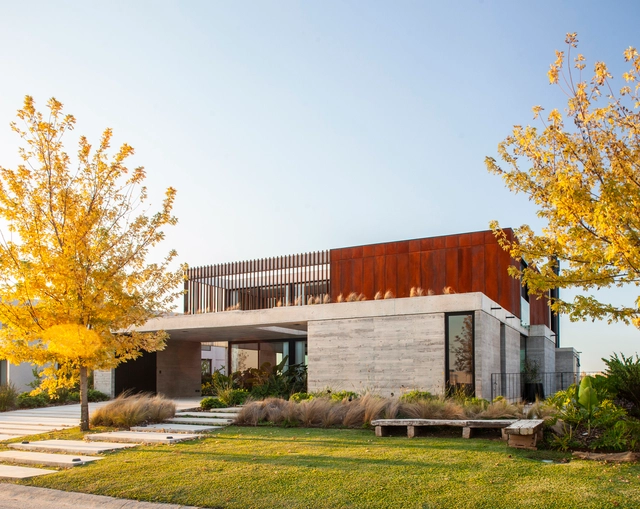


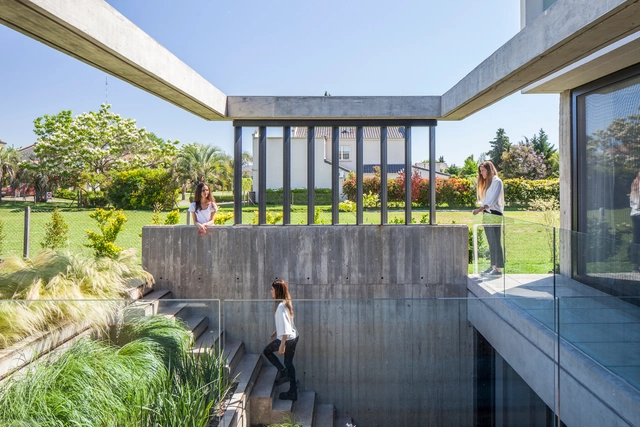
Interior courtyards are open-air areas located within buildings, with their perimeters defined by walls or galleries. These outdoor yet contained spaces often play a crucial role in shaping and organizing a project's floor plan. In some cases, they act as a central lung, gathering the surrounding spaces around their perimeter. They can also be designed as pathway organizers or articulating elements, connecting while simultaneously dividing different areas of the project.
Numerous benefits—such as the influx of natural light, improved ventilation, and a stronger connection to nature without sacrificing privacy—have made this feature an effective solution for many architectural designs. Consequently, we present a selection of 15 projects in Argentina where interior courtyards take center stage.
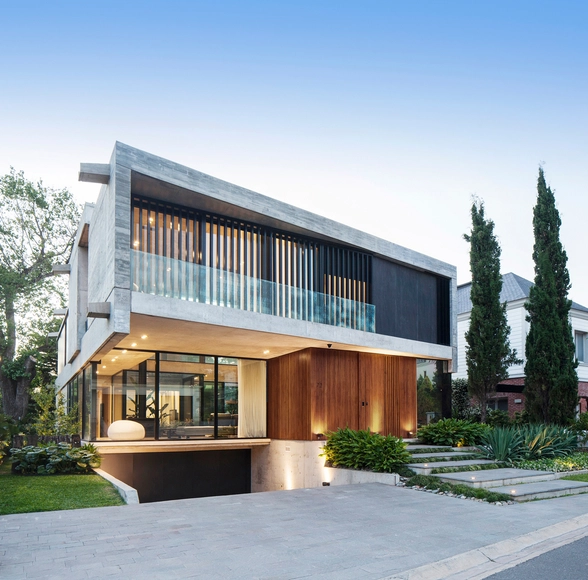
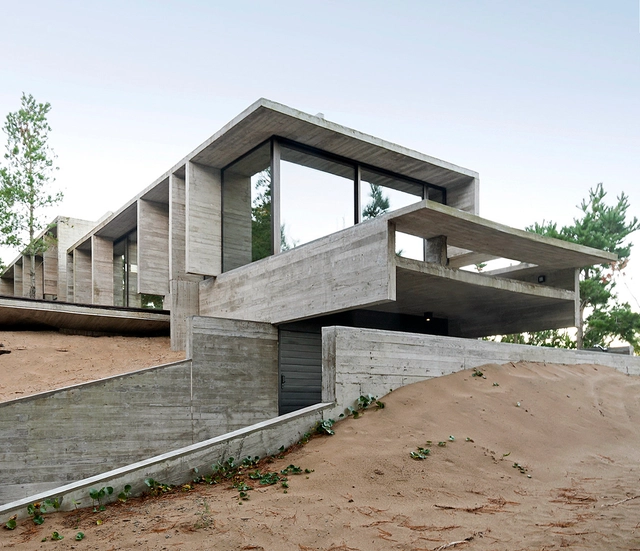
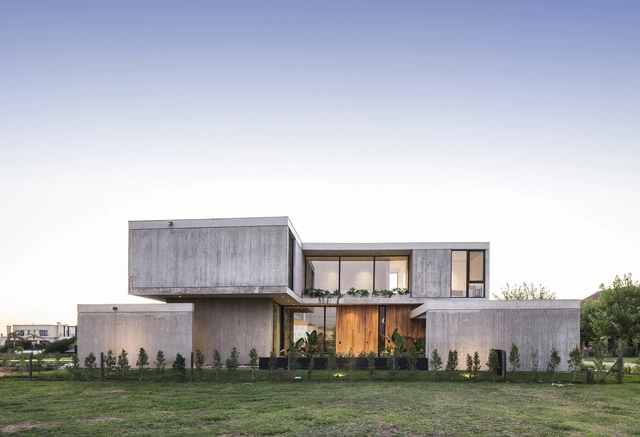
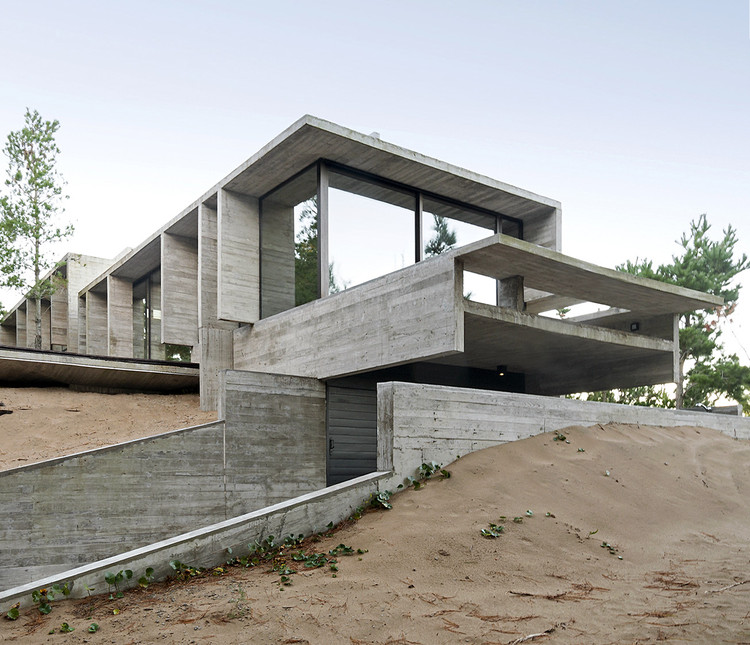
Thanks to its aesthetic qualities and malleability, concrete is the darling of the world's builders and architects. In Argentina in particular, concrete's durability and adaptability to a range of climatic conditions makes it one of the most sought after construction materials, demonstrated by, not only the country's countless museums, hotels, hospitals, but by its residential and smaller-scale buildings as well.
.jpg?1607987884&format=webp&width=640&height=580)
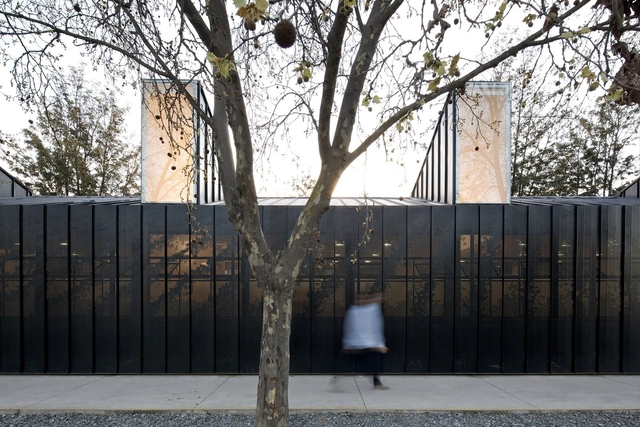
The New York firm Diller Scofidio + Renfro (DS+R) gained worldwide attention in 2002 with the Blur Building, designed for that year's Swiss Expo. The volume was formed by 35,000 high-pressure nozzles that sprayed water from the lake below, creating a massive artificial cloud. Its shape, boundaries, colors, and translucency shifted with the sun and wind, offering visitors an immersive experience as they entered a fully permeable volume. Ten years later, Carla Juaçaba and Bia Lessa designed Humanidade2012 for the Rio+20 United Nations Conference, where several programmatic volumes were arranged within a massive scaffolding structure. With more voids than solids, its edges dematerialized into the sky, and at night the volumes appeared to float. According to the architects, “the very movement of people through the building turned visitors into exhibits when seen from afar.” Despite differences in scale and context, both temporary projects succeed in working with notions of translucency, lightness, the dissolution of boundaries, and movement.
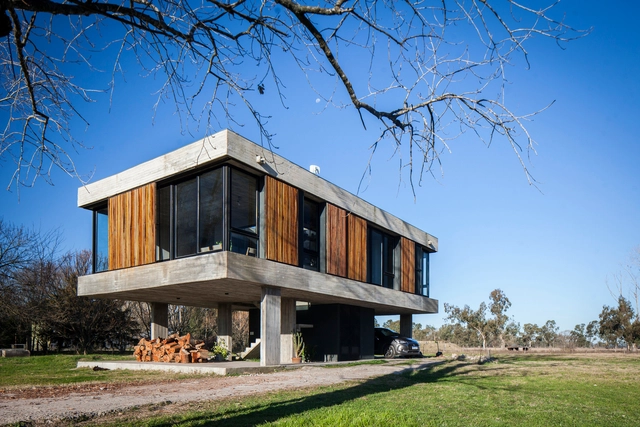
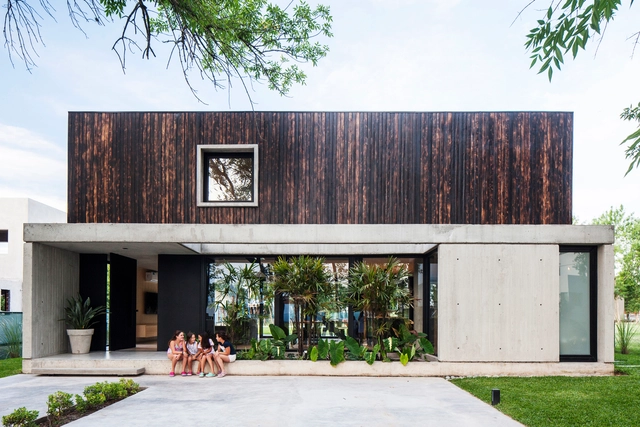

In densely-populated cities, where construction projects tend to require party walls, the close proximity of other buildings complicate even further the process of creating spaces that incorporate elements like natural light and cross-ventilation. But this of course is not the only challenge: the ever-changing and multiplying nature of cities has given rise to atypical lots--properties that have been created by subdividing large swathes of urban land. In general, the reduced dimensions force developers to look for ways to maximize the limited space available to them.

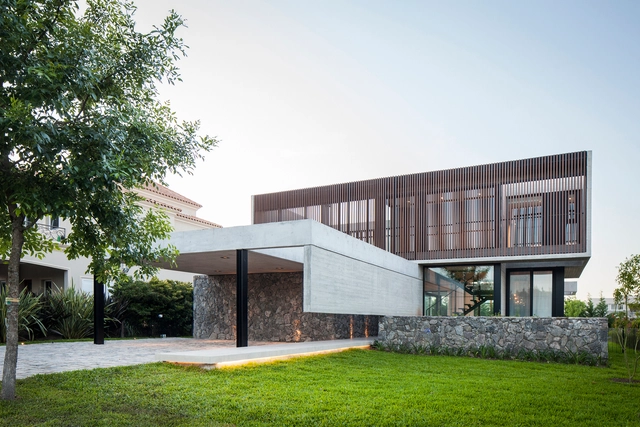
Historically, stone materials have offered ancient cultures the ability to build robust structures by interlocking stones of various shapes and sizes. The simplicity of the technique and its ability to deliver efficient, durable results have sustained the transmission of this construction method over time, enabling multiple contemporary architectural variations and reinterpretations.
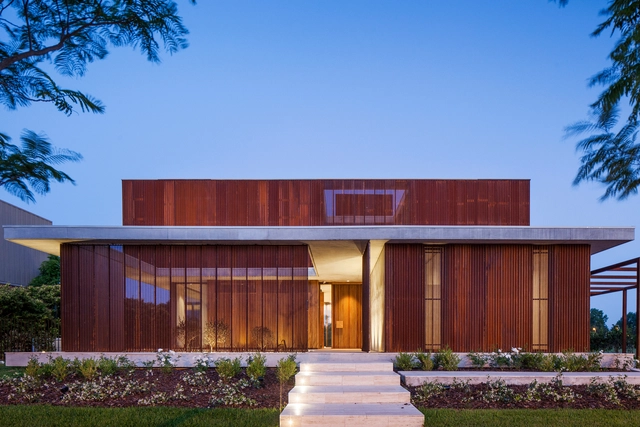
Courtyards are open-air areas located inside buildings, with their perimeters defined by walls or galleries. These outdoor yet contained spaces often play a crucial role in configuring and organizing the floor plan. In some cases, they function as a central lung, organizing the surrounding spaces along their perimeter. They can also be designed to organize circulation flows or as articulating elements, simultaneously connecting and separating different areas of the project.






.jpg?1607987896&format=webp&width=230&height=230&crop=true)
.jpg?1607987884)