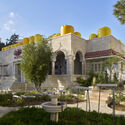
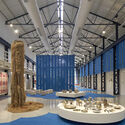
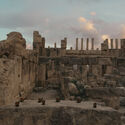
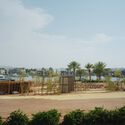
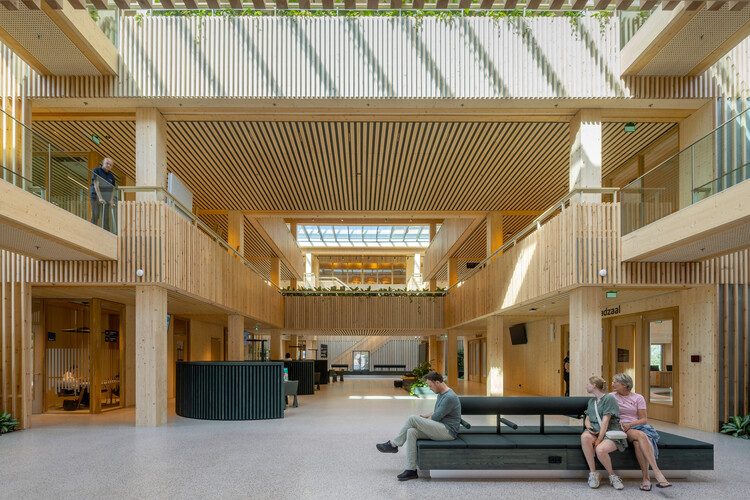
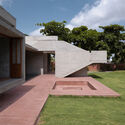
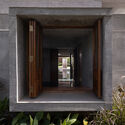
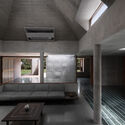
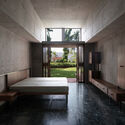
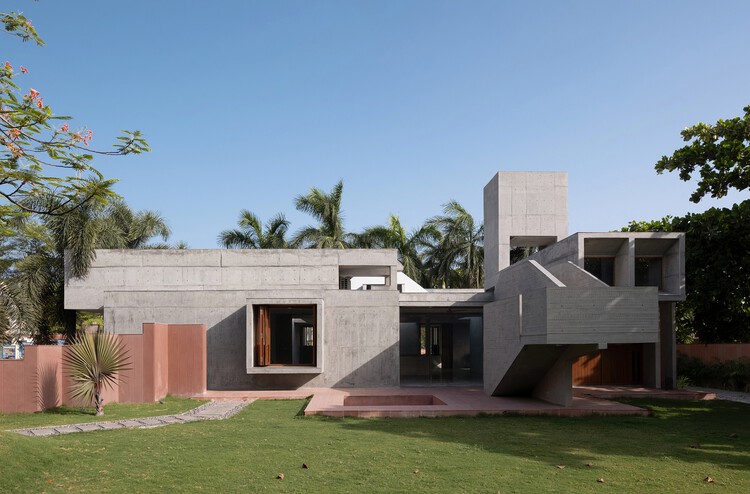
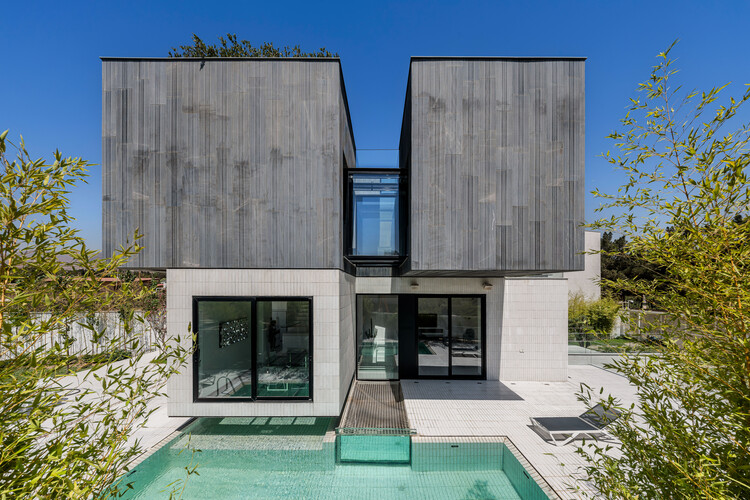
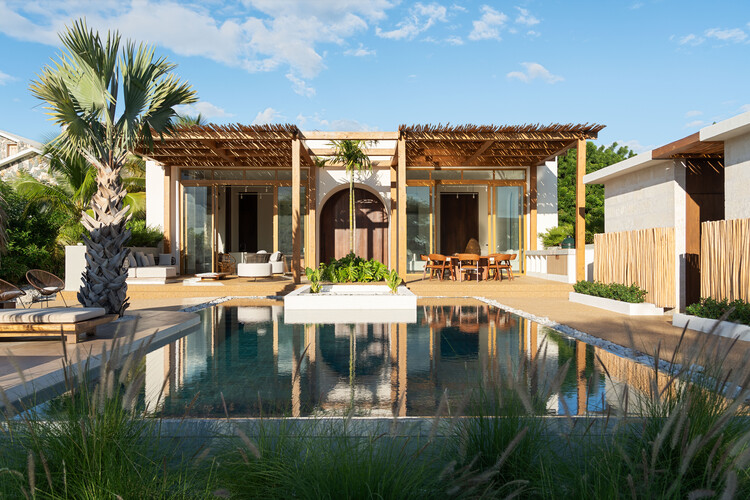
The Social Playful Concept Restaurant. Image Courtesy of Livit Design
From November 17 to 19, 2026, interihotel MAD26 will bring together architects, interior designers, hospitality operators, and specialized brands at IFEMA Madrid. Organized by AMBIT Living Spaces Cluster, the event is expected to welcome more than 14,000 professionals, 350 exhibiting brands, and over 200 international speakers. Under the theme Creative Rebellion, it will combine talks, workshops, five specialized forums, and full-scale experimental spaces to explore new approaches to hotel and restaurant design.
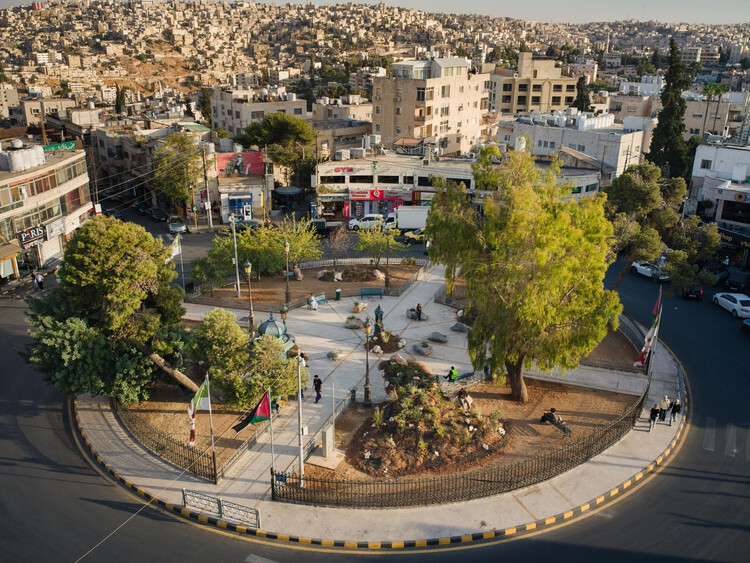
After a seven-year pause, Amman Design Week returned to Jordan with a premise that feels closely tied to the city itself: that nothing is ever entirely new. Under the theme "Accumulations," the fourth edition of the biennial event brought together more than 220 designers, makers, architects, and collectives across exhibitions, public interventions, talks, workshops, and performances from October 2 to 17. The premise was particularly relevant to Amman, a city whose architecture has been shaped by waves of construction, migration, adaptation, and reuse, where accumulation is not simply a metaphor.
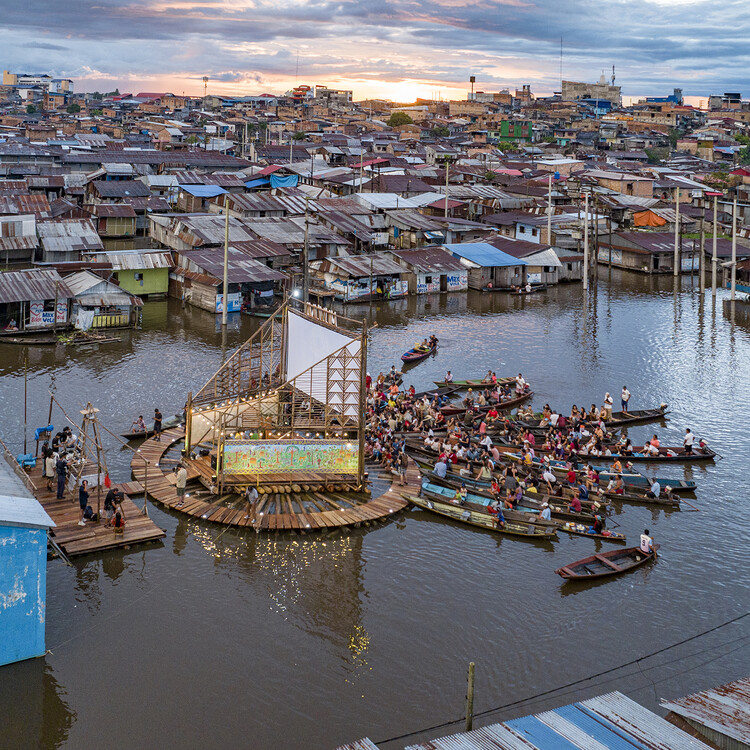
Cine Flotante MuyunaFest by Daniel Canchán Zúñiga, Paula Villar Pastor, María Hidalgo Mera, Jimena González Ochoa. One of the 34 finalist works in the 14th BIAU, 2026. Image Courtesy of XIV Bienal Iberoamericana de Arquitectura y Urbanismo
The Bienal Iberoamericana de Arquitectura y Urbanismo (Ibero-American Biennial of Architecture and Urbanism), known as BIAU for its Spanish name, is an international event promoted by the Government of Spain through its Ministry of Housing and Urban Agenda (MIVAU) since 1998. Held every two years in a different location across Latin America and the Iberian Peninsula, it recognizes, awards, and disseminates high-quality works that reflect the diversity of Ibero-American architecture and urbanism. Following its thirteenth edition, "CLIMAS: Acciones para el buen vivir" (CLIMATES: Actions for Good Living), held in Lima, Peru, in 2024, the XIV BIAU will take place in Brasília from November 3 to 6, 2026, under the theme "Cuidar la Vida" (Caring for Life). This edition structures its reflection around four themes: water, vegetation, housing, and communities, exploring the relationship between architecture and the environmental, social, and cultural conditions that sustain life.
When London's main drainage was completed north of the Thames in 1868, the Metropolitan Board of Works marked the occasion with a banquet held inside a sewage pumping station. Abbey Mills had been built over the previous three years by the engineer Joseph Bazalgette, working with the architect Charles Driver, laid out on a cruciform plan with eight beam engines, two on each arm. Its style has been read as Byzantine, Italian Medieval, Russian, Ruskinian Gothic and Moorish, and its twin ventilation chimneys, richly ornamented, rose more than sixty meters. The builder called it an elegant structure in a swamp and thought it might pass for a mosque or a temple.
Almost everything else Bazalgette built was buried, and the exception did not last the century. Steam gave way to electric motors at Abbey Mills in 1933, and the chimneys, redundant since then, were demolished in 1941 out of fear that a bomb strike would topple them onto the station. Sanitary engineering consolidated around criteria that could be measured, among them throughput, discharge quality and hydraulic gradient, and appearance registered in none of them. Treatment moved outward to floodplains, estuaries and municipal edges where land was cheap, and gravity did useful work.
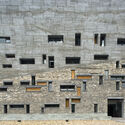
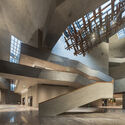
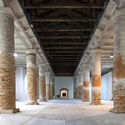
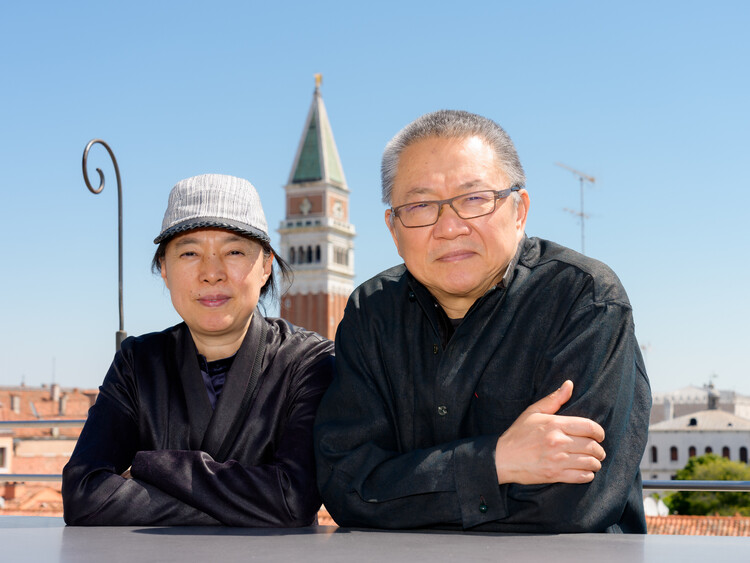
"Architecture must return to its essence." With this statement, Wang Shu and Lu Wenyu establish the central premise of their curatorial vision for the 20th International Architecture Exhibition of La Biennale di Venezia, taking place from May 8 to November 21, 2027, across the Giardini, the Arsenale, and throughout Venice. Titled "Do Architecture – For the Possibility of Coexistence Facing a Real Reality", the exhibition calls for a return to the physical act of making architecture, at a time when, according to the curators, the discipline has become increasingly disconnected from lived reality through excessive abstraction, commercialization, and digitalization.
Rather than focusing on what architecture might become, the curators propose a renewed engagement with the present, questioning what it means to practice architecture today through materials, construction, local knowledge, and direct experience. This approach builds on ideas that have long informed the work of Amateur Architecture Studio, founded by Wang Shu and Lu Wenyu in 1997, particularly their exploration of traditional building techniques, material reuse, and the relationship between architecture and place.The exhibition also places the question of coexistence at its center, exploring how architecture can bring together seemingly opposing conditions, from technology and craftsmanship to urban and rural ways of building, while remaining grounded in the specific realities of each place.
Industrial activity can end long before its effects disappear from the land. Factories close, buildings are demolished, and former industrial districts gradually become part of new residential developments. Yet the soil beneath them may still contain traces of their previous use, sometimes requiring extensive intervention before construction can begin.
Redeveloping these sites raises a question about how much of the existing ground can remain and what it takes to build housing above it. The extent of contamination affects what must happen before construction begins, while the cost of preparing the land can influence the development itself. Much of this work eventually disappears beneath the completed buildings, leaving little indication of the site's previous condition.
IFC Model / KUBUS360. Image Courtesy of Vectorworks
Building Information Modeling has made it possible to attach an enormous amount of information to each element of a design. A wall can carry its fire resistance class and its cost group, and later even the maintenance information a facility manager will need. That possibility creates a temptation: if the model can hold more data, it should. In the process, an important question of efficiency can get lost: does the project actually need this information, and does it need it now?
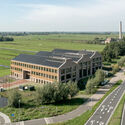
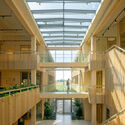
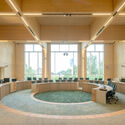
For architects, BIM is often described as a "single source of truth." Every additional property, however, adds work, coordination, and maintenance, and information entered too early or without a clear purpose can quickly become outdated. What matters is having the right information for the decisions being made at each stage of the project. The Stuttgart-based firm KUBUS360 made that question central to its work on an administrative complex in Baden-Württemberg (Germany).
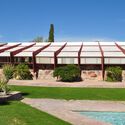
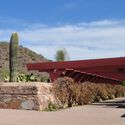
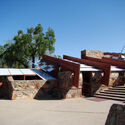
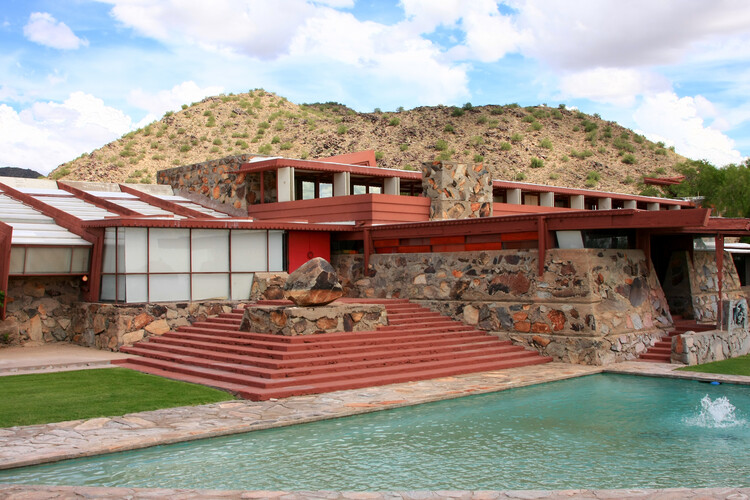
Taliesin West, Frank Lloyd Wright's former winter residence and architectural studio in Scottsdale, Arizona, is closed to the public until further notice after a visitor died from roofing debris on October 16, 2026. According to the Scottsdale Fire Department, strong winds dislodged material from the roof during a walking tour, striking Rogério Renato Mateucci, 55, rector of the Pontifical Catholic University of Paraná in Brazil. Wind warnings were also issued across parts of the Southwest that day, and authorities are investigating the incident as weather-related. The Frank Lloyd Wright Foundation, which manages the property, confirmed the closure and said it would share no further details while officials complete their investigation.