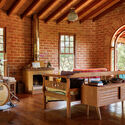
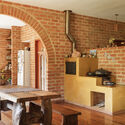
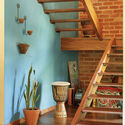
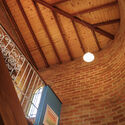
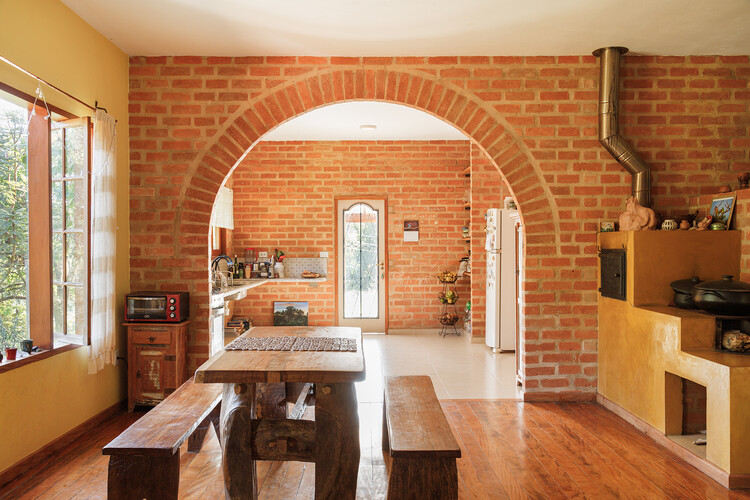
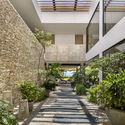
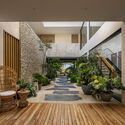
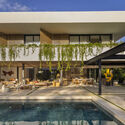
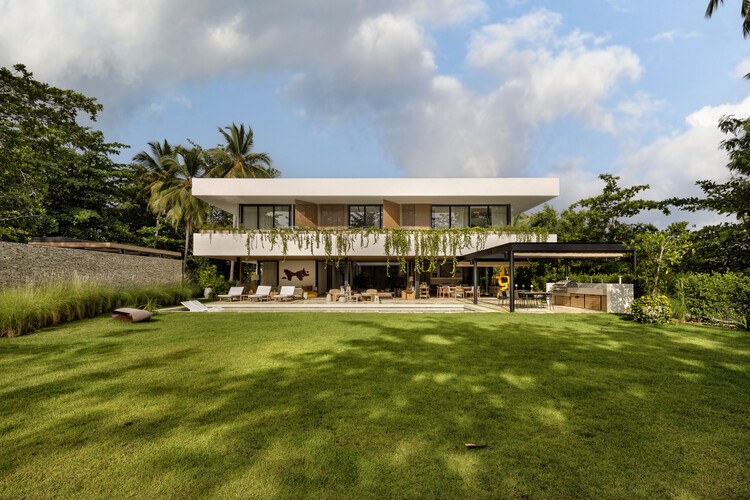
Country House / Teresa Borsoi Arquitetura

Country House / Teresa Borsoi Arquitetura - Interior Photography, Houses, Lighting, Table, ChairCountry House / Teresa Borsoi Arquitetura - Interior Photography, Houses, ChairCountry House / Teresa Borsoi Arquitetura - Interior Photography, Houses, StairsCountry House / Teresa Borsoi Arquitetura - Interior Photography, Houses, Beam, LightingCountry House / Teresa Borsoi Arquitetura - More Images+ 16

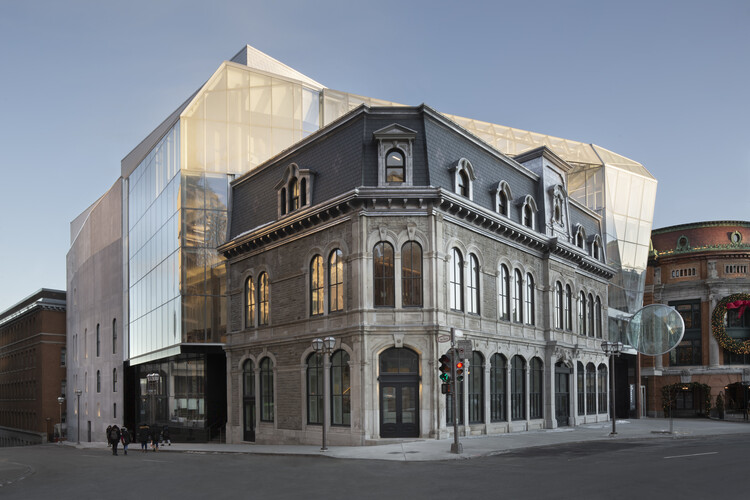
Le Diamant / in situ atelier d'architecture + Coarchitecture + Jacques Plante

Le Diamant / in situ atelier d'architecture + Coarchitecture + Jacques Plante - RefurbishmentLe Diamant / in situ atelier d'architecture + Coarchitecture + Jacques Plante - RefurbishmentLe Diamant / in situ atelier d'architecture + Coarchitecture + Jacques Plante - RefurbishmentLe Diamant / in situ atelier d'architecture + Coarchitecture + Jacques Plante - Exterior Photography, Refurbishment, FacadeLe Diamant / in situ atelier d'architecture + Coarchitecture + Jacques Plante - More Images+ 29

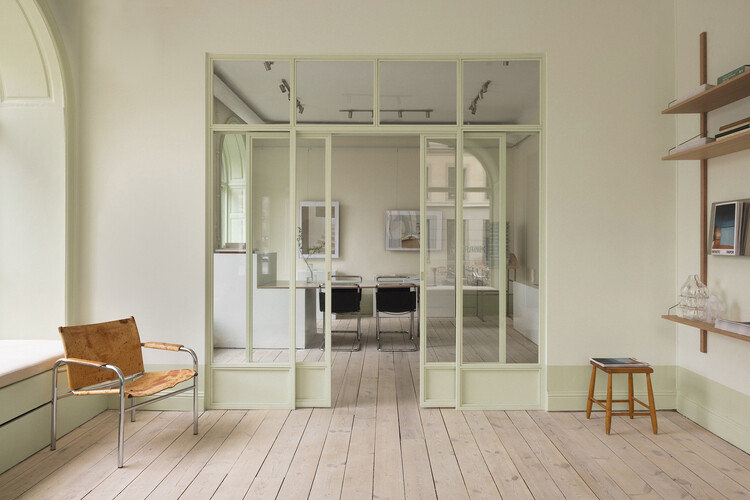
Fantastic Frank Stockholm Showroom / ASKA

Fantastic Frank Stockholm Showroom / ASKA - Interior Photography, Interior Design, Kitchen, CountertopFantastic Frank Stockholm Showroom / ASKA - Interior Photography, Interior DesignFantastic Frank Stockholm Showroom / ASKA - Interior Photography, Interior DesignFantastic Frank Stockholm Showroom / ASKA - Interior Photography, Interior Design, Kitchen, Chair, TableFantastic Frank Stockholm Showroom / ASKA - More Images+ 10

  • Architects: ASKA
  • Area Area of this architecture project Area:  160 m²
  • Year Completion year of this architecture project Year:  2026

One Milestone Life Science Campus / Studio Gang + Henning Larsen

One Milestone Life Science Campus / Studio Gang + Henning Larsen - Exterior Photography, Sustainability, FacadeOne Milestone Life Science Campus / Studio Gang + Henning Larsen - Interior Photography, Sustainability, Lighting, ChairOne Milestone Life Science Campus / Studio Gang + Henning Larsen - SustainabilityOne Milestone Life Science Campus / Studio Gang + Henning Larsen - Interior Photography, SustainabilityOne Milestone Life Science Campus / Studio Gang + Henning Larsen - More Images+ 18

  • Area Area of this architecture project Area:  510 ft²
  • Year Completion year of this architecture project Year:  2026
  • Manufacturers Brands with products used in this architecture project
    Manufacturers:  Modernfold, Sika, Toto, dormakaba, Duravit, +56

KIS International School Reignwood Park / Rosan Bosch Studio

KIS International School Reignwood Park / Rosan Bosch Studio  - Interior Photography, Educational InteriorsKIS International School Reignwood Park / Rosan Bosch Studio  - Educational InteriorsKIS International School Reignwood Park / Rosan Bosch Studio  - Exterior Photography, Educational InteriorsKIS International School Reignwood Park / Rosan Bosch Studio  - Interior Photography, Educational InteriorsKIS International School Reignwood Park / Rosan Bosch Studio  - More Images+ 20

  • Architects: Rosan Bosch Studio
  • Area Area of this architecture project Area:  70000 m²
  • Year Completion year of this architecture project Year:  2026

No.41 House / Tristan Burfield

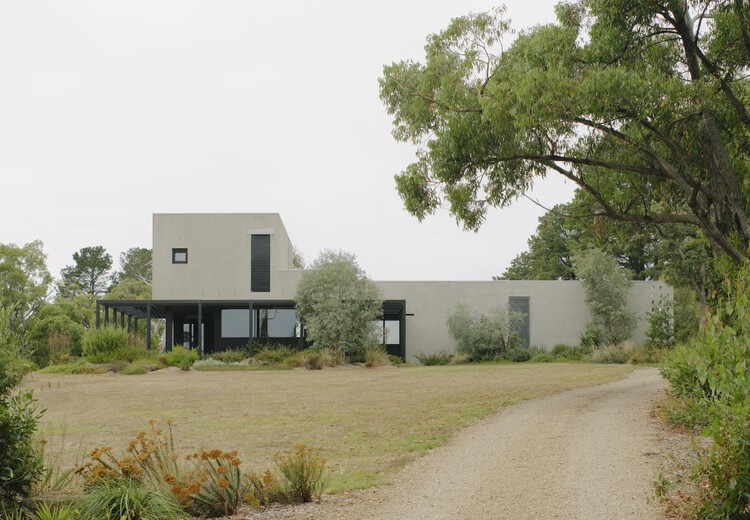
No.41 House / Tristan Burfield - Exterior Photography, HousesNo.41 House / Tristan Burfield - Interior Photography, Houses, ChairNo.41 House / Tristan Burfield - Interior Photography, Houses, ChairNo.41 House / Tristan Burfield - HousesNo.41 House / Tristan Burfield - More Images+ 22

•
Red Hill South, Australia
  • Architects: Tristan Burfield
  • Area Area of this architecture project Area:  420 m²
  • Year Completion year of this architecture project Year:  2024

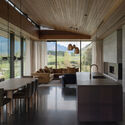
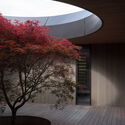
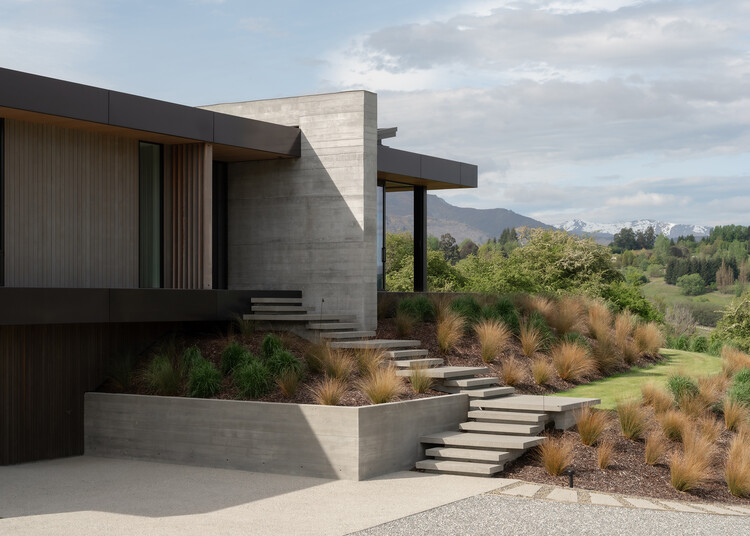
Oculus House / Condon Scott Architects

Oculus House / Condon Scott Architects - Exterior Photography, HousesOculus House / Condon Scott Architects - Interior Photography, Houses, Beam, ChairOculus House / Condon Scott Architects - HousesOculus House / Condon Scott Architects - Interior Photography, Houses, Bedroom, BedOculus House / Condon Scott Architects - More Images+ 10

•
Queenstown, New Zealand

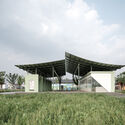
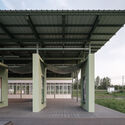
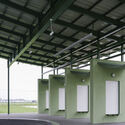
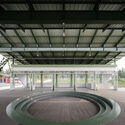
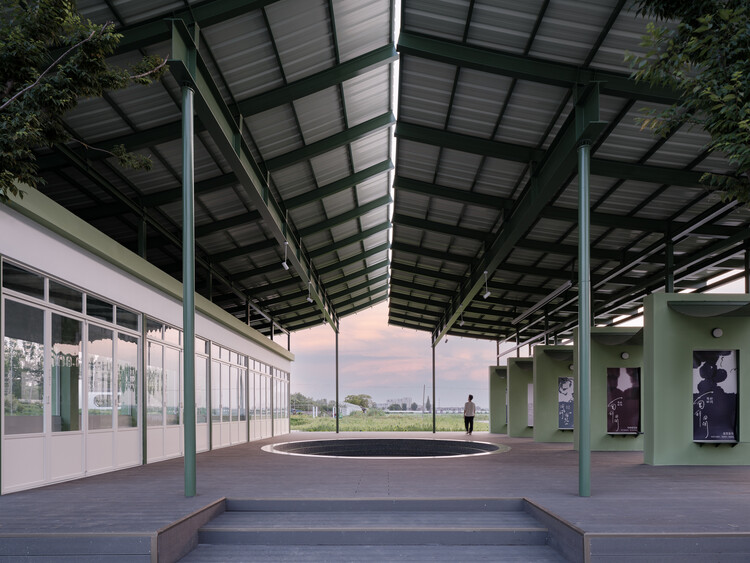
Grape Classroom in the Field / atelier anonymous

Grape Classroom in the Field / atelier anonymous - Exterior Photography, Installations & StructuresGrape Classroom in the Field / atelier anonymous - Installations & StructuresGrape Classroom in the Field / atelier anonymous - Installations & StructuresGrape Classroom in the Field / atelier anonymous - Installations & StructuresGrape Classroom in the Field / atelier anonymous - More Images+ 38

  • Architects: atelier anonymous
  • Area Area of this architecture project Area:  350 m²
  • Year Completion year of this architecture project Year:  2026

Malhaar Residence / Vaissnavi Shukl

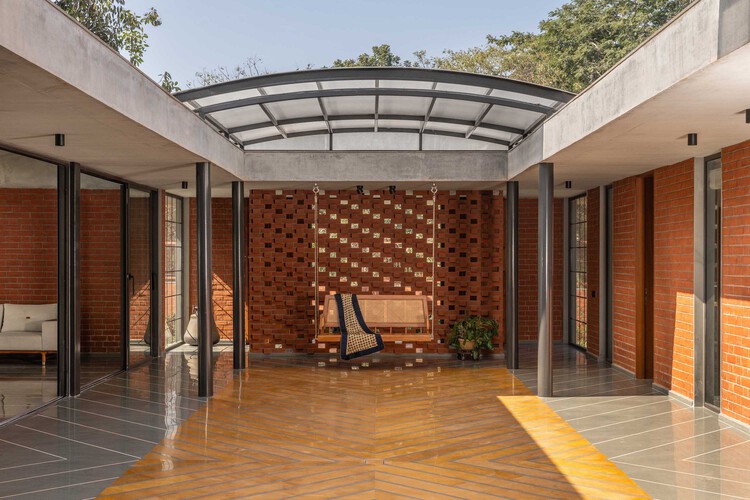
Malhaar Residence / Vaissnavi Shukl - Interior Photography, HousesMalhaar Residence / Vaissnavi Shukl - Interior Photography, Houses, Table, ChairMalhaar Residence / Vaissnavi Shukl - HousesMalhaar Residence / Vaissnavi Shukl - Interior Photography, Houses, CourtyardMalhaar Residence / Vaissnavi Shukl - More Images+ 8

•
Ahmedabad, India
  • Architects: Vaissnavi Shukl
  • Area Area of this architecture project Area:  3650 ft²
  • Year Completion year of this architecture project Year:  2026

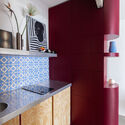
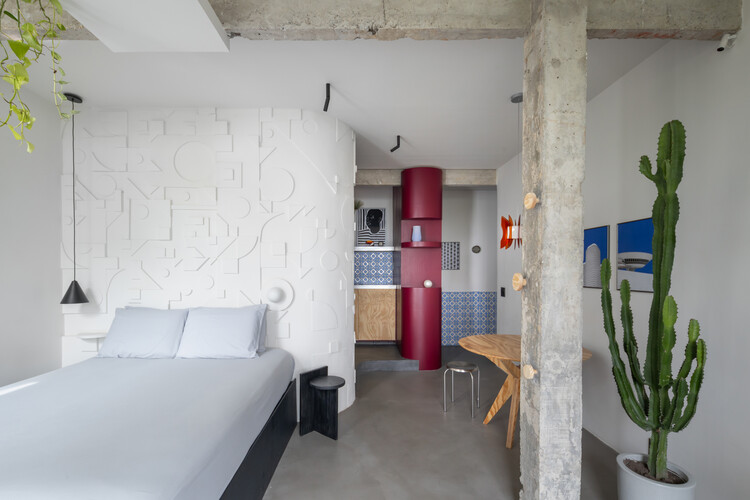
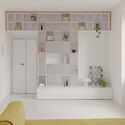
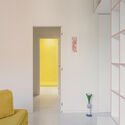
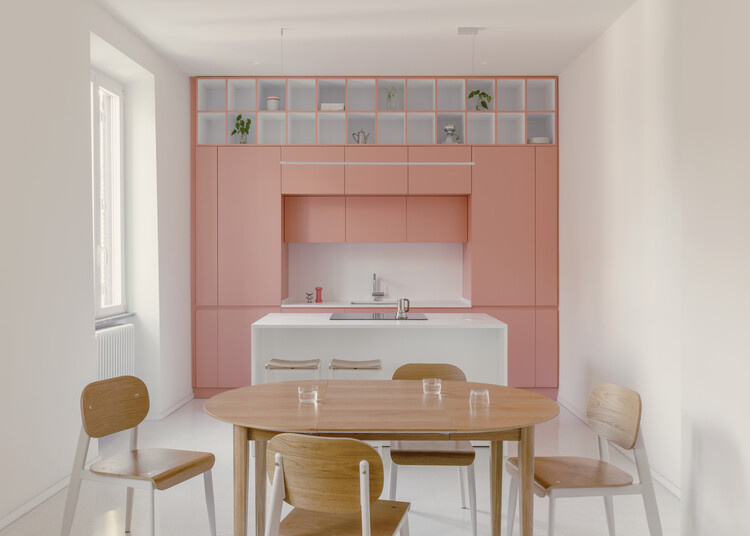
The Apartment That Began with a Tile / Atelier Glushkó

The Apartment That Began with a Tile / Atelier Glushkó - Interior Photography, Interior Design, Lighting, ChairThe Apartment That Began with a Tile / Atelier Glushkó - Interior Photography, Interior Design, LightingThe Apartment That Began with a Tile / Atelier Glushkó - Interior Photography, Interior Design, Kitchen, CountertopThe Apartment That Began with a Tile / Atelier Glushkó - Interior Photography, Interior Design, KitchenThe Apartment That Began with a Tile / Atelier Glushkó - More Images+ 16

  • Architects: Atelier Glushkó
  • Area Area of this architecture project Area:  36 m²
  • Year Completion year of this architecture project Year:  2026

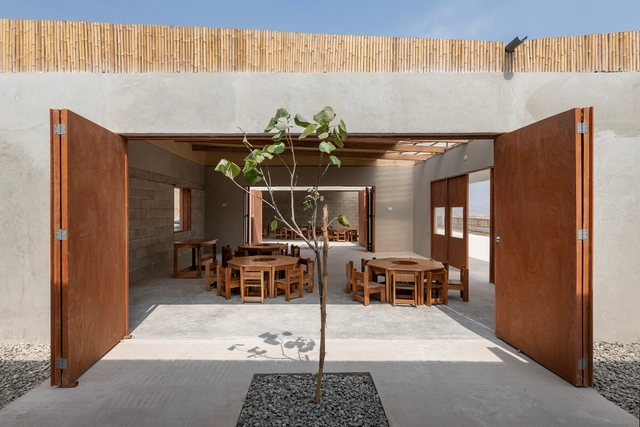
Modular Nest School in Ancón: Lineage of David II / cotacero

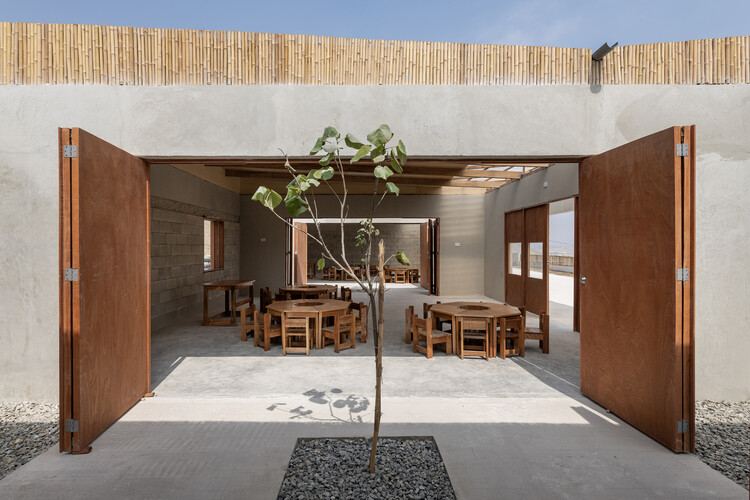
Modular Nest School in Ancón: Lineage of David II / cotacero - Schools Modular Nest School in Ancón: Lineage of David II / cotacero - Interior Photography, Schools , BeamModular Nest School in Ancón: Lineage of David II / cotacero - Exterior Photography, Schools Modular Nest School in Ancón: Lineage of David II / cotacero - Exterior Photography, Schools Modular Nest School in Ancón: Lineage of David II / cotacero - More Images+ 27

•
Ancón, Peru
  • Architects: cotacero
  • Area Area of this architecture project Area:  500 m²
  • Year Completion year of this architecture project Year:  2025

Casa Tahiti Interior / Margine

Casa Tahiti Interior / Margine - Interior Photography, Apartment InteriorsCasa Tahiti Interior / Margine - Interior Photography, Apartment Interiors, Bathroom, SinkCasa Tahiti Interior / Margine - Interior Photography, Apartment Interiors, Bathroom, SinkCasa Tahiti Interior / Margine - Apartment InteriorsCasa Tahiti Interior / Margine - More Images+ 14

  • Architects: Margine
  • Area Area of this architecture project Area:  100 m²
  • Year Completion year of this architecture project Year:  2026
  • Manufacturers Brands with products used in this architecture project
    Manufacturers:  Artemide, Flos, Krion, CE.SI. Ceramica, Elica, +3
Casaluna / Anarquitectura

Casaluna / Anarquitectura - Interior Photography, Houses, Patio, ChairCasaluna / Anarquitectura - Interior Photography, Houses, Garden, BalconyCasaluna / Anarquitectura - Interior Photography, Houses, CourtyardCasaluna / Anarquitectura - Exterior Photography, Houses, Courtyard, BalconyCasaluna / Anarquitectura - More Images+ 20

  • Architects: Anarquitectura
  • Area Area of this architecture project Area:  650 m²
  • Year Completion year of this architecture project Year:  2026

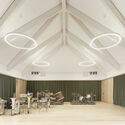
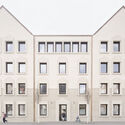
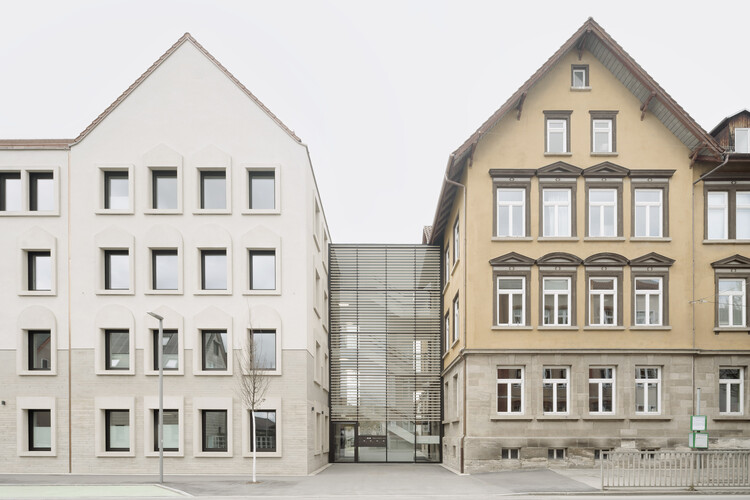
Educational Center with an Adult Education School, Music School and Kindergarten / Bez+Kock Architekten

Educational Center with an Adult Education School, Music School and Kindergarten  / Bez+Kock Architekten - Schools Educational Center with an Adult Education School, Music School and Kindergarten  / Bez+Kock Architekten - Interior Photography, Schools Educational Center with an Adult Education School, Music School and Kindergarten  / Bez+Kock Architekten - Drawings, Schools , FacadeEducational Center with an Adult Education School, Music School and Kindergarten  / Bez+Kock Architekten - Interior Photography, Schools Educational Center with an Adult Education School, Music School and Kindergarten  / Bez+Kock Architekten - More Images+ 20

  • Area Area of this architecture project Area:  1165 m²
  • Year Completion year of this architecture project Year:  2026
  • Manufacturers Brands with products used in this architecture project
    Manufacturers:  Roma

Unusual Brick House / PLUG modular architecture

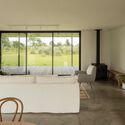
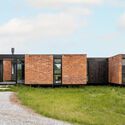
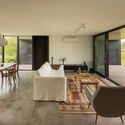
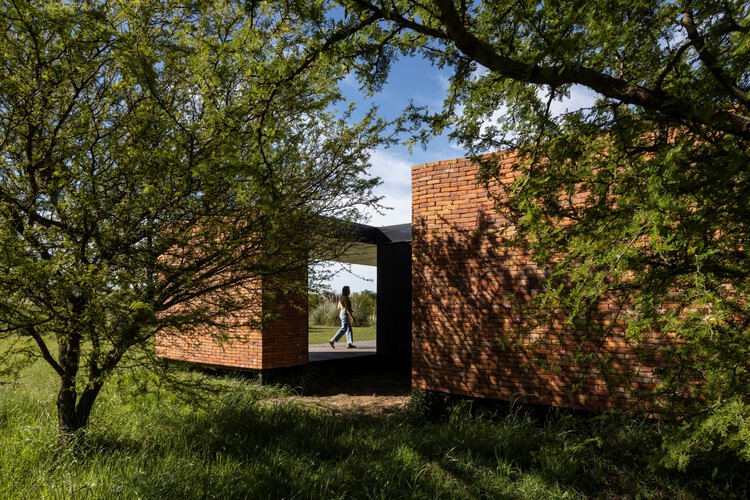
Unusual Brick House / PLUG modular architecture - Exterior Photography, HousesUnusual Brick House / PLUG modular architecture - Interior Photography, Houses, ChairUnusual Brick House / PLUG modular architecture - Exterior Photography, HousesUnusual Brick House / PLUG modular architecture - Interior Photography, Houses, ChairUnusual Brick House / PLUG modular architecture - More Images+ 14

  • Area Area of this architecture project Area:  136 m²
  • Year Completion year of this architecture project Year:  2024
  • Manufacturers Brands with products used in this architecture project
    Manufacturers:  Etex, Alcor, Aluar, Peirano, ferrum

Roche Diagnostic Center Interior / Studio Alexander Fehre

Roche Diagnostic Center Interior / Studio Alexander Fehre - Interior Photography, Offices InteriorsRoche Diagnostic Center Interior / Studio Alexander Fehre - Interior Photography, Offices Interiors, ChairRoche Diagnostic Center Interior / Studio Alexander Fehre - Interior Photography, Offices Interiors, ChairRoche Diagnostic Center Interior / Studio Alexander Fehre - Interior Photography, Offices Interiors, ChairRoche Diagnostic Center Interior / Studio Alexander Fehre - More Images+ 22

  • Area Area of this architecture project Area:  11400 m²
  • Year Completion year of this architecture project Year:  2026
  • Manufacturers Brands with products used in this architecture project
    Manufacturers:  OLEV, Artisan, Muuto, Zero Lighting

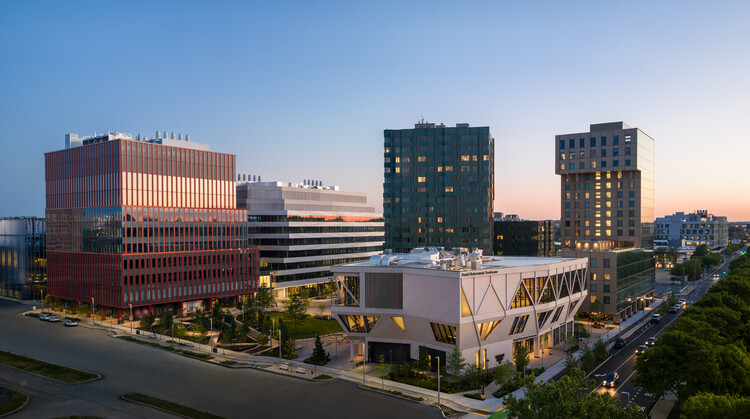
Studio Gang and Henning Larsen Complete One Milestone Life Science Campus in Boston

Audio available

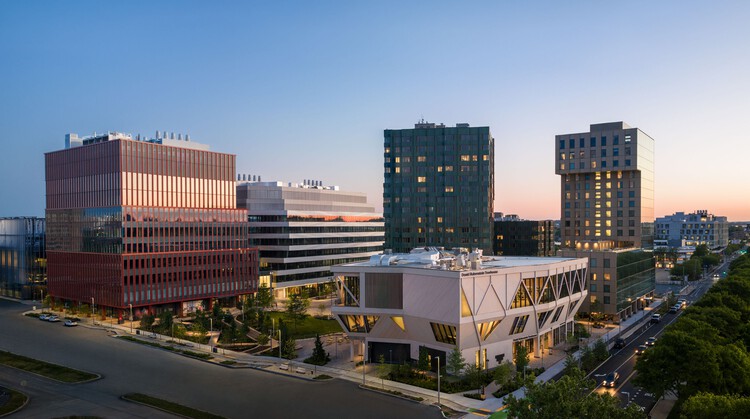
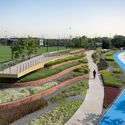
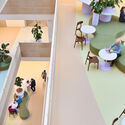
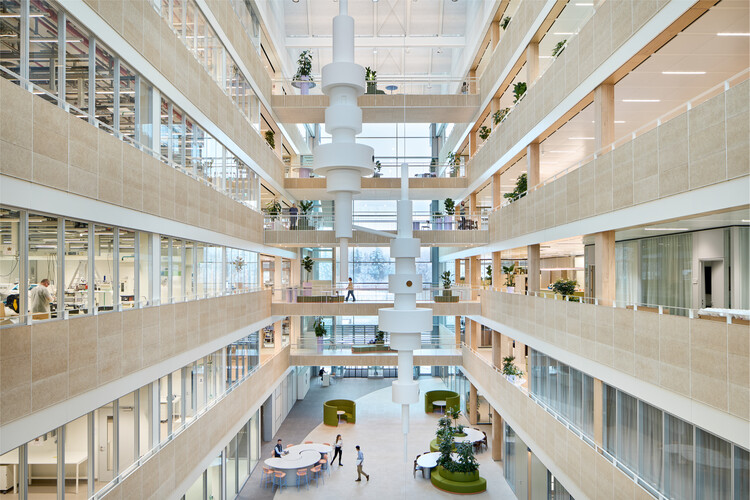
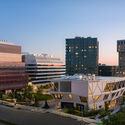
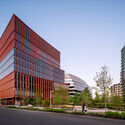
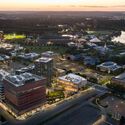
International firms Studio Gang and Henning Larsen have completed Breakthrough Properties' One Milestone. The life science development is part of the first phase of Tishman Speyer and the Harvard Allston Land Company's Enterprise Research Campus (ERC), a 14-acre mixed-use district in Boston's Allston neighborhood. Located on the southwest end of the ERC, One Milestone is intended to serve as a hub for creativity, science, and entrepreneurship. Its recently inaugurated two-building complex, spanning 47,380 sqm, was designed to serve Greater Boston's scientific community. The two firms began collaborating on the project in 2019 with the co-design of a strategic framework plan, breaking ground on One Milestone in 2023.
Studio Gang and Henning Larsen Complete One Milestone Life Science Campus in Boston - Imagen 1 de 4Studio Gang and Henning Larsen Complete One Milestone Life Science Campus in Boston - Featured ImageStudio Gang and Henning Larsen Complete One Milestone Life Science Campus in Boston - Imagen 2 de 4Studio Gang and Henning Larsen Complete One Milestone Life Science Campus in Boston - Imagen 3 de 4Studio Gang and Henning Larsen Complete One Milestone Life Science Campus in Boston - More Images+ 16

The TH Villa Hoi An / 85 Design

The TH Villa Hoi An / 85 Design - Exterior Photography, Houses, BalconyThe TH Villa Hoi An / 85 Design - HousesThe TH Villa Hoi An / 85 Design - Interior Photography, Houses, ChairThe TH Villa Hoi An / 85 Design - Interior Photography, Houses, ChairThe TH Villa Hoi An / 85 Design - More Images+ 22

•
Da Nang, Vietnam
  • Architects: 85 Design
  • Area Area of this architecture project Area:  610 m²
  • Year Completion year of this architecture project Year:  2026
  • Manufacturers Brands with products used in this architecture project
    Manufacturers:  Bosch, Dulux

You've started following your first account!

Did you know?

You'll now receive updates based on what you follow! Personalize your stream and start following your favorite authors, offices and users.