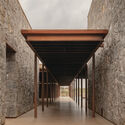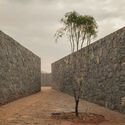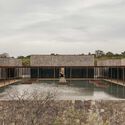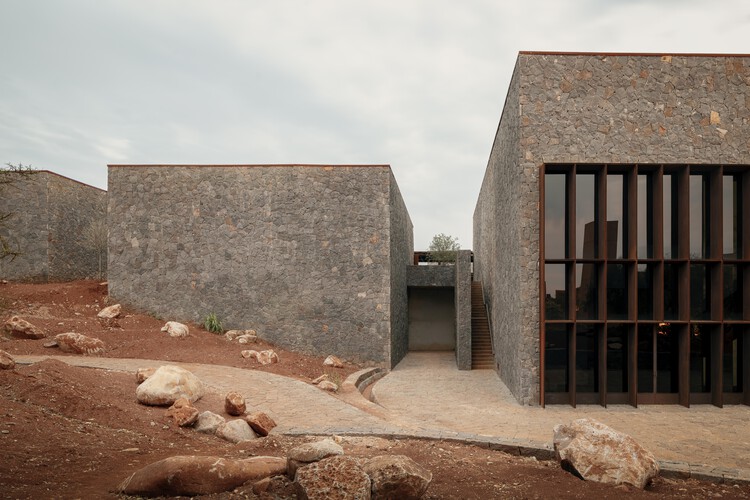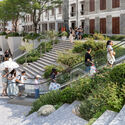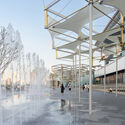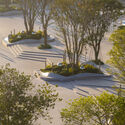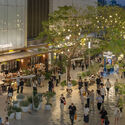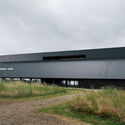
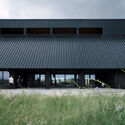

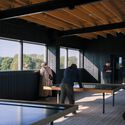
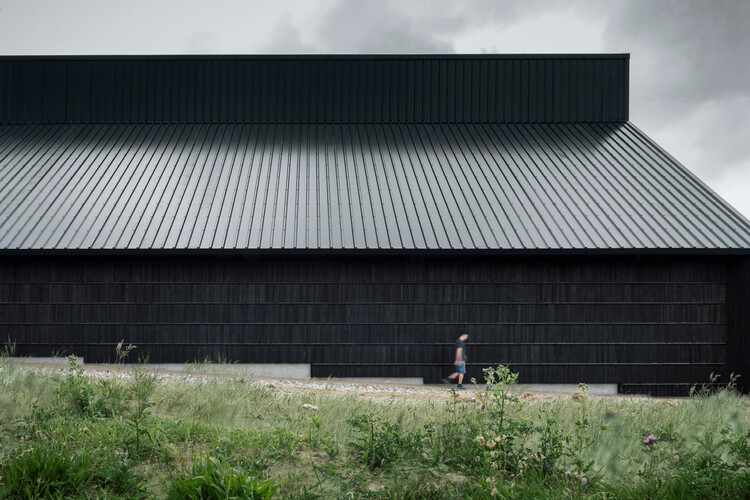
Viking Fortress Borgring Experience Center / LOOP Architects

Viking Fortress Borgring Experience Center / LOOP Architects - Exterior Photography, Museums & Exhibit Viking Fortress Borgring Experience Center / LOOP Architects - Museums & Exhibit Viking Fortress Borgring Experience Center / LOOP Architects - Museums & Exhibit Viking Fortress Borgring Experience Center / LOOP Architects - Interior Photography, Museums & Exhibit , KitchenViking Fortress Borgring Experience Center / LOOP Architects - More Images+ 13

  • Architects: LOOP Architects
  • Area Area of this architecture project Area:  2000 m²
  • Year Completion year of this architecture project Year:  2025
  • Manufacturers Brands with products used in this architecture project
    Manufacturers:  DAMPA, Areco, Burntwood, DS Stålprofil, Give Elementer, +2

Bridge House / Studioshaw

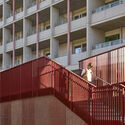
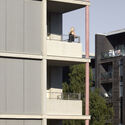
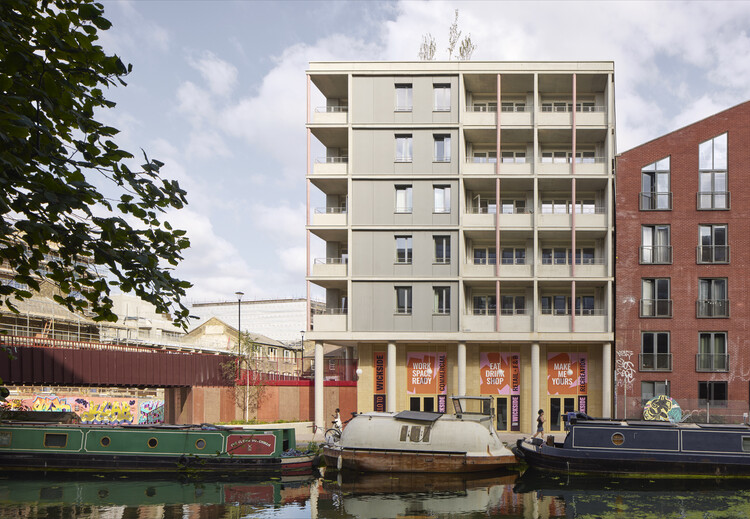
Bridge House / Studioshaw - Interior Photography, ApartmentsBridge House / Studioshaw - Interior Photography, ApartmentsBridge House / Studioshaw - Interior Photography, Apartments, Handrail, BalconyBridge House / Studioshaw - Exterior Photography, Apartments, BalconyBridge House / Studioshaw - More Images+ 29

Huus a de Wegere / Kollektiv.w AG

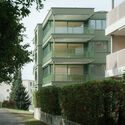
Huus a de Wegere / Kollektiv.w AG - Exterior Photography, Sustainability, BalconyHuus a de Wegere / Kollektiv.w AG - Interior Photography, SustainabilityHuus a de Wegere / Kollektiv.w AG - Interior Photography, Sustainability, StairsHuus a de Wegere / Kollektiv.w AG - Interior Photography, SustainabilityHuus a de Wegere / Kollektiv.w AG - More Images+ 31

  • Architects: Kollektiv.w AG
  • Area Area of this architecture project Area:  243 m²
  • Year Completion year of this architecture project Year:  2026
  • Manufacturers Brands with products used in this architecture project
    Manufacturers:  MARAZZI, AL-KU Fenstertechnik AG, BAFRI AG, CKW Gebäudetechnik AG, Glamox, +4

Grimshaw Begins Rebuilding Former School Turned Community Center in Chinatown, New York City

Audio available

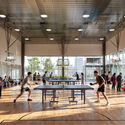
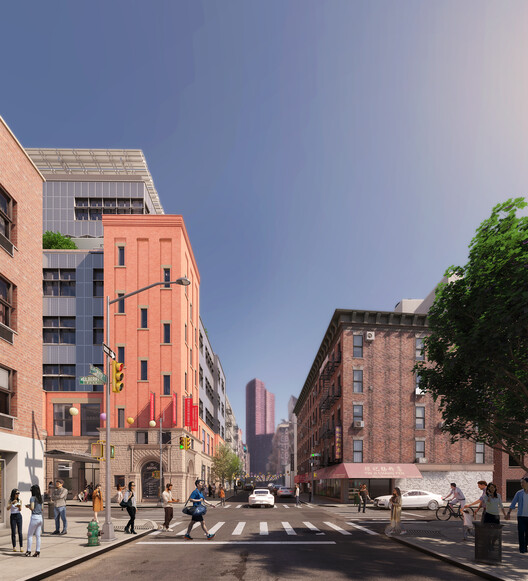
Grimshaw has begun the reconstruction of 70 Mulberry Street, a historic community center in Manhattan's Chinatown, originally built as Public School 23 in the late nineteenth century. The building later became home to several of the neighborhood's cultural and nonprofit organizations before a fire in January 2020 destroyed its upper three floors and displaced five tenants. Led by the New York City Department of Design and Construction (DDC), the project will preserve portions of the historic building while providing a renewed home for the displaced organizations.
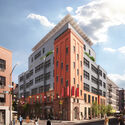

Grimshaw Begins Rebuilding Former School Turned Community Center in Chinatown, New York City - Imagen 1 de 4Grimshaw Begins Rebuilding Former School Turned Community Center in Chinatown, New York City - Imagen 2 de 4Grimshaw Begins Rebuilding Former School Turned Community Center in Chinatown, New York City - Imagen 3 de 4Grimshaw Begins Rebuilding Former School Turned Community Center in Chinatown, New York City - Imagen 4 de 4Grimshaw Begins Rebuilding Former School Turned Community Center in Chinatown, New York City - More Images

Minimal Maximum / Stempel & Tesar Architects

Minimal Maximum / Stempel & Tesar Architects - Exterior Photography, SustainabilityMinimal Maximum / Stempel & Tesar Architects - Interior Photography, Sustainability, Stairs, LightingMinimal Maximum / Stempel & Tesar Architects - Interior Photography, Sustainability, Bedroom, Bed, CountertopMinimal Maximum / Stempel & Tesar Architects - Interior Photography, Sustainability, Stairs, HandrailMinimal Maximum / Stempel & Tesar Architects - More Images+ 36

Oshinowo Studio Completes Sierra Leone Carrier Corps Memorial in Freetown

Audio available

The Commonwealth War Graves Commission (CWGC) has unveiled a new memorial in Freetown, Sierra Leone, honoring more than 900 members of the Sierra Leone Carrier Corps who died in the First and Second World Wars. Designed by Lagos-based Oshinówò Studio, the intervention was unveiled on November 7 and commemorates the Carrier Corps individually by name for the first time. The design was first revealed in May 2025.

Oshinowo Studio Completes Sierra Leone Carrier Corps Memorial in Freetown - Image 1 of 4Oshinowo Studio Completes Sierra Leone Carrier Corps Memorial in Freetown - Image 2 of 4Oshinowo Studio Completes Sierra Leone Carrier Corps Memorial in Freetown - Image 3 of 4Oshinowo Studio Completes Sierra Leone Carrier Corps Memorial in Freetown - Image 4 of 4Oshinowo Studio Completes Sierra Leone Carrier Corps Memorial in Freetown - More Images+ 9

Subscriber Access

Bringing the Sky Closer: 4 Planetariums and Astronomical Observatories

Audio available

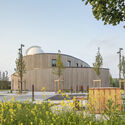
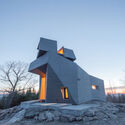
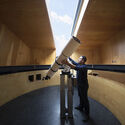
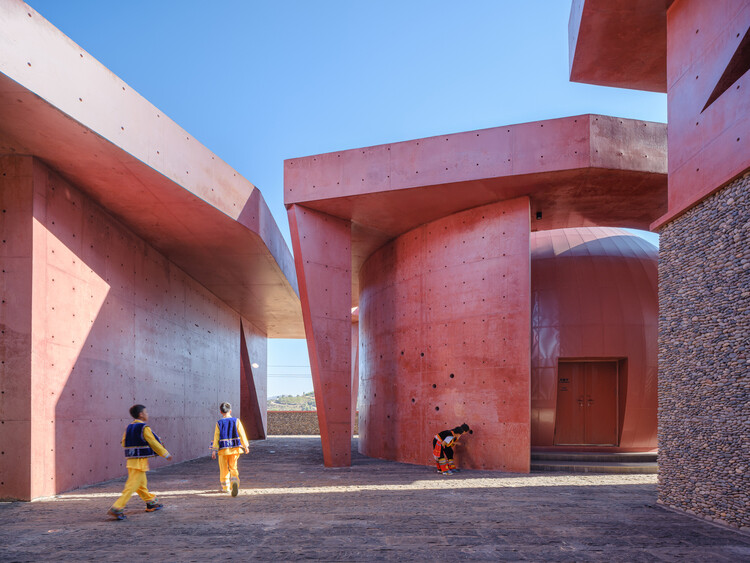
Since the earliest civilizations, the sky has shaped calendars, agriculture, and navigation. It has played a fundamental role in developing human knowledge and shaping our understanding of our place in the universe. To pursue this knowledge, people have created instruments and spaces to interpret the cosmos, linking the positions of celestial bodies, the passage of time, and life on Earth. In architecture, this enduring fascination takes shape in buildings that not only facilitate observation but also heighten our awareness of the vastness that surrounds us.

Bringing the Sky Closer: 4 Planetariums and Astronomical Observatories - Imagen 1 de 4Bringing the Sky Closer: 4 Planetariums and Astronomical Observatories - Imagen 2 de 4Bringing the Sky Closer: 4 Planetariums and Astronomical Observatories - Imagen 3 de 4Bringing the Sky Closer: 4 Planetariums and Astronomical Observatories - Imagen 4 de 4Bringing the Sky Closer: 4 Planetariums and Astronomical Observatories - More Images+ 12

Scalpers Headquarters / Estudio Hábito

Scalpers Headquarters / Estudio Hábito - Offices InteriorsScalpers Headquarters / Estudio Hábito - Interior Photography, Offices Interiors, Stairs, LightingScalpers Headquarters / Estudio Hábito - Interior Photography, Offices InteriorsScalpers Headquarters / Estudio Hábito - Interior Photography, Offices Interiors, Kitchen, Chair, Table, LightingScalpers Headquarters / Estudio Hábito - More Images+ 30

  • Architects: Estudio Hábito
  • Area Area of this architecture project Area:  4500 m²
  • Year Completion year of this architecture project Year:  2026
  • Manufacturers Brands with products used in this architecture project
    Manufacturers:  Flexbrick, Cortizo, Eurohabitat, Graphenstone

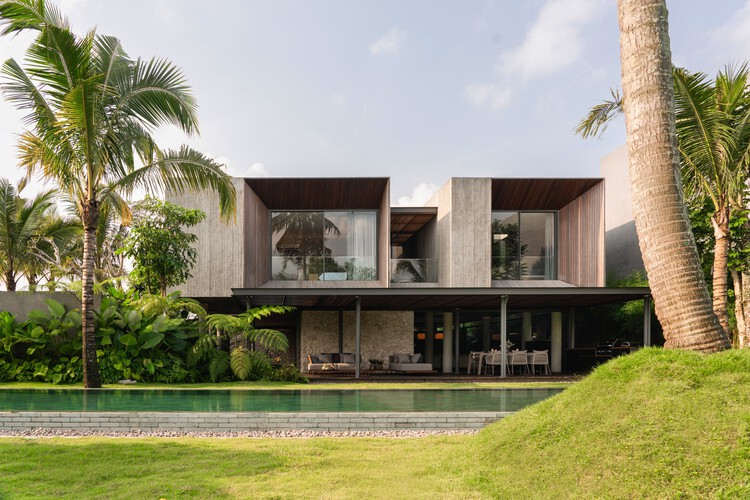
Ambang House / Tamara Wibowo Architects

Ambang House / Tamara Wibowo Architects - HousesAmbang House / Tamara Wibowo Architects - HousesAmbang House / Tamara Wibowo Architects - Interior Photography, Houses, ChairAmbang House / Tamara Wibowo Architects - HousesAmbang House / Tamara Wibowo Architects - More Images+ 38

•
Central Java, Indonesia
  • Area Area of this architecture project Area:  735 m²
  • Year Completion year of this architecture project Year:  2026
  • Manufacturers Brands with products used in this architecture project
    Manufacturers:  Hansgrohe, Toto, Blum, Daikin, Estica International, +5

Horizontal House / Estudio Galera

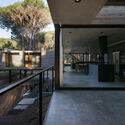
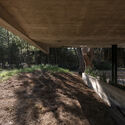
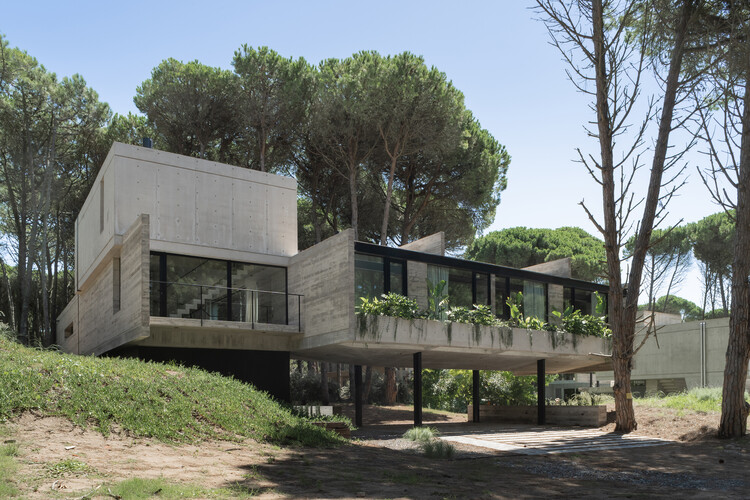
Horizontal House / Estudio Galera - Interior Photography, HousesHorizontal House / Estudio Galera - HousesHorizontal House / Estudio Galera - HousesHorizontal House / Estudio Galera - Exterior Photography, Houses, BeamHorizontal House / Estudio Galera - More Images+ 27

•
Cariló, Argentina
  • Architects: Estudio Galera
  • Area Area of this architecture project Area:  305 m²
  • Year Completion year of this architecture project Year:  2024

Roberta Schioppa / Denis Joelsons Studio

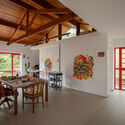
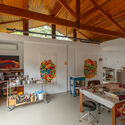
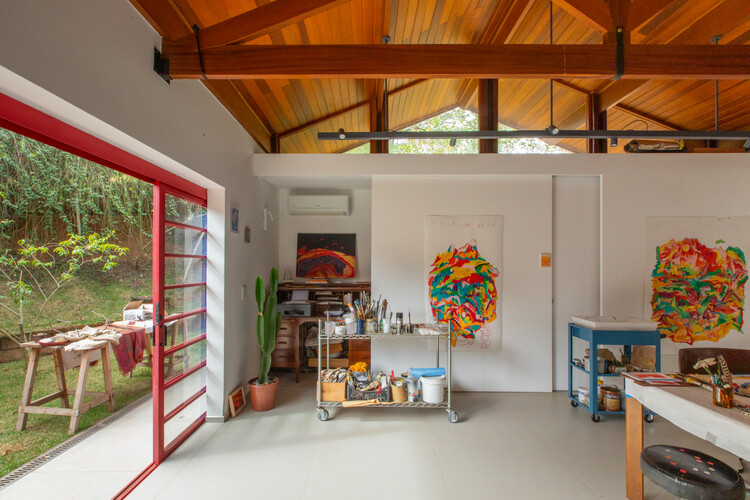
Roberta Schioppa / Denis Joelsons Studio - Exterior Photography, Refurbishment, GardenRoberta Schioppa / Denis Joelsons Studio - Interior Photography, Refurbishment, Beam, ChairRoberta Schioppa / Denis Joelsons Studio - Interior Photography, Refurbishment, Lighting, Table, ChairRoberta Schioppa / Denis Joelsons Studio - Interior Photography, Refurbishment, Beam, Table, ChairRoberta Schioppa / Denis Joelsons Studio - More Images+ 23

  • Architects: Denis Joelsons
  • Area Area of this architecture project Area:  60 m²
  • Year Completion year of this architecture project Year:  2023

Visitor Center at La Hacienda Clase Azul / Elías Rizo Arquitectos

Visitor Center at La Hacienda Clase Azul / Elías Rizo Arquitectos - Mixed Use ArchitectureVisitor Center at La Hacienda Clase Azul / Elías Rizo Arquitectos - Mixed Use ArchitectureVisitor Center at La Hacienda Clase Azul / Elías Rizo Arquitectos - Mixed Use ArchitectureVisitor Center at La Hacienda Clase Azul / Elías Rizo Arquitectos - Mixed Use ArchitectureVisitor Center at La Hacienda Clase Azul / Elías Rizo Arquitectos - More Images+ 31

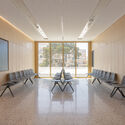
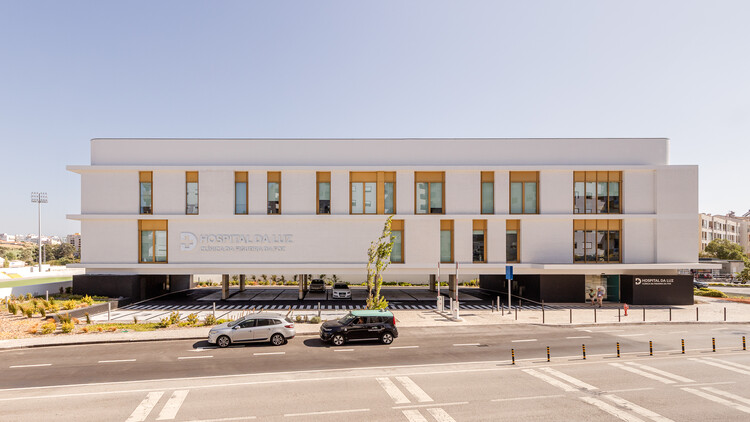
Hospital da Luz – Clínica da Figueira da Foz / RISCO

Hospital da Luz – Clínica da Figueira da Foz / RISCO - Hospital Hospital da Luz – Clínica da Figueira da Foz / RISCO - Interior Photography, Hospital , Chair, TableHospital da Luz – Clínica da Figueira da Foz / RISCO - Interior Photography, Hospital , ChairHospital da Luz – Clínica da Figueira da Foz / RISCO - Hospital Hospital da Luz – Clínica da Figueira da Foz / RISCO - More Images+ 19

  • Architects: RISCO
  • Area Area of this architecture project Area:  2100 m²
  • Year Completion year of this architecture project Year:  2024
  • Manufacturers Brands with products used in this architecture project
    Manufacturers:  Knauf, Saint-Gobain, Technal, Bandalux, Cerãmica Vale da Gândara, +4

East County Library / Adjaye Associates + Holst Architecture

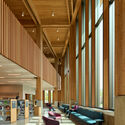
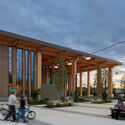
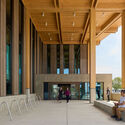
East County Library / Adjaye Associates + Holst Architecture - Interior Photography, Public ArchitectureEast County Library / Adjaye Associates + Holst Architecture - Interior Photography, Public ArchitectureEast County Library / Adjaye Associates + Holst Architecture - Exterior Photography, Public Architecture, ColumnEast County Library / Adjaye Associates + Holst Architecture - Interior Photography, Public Architecture, ColumnEast County Library / Adjaye Associates + Holst Architecture - More Images+ 18

  • Area Area of this architecture project Area:  95000 ft²
  • Year Completion year of this architecture project Year:  2026
  • Manufacturers Brands with products used in this architecture project
    Manufacturers:  American Standard, Assa Abloy, Bobrick Washroom Equipment, Otis, Simpson Strong Tie, +36

Grande Nef de l'Île-des-Vannes Renovation / Chatillon Architectes

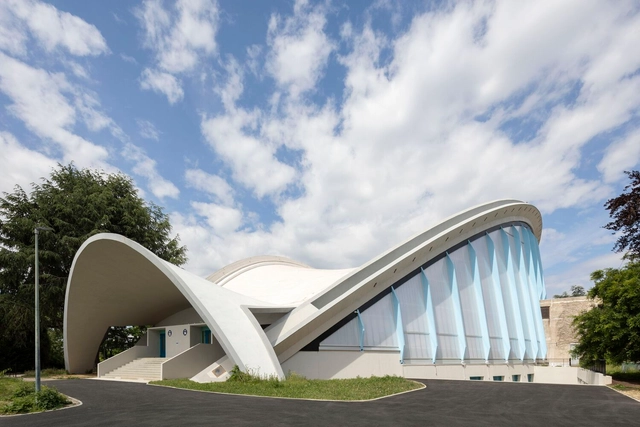
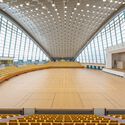
Grande Nef de l'Île-des-Vannes Renovation / Chatillon Architectes - Exterior Photography, Renovation, Facade, Door, ArchGrande Nef de l'Île-des-Vannes Renovation / Chatillon Architectes - RenovationGrande Nef de l'Île-des-Vannes Renovation / Chatillon Architectes - RenovationGrande Nef de l'Île-des-Vannes Renovation / Chatillon Architectes - RenovationGrande Nef de l'Île-des-Vannes Renovation / Chatillon Architectes - More Images+ 7

  • Area Area of this architecture project Area:  3000 m²
  • Year Completion year of this architecture project Year:  2024
  • Manufacturers Brands with products used in this architecture project
    Manufacturers:  Danpal
  • Professionals: Solideo, CCR

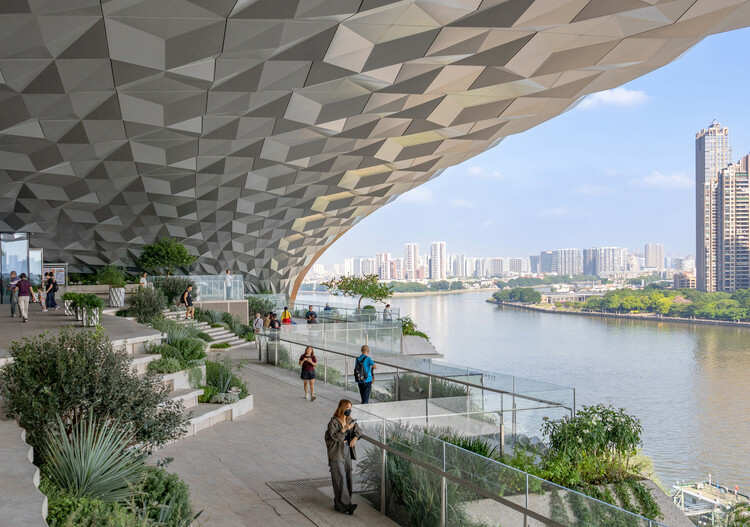
Bai’etan, Guangzhou / Agence TER

Bai’etan, Guangzhou / Agence TER - Exterior Photography, Landscape Architecture, StairsBai’etan, Guangzhou / Agence TER - Exterior Photography, Landscape ArchitectureBai’etan, Guangzhou / Agence TER - Landscape ArchitectureBai’etan, Guangzhou / Agence TER - Exterior Photography, Landscape ArchitectureBai’etan, Guangzhou / Agence TER - More Images+ 20

  • Architects: Agence TER
  • Area Area of this architecture project Area:  100000 m²
  • Year Completion year of this architecture project Year:  2026

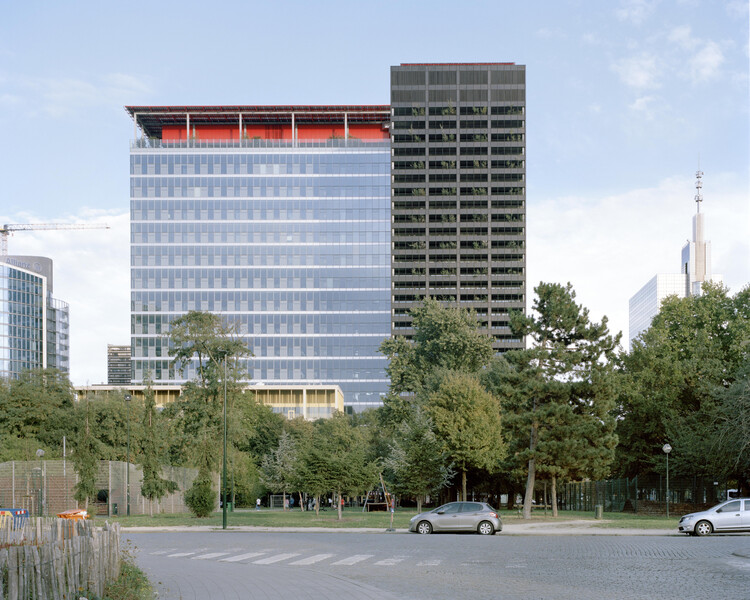
ZIN / 51N4E + I'AUC + Jaspers-Eyers Architects

ZIN  / 51N4E + I'AUC + Jaspers-Eyers Architects - Exterior Photography, Mixed Use Architecture, GardenZIN  / 51N4E + I'AUC + Jaspers-Eyers Architects - Interior Photography, Mixed Use ArchitectureZIN  / 51N4E + I'AUC + Jaspers-Eyers Architects - Mixed Use ArchitectureZIN  / 51N4E + I'AUC + Jaspers-Eyers Architects - Mixed Use ArchitectureZIN  / 51N4E + I'AUC + Jaspers-Eyers Architects - More Images+ 15

ICA Miami Appoints Gensler to Design Second Museum Building in Miami Design District

Audio available

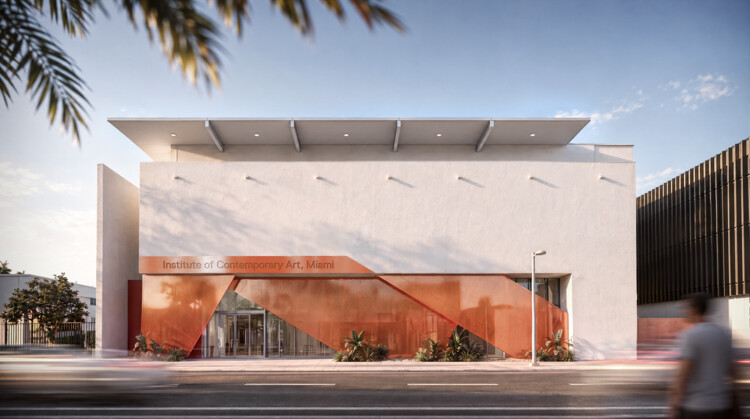
The Institute of Contemporary Art, Miami (ICA Miami) has appointed Gensler to lead the renovation and expansion of its second building in Miami's Design District, with the project scheduled to open in late 2027. Acquired by the museum in 2024, the building is located on the same block as its existing facility and will add 30,000 square feet of space, doubling ICA Miami's facilities. The expansion will introduce new galleries, educational spaces, and venues for public programming, establishing a multi-site campus intended to extend the museum's exhibition and community activities.


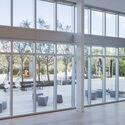
ICA Miami Appoints Gensler to Design Second Museum Building in Miami Design District - Image 1 of 4ICA Miami Appoints Gensler to Design Second Museum Building in Miami Design District - Image 2 of 4ICA Miami Appoints Gensler to Design Second Museum Building in Miami Design District - Image 3 of 4ICA Miami Appoints Gensler to Design Second Museum Building in Miami Design District - Image 4 of 4ICA Miami Appoints Gensler to Design Second Museum Building in Miami Design District - More Images

You've started following your first account!

Did you know?

You'll now receive updates based on what you follow! Personalize your stream and start following your favorite authors, offices and users.