
Westlake 66 Mixed Use Complex / KPF

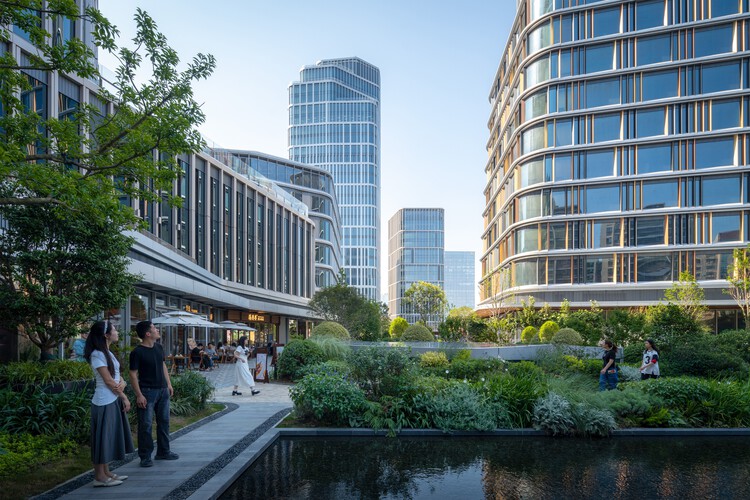
https://www.archdaily.com/1148690/westlake-66-kpfNana Dokua
A Temporary Train Station for Roskilde Festival / Royal Danish Academy

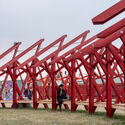

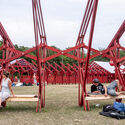
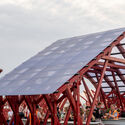
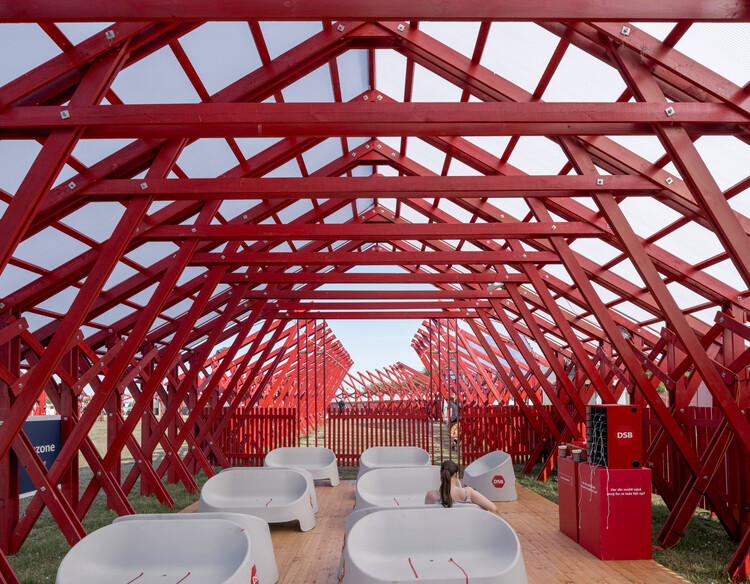
-
Architects: Royal Danish Academy
- Area: 1000 m²
- Year: 2026
https://www.archdaily.com/1148650/a-temporary-train-station-for-roskilde-festival-royal-danish-academyCristina Popescu
Beyond Emergency Shelters: Modular and Vernacular Architecture in Post-Earthquake Reconstruction

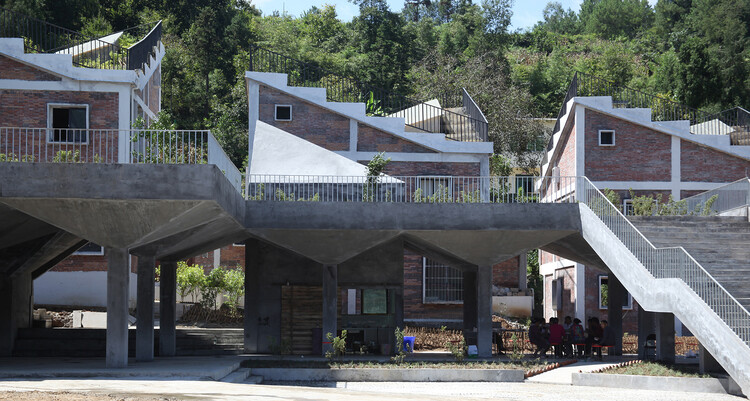
On June 24, 2026, a severe seismic event consisting of two major earthquakes with magnitudes of 7.2 and 7.5 struck north-central Venezuela just 39 seconds apart. The widespread destruction was concentrated along the country's northern coast, heavily impacting the capital city of Caracas and the neighboring state of La Guaira, where fragile urban infrastructure and vulnerable housing stock led to the collapse or severe damage of thousands of residential structures. This disaster mirrors previous devastating events observed during other major seismic events, including the 2008 Wenchuan earthquake and 2011 landslides in Sichuan, the 2014 Ludian earthquake in Yunnan, and the 2017 earthquake across central Mexico. When high-magnitude natural disasters damage entire communities, architects have the opportunity to help by proposing post-disaster architecture with strategic recovery models. Rather than relying on generic, standardized emergency shelters, conscious architectural design can deliver low-cost, rapidly deployable residential infrastructure that preserves human dignity through culturally contextual and dignified spaces.
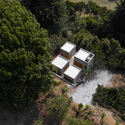
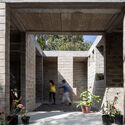
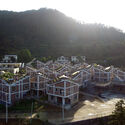
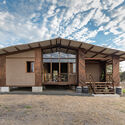
https://www.archdaily.com/1148541/beyond-emergency-shelters-modular-and-vernacular-architecture-in-post-earthquake-reconstructionMoises Carrasco
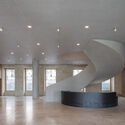
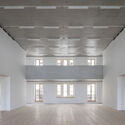
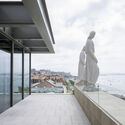
Faro Santander Museum / David Chipperfield Architects


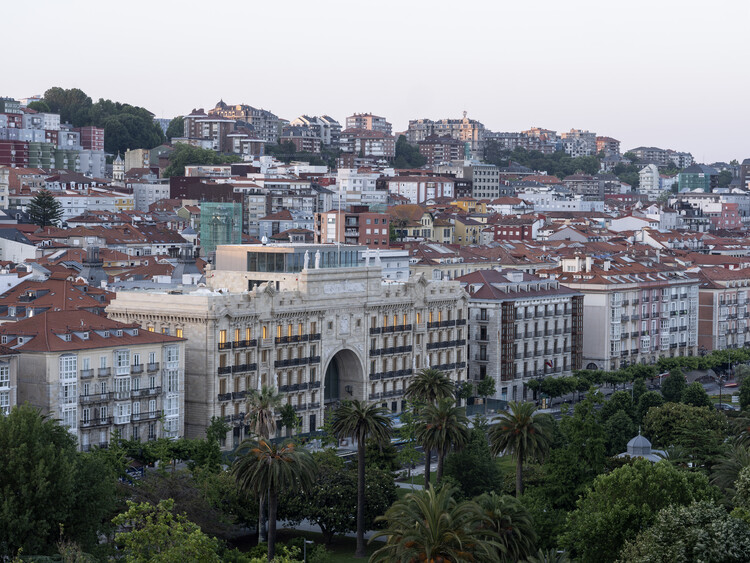
-
Architects: David Chipperfield Architects
- Area: 10400 m²
- Year: 2026
https://www.archdaily.com/1148647/faro-santander-museum-david-chipperfield-architectsPilar Caballero
MoMA Revisits West African Modernism and a New Installation Activates the Basilica di Massenzio: This Week's Review

Architecture this week looked as much to the past as to the future. Across museums, restored landmarks, and large-scale urban redevelopments, the featured stories explored how architecture is continually reinterpreted through new cultural, political, and urban lenses. From reconsidering the architectural legacy of post-independence West Africa to transforming former prisons into energy-neutral neighborhoods and restoring twentieth-century cultural landmarks, the projects demonstrate how existing buildings and histories remain active participants in contemporary discourse. Alongside these interventions, the announcement of the World Architecture Festival shortlist and renewed attention to global urban growth provide a broader picture of a profession negotiating heritage, environmental responsibility, and rapidly changing cities.

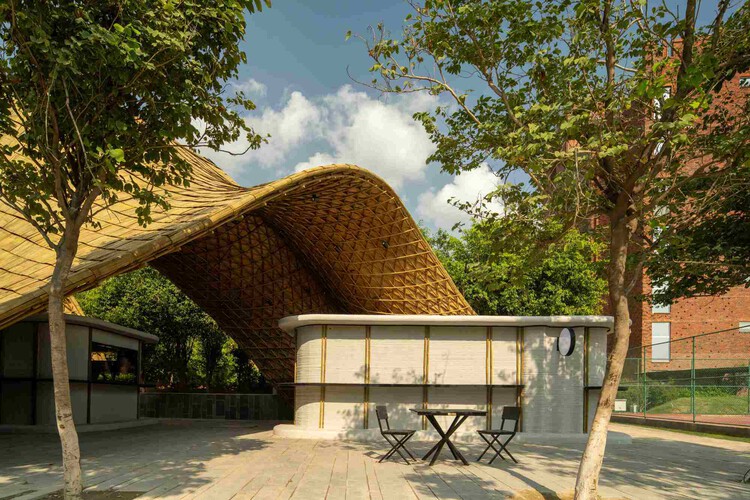
https://www.archdaily.com/1148781/moma-revisits-west-african-modernism-and-a-new-installation-activates-the-basilica-di-massenzio-this-weeks-reviewReyyan Dogan
ZASIP house, renovation and expansion / Raketa


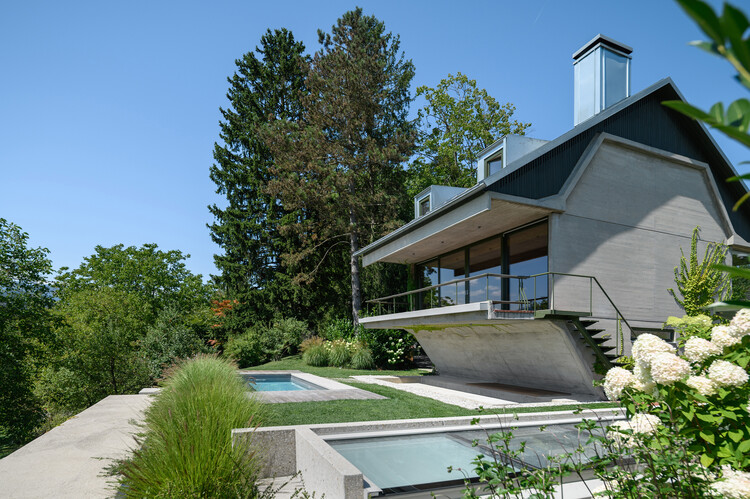
https://www.archdaily.com/1148648/zasip-house-renovation-and-expansion-raketaNina Vuga
"A Structure of Feeling" Exhibition on a New Generation of Chinese Architects Opens at Aedes in Berlin

During July and until August 19, Aedes – Architecture and Space in Berlin will be showcasing the exhibition "A Structure of Feeling: On a New Generation of Architects in China." Aedes is a non-profit cultural institution founded in 1980. Focusing on the intersections of architecture, the city, and society, its continuous public program has presented around 600 exhibitions over more than four decades of work. In 2001, the space presented TUMU, an exhibition bringing a generation of young independent Chinese architects to international attention. Twenty-five years later, "A Structure of Feeling" showcases the work of a new generation working under changed conditions. Nine practices are represented in twelve projects transforming the existing urban fabric, rural development, and contemporary forms of spatial production.

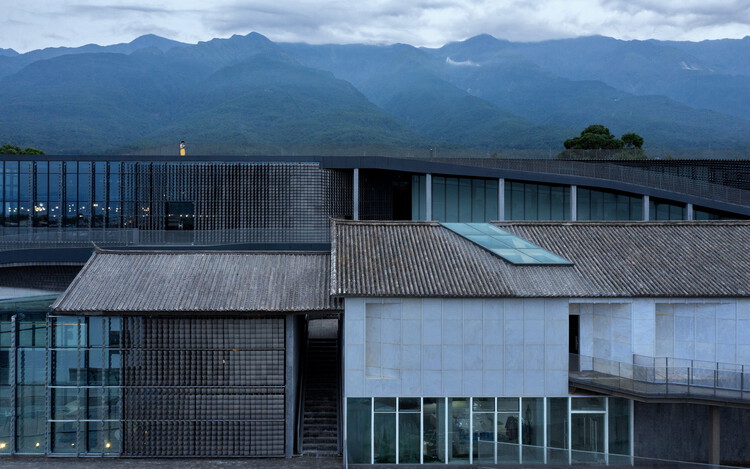
https://www.archdaily.com/1148757/a-structure-of-feeling-exhibition-on-a-new-generation-of-chinese-architects-opens-at-aedes-in-berlinAntonia Piñeiro
Between Home and School, a Border

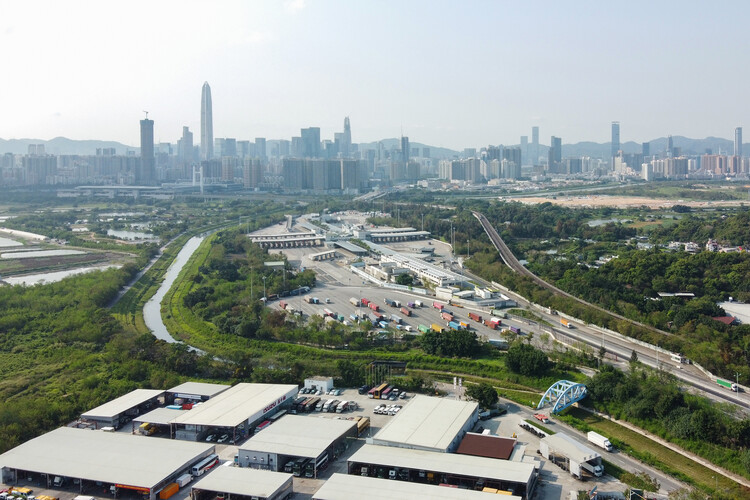
For most children, the journey to school is an everyday geography of street life and traffic, repeated so often that it becomes almost invisible, folded into the background of childhood and growing up. Yet for cross-boundary students who live in Shenzhen and attend school in Hong Kong, the school day begins much earlier, and much farther from the classroom. It begins at the border.
Their commute is not simply a matter of distance. It is shaped by two legal systems, two administrative cultures, and a set of infrastructures designed to make daily crossing a little bit more feasible for individuals under 18. On a typical morning, the route to school may pass through a boundary control point before it reaches a classroom. It may involve a government-approved school coach, a restricted access road, an immigration hall, a fingerprint scanner, or a clearance procedure that takes place while the child remains seated on the bus. What appears from a distance as a school commute is, in spatial terms, a carefully managed architectural corridor between two cities.

https://www.archdaily.com/1054000/between-home-and-school-a-borderJonathan Yeung

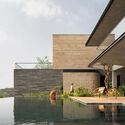
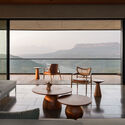
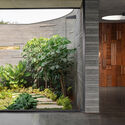

Playhouse Residence / Carter Williamson Architects



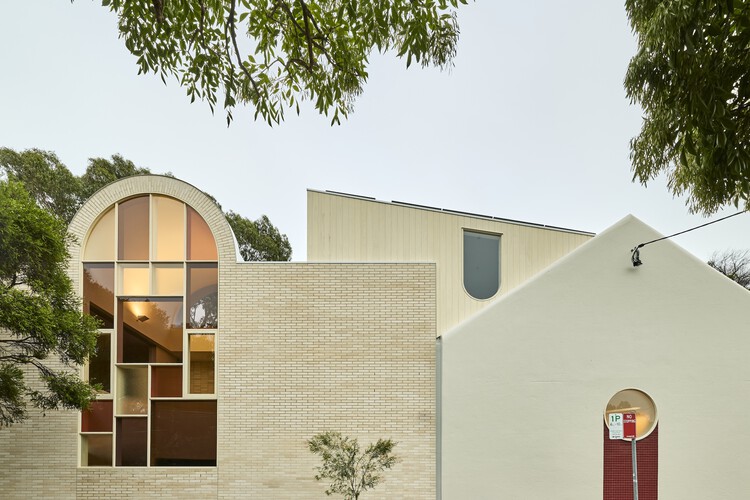
-
Architects: Carter Williamson Architects
- Year: 2026
https://www.archdaily.com/1148611/playhouse-residence-carter-williamson-architectsPratik Mour
Designing for Deconstruction: A Path Toward Post-Waste Architecture
| In Collaboration
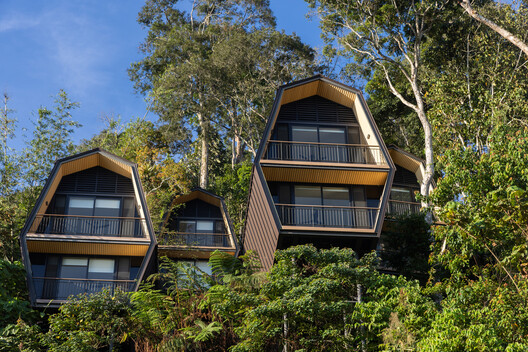
What will the future of steel be? How can this material build the foundation for sustainable economic development and the transition to a low-carbon society?
Steel plays an essential role in modern societies, shaping countless aspects of daily life and supporting sustainable development through its contribution to the built environment, transportation, and energy infrastructure. From automobiles and buildings to cargo ships and refrigerators, steel is a durable and versatile engineering and construction material with a distinctive strength-to-weight ratio compared with other building materials. By offering fast, durable, and flexible solutions with temperature control and resistance to extreme weather conditions, steel has become an integral part of modern construction systems. Its long-term performance also places it at the center of the debate on how to transition toward a lower-carbon world.
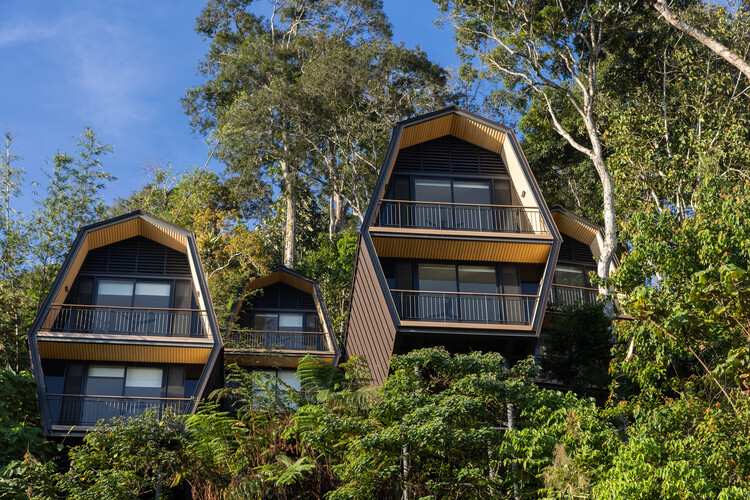
https://www.archdaily.com/1054055/designing-for-deconstruction-a-path-toward-post-waste-architectureAgustina Iñiguez
Aranya Art Center Guangzhou & the Community Canteen / Vector Architects

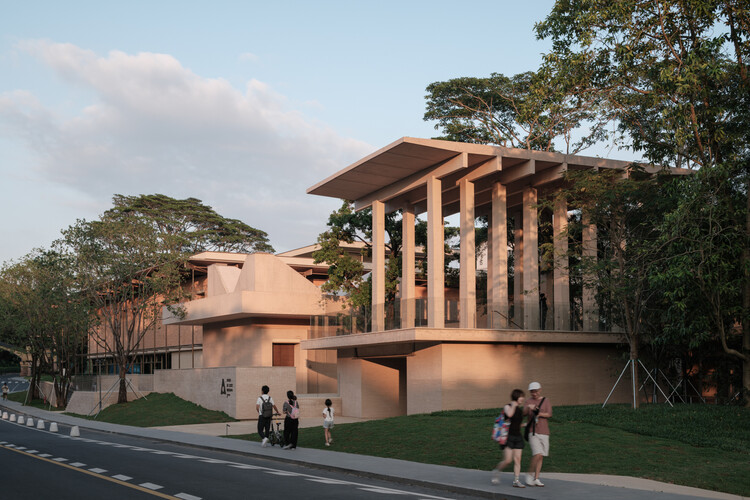
-
Architects: Vector Architects
- Area: 6166 m²
- Year: 2025
-
Professionals: Vector Architects, Guangzhou Pangu Decoration Design Co., Ltd., Zhishe Landscape Planning & Design (Beijing) Co., Ltd., Shenzhen Tiansheng Facade Technology Consulting Co., Ltd., Handu Design Consultants (Shenzhen) Co., Ltd., Guangzhou Majima Culture Development Co., Ltd., Guangzhou Lanshi Signage Co., Ltd., 2x4 Beijing, +3
https://www.archdaily.com/1148689/aranya-art-center-guangzhou-and-the-community-canteen-vector-architectsAndreas Luco
Exhibition Design for Constellations and Drifts: Latin American Art from the FEMSA Collection / Max von Werz Arquitectos + Mauricio Mesta Arquitectos





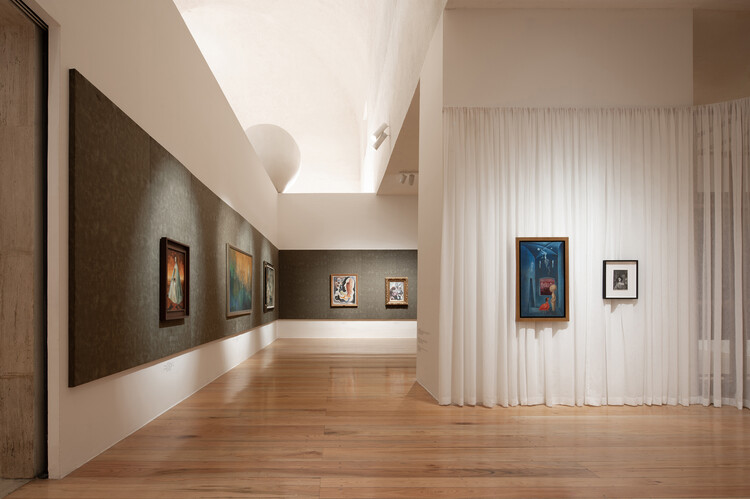
-
Architects: Mauricio Mesta Arquitectos, Max von Werz Arquitectos
- Area: 1810 m²
- Year: 2026
-
Manufacturers: Artell
https://www.archdaily.com/1148699/exhibition-design-for-constelaciones-y-derivas-arte-de-america-latina-desde-la-coleccion-femsa-max-von-werz-arquitectos-plus-maurici-mesta-arquitectosValentina Díaz
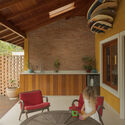
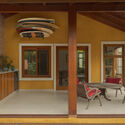
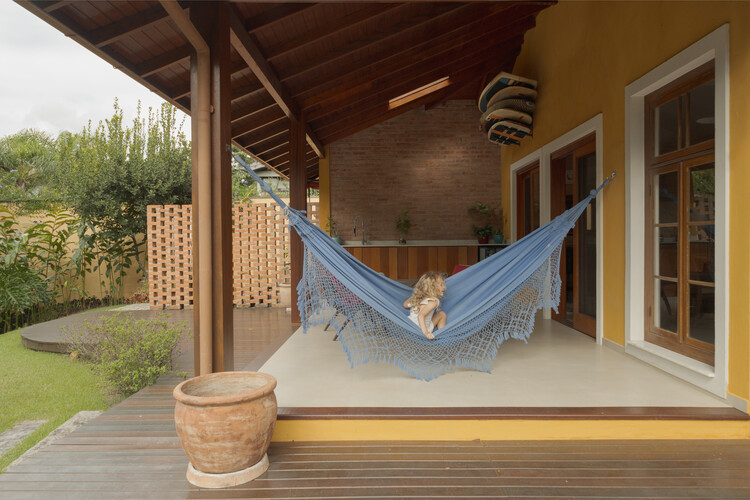
Jardim House Renovation / Baixo Impacto Arquitetura



-
Architects: Baixo Impacto Arquitetura
- Area: 237 m²
- Year: 2025
-
Manufacturers: Kroten Tintas, Loika Atelier dos Móveis, Madeiraria Campeche, Madeireira Biguaçu
https://www.archdaily.com/1148763/jardim-house-renovation-baixo-impacto-arquiteturaSusanna Moreira
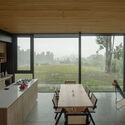
Ensenada House / Paralelo Transversal

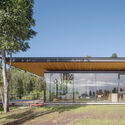
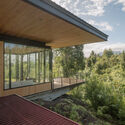
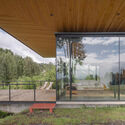
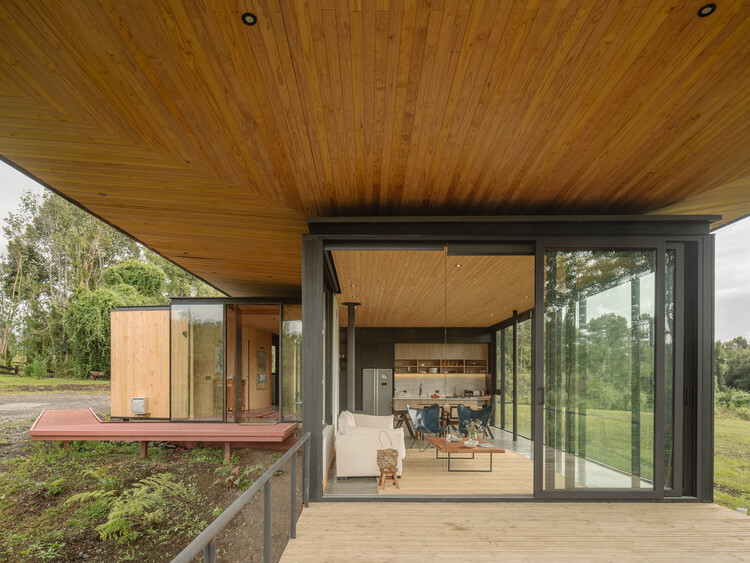
https://www.archdaily.com/1148703/ensenada-house-paralelo-transversalValentina Díaz
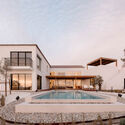
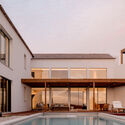
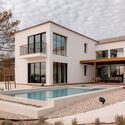
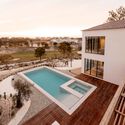
Vila Talha / Contacto Atlântico

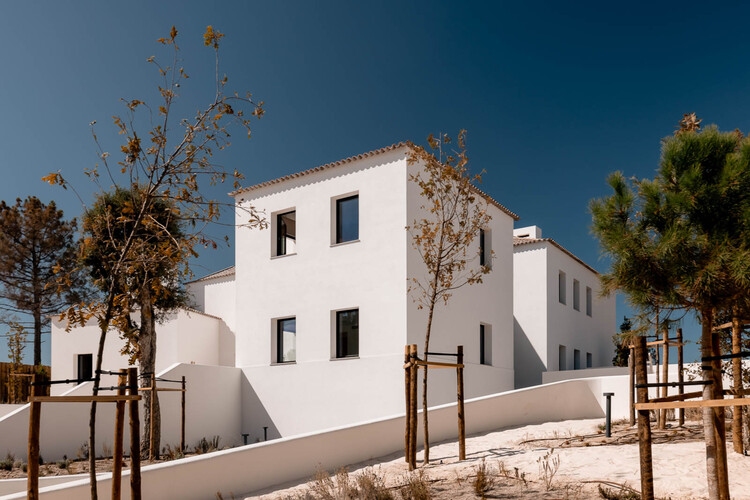
-
Architects: Contacto Atlântico
- Area: 495 m²
- Year: 2025
https://www.archdaily.com/1148745/vila-talha-contacto-atlanticoNana Dokua
Apartment in the Heart of Jeżyce in Poznań / LBWA

https://www.archdaily.com/1148665/apartment-in-the-heart-of-jezyce-in-poznan-lbwaNina Vuga
Primary School Wiesental / PENZISBETTINI Architekten

-
Architects: PENZISBETTINI Architekten
- Area: 14868 m²
- Year: 2025
-
Manufacturers: BWB Group - BWB Permagreen 1
https://www.archdaily.com/1092517/primary-school-wiesental-penzisbettini-architektenCristina Popescu