Top-Rated Universities for Studying Architecture in 2024, According to QS World Rankings

QS, Quacquarelli Symonds World University Rankings, has announced the annual list of the top universities to study Architecture and the Built Environment in the year 2024. The ranking evaluates over 1,500 institutions from over 100 locations. The evaluation system has been updated this year to include new metrics such as sustainability, employment outcomes, and international research networks.

The top three contenders, the Bartlett School of Architecture, MIT, and Delft UT, have maintained their ranking from 2023, with ETH Zurich showing a slight decrease from an equal third position to the fourth. In the sixth position, Harvard University stands out as the top university for employer reputation in this subject. Among the top 10 universities, Politecnico di Milano had the greatest advancement in rankings, moving from the 10th position last year to the 7th.

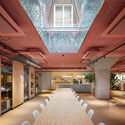
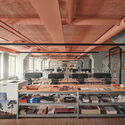
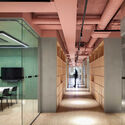
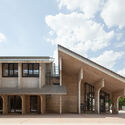
Top-Rated Universities for Studying Architecture in 2024, According to QS World Rankings - Image 1 of 4Top-Rated Universities for Studying Architecture in 2024, According to QS World Rankings - Image 2 of 4Top-Rated Universities for Studying Architecture in 2024, According to QS World Rankings - Image 3 of 4Top-Rated Universities for Studying Architecture in 2024, According to QS World Rankings - Image 4 of 4Top-Rated Universities for Studying Architecture in 2024, According to QS World Rankings - More Images

Flying Tops Arenas / People's Architecture Office

Flying Tops Arenas / People's Architecture Office - Sports ArchitectureFlying Tops Arenas / People's Architecture Office - Exterior Photography, Sports Architecture, Garden, Fence, FacadeFlying Tops Arenas / People's Architecture Office - Sports ArchitectureFlying Tops Arenas / People's Architecture Office - Interior Photography, Sports ArchitectureFlying Tops Arenas / People's Architecture Office - More Images+ 32

Subscriber Access

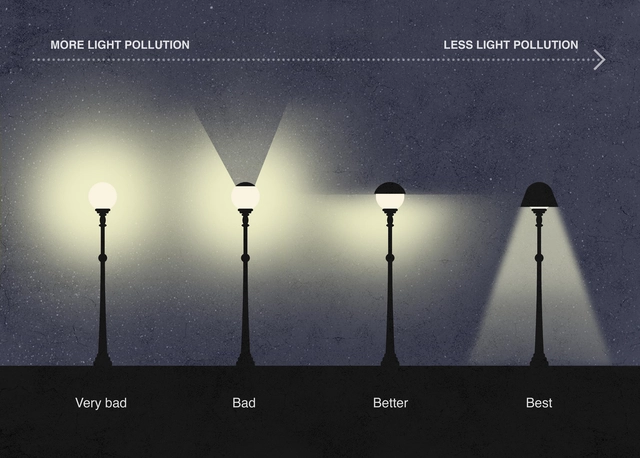
How to Reduce Light Pollution With Street Light Design?

A recent study suggests that our home galaxy, the Milky Way, cannot be seen by one-third of humanity. Why? Millions of city lamps brighten our cities every night, but only part of their light is used to actually illuminate streets or sidewalks – the rest is lost and emitted above the horizon, brightening the night sky and contributing to what is known as light pollution. However, as the artificial glow from towns and cities increases every year, the consequences of this urban phenomenon go beyond just preventing us from seeing stars. Other harmful effects include: causing a hazardous glare that can reduce safety, excessive energy consumption, waste of money and resources, disruption of ecosystems’ natural day and night cycles, suppression of melatonin production and several negative repercussions on public health. In this sense, choosing the right lamps (with a well thought-out design) is crucial to reduce light pollution.
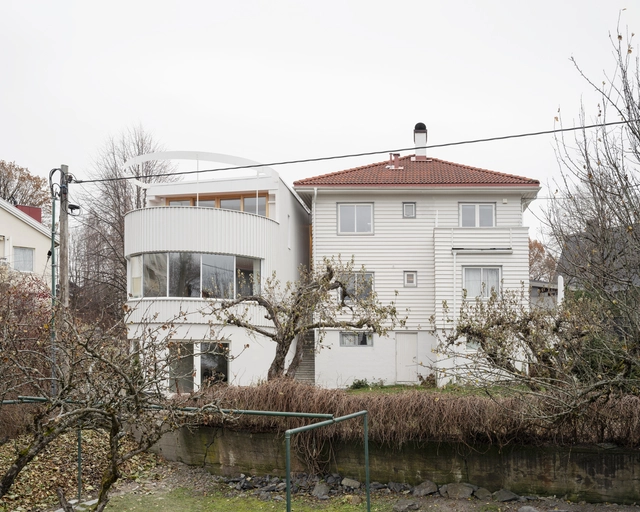
Dråpa House / Vatn Architecture + Groma AS

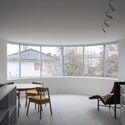
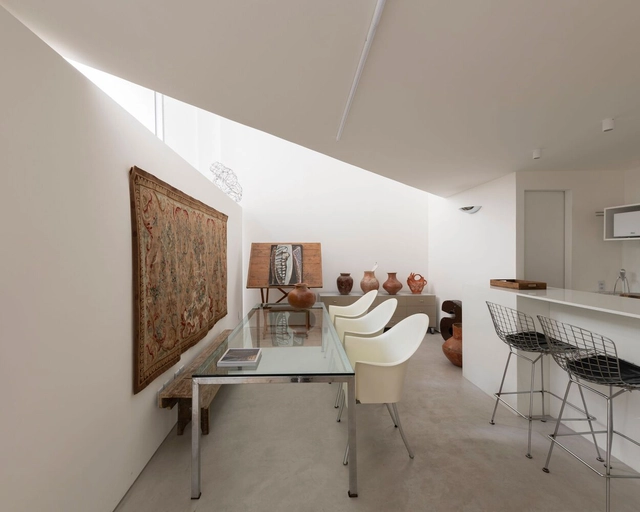
Dråpa House  / Vatn Architecture + Groma AS - Exterior Photography, Extension, FacadeDråpa House  / Vatn Architecture + Groma AS - Exterior Photography, Extension, Door, FacadeDråpa House  / Vatn Architecture + Groma AS - Exterior Photography, Extension, FacadeDråpa House  / Vatn Architecture + Groma AS - Interior Photography, Extension, Table, ChairDråpa House  / Vatn Architecture + Groma AS - More Images+ 14

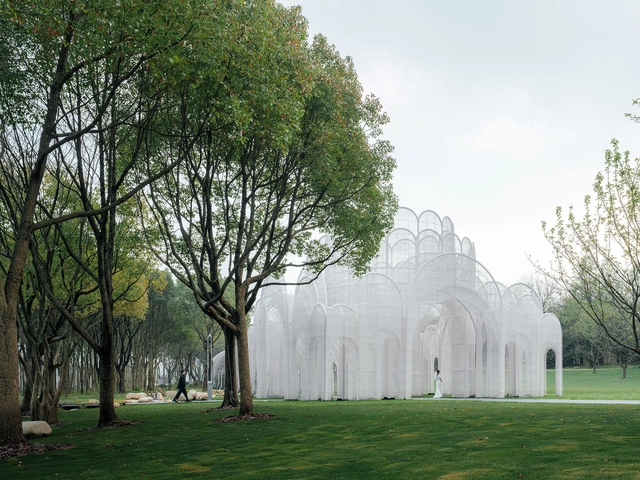
Ecological Matrix, Breathing Net Pavilion / Soltozibin Architects

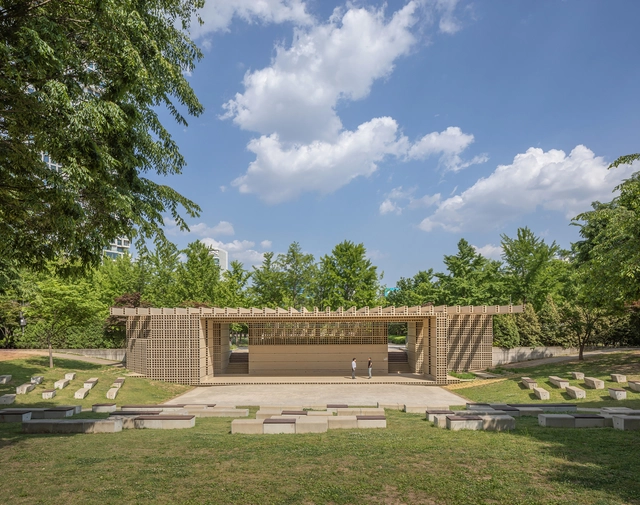
Ecological Matrix, Breathing Net Pavilion / Soltozibin Architects - Exterior Photography, Pavilion, FacadeEcological Matrix, Breathing Net Pavilion / Soltozibin Architects - PavilionEcological Matrix, Breathing Net Pavilion / Soltozibin Architects - PavilionEcological Matrix, Breathing Net Pavilion / Soltozibin Architects - PavilionEcological Matrix, Breathing Net Pavilion / Soltozibin Architects - More Images+ 30

Emerald Screen Pergola / Wutopia Lab

Emerald Screen Pergola / Wutopia Lab - Temporary InstallationsEmerald Screen Pergola / Wutopia Lab - Interior Photography, Temporary Installations, Garden, Arch, ArcadeEmerald Screen Pergola / Wutopia Lab - Temporary InstallationsEmerald Screen Pergola / Wutopia Lab - Exterior Photography, Temporary Installations, Facade, Arch, ArcadeEmerald Screen Pergola / Wutopia Lab - More Images+ 31

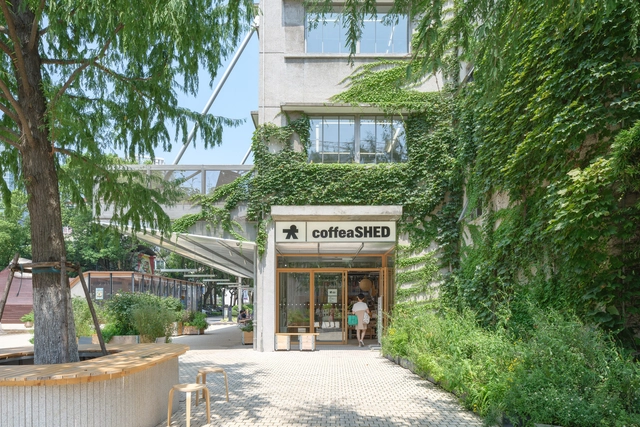
coffea SHED Columbia Circle Store / kooo architects

coffea SHED Columbia Circle Store / kooo architects - Exterior Photography, Store, Facadecoffea SHED Columbia Circle Store / kooo architects - Interior Photography, Store, Facade, Beam, Tablecoffea SHED Columbia Circle Store / kooo architects - Interior Photography, Store, Beam, Tablecoffea SHED Columbia Circle Store / kooo architects - Interior Photography, Storecoffea SHED Columbia Circle Store / kooo architects - More Images+ 27

•
Chang Ning Qu, China
  • Architects: kooo architects
  • Area Area of this architecture project Area:  400 m²
  • Year Completion year of this architecture project Year:  2023
  • Manufacturers Brands with products used in this architecture project
    Manufacturers:  AutoDesk, Chaos Group, Enscape, CDN Lighting, Robert McNeel & Associates

The Retreat / Øblicuo

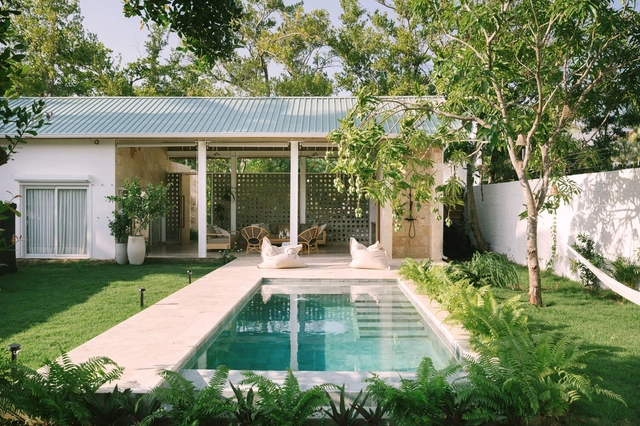
The Retreat / Øblicuo  - Exterior Photography, Houses, Garden, FacadeThe Retreat / Øblicuo  - Exterior Photography, Houses, FacadeThe Retreat / Øblicuo  - Interior Photography, Houses, Beam, Lighting, ChairThe Retreat / Øblicuo  - Interior Photography, Houses, Beam, Table, ChairThe Retreat / Øblicuo  - More Images+ 32

•
Las Terrenas, Dominican Republic
  • Architects: Øblicuo
  • Area Area of this architecture project Area:  180 m²
  • Year Completion year of this architecture project Year:  2023
  • Manufacturers Brands with products used in this architecture project
    Manufacturers:  AutoDesk, Trimble

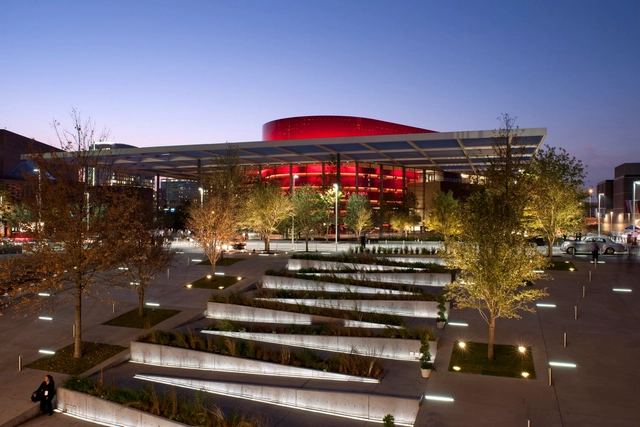
Winspear Opera House / Foster + Partners

Winspear Opera House / Foster + Partners - Interior Photography,  Opera House, LightingWinspear Opera House / Foster + Partners - Interior Photography,  Opera House, StairsWinspear Opera House / Foster + Partners -  Opera HouseWinspear Opera House / Foster + Partners - Exterior Photography,  Opera House, FacadeWinspear Opera House / Foster + Partners - More Images+ 36

Ângela Roldão Architecture Office / Ângela Roldão Arquitetura

Ângela Roldão Architecture Office / Ângela Roldão Arquitetura - Interior Photography, Offices Interiors, ChairÂngela Roldão Architecture Office / Ângela Roldão Arquitetura - Interior Photography, Offices Interiors, Table, ChairÂngela Roldão Architecture Office / Ângela Roldão Arquitetura - Interior Photography, Offices Interiors, Table, ChairÂngela Roldão Architecture Office / Ângela Roldão Arquitetura - Interior Photography, Offices Interiors, Lighting, Chair, TableÂngela Roldão Architecture Office / Ângela Roldão Arquitetura - More Images+ 10

•
Belo Horizonte, Brazil

Chapel of St Anthony of Padua in Fryšták / Karel Filsak Architects

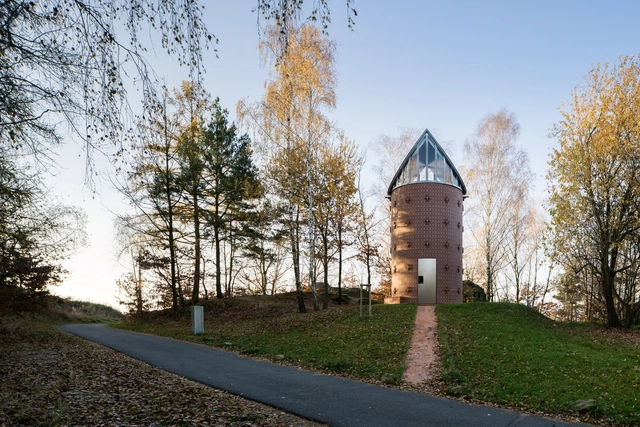
Chapel of St Anthony of Padua in Fryšták / Karel Filsak Architects - ChapelChapel of St Anthony of Padua in Fryšták / Karel Filsak Architects - ChapelChapel of St Anthony of Padua in Fryšták / Karel Filsak Architects - ChapelChapel of St Anthony of Padua in Fryšták / Karel Filsak Architects - ChapelChapel of St Anthony of Padua in Fryšták / Karel Filsak Architects - More Images+ 10

•
Fryšták, Czechia

Tengbom's Stockholm Office / Tengbom

Tengbom's Stockholm Office / Tengbom - Interior Photography, Offices Interiors, Door, Table, ChairTengbom's Stockholm Office / Tengbom - Offices InteriorsTengbom's Stockholm Office / Tengbom - Interior Photography, Offices Interiors, TableTengbom's Stockholm Office / Tengbom - Interior Photography, Offices Interiors, Facade, Door, Lighting, TableTengbom's Stockholm Office / Tengbom - More Images+ 17

  • Architects: Tengbom
  • Area Area of this architecture project Area:  1975 m²
  • Year Completion year of this architecture project Year:  2023

CPFB Education Center / archipelago

CPFB Education Center / archipelago - Exterior Photography, Adaptive Reuse, FacadeCPFB Education Center / archipelago - Interior Photography, Adaptive Reuse, KitchenCPFB Education Center / archipelago - Interior Photography, Adaptive Reuse, Door, Table, Lighting, ChairCPFB Education Center / archipelago - Interior Photography, Adaptive Reuse, Facade, Beam, Chair, TableCPFB Education Center / archipelago - More Images+ 12

•
Ottignies-Louvain-la-Neuve, Belgium
  • Architects: archipelago
  • Area Area of this architecture project Area:  800 m²
  • Year Completion year of this architecture project Year:  2024

THYTA House / LASSA architects

THYTA House / LASSA architects - HousesTHYTA House / LASSA architects - HousesTHYTA House / LASSA architects - HousesTHYTA House / LASSA architects - Exterior Photography, Houses, FacadeTHYTA House / LASSA architects - More Images+ 15

•
Lefkada, Greece
  • Architects: LASSA architects
  • Area Area of this architecture project Area:  380 m²
  • Year Completion year of this architecture project Year:  2023

The 23rd Serpentine Pavilion Designed by Minsuk Cho Opens to the Public on June 7th, 2024

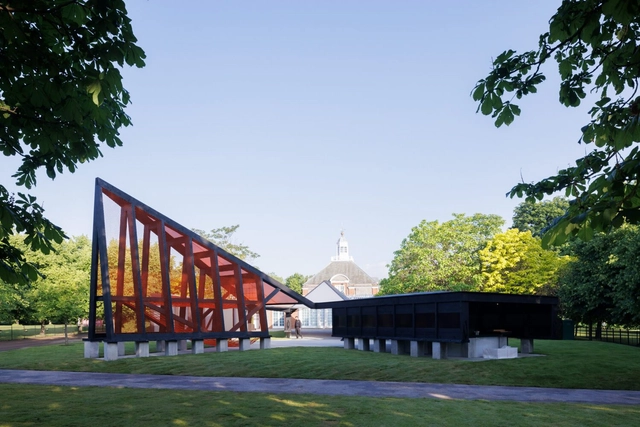
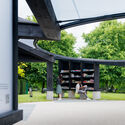
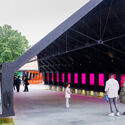
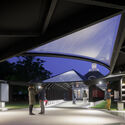
The official opening date for the 23rd Serpentine Pavilion has been announced for June 7th, 2024. The structure designed by Seoul-based Korean architect Minsuk Cho and his firm Mass Studies, will welcome visitors until October 27, 2024, in London’s Kensington Gardens. Titled “Archipelagic Void,” the pavilion is composed of five islands displayed around a central void in reference to the mandang, a type of open courtyard found in traditional Korean houses. The intervention will be activated throughout the summer with a diverse program of events, starting with a conversation between Minsuk Cho and Serpentine Artistic Director Hans Ulrich Obrist on June 7, 2024.
The 23rd Serpentine Pavilion Designed by Minsuk Cho Opens to the Public on June 7th, 2024 - Imagen 2 de 4The 23rd Serpentine Pavilion Designed by Minsuk Cho Opens to the Public on June 7th, 2024 - Imagen 3 de 4The 23rd Serpentine Pavilion Designed by Minsuk Cho Opens to the Public on June 7th, 2024 - Imagen 1 de 4The 23rd Serpentine Pavilion Designed by Minsuk Cho Opens to the Public on June 7th, 2024 - Imagen 4 de 4The 23rd Serpentine Pavilion Designed by Minsuk Cho Opens to the Public on June 7th, 2024 - More Images+ 3

Family Mausoleum, Municipal Cemetery / Fransmas architects

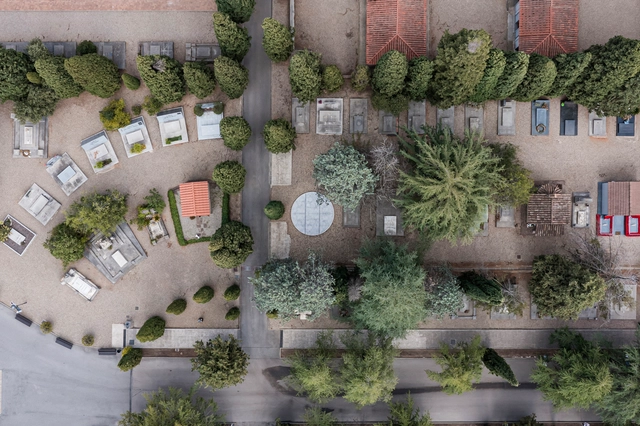
Family Mausoleum, Municipal Cemetery  / Fransmas architects - Crypts & MausoleumsFamily Mausoleum, Municipal Cemetery  / Fransmas architects - Crypts & MausoleumsFamily Mausoleum, Municipal Cemetery  / Fransmas architects - Crypts & MausoleumsFamily Mausoleum, Municipal Cemetery  / Fransmas architects - Interior Photography, Crypts & Mausoleums, TableFamily Mausoleum, Municipal Cemetery  / Fransmas architects - More Images+ 3

  • Area Area of this architecture project Area:  20 m²
  • Year Completion year of this architecture project Year:  2023

835 High St. Residential Building / Carr

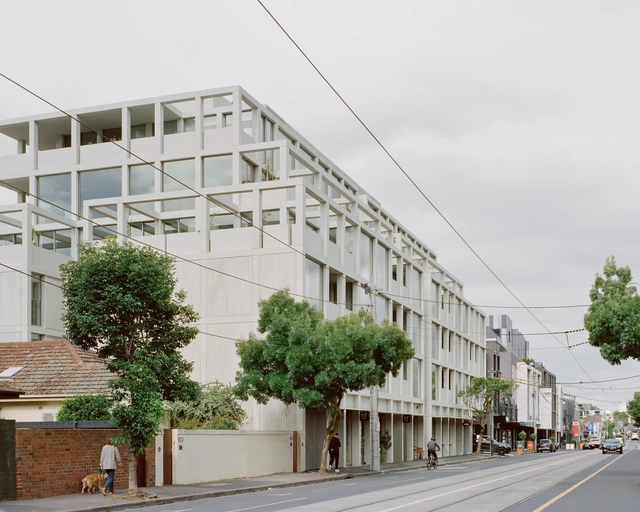
835 High St. Residential Building / Carr - Exterior Photography, Residential, Facade835 High St. Residential Building / Carr - Interior Photography, Residential, Door, Table, Chair835 High St. Residential Building / Carr - Interior Photography, Residential, Door, Table, Chair835 High St. Residential Building / Carr - Exterior Photography, Residential, Facade835 High St. Residential Building / Carr - More Images+ 26

T+N House / Junsekino Architect and Design

T+N House / Junsekino Architect and Design - Residential ArchitectureT+N House / Junsekino Architect and Design - Residential ArchitectureT+N House / Junsekino Architect and Design - Residential ArchitectureT+N House / Junsekino Architect and Design - Interior Photography, Residential Architecture, Facade, Door, ChairT+N House / Junsekino Architect and Design - More Images+ 24

You've started following your first account!

Did you know?

You'll now receive updates based on what you follow! Personalize your stream and start following your favorite authors, offices and users.