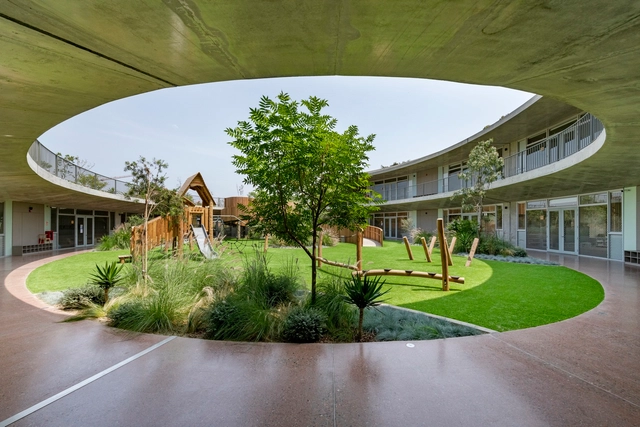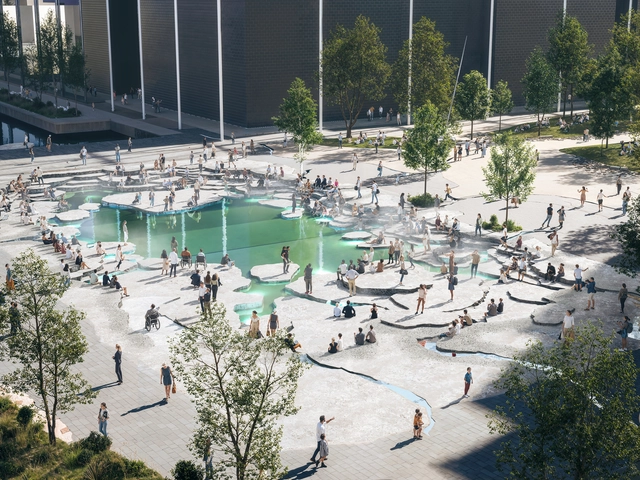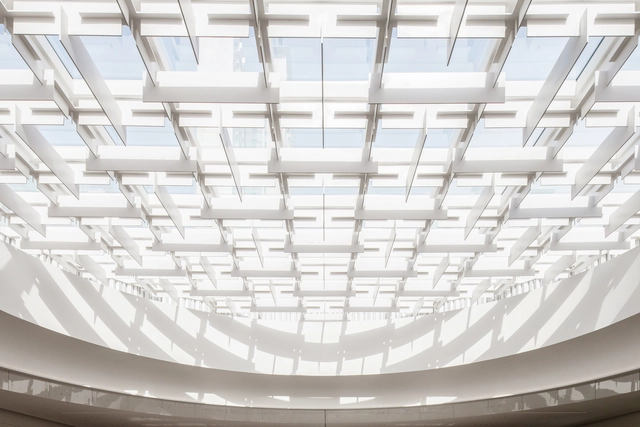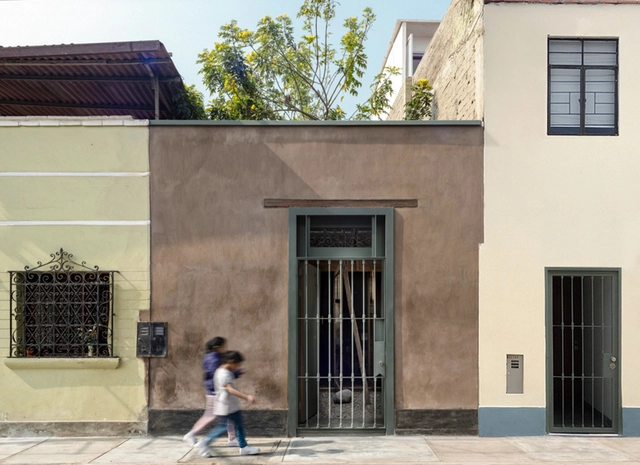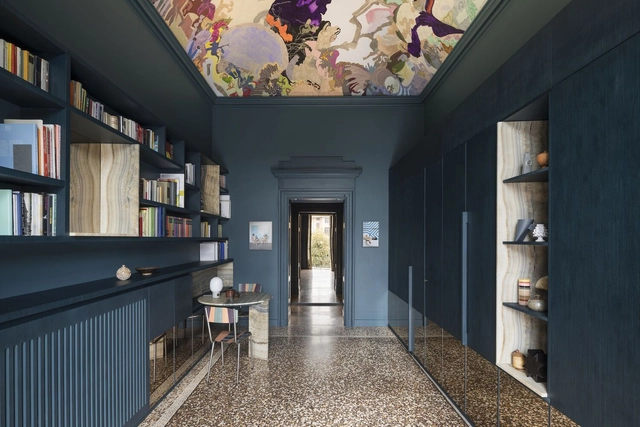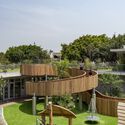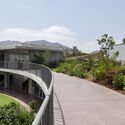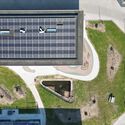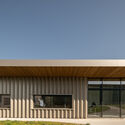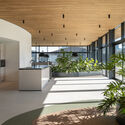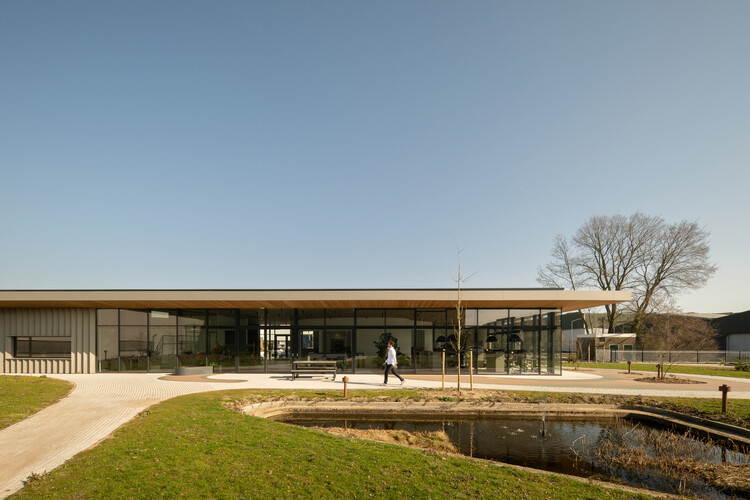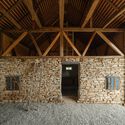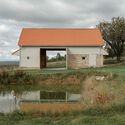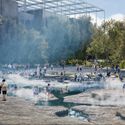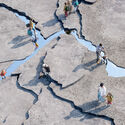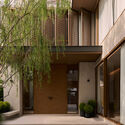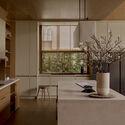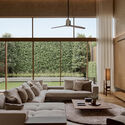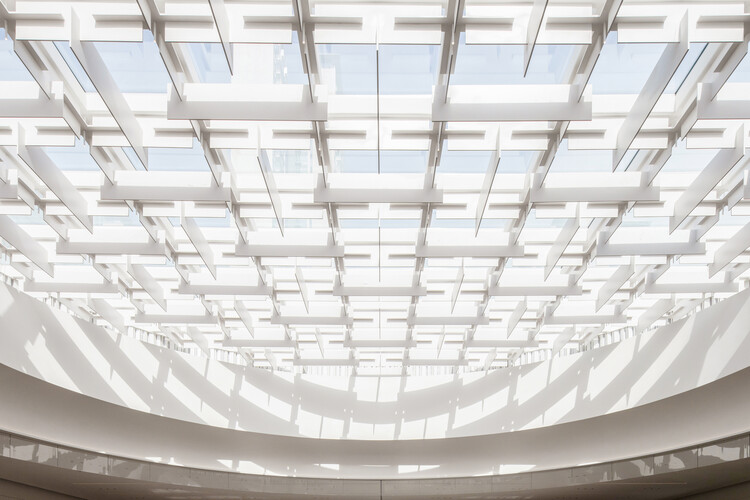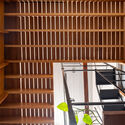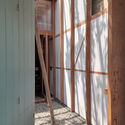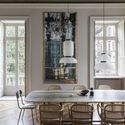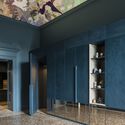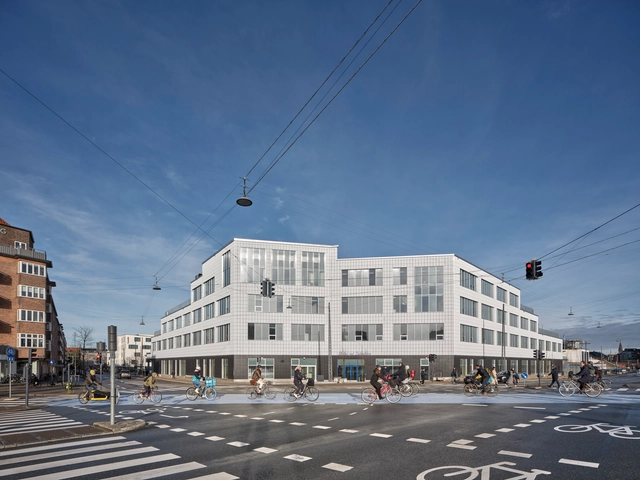
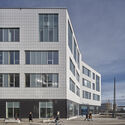
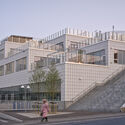
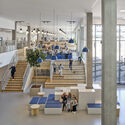
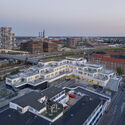
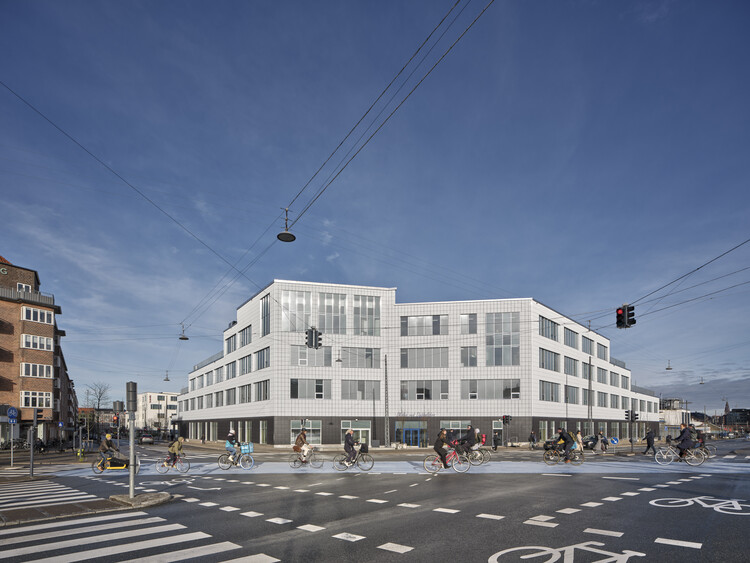
Public School Meatpacking District Copenhagen / NORD Architects + BBP Arkitekter

Public School Meatpacking District Copenhagen / NORD Architects + BBP Arkitekter - Exterior Photography, Public ArchitecturePublic School Meatpacking District Copenhagen / NORD Architects + BBP Arkitekter - Exterior Photography, Public ArchitecturePublic School Meatpacking District Copenhagen / NORD Architects + BBP Arkitekter - Interior Photography, Public ArchitecturePublic School Meatpacking District Copenhagen / NORD Architects + BBP Arkitekter - Exterior Photography, Public ArchitecturePublic School Meatpacking District Copenhagen / NORD Architects + BBP Arkitekter - More Images+ 23

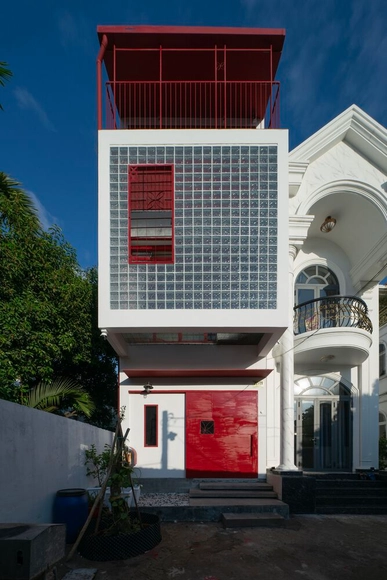
House of Boundary / PLAN Architects office

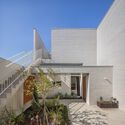
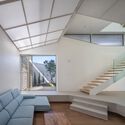
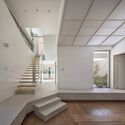
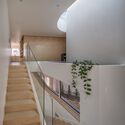
House of Boundary / PLAN Architects office - Hospitality ArchitectureHouse of Boundary / PLAN Architects office - Interior Photography, Hospitality Architecture, Stairs, HandrailHouse of Boundary / PLAN Architects office - Interior Photography, Hospitality Architecture, Stairs, HandrailHouse of Boundary / PLAN Architects office - Hospitality ArchitectureHouse of Boundary / PLAN Architects office - More Images+ 29

House of Borrowed Scenery / Atelier JingJing

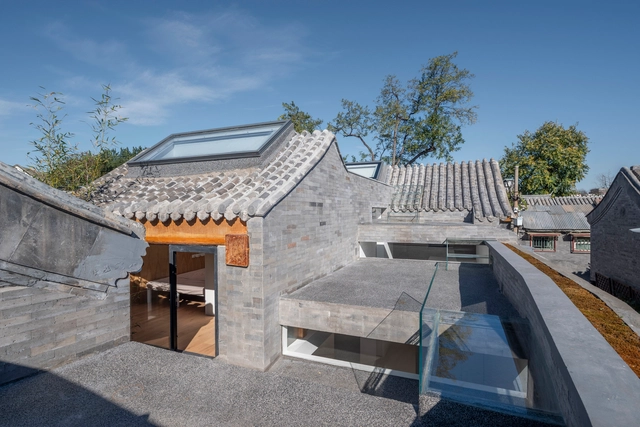
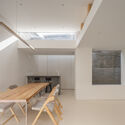
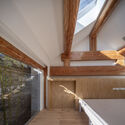
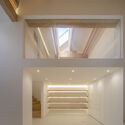
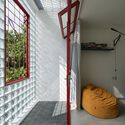
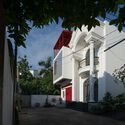
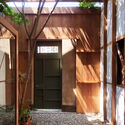
House of Borrowed Scenery / Atelier JingJing - RenovationHouse of Borrowed Scenery / Atelier JingJing - RenovationHouse of Borrowed Scenery / Atelier JingJing - RenovationHouse of Borrowed Scenery / Atelier JingJing - RenovationHouse of Borrowed Scenery / Atelier JingJing - More Images+ 33

  • Architects: Atelier JingJing
  • Area Area of this architecture project Area:  130
  • Year Completion year of this architecture project Year:  2024

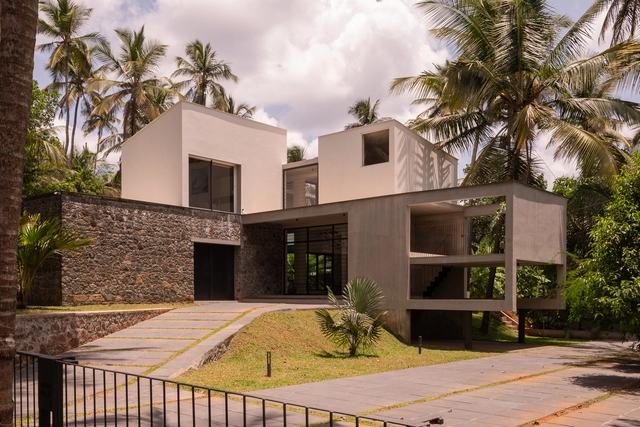
Adeeb House / 3dor Concepts

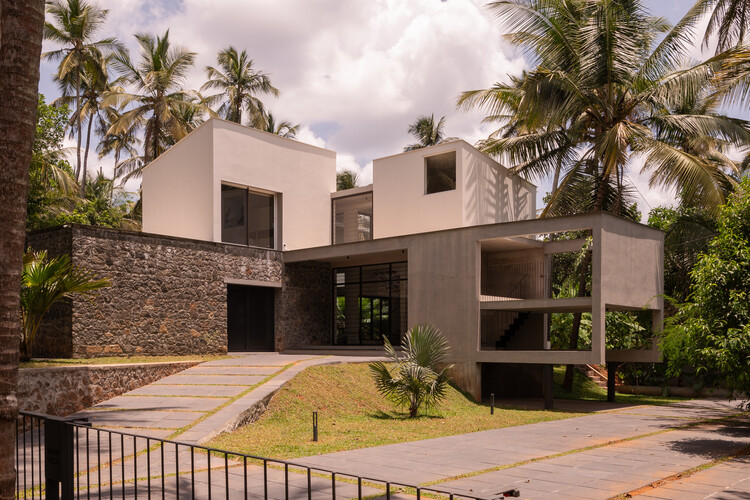
Adeeb House / 3dor Concepts - HousesAdeeb House / 3dor Concepts - Interior Photography, Houses, Table, Chair, LightingAdeeb House / 3dor Concepts - HousesAdeeb House / 3dor Concepts - Interior Photography, Houses, Bedroom, Lighting, BedAdeeb House / 3dor Concepts - More Images+ 34

Kondotty, India
  • Architects: 3dor Concepts
  • Area Area of this architecture project Area:  2400 ft²
  • Year Completion year of this architecture project Year:  2024

ELS Altair School / Shell Arquitectos

ELS Altair School / Shell Arquitectos - Exterior Photography, Elementary & Middle SchoolELS Altair School / Shell Arquitectos - Exterior Photography, Elementary & Middle School, Courtyard, ColumnELS Altair School / Shell Arquitectos - Elementary & Middle SchoolELS Altair School / Shell Arquitectos - Elementary & Middle SchoolELS Altair School / Shell Arquitectos - More Images+ 46

  • Architects: Shell Arquitectos
  • Area Area of this architecture project Area:  2580
  • Year Completion year of this architecture project Year:  2024

Aluned HQ / HA-HA Design & Development

Aluned HQ / HA-HA Design & Development - Office BuildingsAluned HQ / HA-HA Design & Development - Exterior Photography, Office Buildings, FacadeAluned HQ / HA-HA Design & Development - Interior Photography, Office Buildings, Kitchen, Lighting, Table, ChairAluned HQ / HA-HA Design & Development - Interior Photography, Office BuildingsAluned HQ / HA-HA Design & Development - More Images+ 13

  • Area Area of this architecture project Area:  800
  • Year Completion year of this architecture project Year:  2025
  • Manufacturers Brands with products used in this architecture project
    Manufacturers:  Aluned, Awood, Frenoflex, Stalku

Sofie House / MADAM architectuur

Sofie House / MADAM architectuur - ExtensionSofie House / MADAM architectuur - Interior Photography, Extension, Chair, Lighting, TableSofie House / MADAM architectuur - Interior Photography, Extension, Kitchen, Lighting, CountertopSofie House / MADAM architectuur - Exterior Photography, ExtensionSofie House / MADAM architectuur - More Images+ 14

  • Architects: MADAM architectuur
  • Area Area of this architecture project Area:  240
  • Year Completion year of this architecture project Year:  2022
  • Manufacturers Brands with products used in this architecture project
    Manufacturers:  Alucobond

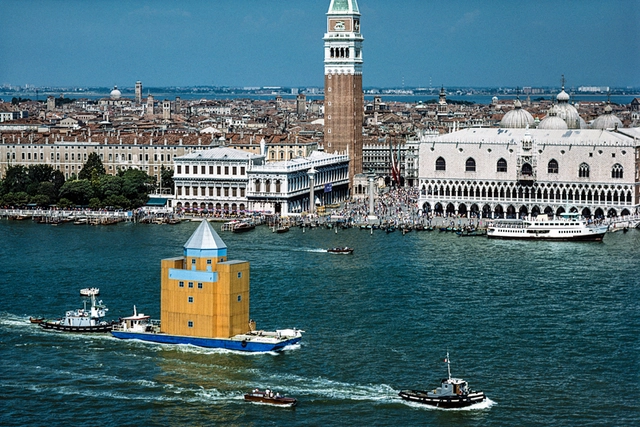
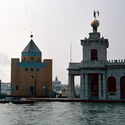
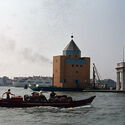
Between Fantasy and Reality: Aldo Rossi's Floating Teatro del Mundo for the First Venice Architecture Biennale

The first edition of the Venice Architecture Biennale took place in 1980, immediately revealing its role as a platform for images and ideas that would become essential references in contemporary architectural theory and practice. This disruptive character was embodied from the very beginning by the strangely familiar floating structure designed by Aldo Rossi, titled Teatro del Mondo. At once temporary and archetypal, the project introduced central themes that would shape Italian architectural discourse in the years that followed. To this day, it continues to inspire reflections on timelessness, imagination, and the memory embedded in cities.

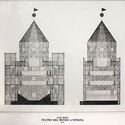
Between Fantasy and Reality: Aldo Rossi's Floating Teatro del Mundo for the First Venice Architecture Biennale - Image 1 of 4Between Fantasy and Reality: Aldo Rossi's Floating Teatro del Mundo for the First Venice Architecture Biennale - Image 2 of 4Between Fantasy and Reality: Aldo Rossi's Floating Teatro del Mundo for the First Venice Architecture Biennale - Image 3 of 4Between Fantasy and Reality: Aldo Rossi's Floating Teatro del Mundo for the First Venice Architecture Biennale - Image 4 of 4Between Fantasy and Reality: Aldo Rossi's Floating Teatro del Mundo for the First Venice Architecture Biennale - More Images

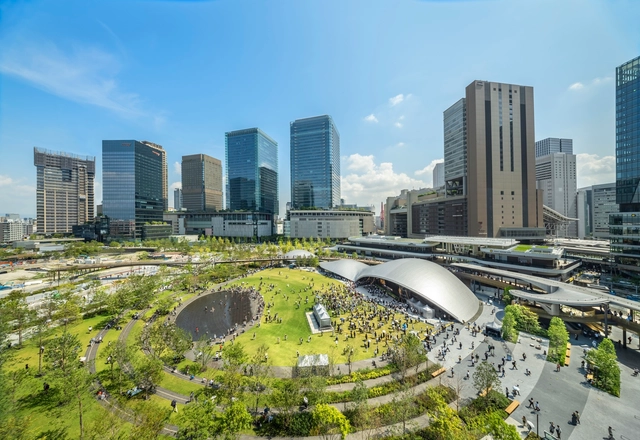
Grand Green Osaka / Nikken Sekkei

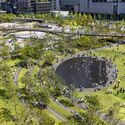
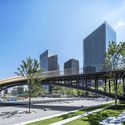
Grand Green Osaka / Nikken Sekkei - Urban & Land Use PlanningGrand Green Osaka / Nikken Sekkei - Exterior Photography, Urban & Land Use Planning, CityscapeGrand Green Osaka / Nikken Sekkei - Urban & Land Use PlanningGrand Green Osaka / Nikken Sekkei - Urban & Land Use PlanningGrand Green Osaka / Nikken Sekkei - More Images+ 40

  • Architects: Nikken Sekkei
  • Area Area of this architecture project Area:  553046
  • Year Completion year of this architecture project Year:  2024

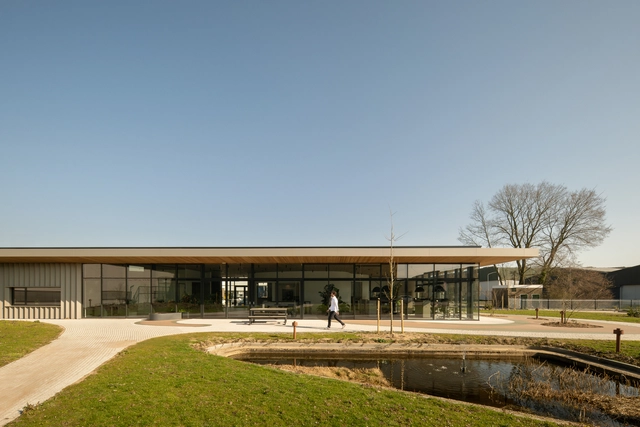
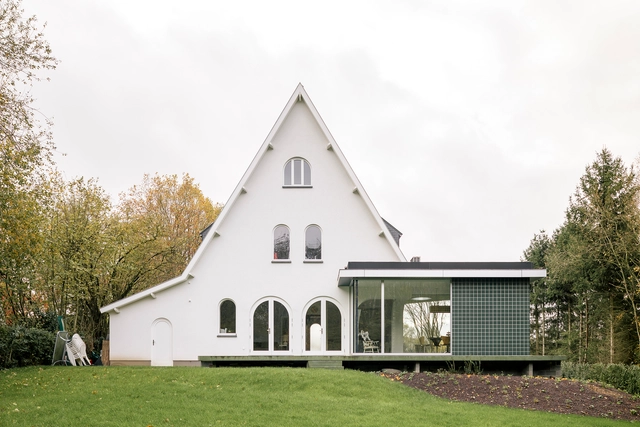
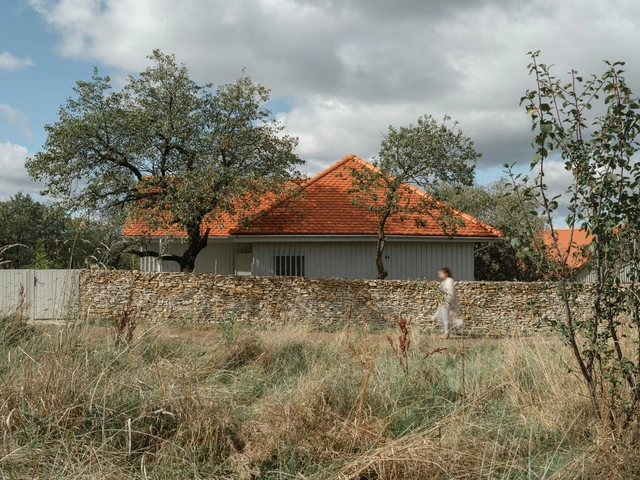
Recovery of a Country House and Barn / Vlad Sebastian Rusu

Recovery of a Country House and Barn / Vlad Sebastian Rusu - Exterior Photography, HousesRecovery of a Country House and Barn / Vlad Sebastian Rusu - Exterior Photography, HousesRecovery of a Country House and Barn / Vlad Sebastian Rusu - Interior Photography, Houses, BeamRecovery of a Country House and Barn / Vlad Sebastian Rusu - Exterior Photography, HousesRecovery of a Country House and Barn / Vlad Sebastian Rusu - More Images+ 19

BIG Wins Competition to Transform Three Urban Plazas into an Interconnected 'City Stage' in Copenhagen, Denmark

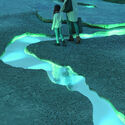
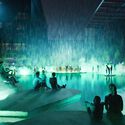
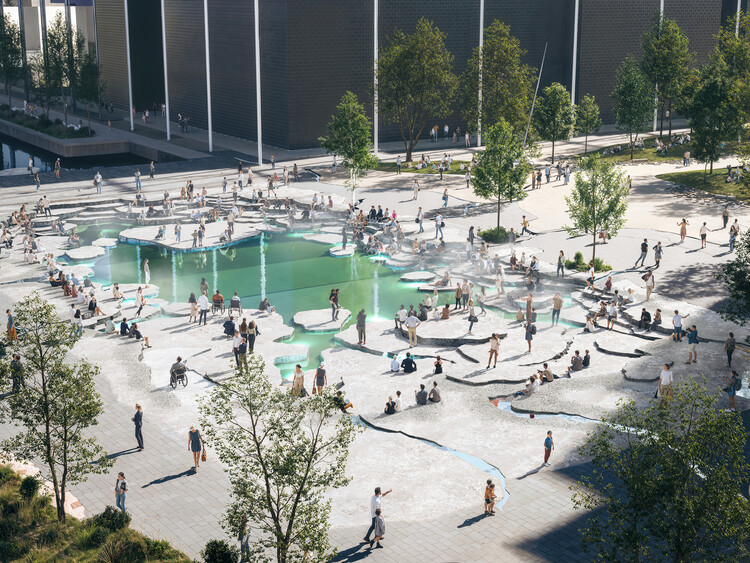
BIG, artist Doug Aitken Workshop, NIRAS, Volcano, and RWDI have won a competition to redesign three public spaces surrounding major music venues in Ørestad, Copenhagen. The initiative, titled Byens Scene ("The City's Stage"), aims to revitalize the areas around DR Koncerthuset, Bella Arena, and Royal Arena, transforming them into an interconnected landscape for everyday use and public performances.
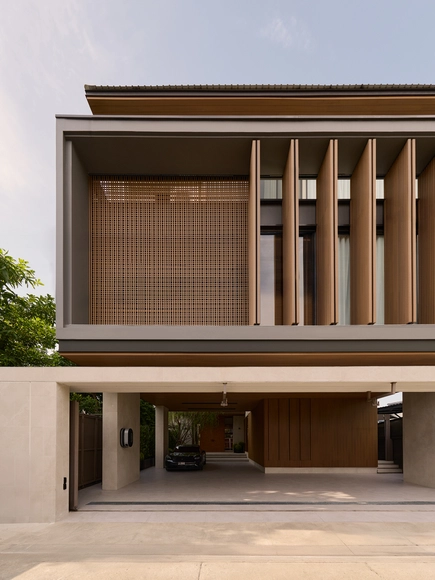
BIG Wins Competition to Transform Three Urban Plazas into an Interconnected 'City Stage' in Copenhagen, Denmark - Image 1 of 4BIG Wins Competition to Transform Three Urban Plazas into an Interconnected 'City Stage' in Copenhagen, Denmark - Image 2 of 4BIG Wins Competition to Transform Three Urban Plazas into an Interconnected 'City Stage' in Copenhagen, Denmark - Image 3 of 4BIG Wins Competition to Transform Three Urban Plazas into an Interconnected 'City Stage' in Copenhagen, Denmark - Image 4 of 4BIG Wins Competition to Transform Three Urban Plazas into an Interconnected 'City Stage' in Copenhagen, Denmark - More Images+ 19

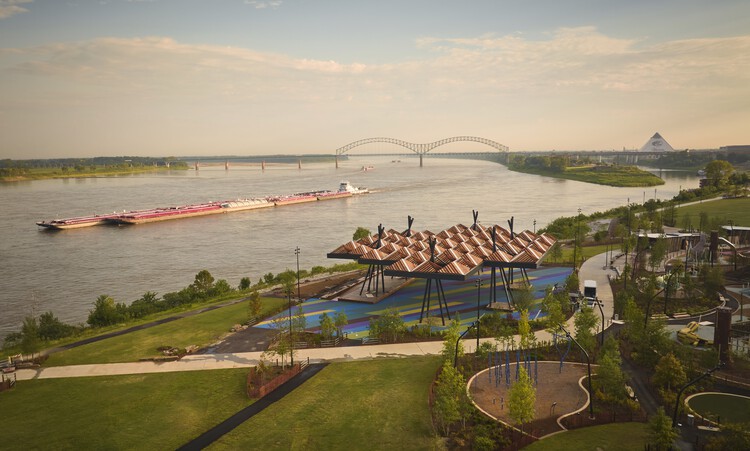
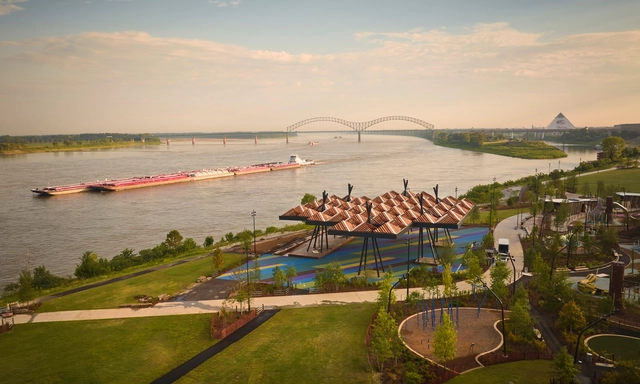
Tom Lee Park / SCAPE + Studio Gang

Tom Lee Park / SCAPE + Studio Gang - ParkTom Lee Park / SCAPE + Studio Gang - ParkTom Lee Park / SCAPE + Studio Gang - Exterior Photography, ParkTom Lee Park / SCAPE + Studio Gang - Exterior Photography, ParkTom Lee Park / SCAPE + Studio Gang - More Images+ 12

Memphis, United States

Khun Atiruj Residence / PAON Architects Co.,Ltd.
Khun Atiruj Residence / PAON Architects Co.,Ltd. - Interior Photography, Houses, Courtyard, Door, BalconyKhun Atiruj Residence / PAON Architects Co.,Ltd. - Interior Photography, Houses, Kitchen, Countertop, Table, Lighting, ChairKhun Atiruj Residence / PAON Architects Co.,Ltd. - Interior Photography, Houses, ChairKhun Atiruj Residence / PAON Architects Co.,Ltd. - Interior Photography, Houses, Kitchen, Lighting, Countertop, TableKhun Atiruj Residence / PAON Architects Co.,Ltd. - More Images+ 23

Khet Khlong Toei, Thailand

Shunde MixC One, Foshan / Atelier Global

Shunde MixC One, Foshan / Atelier Global - Retail InteriorsShunde MixC One, Foshan / Atelier Global - Retail InteriorsShunde MixC One, Foshan / Atelier Global - Retail InteriorsShunde MixC One, Foshan / Atelier Global - Retail InteriorsShunde MixC One, Foshan / Atelier Global - More Images+ 30

  • Architects: Atelier Global
  • Area Area of this architecture project Area:  138000
  • Year Completion year of this architecture project Year:  2025

3Gang House / Space + Architecture

3Gang House / Space + Architecture - Interior Photography, Houses, Stairs, Handrail3Gang House / Space + Architecture - Interior Photography, Houses, Stairs, Handrail3Gang House / Space + Architecture - Interior Photography, Houses3Gang House / Space + Architecture - Exterior Photography, Houses, Arch, Stairs3Gang House / Space + Architecture - More Images+ 23

  • Area Area of this architecture project Area:  157
  • Year Completion year of this architecture project Year:  2025

Inhabited Work in Huayruro / INSITU oficina de arquitectura

Inhabited Work in Huayruro / INSITU oficina de arquitectura - Interior Photography, Offices InteriorsInhabited Work in Huayruro / INSITU oficina de arquitectura - Offices InteriorsInhabited Work in Huayruro / INSITU oficina de arquitectura - Offices InteriorsInhabited Work in Huayruro / INSITU oficina de arquitectura - Offices InteriorsInhabited Work in Huayruro / INSITU oficina de arquitectura - More Images+ 17

Pueblo Libre, Peru
  • Architects: INSITU oficina de Arquitectura
  • Area Area of this architecture project Area:  120
  • Year Completion year of this architecture project Year:  2024

Apartment SL / BRH+

Apartment SL / BRH+ - Interior Photography, Apartment Interiors, Chair, Table, LightingApartment SL / BRH+ - Interior Photography, Apartment Interiors, Lighting, ChairApartment SL / BRH+ - Interior Photography, Apartment InteriorsApartment SL / BRH+ - Interior Photography, Apartment Interiors, Table, Lighting, ChairApartment SL / BRH+ - More Images+ 20

  • Architects: BRH+
  • Area Area of this architecture project Area:  300
  • Year Completion year of this architecture project Year:  2025
  • Manufacturers Brands with products used in this architecture project
    Manufacturers:  FLOS, &Tradition, Listone Giordano, Rezina, VitrA

Hortus Installation / Banco!

Hortus Installation / Banco! - Exterior Photography, LandscapeHortus Installation / Banco! - Exterior Photography, LandscapeHortus Installation / Banco! - LandscapeHortus Installation / Banco! - LandscapeHortus Installation / Banco! - More Images+ 22

  • Architects: Banco!
  • Area Area of this architecture project Area:  23
  • Year Completion year of this architecture project Year:  2024

You've started following your first account!

Did you know?

You'll now receive updates based on what you follow! Personalize your stream and start following your favorite authors, offices and users.