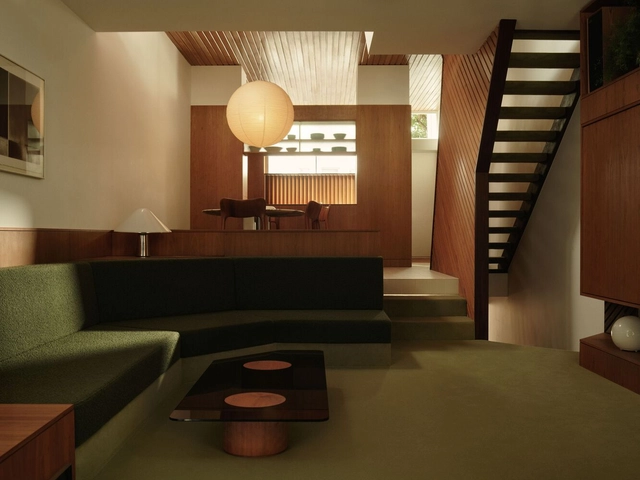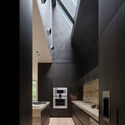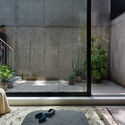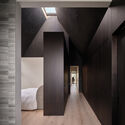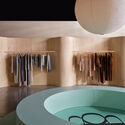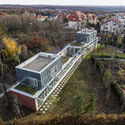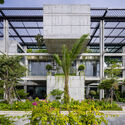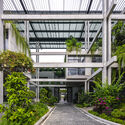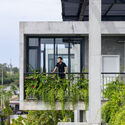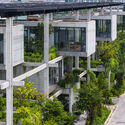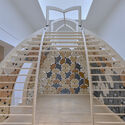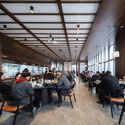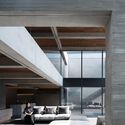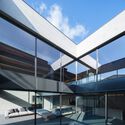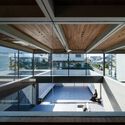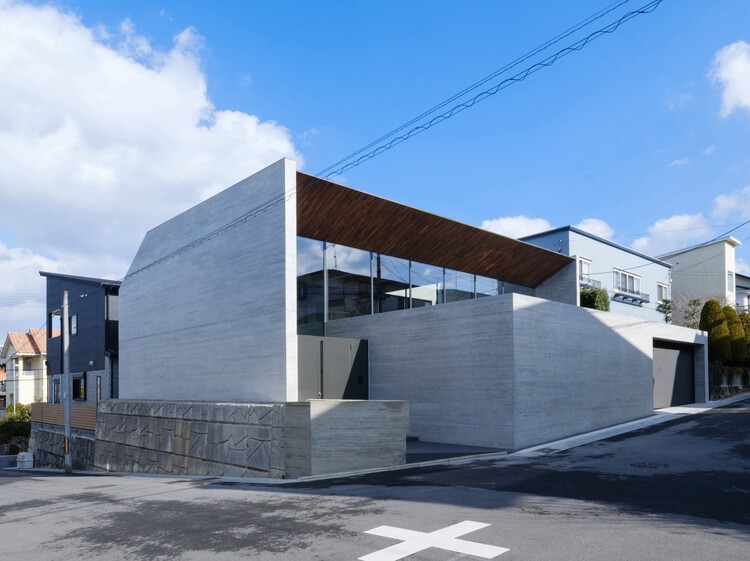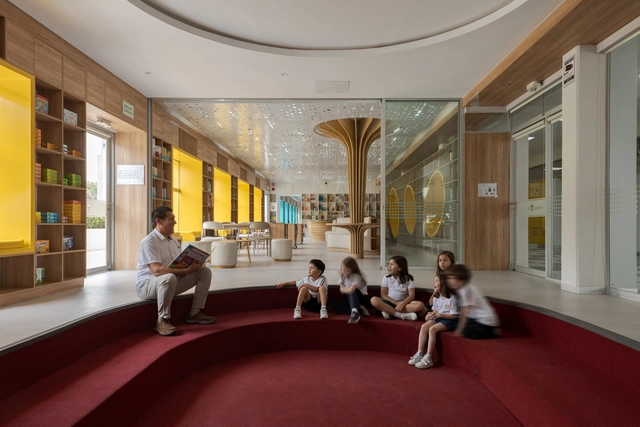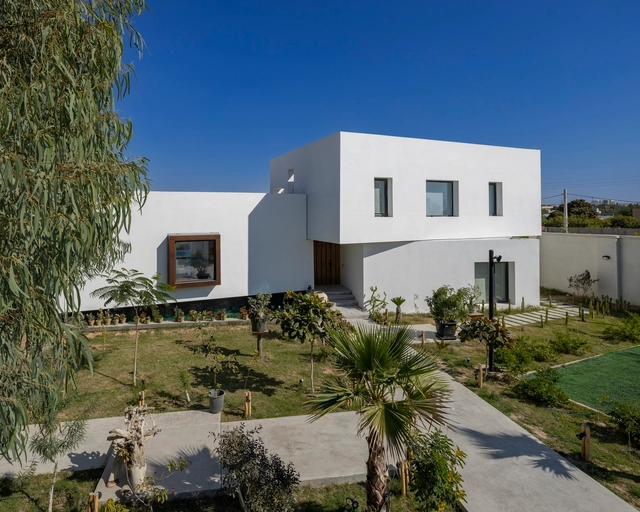
Villa 144 / Lin3rd Architects

Villa 144 / Lin3rd Architects  - Exterior Photography, HousesVilla 144 / Lin3rd Architects  - Exterior Photography, HousesVilla 144 / Lin3rd Architects  - HousesVilla 144 / Lin3rd Architects  - Interior Photography, Houses, StairsVilla 144 / Lin3rd Architects  - More Images+ 22

Bushehr, Iran
  • Architects: Lin3rd Architects
  • Area Area of this architecture project Area:  313
  • Year Completion year of this architecture project Year:  2025

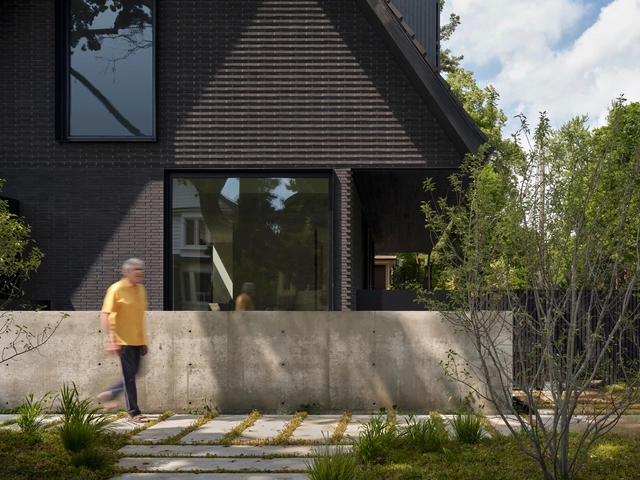
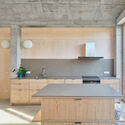
Westminster Residence / Batay-Csorba Architects

Westminster Residence / Batay-Csorba Architects - Interior Photography, Houses, Kitchen, CountertopWestminster Residence / Batay-Csorba Architects - Interior Photography, HousesWestminster Residence / Batay-Csorba Architects - HousesWestminster Residence / Batay-Csorba Architects - Exterior Photography, HousesWestminster Residence / Batay-Csorba Architects - More Images+ 35

Toronto, Canada

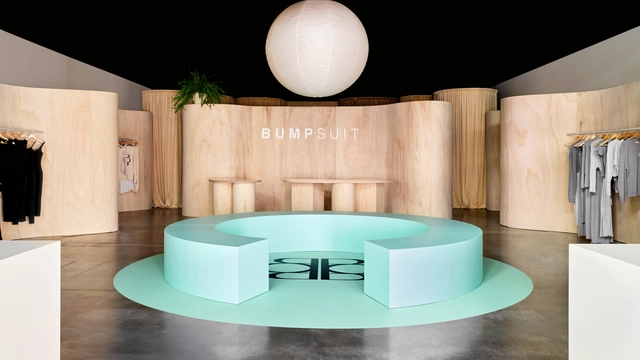
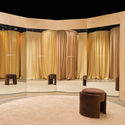
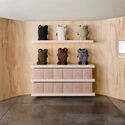
Bumpsuit Store / Fox Fox Studio

Bumpsuit Store / Fox Fox Studio - Interior Photography, Retail InteriorsBumpsuit Store / Fox Fox Studio - Retail InteriorsBumpsuit Store / Fox Fox Studio - Interior Photography, Retail InteriorsBumpsuit Store / Fox Fox Studio - Interior Photography, Retail InteriorsBumpsuit Store / Fox Fox Studio - More Images+ 7

Double Villa Bukovac / njiric+ arhitekti

Double Villa Bukovac / njiric+ arhitekti - HousesDouble Villa Bukovac / njiric+ arhitekti - Exterior Photography, HousesDouble Villa Bukovac / njiric+ arhitekti - Interior Photography, Houses, Kitchen, Countertop, Lighting, ChairDouble Villa Bukovac / njiric+ arhitekti - HousesDouble Villa Bukovac / njiric+ arhitekti - More Images+ 23

Zagreb, Croatia

Between Housing Demand and Environmental Goals: Alejandro Aravena on Incremental Solutions and Net-Zero Concrete

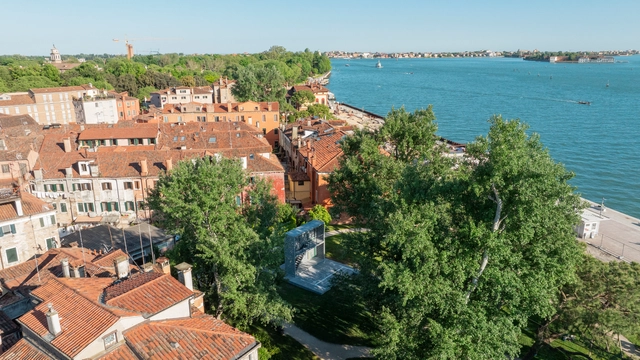
During the Time Space Existence exhibition, organized by the European Cultural Centre in Venice, Pritzker Prize-winning architect Alejandro Aravena and his firm ELEMENTAL unveiled a full-scale prototype for a new approach in incremental housing solutions. Titled the USB Core, standing for Basic Services Unit housing prototype, this proposal aims to demonstrate how efficient construction can provide all the essential housing components in a minimal space. The prototype is also the result of a collaboration between the architecture office and concrete manufacturer and researcher Holcim, and is built out of a newly developed type of net-zero concrete mix. It also incorporates fully recycled aggregates, in alignment with circular economy principles. The collaboration aims to demonstrate a more environmentally conscious yet cost-effective way of providing essential services to at-risk communities without harming the planet.

While on site in Venice, ArchDaily's managing editor Maria-Cristina Florian had the chance to sit down with Alejandro Aravena and discuss the implications of this collaboration, the urgent need for housing, and the role of the architect as the coordinator of a process involving many actors.
Between Housing Demand and Environmental Goals: Alejandro Aravena on Incremental Solutions and Net-Zero Concrete - Image 1 of 4Between Housing Demand and Environmental Goals: Alejandro Aravena on Incremental Solutions and Net-Zero Concrete - Image 2 of 4Between Housing Demand and Environmental Goals: Alejandro Aravena on Incremental Solutions and Net-Zero Concrete - Image 3 of 4Between Housing Demand and Environmental Goals: Alejandro Aravena on Incremental Solutions and Net-Zero Concrete - Image 4 of 4Between Housing Demand and Environmental Goals: Alejandro Aravena on Incremental Solutions and Net-Zero Concrete - More Images+ 29

Textile Factory Office / Ho Khue Architects

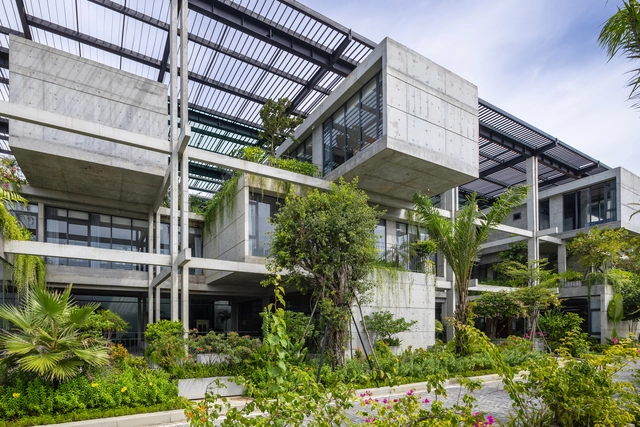
Textile Factory Office / Ho Khue Architects - Exterior Photography, Office Buildings, Courtyard, BalconyTextile Factory Office / Ho Khue Architects - Office BuildingsTextile Factory Office / Ho Khue Architects - Exterior Photography, Office Buildings, BalconyTextile Factory Office / Ho Khue Architects - Office BuildingsTextile Factory Office / Ho Khue Architects - More Images+ 52

  • Architects: Ho Khue Architects
  • Area Area of this architecture project Area:  1500
  • Year Completion year of this architecture project Year:  2023
  • Manufacturers Brands with products used in this architecture project
    Manufacturers:  Sika, Casper, Kinlong

Slovenian Pavilion Highlights the Relationship Between Architect, Craftsman, and Architecture at the Venice Architecture Biennale 2025

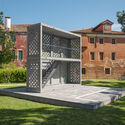
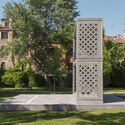
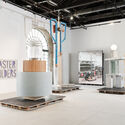
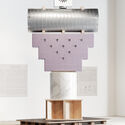
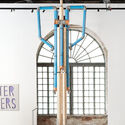
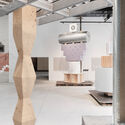
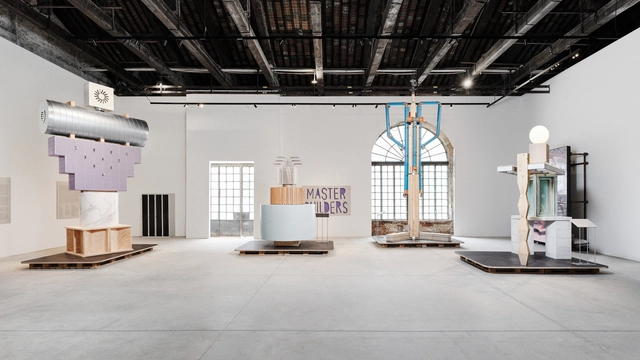
The Slovenian Pavilion at the 19th International Architecture Exhibition – La Biennale di Venezia presents Master Builders, a project curated by Ana Kosi and Ognen Arsov and organized by the Museum of Architecture and Design (MAO). The project addresses the evolution of construction technology, encompassing robotics, prefabrication, artificial intelligence, 3D printing, and other emerging tools, while drawing attention to a notable paradox within this technological shift, and also emphasizing that the quality of the built environment continues to rely heavily on the tacit knowledge of skilled craftsmen. By constructing a series of totems, the project examines the collaborative dynamics between architect and craftsman, revealing how this relationship shapes the material realization of architecture.
Slovenian Pavilion Highlights the Relationship Between Architect, Craftsman, and Architecture at the Venice Architecture Biennale 2025 - Image 1 of 4Slovenian Pavilion Highlights the Relationship Between Architect, Craftsman, and Architecture at the Venice Architecture Biennale 2025 - Image 2 of 4Slovenian Pavilion Highlights the Relationship Between Architect, Craftsman, and Architecture at the Venice Architecture Biennale 2025 - Image 3 of 4Slovenian Pavilion Highlights the Relationship Between Architect, Craftsman, and Architecture at the Venice Architecture Biennale 2025 - Image 4 of 4Slovenian Pavilion Highlights the Relationship Between Architect, Craftsman, and Architecture at the Venice Architecture Biennale 2025 - More Images+ 8

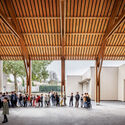
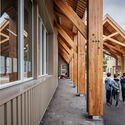
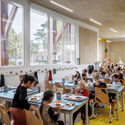
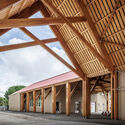
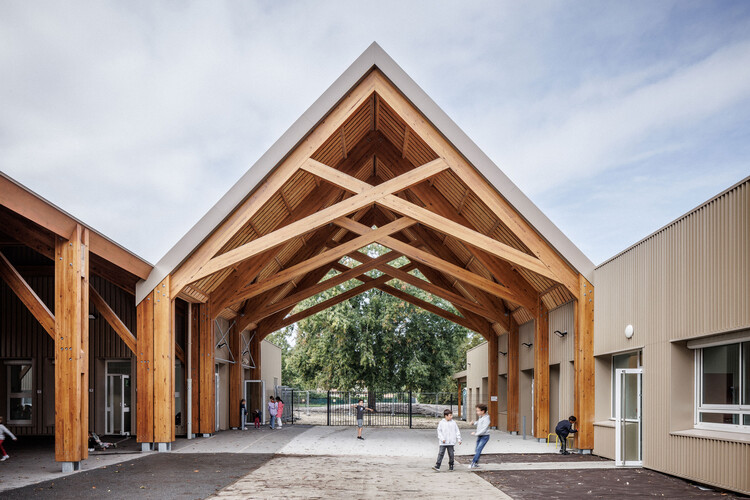
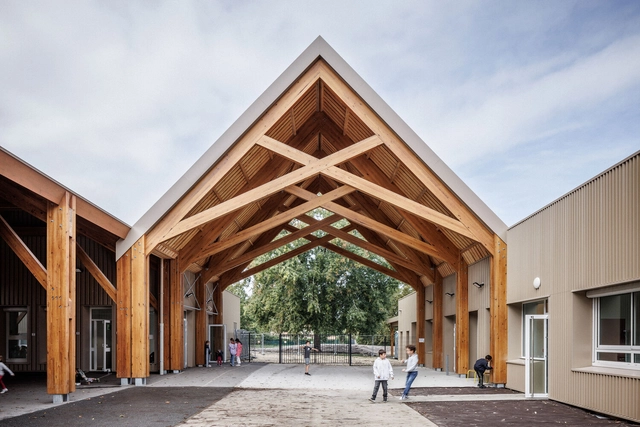
School Group Cap de Bos / BPM Architectes

School Group Cap de Bos / BPM Architectes - Interior Photography, Elementary & Middle SchoolSchool Group Cap de Bos / BPM Architectes - Interior Photography, Elementary & Middle School, BeamSchool Group Cap de Bos / BPM Architectes - Interior Photography, Elementary & Middle School, ChairSchool Group Cap de Bos / BPM Architectes - Elementary & Middle SchoolSchool Group Cap de Bos / BPM Architectes - More Images+ 16

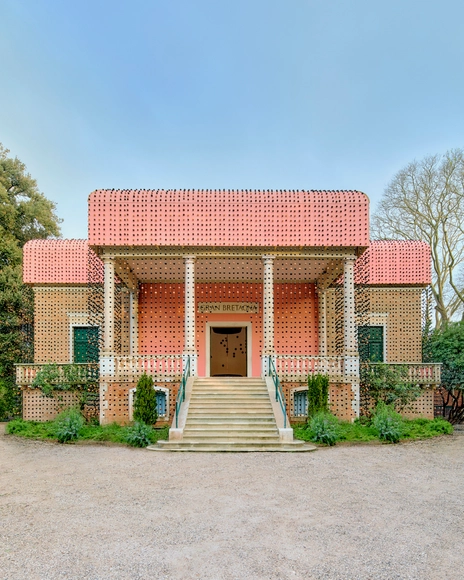
Geology of Britannic Repair: UK Pavilion Explores Reparation and Renewal at Venice Architecture Biennale 2025

The British Pavilion, commissioned by The British Council, features the exhibition title GBR – Geology of Britannic Repair to represent the United Kingdom at the 19th International Architecture Exhibition – La Biennale di Venezia 2025. The exhibition is a collaboration between a multi-disciplinary team of curators, Kabage Karanja and Stella Mutegi of Nairobi-based architecture studio Cave_bureau, UK-based curator and writer Owen Hopkins, and academic Professor Kathryn Yusoff. The Pavilion curators and commissioner have been awarded a Special Mention for National Participation by the jury in recognition of their exploration of the relationship between Great Britain and Kenya, focusing on themes of reparation and renewal.
Geology of Britannic Repair: UK Pavilion Explores Reparation and Renewal at Venice Architecture Biennale 2025 - Image 1 of 4Geology of Britannic Repair: UK Pavilion Explores Reparation and Renewal at Venice Architecture Biennale 2025 - Image 2 of 4Geology of Britannic Repair: UK Pavilion Explores Reparation and Renewal at Venice Architecture Biennale 2025 - Image 3 of 4Geology of Britannic Repair: UK Pavilion Explores Reparation and Renewal at Venice Architecture Biennale 2025 - Image 4 of 4Geology of Britannic Repair: UK Pavilion Explores Reparation and Renewal at Venice Architecture Biennale 2025 - More Images+ 13

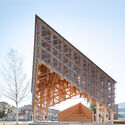

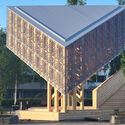

“KIDE” Outdoor Stage / Aalto University Wood Program

“KIDE” Outdoor Stage / Aalto University Wood Program - Theaters & Performance “KIDE” Outdoor Stage / Aalto University Wood Program - Interior Photography, Theaters & Performance , Stairs, Beam“KIDE” Outdoor Stage / Aalto University Wood Program - Theaters & Performance “KIDE” Outdoor Stage / Aalto University Wood Program - Exterior Photography, Theaters & Performance “KIDE” Outdoor Stage / Aalto University Wood Program - More Images+ 22

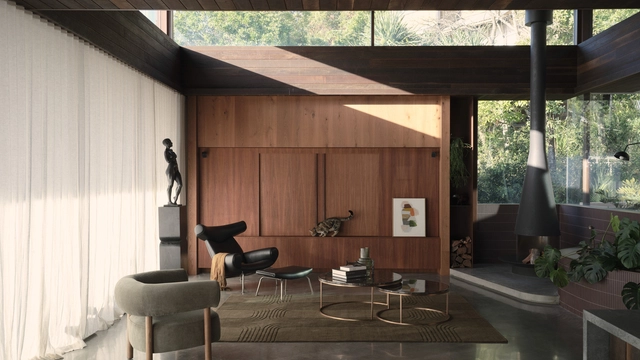
Brahminy House / HGA.Studio

Brahminy House / HGA.Studio - Exterior Photography, Houses, BalconyBrahminy House / HGA.Studio - Interior Photography, Houses, ChairBrahminy House / HGA.Studio - Exterior Photography, Houses, Deck, Balcony, HandrailBrahminy House / HGA.Studio - Interior Photography, Houses, Kitchen, BalconyBrahminy House / HGA.Studio - More Images+ 11

Byron Bay, Australia
  • Architects: HGA.Studio
  • Area Area of this architecture project Area:  455
  • Year Completion year of this architecture project Year:  2023

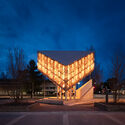
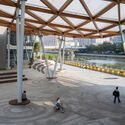
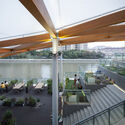
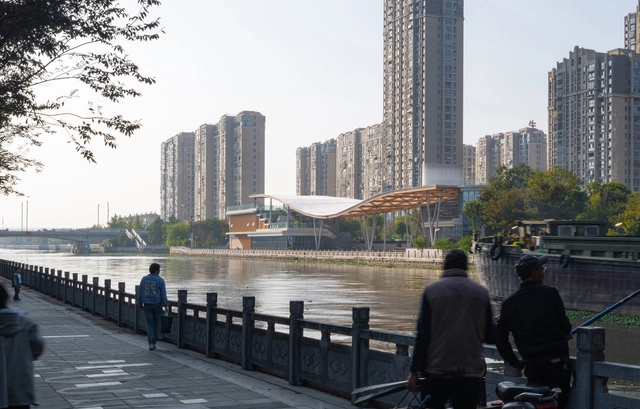
The Canopy Pavilion by the Canal / AESEU Architectural Technology and Art studio

The Canopy Pavilion by the Canal / AESEU Architectural Technology and Art studio - Community CenterThe Canopy Pavilion by the Canal / AESEU Architectural Technology and Art studio - Interior Photography, Community Center, StairsThe Canopy Pavilion by the Canal / AESEU Architectural Technology and Art studio - Community CenterThe Canopy Pavilion by the Canal / AESEU Architectural Technology and Art studio - Interior Photography, Community Center, Table, ChairThe Canopy Pavilion by the Canal / AESEU Architectural Technology and Art studio - More Images+ 36

Tai Xing Shi, China

Element House / APOLLO Architects & Associates

Element House / APOLLO Architects & Associates - Interior Photography, Houses, Beam, Stairs
© Masao Nishikawa

Element House / APOLLO Architects & Associates - Interior Photography, Houses, BeamElement House / APOLLO Architects & Associates - Interior Photography, Houses, BeamElement House / APOLLO Architects & Associates - HousesElement House / APOLLO Architects & Associates - Interior Photography, Houses, KitchenElement House / APOLLO Architects & Associates - More Images+ 17

Uji, Japan

Antonio Raimondi College Library / TERRITORIAL

Antonio Raimondi College Library / TERRITORIAL - Interior Photography, Library, Lighting, ChairAntonio Raimondi College Library / TERRITORIAL - Interior Photography, Library, Kitchen, Table, Lighting, ChairAntonio Raimondi College Library / TERRITORIAL - LibraryAntonio Raimondi College Library / TERRITORIAL - Exterior Photography, LibraryAntonio Raimondi College Library / TERRITORIAL - More Images+ 20

Lima, Peru
  • Architects: TERRITORIAL
  • Area Area of this architecture project Area:  240
  • Year Completion year of this architecture project Year:  2024

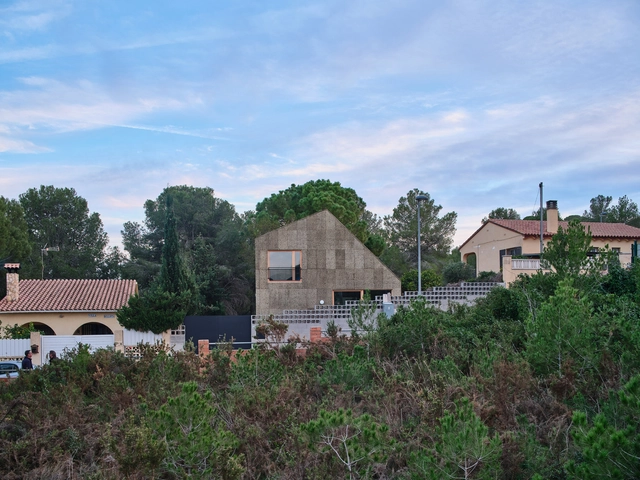
Casa CG / Alventosa Morell Arquitectes

Casa CG / Alventosa Morell Arquitectes  - Exterior Photography, HousesCasa CG / Alventosa Morell Arquitectes  - Interior Photography, HousesCasa CG / Alventosa Morell Arquitectes  - Interior Photography, Houses, Kitchen, Beam, ChairCasa CG / Alventosa Morell Arquitectes  - Interior Photography, Houses, Kitchen, Countertop, SinkCasa CG / Alventosa Morell Arquitectes  - More Images+ 13

Creixell, Spain
  • Area Area of this architecture project Area:  2130
  • Year Completion year of this architecture project Year:  2024
  • Manufacturers Brands with products used in this architecture project
    Manufacturers:  Barnacork, Jaume Olivé Fusteria, METCOR
  • Professionals: Diagonal Arquitectura

Pine Heath Townhouse / Studio Hagen Hall

Pine Heath Townhouse / Studio Hagen Hall - Exterior Photography, Sustainability, Facade, BalconyPine Heath Townhouse / Studio Hagen Hall - Interior Photography, Sustainability, Table, Lighting, ChairPine Heath Townhouse / Studio Hagen Hall - Interior Photography, Sustainability, Table, Lighting, ChairPine Heath Townhouse / Studio Hagen Hall - Interior Photography, Sustainability, Bathroom, ChairPine Heath Townhouse / Studio Hagen Hall - More Images+ 58

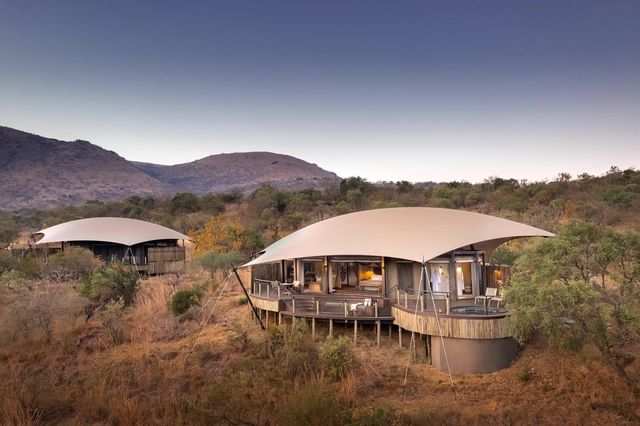
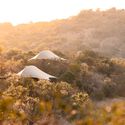
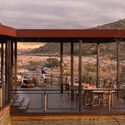
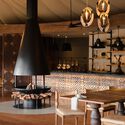

Madwaleni River Lodge / Luxury Frontiers

Madwaleni River Lodge / Luxury Frontiers - Exterior Photography, Cabins & LodgesMadwaleni River Lodge / Luxury Frontiers - Cabins & LodgesMadwaleni River Lodge / Luxury Frontiers - Interior Photography, Cabins & Lodges, LightingMadwaleni River Lodge / Luxury Frontiers - Cabins & LodgesMadwaleni River Lodge / Luxury Frontiers - More Images+ 31

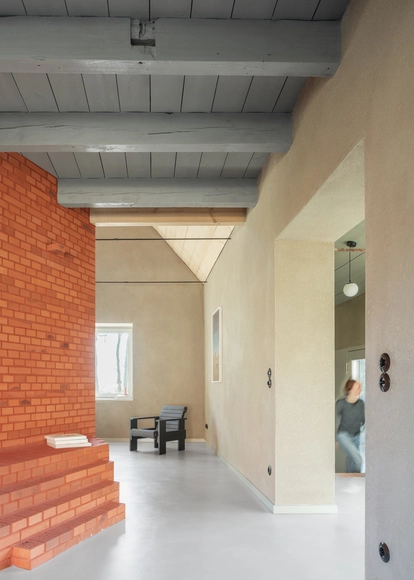
Settler's House Conversion / Kloepfel Zeimer Architekten

Settler's House Conversion / Kloepfel Zeimer Architekten - Interior Photography, RefurbishmentSettler's House Conversion / Kloepfel Zeimer Architekten - Interior Photography, Refurbishment, BeamSettler's House Conversion / Kloepfel Zeimer Architekten - Interior Photography, Refurbishment, Kitchen, Beam, Chair, CountertopSettler's House Conversion / Kloepfel Zeimer Architekten - Interior Photography, Refurbishment, Door, BeamSettler's House Conversion / Kloepfel Zeimer Architekten - More Images+ 20

  • Area Area of this architecture project Area:  135
  • Year Completion year of this architecture project Year:  2025
  • Manufacturers Brands with products used in this architecture project
    Manufacturers:  Gutmann, Bruderus, Claytec, Evoline, Hagemeister, +2

You've started following your first account!

Did you know?

You'll now receive updates based on what you follow! Personalize your stream and start following your favorite authors, offices and users.