How to Develop a Residential Design Concept

 | Sponsored Content

This guide covers a workflow that moves from project parameters to generated floor plans, 3D perspective views, exterior design exploration, and site context visualization, using AI tools in place of preliminary CAD and rendering work.
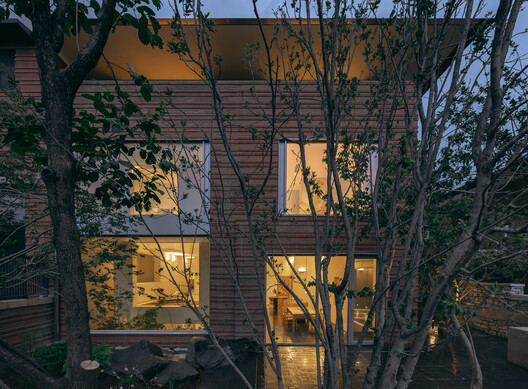
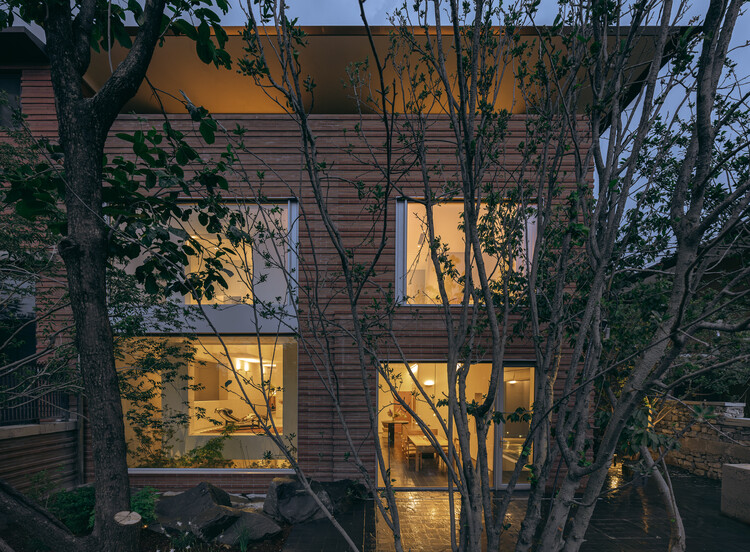
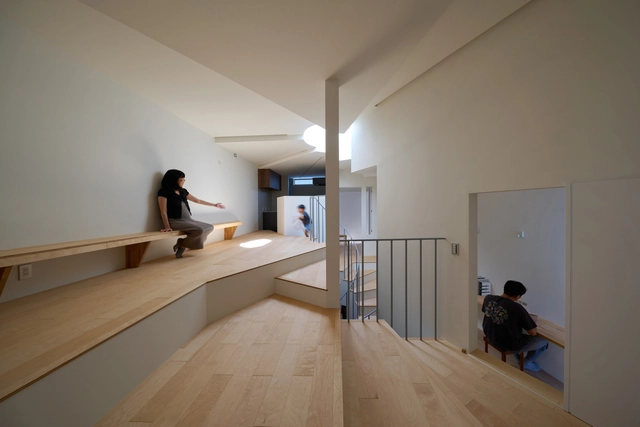

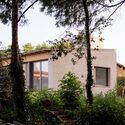
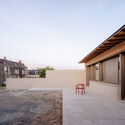
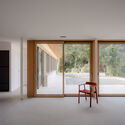
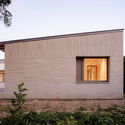
House J / Atelier About Architecture

House J / Atelier About Architecture - Interior Photography, House Interiors, ChairHouse J / Atelier About Architecture - Interior Photography, House InteriorsHouse J / Atelier About Architecture - Interior Photography, House InteriorsHouse J / Atelier About Architecture - Interior Photography, House InteriorsHouse J / Atelier About Architecture - More Images+ 37

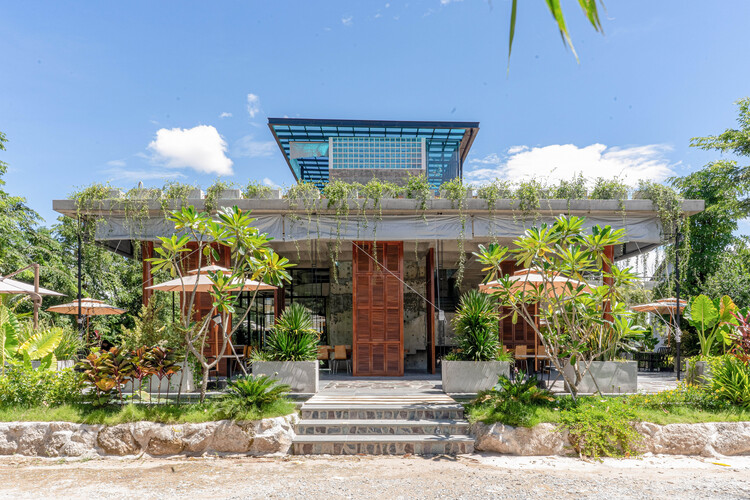
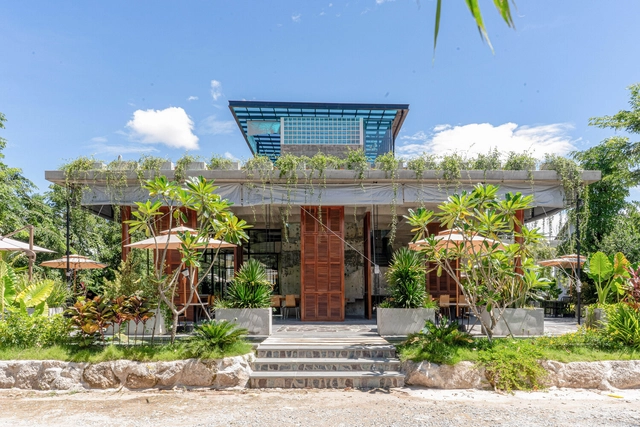
Phum Sambo Café & Eatery / Khoan + Partners

Phum Sambo Café & Eatery / Khoan + Partners - Exterior Photography, Adaptive Reuse, GardenPhum Sambo Café & Eatery / Khoan + Partners - Exterior Photography, Adaptive Reuse, Garden, BeamPhum Sambo Café & Eatery / Khoan + Partners - Interior Photography, Adaptive Reuse, Courtyard, Beam, ChairPhum Sambo Café & Eatery / Khoan + Partners - Interior Photography, Adaptive Reuse, Patio, Beam, ChairPhum Sambo Café & Eatery / Khoan + Partners - More Images+ 16

  • Architects: Khoan + Partners
  • Area Area of this architecture project Area:  680
  • Year Completion year of this architecture project Year:  2025

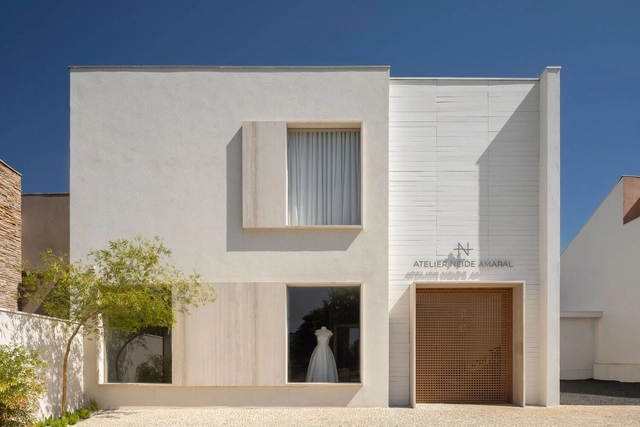
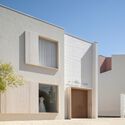
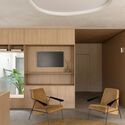
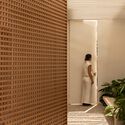
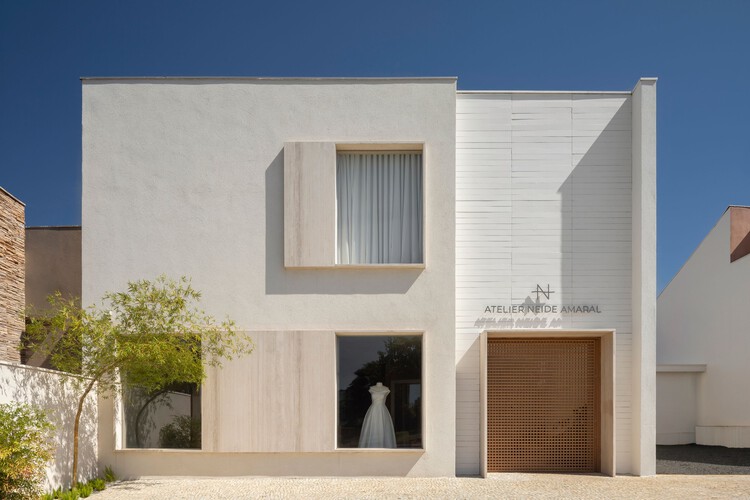
Neide Amaral Atelier / estúdio mariane rios

Neide Amaral Atelier / estúdio mariane rios - Exterior Photography, StoreNeide Amaral Atelier / estúdio mariane rios - Interior Photography, Store, ChairNeide Amaral Atelier / estúdio mariane rios - Interior Photography, Store, Table, ChairNeide Amaral Atelier / estúdio mariane rios - Interior Photography, StoreNeide Amaral Atelier / estúdio mariane rios - More Images+ 24

Ribeirão Preto, Brazil
  • Area Area of this architecture project Area:  350
  • Year Completion year of this architecture project Year:  2024
  • Manufacturers Brands with products used in this architecture project
    Manufacturers:  Campestre, Ori

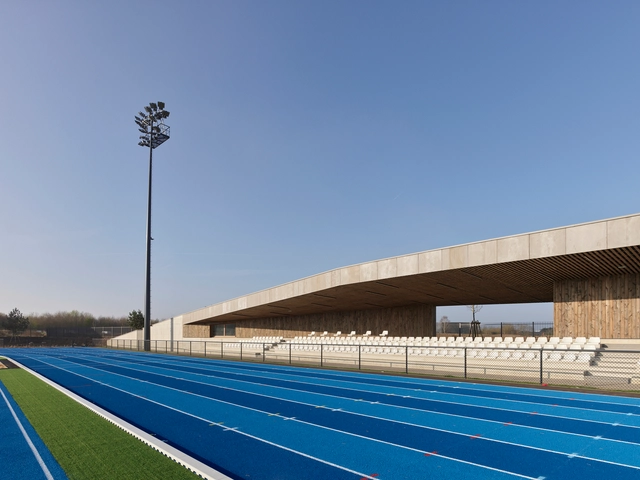
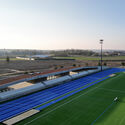
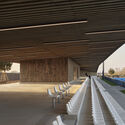
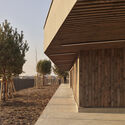
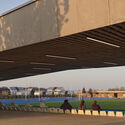
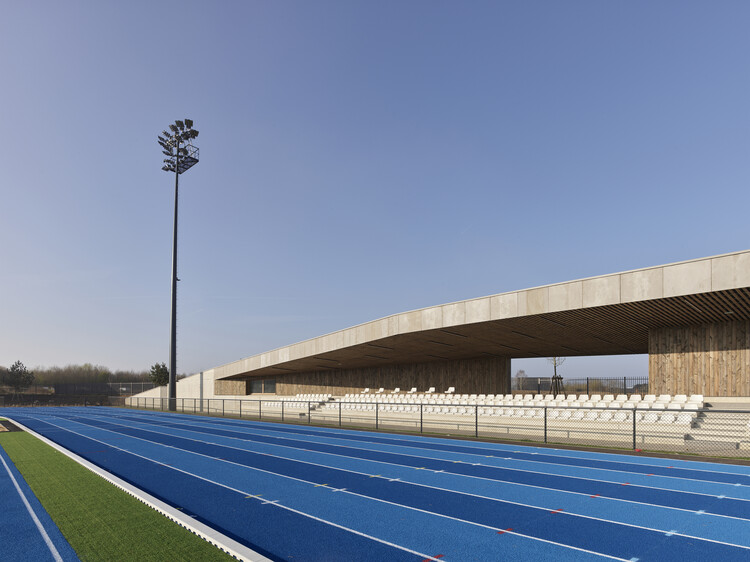
Montévrain Stadium / Olgga Architects

Montévrain Stadium / Olgga Architects - Exterior Photography, StadiumsMontévrain Stadium / Olgga Architects - Interior Photography, StadiumsMontévrain Stadium / Olgga Architects - StadiumsMontévrain Stadium / Olgga Architects - Exterior Photography, StadiumsMontévrain Stadium / Olgga Architects - More Images+ 13

  • Architects: Olgga Architects
  • Area Area of this architecture project Area:  1252
  • Year Completion year of this architecture project Year:  2025

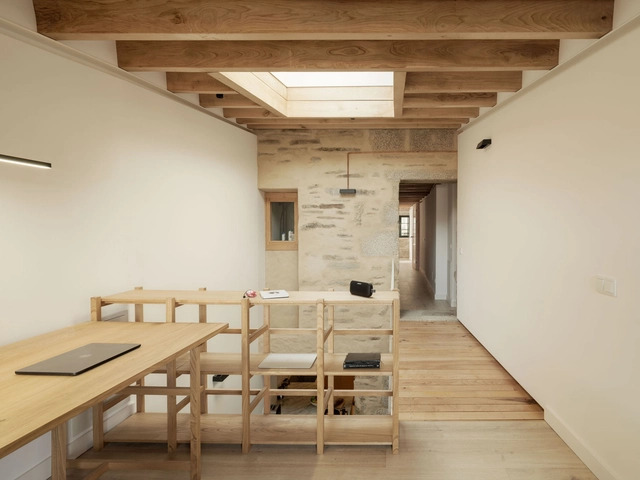
BS House / MARXE a+t

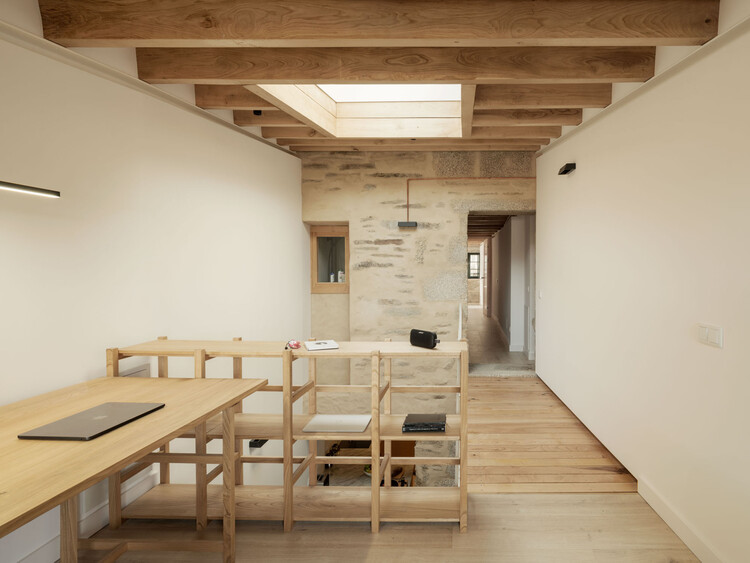
BS House / MARXE a+t - Interior Photography, Houses, BeamBS House / MARXE a+t - Exterior Photography, Houses, Door, StairsBS House / MARXE a+t - Interior Photography, Houses, Kitchen, Beam, CountertopBS House / MARXE a+t - HousesBS House / MARXE a+t - More Images+ 19

Santiago de Compostela, Spain
  • Architects: MARXE a+t
  • Area Area of this architecture project Area:  210
  • Year Completion year of this architecture project Year:  2024

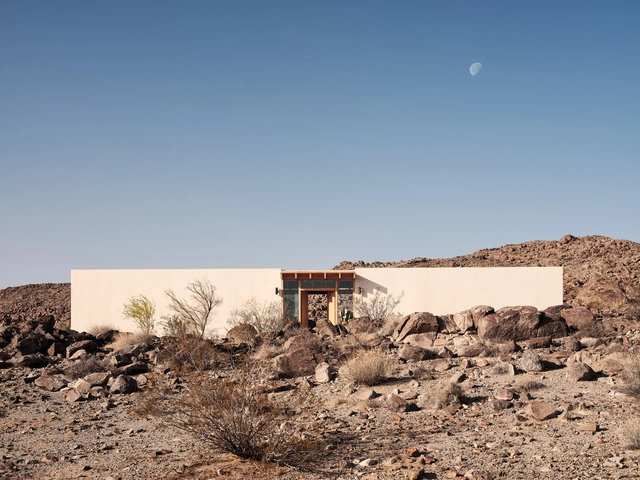
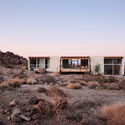
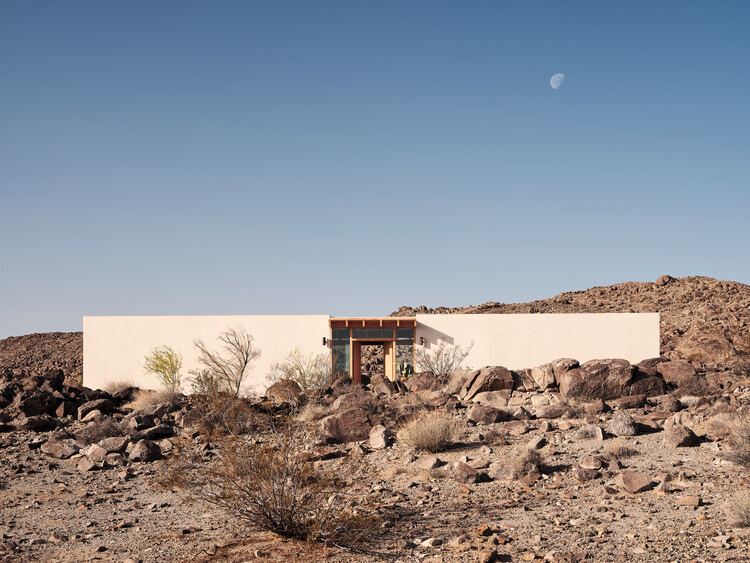
High Desert House / Ryan Leidner Architecture

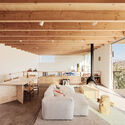
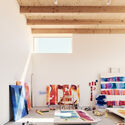
High Desert House / Ryan Leidner Architecture - Exterior Photography, HousesHigh Desert House / Ryan Leidner Architecture - Exterior Photography, HousesHigh Desert House / Ryan Leidner Architecture - Interior Photography, HousesHigh Desert House / Ryan Leidner Architecture - Interior Photography, HousesHigh Desert House / Ryan Leidner Architecture - More Images+ 23

Joshua Tree, United States

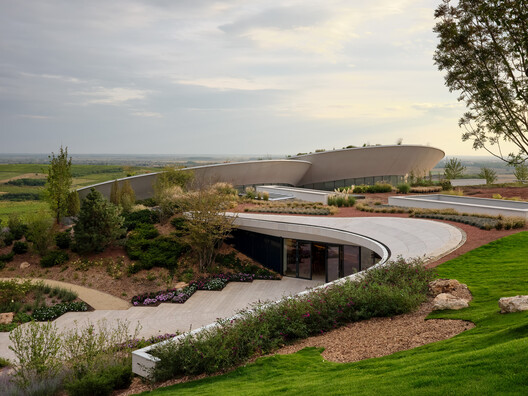
Tokaj Sauska Winery / BORD Architectural Studio

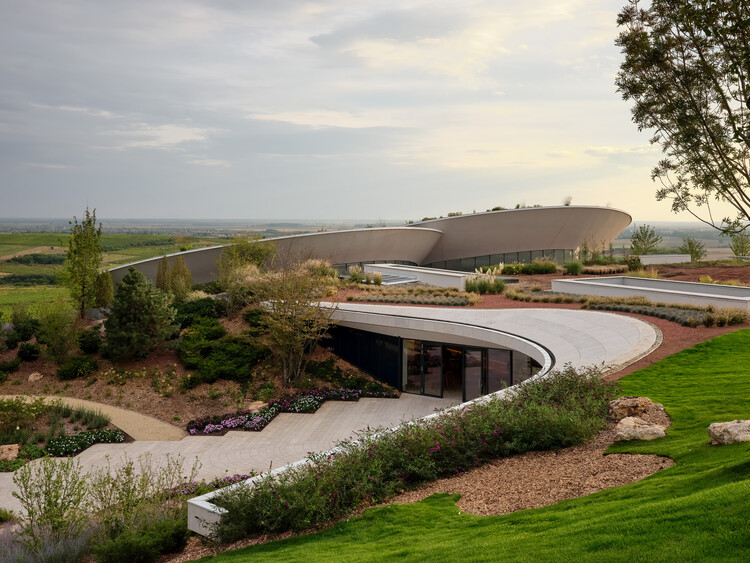
Tokaj Sauska Winery / BORD Architectural Studio - WineryTokaj Sauska Winery / BORD Architectural Studio - WineryTokaj Sauska Winery / BORD Architectural Studio - WineryTokaj Sauska Winery / BORD Architectural Studio - WineryTokaj Sauska Winery / BORD Architectural Studio - More Images+ 35

From Tradition to Innovation: How Modern Technologies are Transforming the Potential of Wood

Wood, one of the oldest building materials, has been continuously reinvented throughout history. As contemporary architecture becomes more and more concerned with sustainability and environmental responsibility, the popularity of the material has also increased. As trees absorb carbon dioxide during their growth, their wood stores that carbon, keeping it out of the atmosphere. The materials derived from wood are thus associated with less greenhouse gas emissions on the condition of trees being harvested from sustainably managed forests. But in order to capture the full potential of this material, a plethora of techniques and modifications have evolved with the purpose of adapting and customizing wood's characteristics to the demands of modern design and construction. From thermal modification to engineered wood or versatile particle boards, these methods not only enhance wood's suitability for the rigors of contemporary architecture but also expand the usability of this sustainable material to an unprecedented scale.
From Tradition to Innovation: How Modern Technologies are Transforming the Potential of Wood - Image 1 of 4From Tradition to Innovation: How Modern Technologies are Transforming the Potential of Wood - Image 2 of 4From Tradition to Innovation: How Modern Technologies are Transforming the Potential of Wood - Image 3 of 4From Tradition to Innovation: How Modern Technologies are Transforming the Potential of Wood - Image 4 of 4From Tradition to Innovation: How Modern Technologies are Transforming the Potential of Wood - More Images+ 5

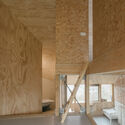
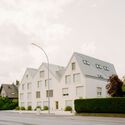
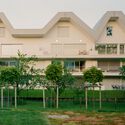
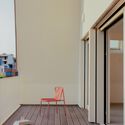
Walferdange Residences / dagli + atélier d’architecture

Walferdange Residences / dagli + atélier d’architecture - Exterior Photography, ApartmentsWalferdange Residences / dagli + atélier d’architecture - Exterior Photography, Apartments, BalconyWalferdange Residences / dagli + atélier d’architecture - Exterior Photography, ApartmentsWalferdange Residences / dagli + atélier d’architecture - Interior Photography, Apartments, Deck, BalconyWalferdange Residences / dagli + atélier d’architecture - More Images+ 12

Walferdange, Luxembourg
  • Area Area of this architecture project Area:  4500
  • Year Completion year of this architecture project Year:  2024
  • Manufacturers Brands with products used in this architecture project
    Manufacturers:  JUNG, Grohe, Clou, Euval, Schüco

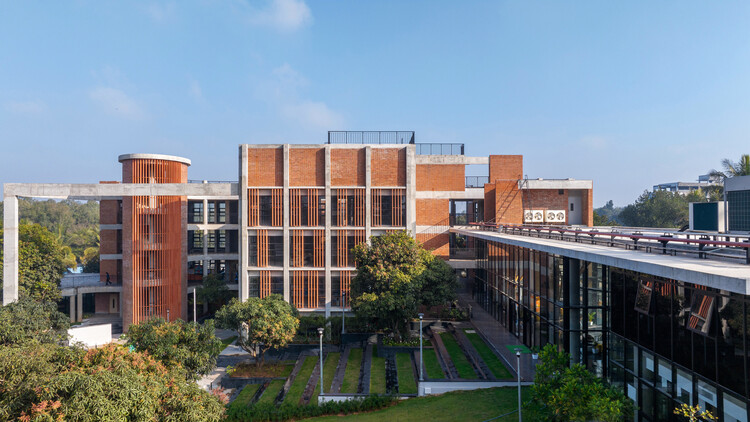
Euro School Banerghatta / Vijay Gupta Architects (VGA)

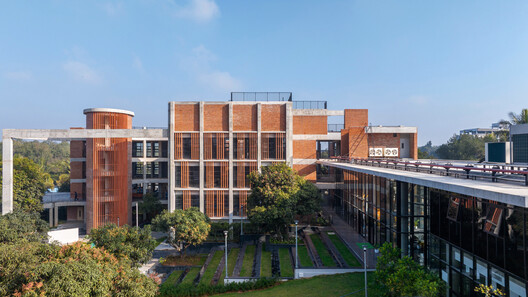
Euro School Banerghatta / Vijay Gupta Architects (VGA)  - Schools Euro School Banerghatta / Vijay Gupta Architects (VGA)  - Exterior Photography, Schools Euro School Banerghatta / Vijay Gupta Architects (VGA)  - Schools Euro School Banerghatta / Vijay Gupta Architects (VGA)  - Schools Euro School Banerghatta / Vijay Gupta Architects (VGA)  - More Images+ 33

Bengaluru, India

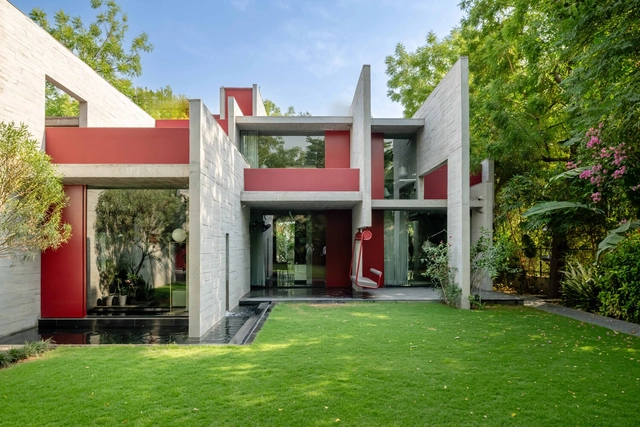
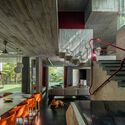
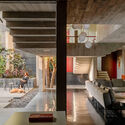
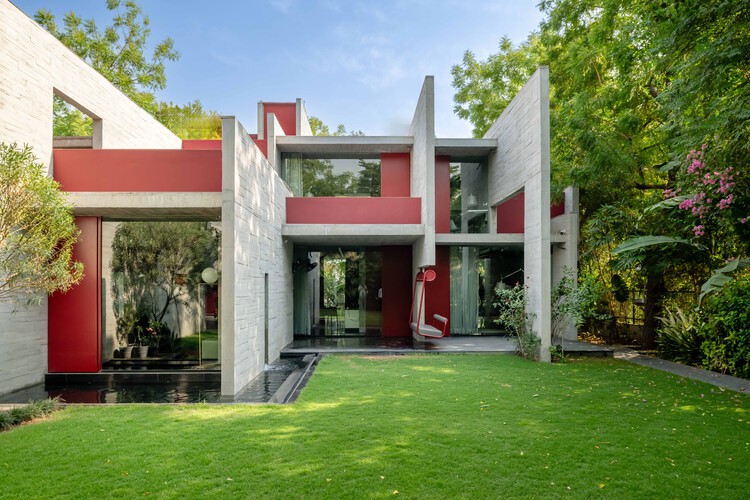
Trees Sliced Through Residence / Matharoo Associates

Trees Sliced Through Residence / Matharoo Associates - HousesTrees Sliced Through Residence / Matharoo Associates - Interior Photography, Houses, BeamTrees Sliced Through Residence / Matharoo Associates - Interior Photography, Houses, Beam, ChairTrees Sliced Through Residence / Matharoo Associates - HousesTrees Sliced Through Residence / Matharoo Associates - More Images+ 13

Ahmedabad, India
  • Area Area of this architecture project Area:  7190 ft²
  • Year Completion year of this architecture project Year:  2022

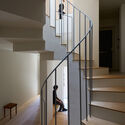
House in Nishitanabe / FujiwaraMuro Architects

House in Nishitanabe / FujiwaraMuro Architects - Interior Photography, Houses, Stairs, HandrailHouse in Nishitanabe / FujiwaraMuro Architects - HousesHouse in Nishitanabe / FujiwaraMuro Architects - HousesHouse in Nishitanabe / FujiwaraMuro Architects - Interior Photography, Houses, Stairs, HandrailHouse in Nishitanabe / FujiwaraMuro Architects - More Images+ 23

Osaka, Japan

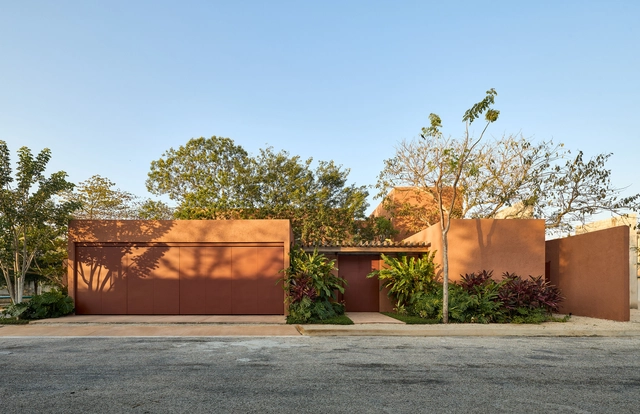
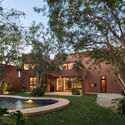
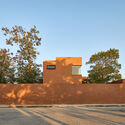
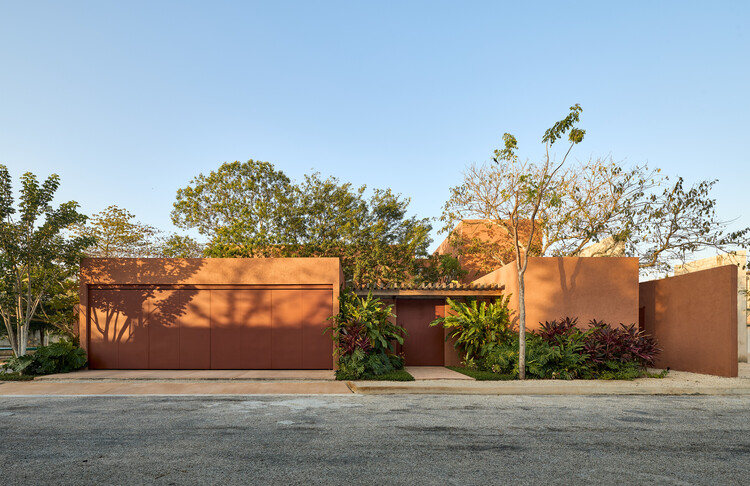
K'ab House / Lessmore Group

K'ab House / Lessmore Group - Exterior Photography, Houses, CourtyardK'ab House / Lessmore Group - Exterior Photography, HousesK'ab House / Lessmore Group - Exterior Photography, Houses, GardenK'ab House / Lessmore Group - Exterior Photography, HousesK'ab House / Lessmore Group - More Images+ 22

Mérida, Mexico
  • Architects: Lessmore Group
  • Area Area of this architecture project Area:  421
  • Year Completion year of this architecture project Year:  2023

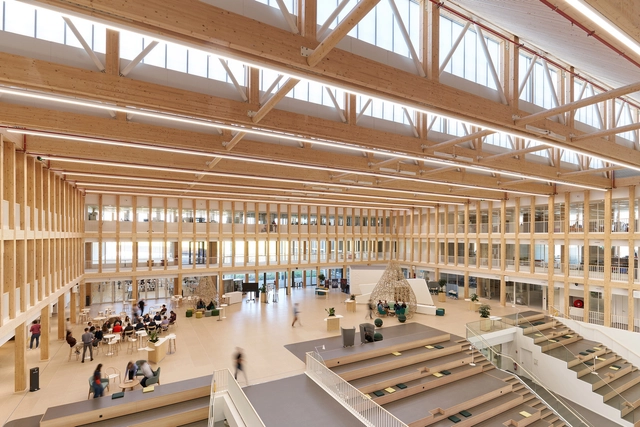
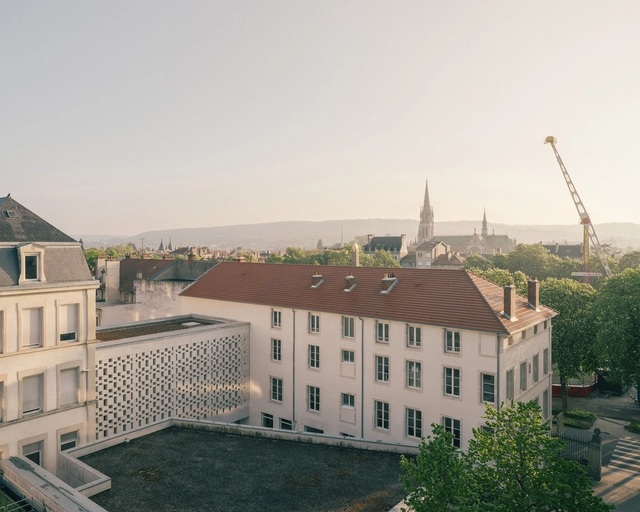
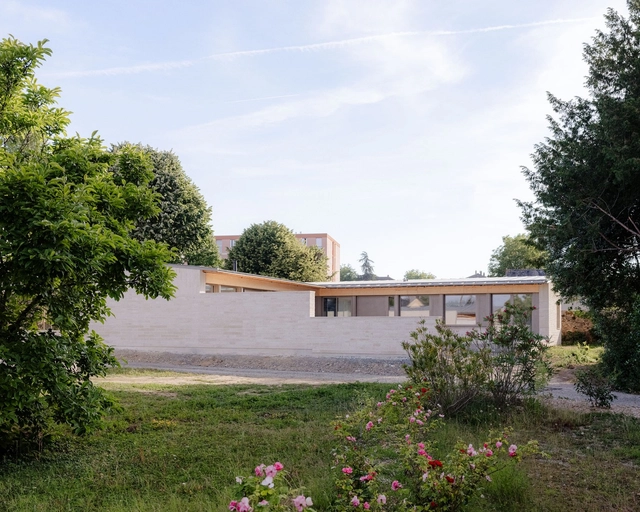
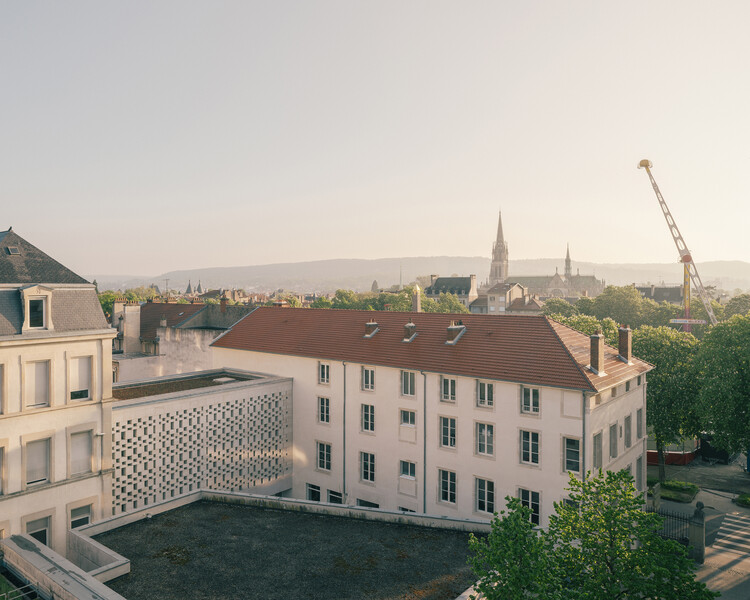
European University Center Refurbishment and Modernization / Agence Vulcano-Gibello

European University Center Refurbishment and Modernization / Agence Vulcano-Gibello - Exterior Photography, RefurbishmentEuropean University Center Refurbishment and Modernization / Agence Vulcano-Gibello - Interior Photography, RefurbishmentEuropean University Center Refurbishment and Modernization / Agence Vulcano-Gibello - RefurbishmentEuropean University Center Refurbishment and Modernization / Agence Vulcano-Gibello - Exterior Photography, RefurbishmentEuropean University Center Refurbishment and Modernization / Agence Vulcano-Gibello - More Images+ 25

  • Area Area of this architecture project Area:  3300
  • Year Completion year of this architecture project Year:  2025
  • Manufacturers Brands with products used in this architecture project
    Manufacturers:  AQform, Caloriver, Kawneer, Knauf, MALERBA, +2

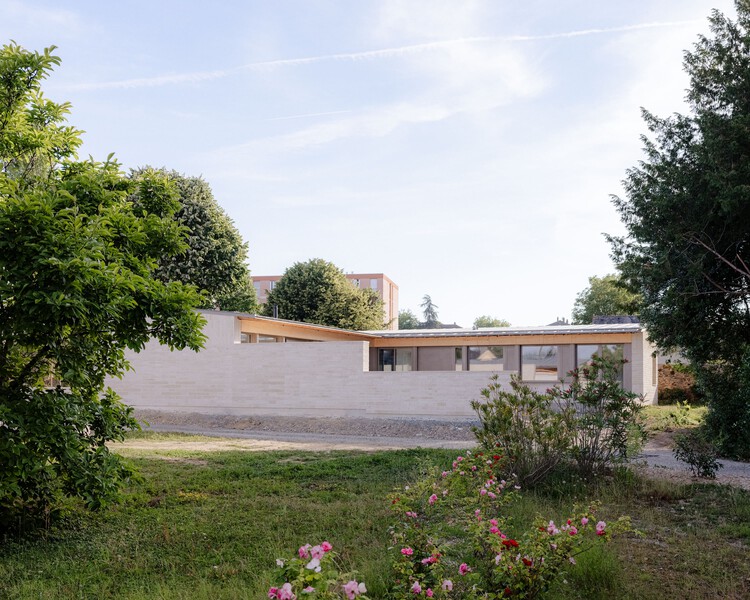
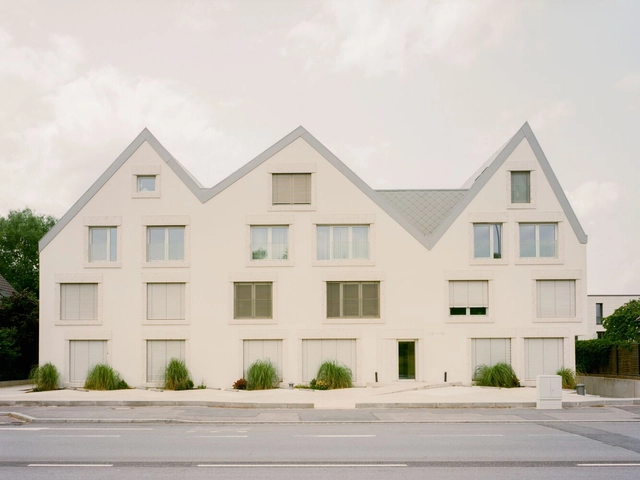
Houses on Rue de Clermont / A.TM

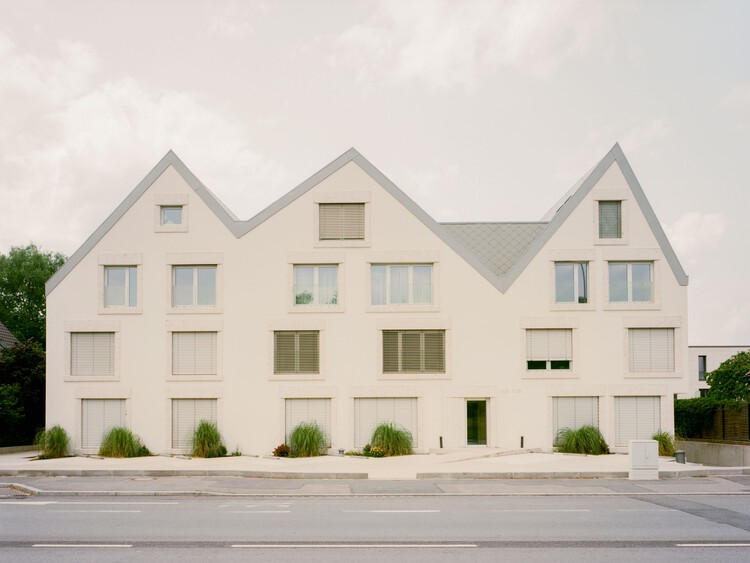
Houses on Rue de Clermont / A.TM - Exterior Photography, HousesHouses on Rue de Clermont / A.TM - Exterior Photography, Houses, DoorHouses on Rue de Clermont / A.TM - HousesHouses on Rue de Clermont / A.TM - Exterior Photography, HousesHouses on Rue de Clermont / A.TM - More Images+ 13

  • Architects: A.TM
  • Area Area of this architecture project Area:  390
  • Year Completion year of this architecture project Year:  2025

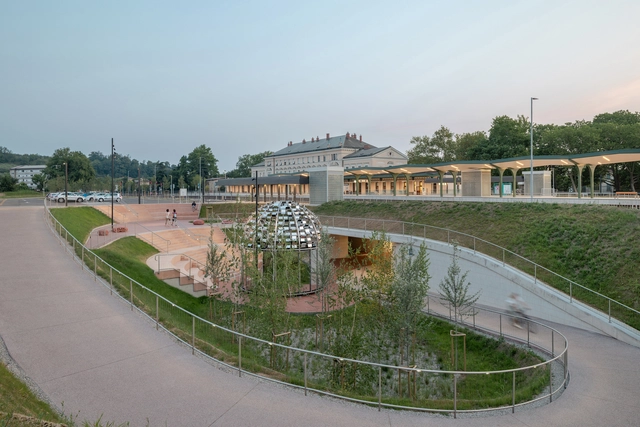
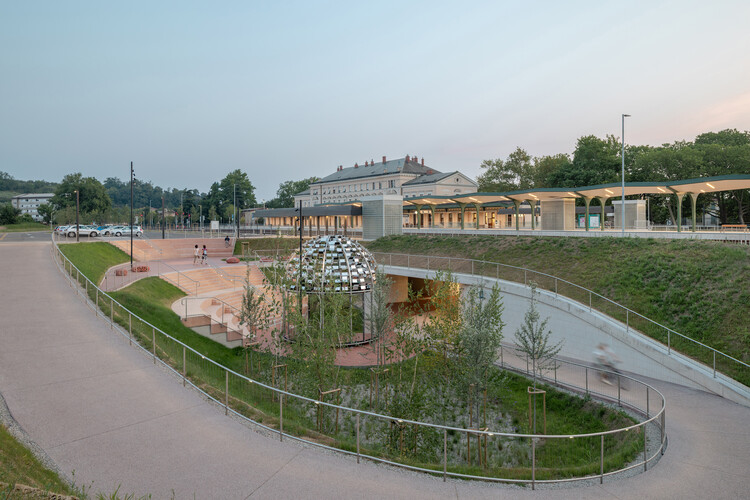
Nova Gorica Railway Station and Vrtača Underpass / SADAR + VUGA

Nova Gorica Railway Station and Vrtača Underpass / SADAR + VUGA - Public ArchitectureNova Gorica Railway Station and Vrtača Underpass / SADAR + VUGA - Public ArchitectureNova Gorica Railway Station and Vrtača Underpass / SADAR + VUGA - Interior Photography, Public ArchitectureNova Gorica Railway Station and Vrtača Underpass / SADAR + VUGA - Interior Photography, Public Architecture, Column, LightingNova Gorica Railway Station and Vrtača Underpass / SADAR + VUGA - More Images+ 22

  • Architects: SADAR + VUGA
  • Area Area of this architecture project Area:  7128
  • Year Completion year of this architecture project Year:  2025
  • Manufacturers Brands with products used in this architecture project
    Manufacturers:  Intra Lighting, Jurij Licen, Marca corona

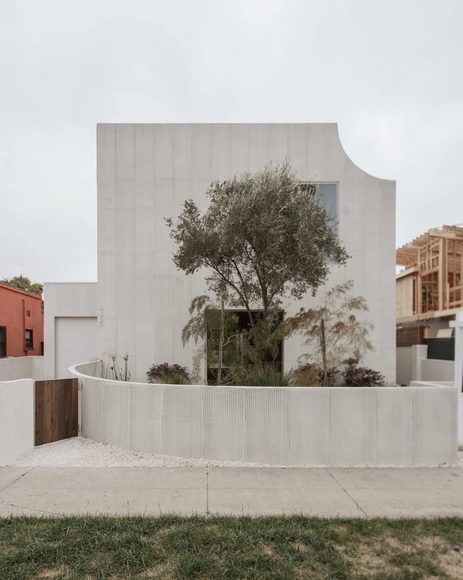
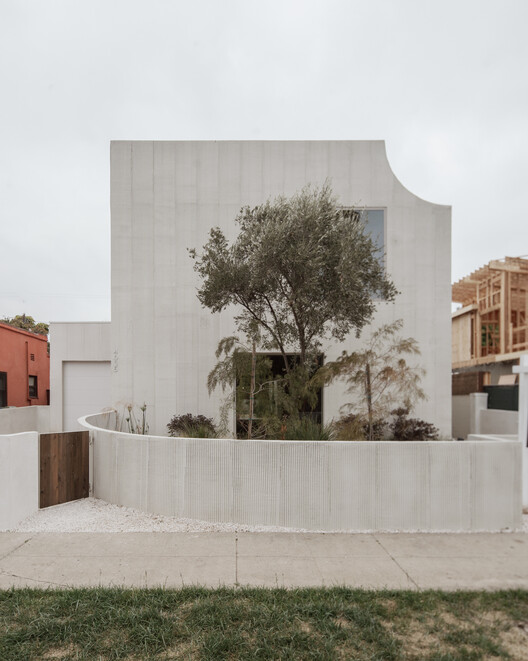
Mar Vista Residence / PPAA

Mar Vista Residence / PPAA - Interior Photography, Houses, ChairMar Vista Residence / PPAA - Exterior Photography, HousesMar Vista Residence / PPAA - Interior Photography, Houses, Chair, Table, LightingMar Vista Residence / PPAA - Interior Photography, Houses, ChairMar Vista Residence / PPAA - More Images+ 27

Los Ángeles, United States
  • Architects: PPAA
  • Area Area of this architecture project Area:  417
  • Year Completion year of this architecture project Year:  2024

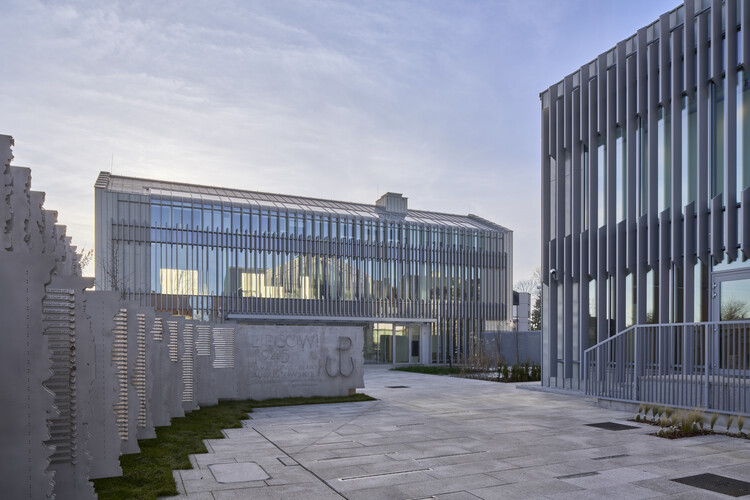
Dom Turka House of Remembrance / Tremend

Dom Turka House of Remembrance / Tremend - Exterior Photography, Public ArchitectureDom Turka House of Remembrance / Tremend - Exterior Photography, Public ArchitectureDom Turka House of Remembrance / Tremend - Interior Photography, Public ArchitectureDom Turka House of Remembrance / Tremend - Exterior Photography, Public ArchitectureDom Turka House of Remembrance / Tremend - More Images+ 23

  • Architects: Tremend
  • Area Area of this architecture project Area:  630
  • Year Completion year of this architecture project Year:  2025
  • Manufacturers Brands with products used in this architecture project
    Manufacturers:  MARAZZI, RHEINZINK, Rockfon

You've started following your first account!

Did you know?

You'll now receive updates based on what you follow! Personalize your stream and start following your favorite authors, offices and users.