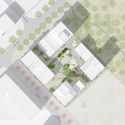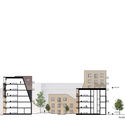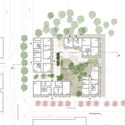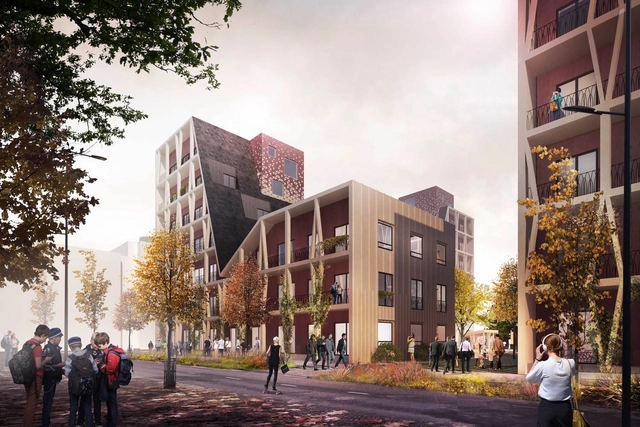
The “Bosco” design schematic utilizes timber construction and ecological design practices to create a multi-sided residential city block. Not only are the private domestic spaces important, but the definition of ‘living space’ is expanded to include private outdoor and shared spaces.
In this way, the wood exterior becomes an extension of the interior. The use of timber, throughout, and the simple language of Bosco’s underlying geometric forms create a well-articulated and homogeneous ensemble of housing components.