How to Develop a Residential Design Concept

 | Sponsored Content

This guide covers a workflow that moves from project parameters to generated floor plans, 3D perspective views, exterior design exploration, and site context visualization, using AI tools in place of preliminary CAD and rendering work.

Pomegranate Garden Micro Building / Tumu + Meaningless Arch

Pomegranate Garden Micro Building / Tumu + Meaningless Arch - Exterior Photography, Landscape ArchitecturePomegranate Garden Micro Building / Tumu + Meaningless Arch - Landscape ArchitecturePomegranate Garden Micro Building / Tumu + Meaningless Arch - Landscape ArchitecturePomegranate Garden Micro Building / Tumu + Meaningless Arch - Landscape ArchitecturePomegranate Garden Micro Building / Tumu + Meaningless Arch - More Images+ 21

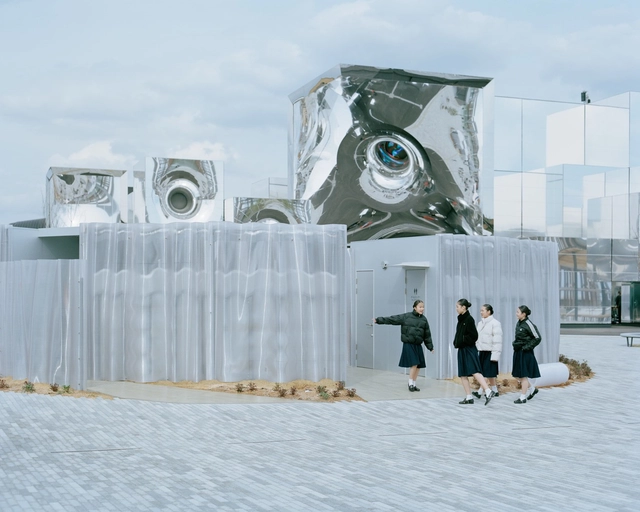
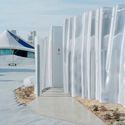
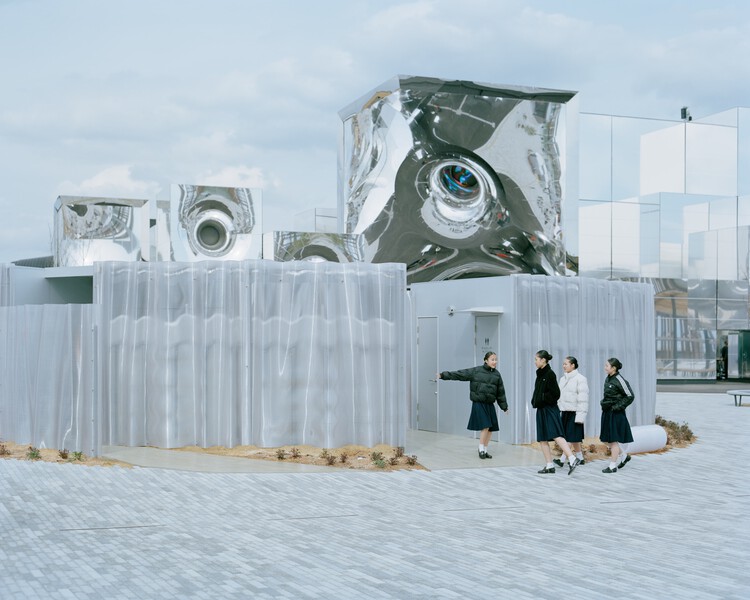
Mirage in Yumeshima / PONDEDGE + f a r m

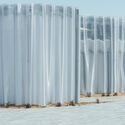
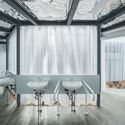
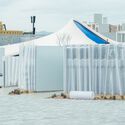
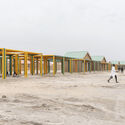
Mirage in Yumeshima / PONDEDGE + f a r m - Exterior Photography, Public ArchitectureMirage in Yumeshima / PONDEDGE + f a r m - Public ArchitectureMirage in Yumeshima / PONDEDGE + f a r m - Public ArchitectureMirage in Yumeshima / PONDEDGE + f a r m - Public ArchitectureMirage in Yumeshima / PONDEDGE + f a r m - More Images+ 23

  • Architects: PONDEDGE, f a r m
  • Area Area of this architecture project Area:  101
  • Year Completion year of this architecture project Year:  2025

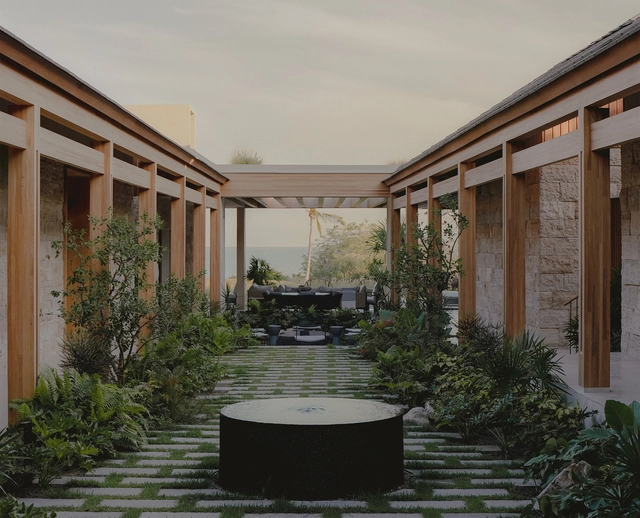
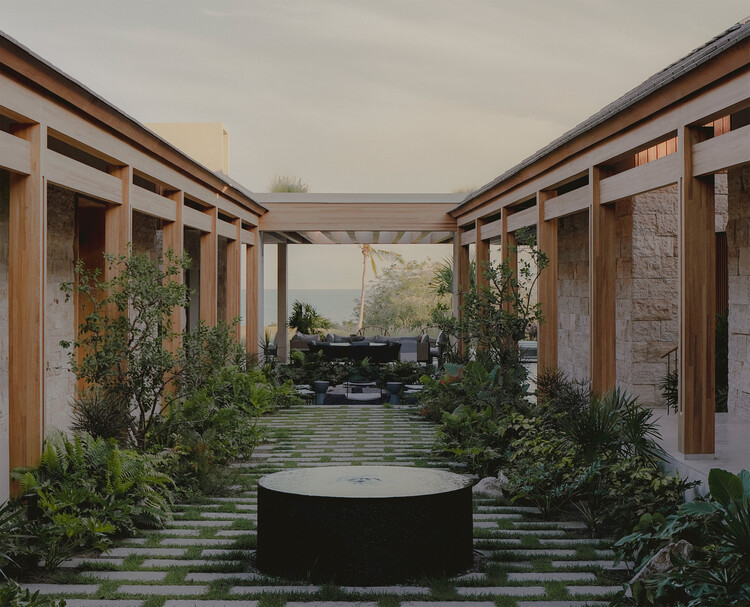
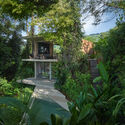
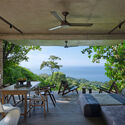
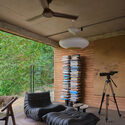
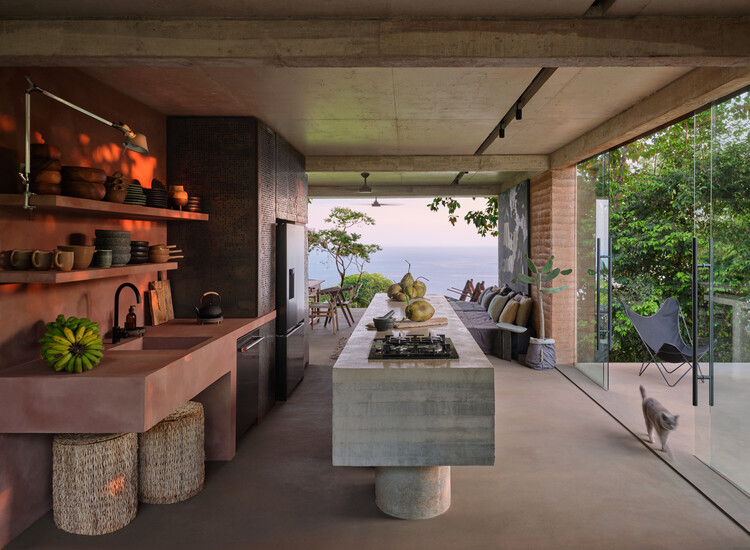
Bahía de Banderas House / o.d.e.
Bahía de Banderas House / o.d.e. - Exterior Photography, HousesBahía de Banderas House / o.d.e. - Interior Photography, Houses, Table, Chair, LightingBahía de Banderas House / o.d.e. - HousesBahía de Banderas House / o.d.e. - Interior Photography, Houses, Bedroom, Bed, LightingBahía de Banderas House / o.d.e. - More Images+ 16

  • Architects: o.d.e.
  • Area Area of this architecture project Area:  2350
  • Year Completion year of this architecture project Year:  2025

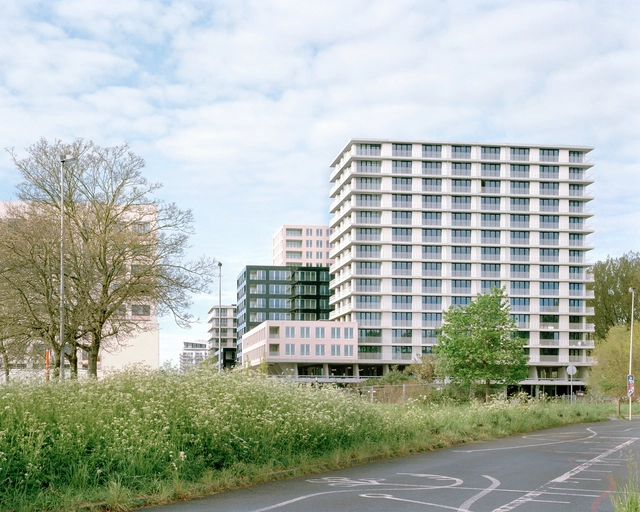
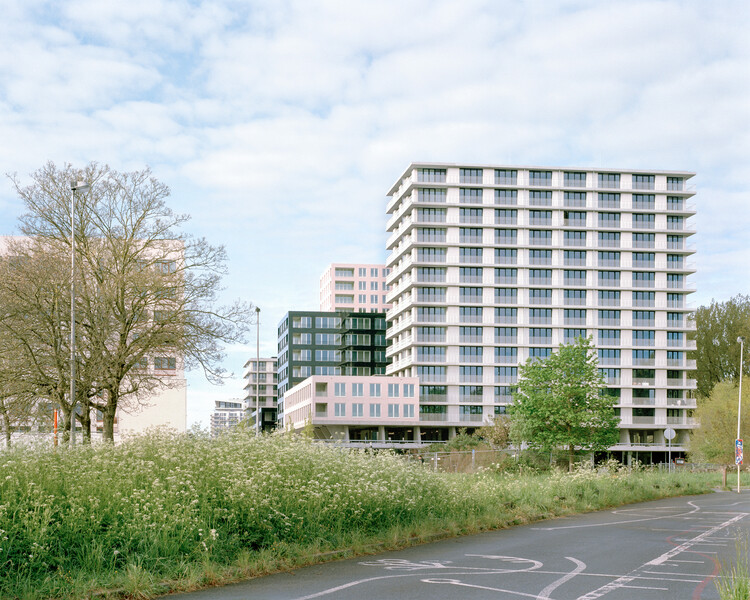
City Dox Housing / XDGA

City Dox Housing / XDGA - Exterior Photography, Residential ArchitectureCity Dox Housing / XDGA - Exterior Photography, Residential ArchitectureCity Dox Housing / XDGA - Exterior Photography, Residential ArchitectureCity Dox Housing / XDGA - Exterior Photography, Residential ArchitectureCity Dox Housing / XDGA - More Images+ 20

  • Architects: XDGA
  • Area Area of this architecture project Area:  25000
  • Year Completion year of this architecture project Year:  2025
  • Manufacturers Brands with products used in this architecture project
    Manufacturers:  Polypane Glasindustrie NV

Villa ai Castelli Romani / STUDIOTAMAT

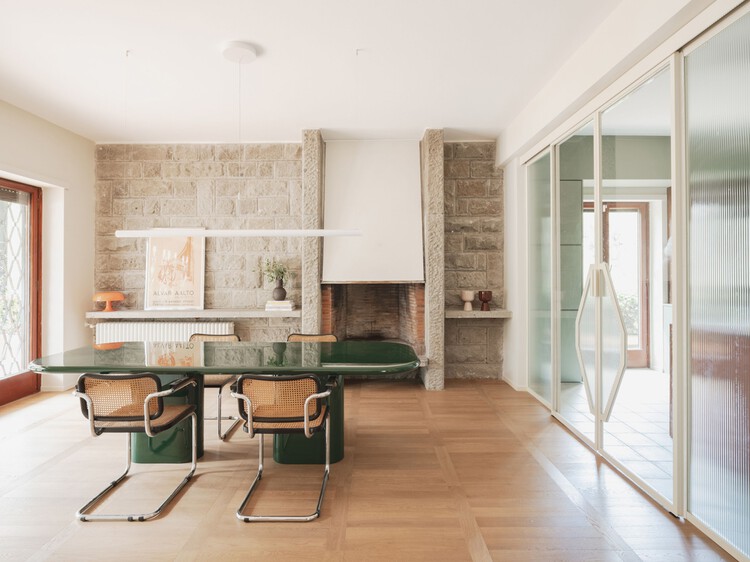
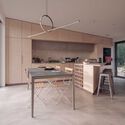
Villa ai Castelli Romani / STUDIOTAMAT - Interior Photography, Residential Interiors, ChairVilla ai Castelli Romani / STUDIOTAMAT - Interior Photography, Residential Interiors, Lighting, TableVilla ai Castelli Romani / STUDIOTAMAT - Interior Photography, Residential Interiors, Kitchen, CountertopVilla ai Castelli Romani / STUDIOTAMAT - Interior Photography, Residential Interiors, Lighting, Table, ChairVilla ai Castelli Romani / STUDIOTAMAT - More Images+ 29

  • Architects: STUDIOTAMAT
  • Area Area of this architecture project Area:  400
  • Year Completion year of this architecture project Year:  2025
  • Manufacturers Brands with products used in this architecture project
    Manufacturers:  Artemide, Axolight, FLOS, Nemo, Arflex, +5
  • Professionals: Ediltel B

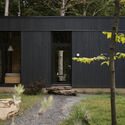
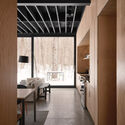
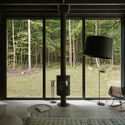
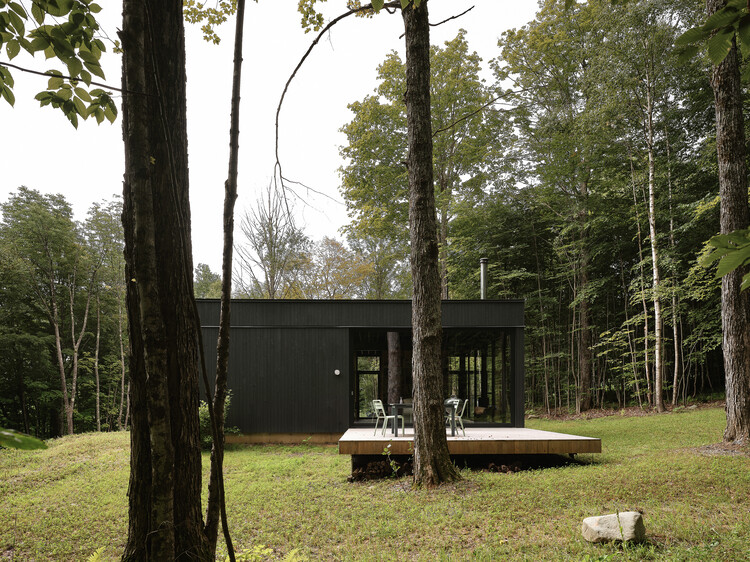
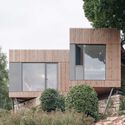
Spinone House / Jérôme Lapierre Architecte

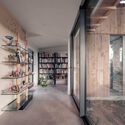
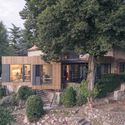
Spinone House / Jérôme Lapierre Architecte - Exterior Photography, Houses, ForestSpinone House / Jérôme Lapierre Architecte - Exterior Photography, Houses, DoorSpinone House / Jérôme Lapierre Architecte - Interior Photography, HousesSpinone House / Jérôme Lapierre Architecte - Interior Photography, Houses, ForestSpinone House / Jérôme Lapierre Architecte - More Images+ 21

  • Area Area of this architecture project Area:  1000 ft²
  • Year Completion year of this architecture project Year:  2023
  • Manufacturers Brands with products used in this architecture project
    Manufacturers:  Schüco

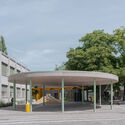
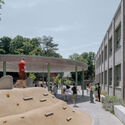
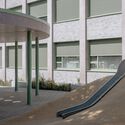
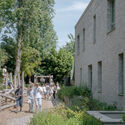
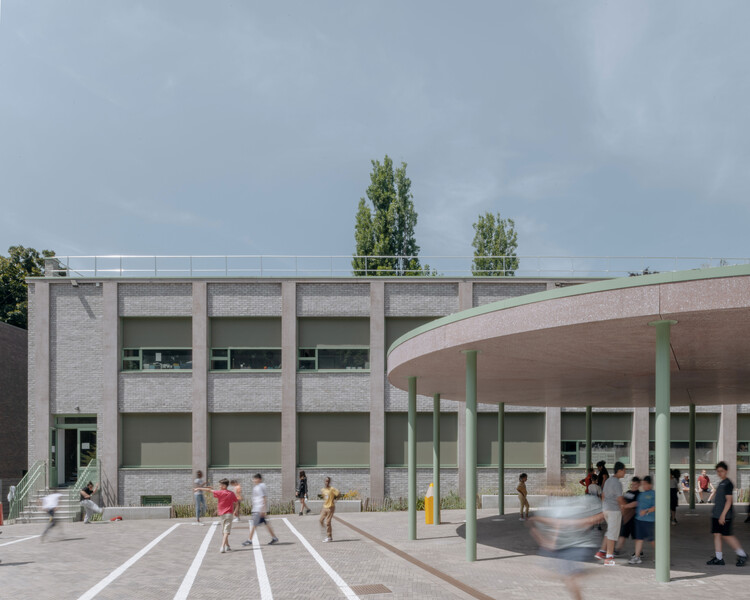
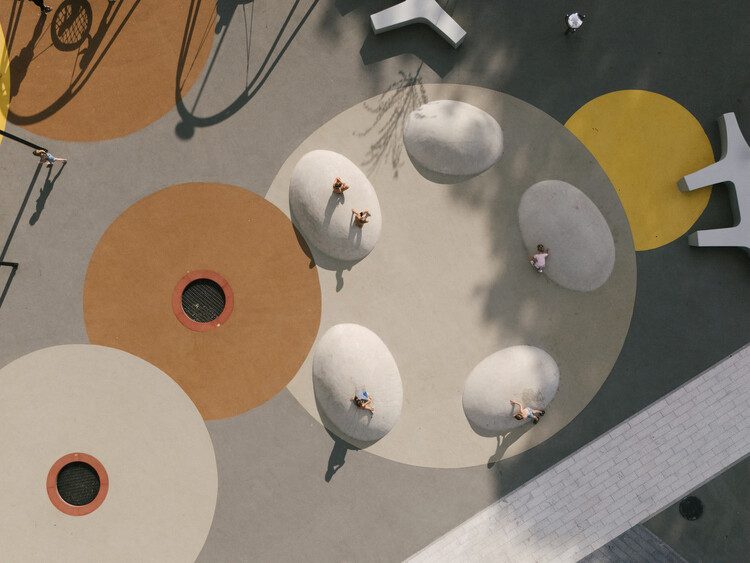
Chazal School Renovation and Playground Transformation / MULTIPLE Architecture & Urbanism

Chazal School Renovation and Playground Transformation / MULTIPLE Architecture & Urbanism - Exterior Photography, RenovationChazal School Renovation and Playground Transformation / MULTIPLE Architecture & Urbanism - Exterior Photography, RenovationChazal School Renovation and Playground Transformation / MULTIPLE Architecture & Urbanism - Interior Photography, RenovationChazal School Renovation and Playground Transformation / MULTIPLE Architecture & Urbanism - Exterior Photography, Renovation, GardenChazal School Renovation and Playground Transformation / MULTIPLE Architecture & Urbanism - More Images+ 10

Village Trails / NEBR Arquitetura

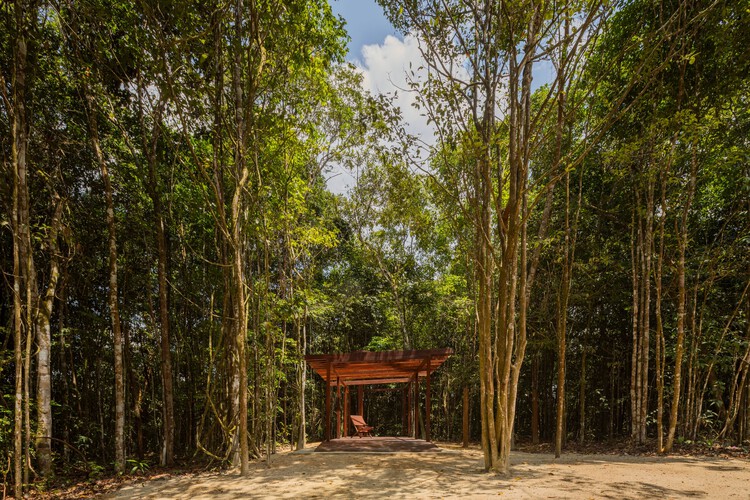
Village Trails / NEBR Arquitetura - Other StructuresVillage Trails / NEBR Arquitetura - Other StructuresVillage Trails / NEBR Arquitetura - Exterior Photography, Other Structures, ForestVillage Trails / NEBR Arquitetura - Exterior Photography, Other Structures, ForestVillage Trails / NEBR Arquitetura - More Images+ 14

São Lourenço da Mata, Brazil
  • Architects: NEBR Arquitetura
  • Area Area of this architecture project Area:  330000
  • Year Completion year of this architecture project Year:  2024

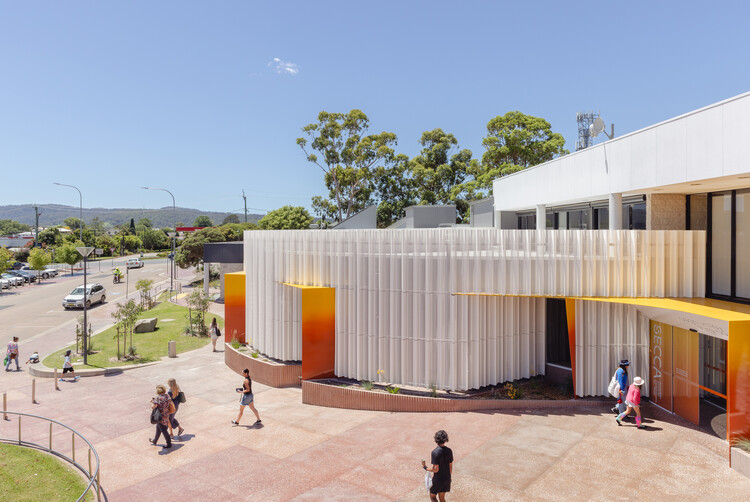
South East Centre for Contemporary Art (SECCA) Bega Valley Regional Gallery / Sibling Architecture

South East Centre for Contemporary Art (SECCA) Bega Valley Regional Gallery / Sibling Architecture - Exterior Photography, GallerySouth East Centre for Contemporary Art (SECCA) Bega Valley Regional Gallery / Sibling Architecture - Exterior Photography, GallerySouth East Centre for Contemporary Art (SECCA) Bega Valley Regional Gallery / Sibling Architecture - Interior Photography, GallerySouth East Centre for Contemporary Art (SECCA) Bega Valley Regional Gallery / Sibling Architecture - Exterior Photography, GallerySouth East Centre for Contemporary Art (SECCA) Bega Valley Regional Gallery / Sibling Architecture - More Images+ 10

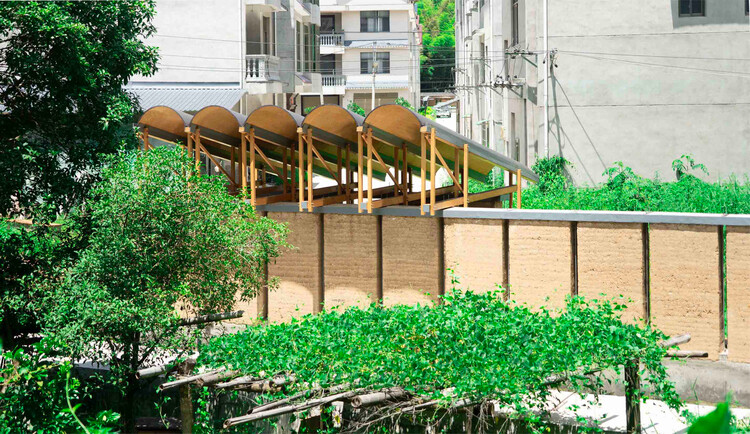
Five-Finger Pavilion / YXDesigners

Five-Finger Pavilion / YXDesigners - Exterior Photography, Pavilion, FenceFive-Finger Pavilion / YXDesigners - Exterior Photography, Pavilion, GardenFive-Finger Pavilion / YXDesigners - Interior Photography, PavilionFive-Finger Pavilion / YXDesigners - Exterior Photography, Pavilion, GardenFive-Finger Pavilion / YXDesigners - More Images+ 38

Huizhou, China

Irrawaddy Flower Garden Classroom Buildings / Simple Architecture

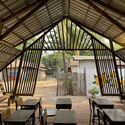
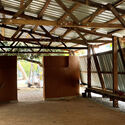
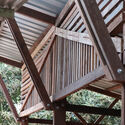
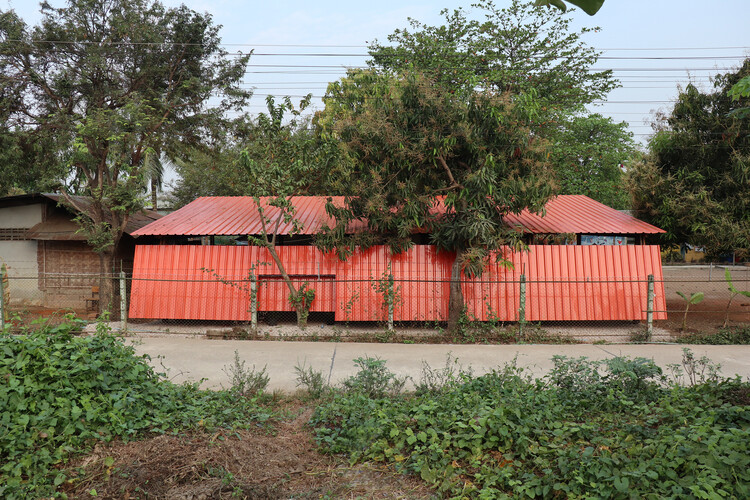
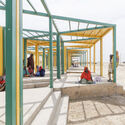
Irrawaddy Flower Garden Classroom Buildings / Simple Architecture - Schools Irrawaddy Flower Garden Classroom Buildings / Simple Architecture - Interior Photography, Schools , BeamIrrawaddy Flower Garden Classroom Buildings / Simple Architecture - Schools Irrawaddy Flower Garden Classroom Buildings / Simple Architecture - Schools Irrawaddy Flower Garden Classroom Buildings / Simple Architecture - More Images+ 37

Mae Sot, Thailand
  • Area Area of this architecture project Area:  148
  • Year Completion year of this architecture project Year:  2025

Studio House / Formafatal

Studio House / Formafatal - HousesStudio House / Formafatal - Interior Photography, Houses, Balcony, ChairStudio House / Formafatal - Exterior Photography, Houses, GardenStudio House / Formafatal - Interior Photography, Houses, LightingStudio House / Formafatal - More Images+ 42

  • Architects: Formafatal
  • Area Area of this architecture project Area:  125
  • Year Completion year of this architecture project Year:  2022

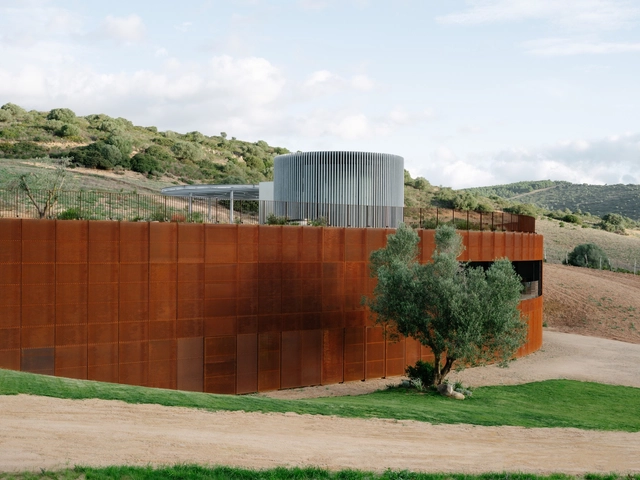
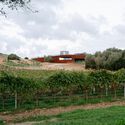

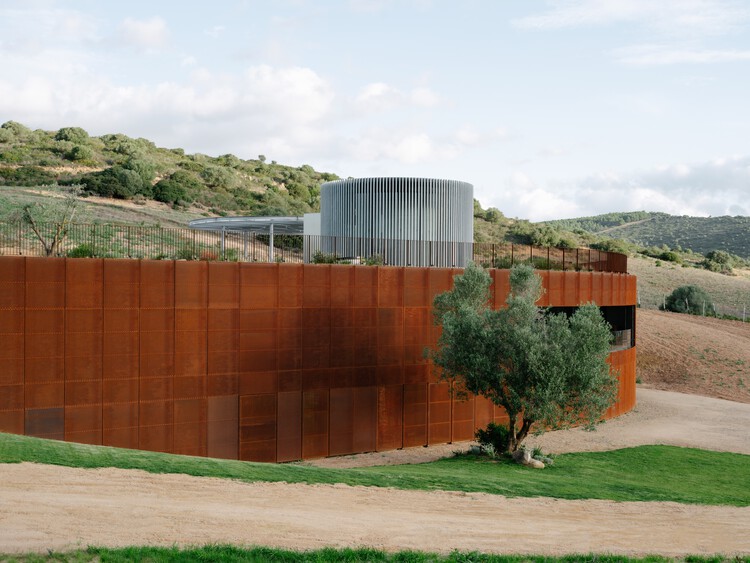
Winery Tenute Maestrale / Spaziozero + X Architekten

Winery Tenute Maestrale / Spaziozero + X Architekten - InfrastructureWinery Tenute Maestrale / Spaziozero + X Architekten - Exterior Photography, InfrastructureWinery Tenute Maestrale / Spaziozero + X Architekten - Interior Photography, InfrastructureWinery Tenute Maestrale / Spaziozero + X Architekten - Exterior Photography, InfrastructureWinery Tenute Maestrale / Spaziozero + X Architekten - More Images+ 20

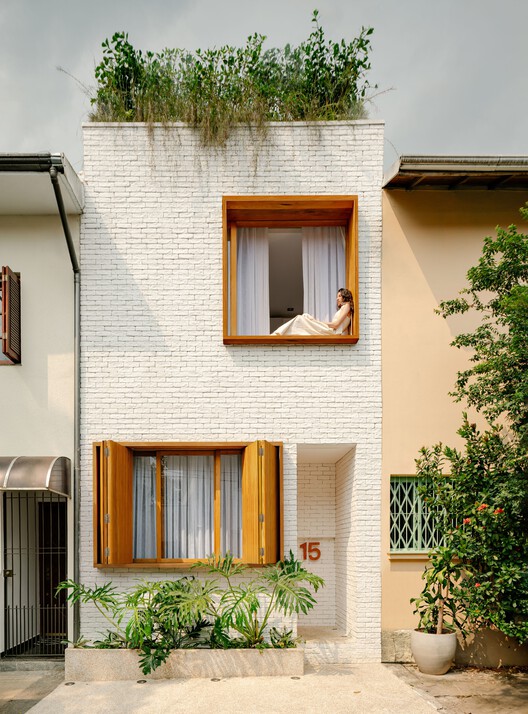
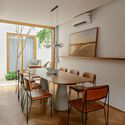
House MA / Rua 141 Arquitetura

House MA / Rua 141 Arquitetura - Exterior Photography, Houses, Balcony
© Fran Parente

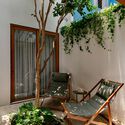
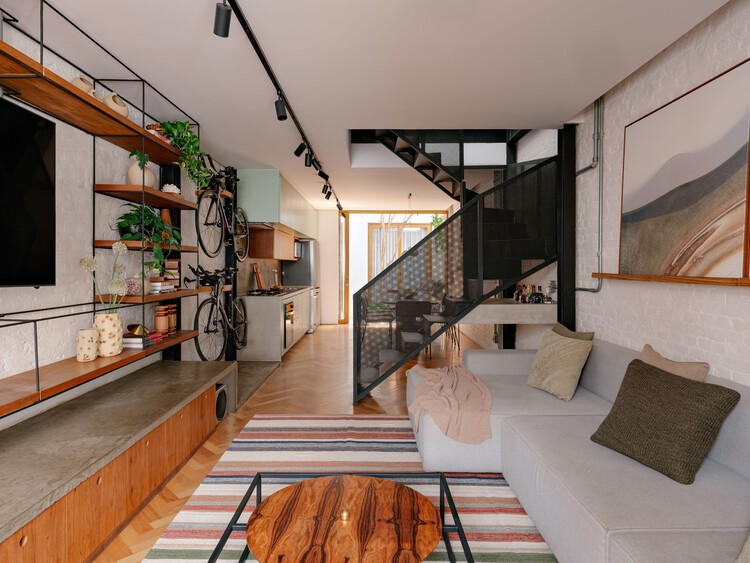
House MA / Rua 141 Arquitetura - Exterior Photography, HousesHouse MA / Rua 141 Arquitetura - Interior Photography, HousesHouse MA / Rua 141 Arquitetura - Interior Photography, Houses, Table, ChairHouse MA / Rua 141 Arquitetura - Interior Photography, Houses, Garden, BalconyHouse MA / Rua 141 Arquitetura - More Images+ 25

São Paulo, Brazil
  • Area Area of this architecture project Area:  135
  • Year Completion year of this architecture project Year:  2025
  • Manufacturers Brands with products used in this architecture project
    Manufacturers:   Na rosembaum e O designer artesão, Adriana Yazbek, Arte Fatos, Botteh, Carvalho Movelaria, +23

Talk, Talk, Talk: Lisbon Architecture Triennale

Calouste Gulbenkian Foundation
29 — 31 / OCT
Curated by Filipa Ramos

Ngarannam Resettlement Town / Oshinowo Studio

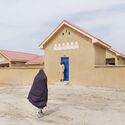
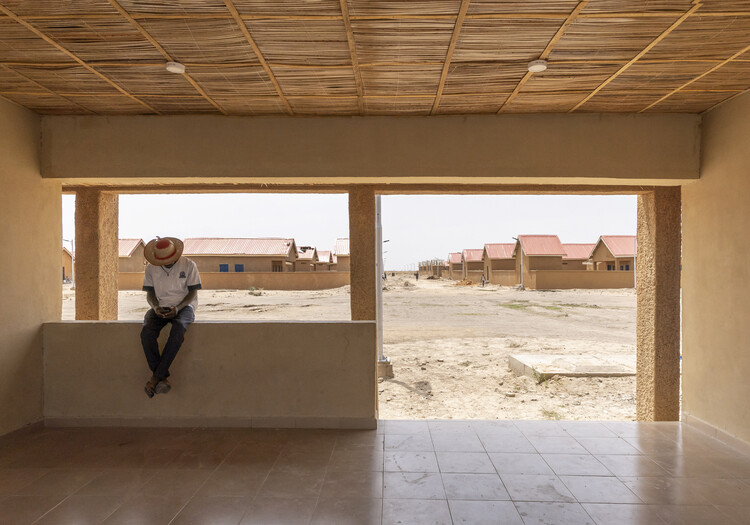
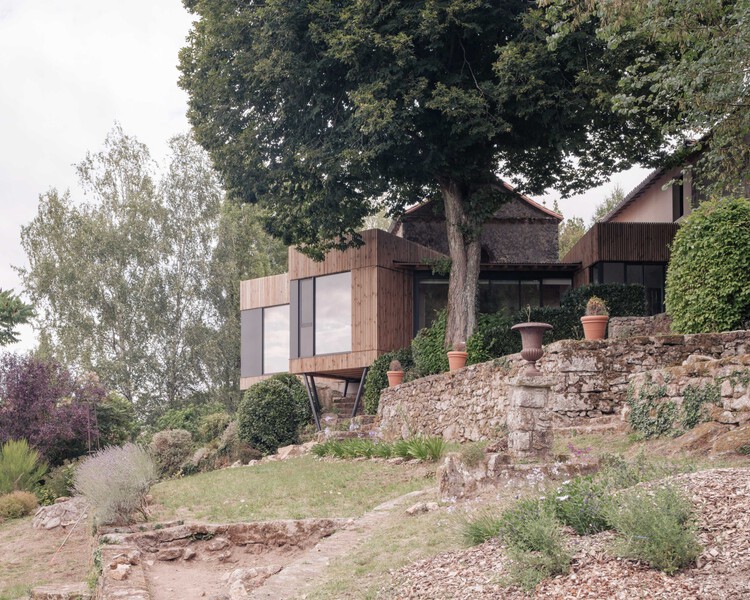
Ngarannam Resettlement Town / Oshinowo Studio - Residential ArchitectureNgarannam Resettlement Town / Oshinowo Studio - Exterior Photography, Residential ArchitectureNgarannam Resettlement Town / Oshinowo Studio - Interior Photography, Residential Architecture, StairsNgarannam Resettlement Town / Oshinowo Studio - Exterior Photography, Residential ArchitectureNgarannam Resettlement Town / Oshinowo Studio - More Images+ 11

Chapel MI Residence / Atelier Ose Architecture

Chapel MI Residence / Atelier Ose Architecture - Exterior Photography, HousesChapel MI Residence / Atelier Ose Architecture - Interior Photography, Houses, ChairChapel MI Residence / Atelier Ose Architecture - Interior Photography, Houses, Kitchen, Table, Lighting, Countertop, ChairChapel MI Residence / Atelier Ose Architecture - Exterior Photography, HousesChapel MI Residence / Atelier Ose Architecture - More Images+ 17

Mortagne-sur-Sèvre, France
  • Area Area of this architecture project Area:  49
  • Year Completion year of this architecture project Year:  2025
  • Manufacturers Brands with products used in this architecture project
    Manufacturers:  Piveteau bois, Wicona

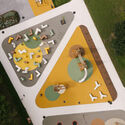
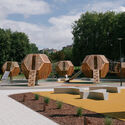
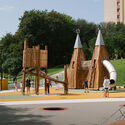
Kovo 11 Park / Inout.designstudio

Kovo 11 Park / Inout.designstudio - ParkKovo 11 Park / Inout.designstudio - ParkKovo 11 Park / Inout.designstudio - ParkKovo 11 Park / Inout.designstudio - Exterior Photography, ParkKovo 11 Park / Inout.designstudio - More Images+ 21

  • Architects: Inout.designstudio
  • Area Area of this architecture project Area:  6932
  • Year Completion year of this architecture project Year:  2025

You've started following your first account!

Did you know?

You'll now receive updates based on what you follow! Personalize your stream and start following your favorite authors, offices and users.