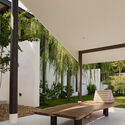
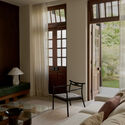
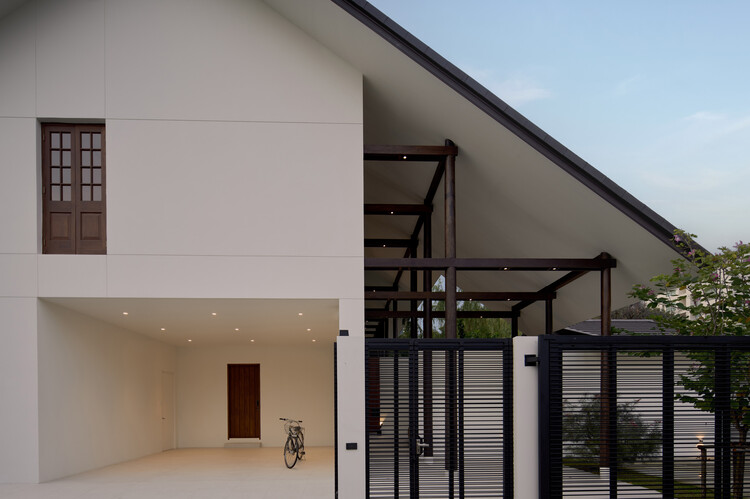
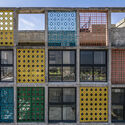
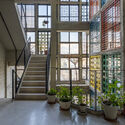
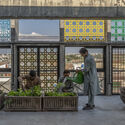
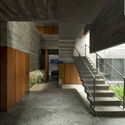
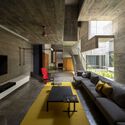
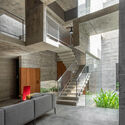
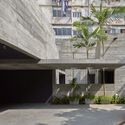
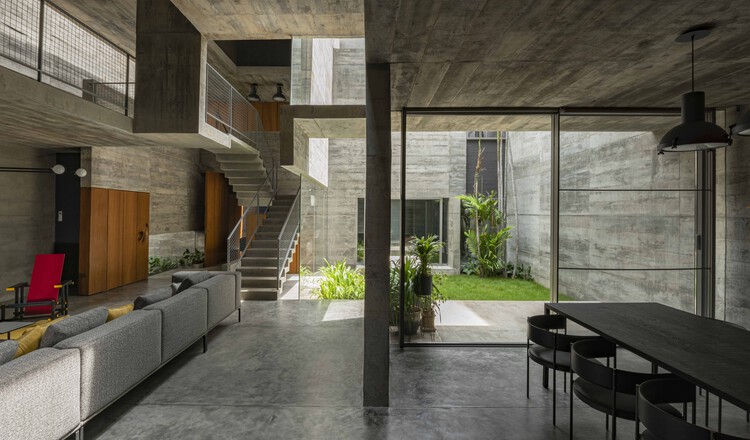
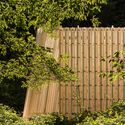
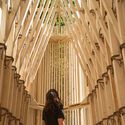
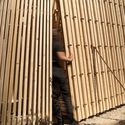
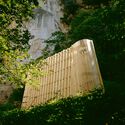
Verdure Villa / Vessu Collaboration

Verdure Villa / Vessu Collaboration - Interior Photography, Houses, CourtyardVerdure Villa / Vessu Collaboration - HousesVerdure Villa / Vessu Collaboration - Interior Photography, Houses, Lighting, ChairVerdure Villa / Vessu Collaboration - Interior Photography, Houses, DoorVerdure Villa / Vessu Collaboration - More Images+ 39

Bangkok, Thailand
  • Area Area of this architecture project Area:  450
  • Year Completion year of this architecture project Year:  2025

Crystal House / ARO studio

Crystal House / ARO studio - Exterior Photography, Commercial Architecture, BalconyCrystal House / ARO studio - Interior Photography, Commercial ArchitectureCrystal House / ARO studio - Commercial ArchitectureCrystal House / ARO studio - Commercial ArchitectureCrystal House / ARO studio - More Images+ 24

  • Architects: ARO studio
  • Area Area of this architecture project Area:  80
  • Year Completion year of this architecture project Year:  2025

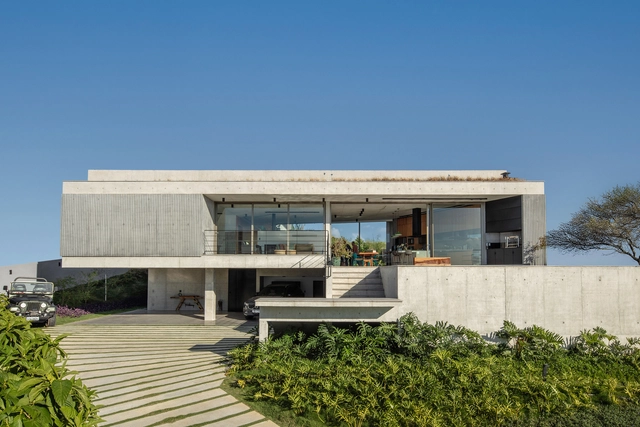
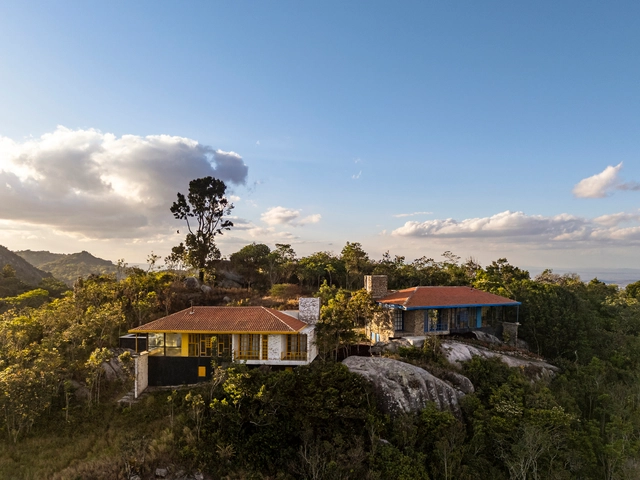
Kûara House / Obra Arquitetos + NNarq

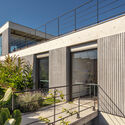
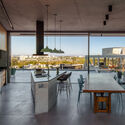
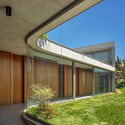
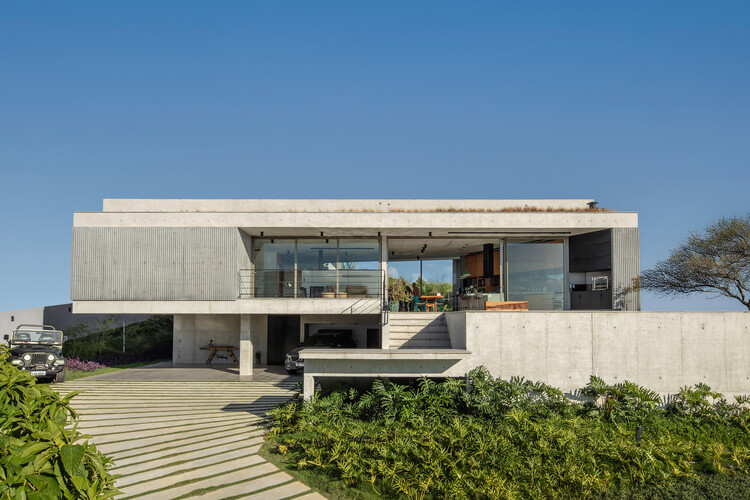
Kûara House / Obra Arquitetos + NNarq - HousesKûara House / Obra Arquitetos + NNarq - Exterior Photography, Houses, Balcony, StairsKûara House / Obra Arquitetos + NNarq - Interior Photography, Houses, Kitchen, ChairKûara House / Obra Arquitetos + NNarq - Exterior Photography, HousesKûara House / Obra Arquitetos + NNarq - More Images+ 18

São José dos Campos, Brazil
  • Architects: NNArq, Obra Arquitetos
  • Area Area of this architecture project Area:  627
  • Year Completion year of this architecture project Year:  2025
  • Manufacturers Brands with products used in this architecture project
    Manufacturers:  Concresteel, Cortesia Concreto, Weiku

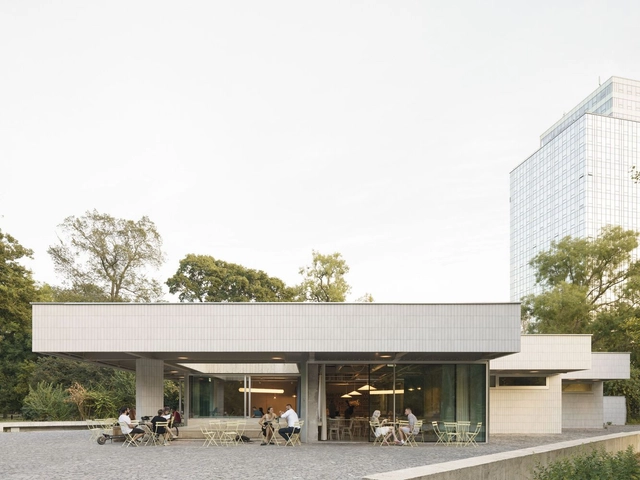
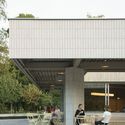
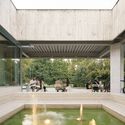
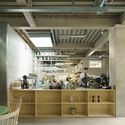
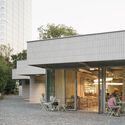
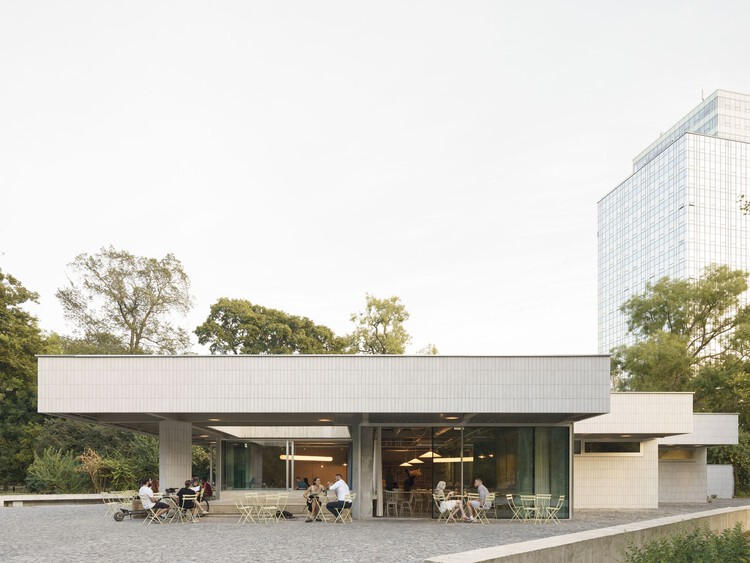
Bistro Ferdinand / Grau Architects + studeny architects + Peter Stec

Bistro Ferdinand / Grau Architects + studeny architects + Peter Stec - Exterior Photography, RestaurantBistro Ferdinand / Grau Architects + studeny architects + Peter Stec - Exterior Photography, Restaurant, CourtyardBistro Ferdinand / Grau Architects + studeny architects + Peter Stec - Interior Photography, Restaurant, Kitchen, Chair, CountertopBistro Ferdinand / Grau Architects + studeny architects + Peter Stec - Exterior Photography, RestaurantBistro Ferdinand / Grau Architects + studeny architects + Peter Stec - More Images+ 37

Bratislava, Slovakia

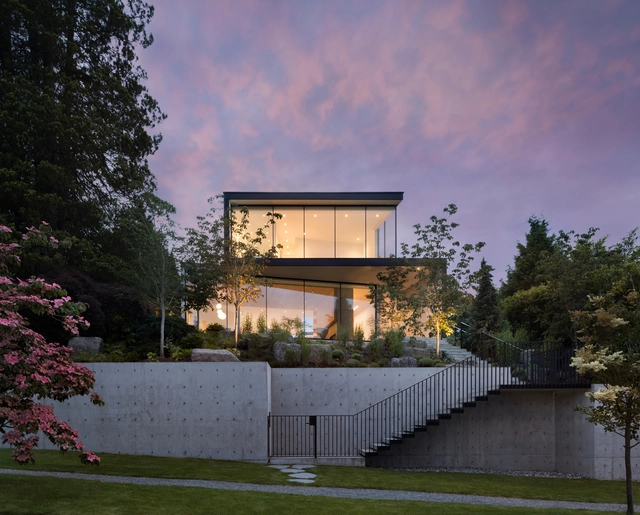
Yield House / Splyce Design

Yield House / Splyce Design - Exterior Photography, Houses, Garden, Fence, Stairs, Facade, HandrailYield House / Splyce Design - Exterior Photography, Houses, Garden, FacadeYield House / Splyce Design - Interior Photography, Houses, Table, ChairYield House / Splyce Design - Interior Photography, Houses, ChairYield House / Splyce Design - More Images+ 18

Vancouver, Canada
  • Architects: Splyce Design
  • Area Area of this architecture project Area:  5700 ft²
  • Year Completion year of this architecture project Year:  2021
  • Manufacturers Brands with products used in this architecture project
    Manufacturers:  Swisspearl

Vision Pakistan / DB Studios

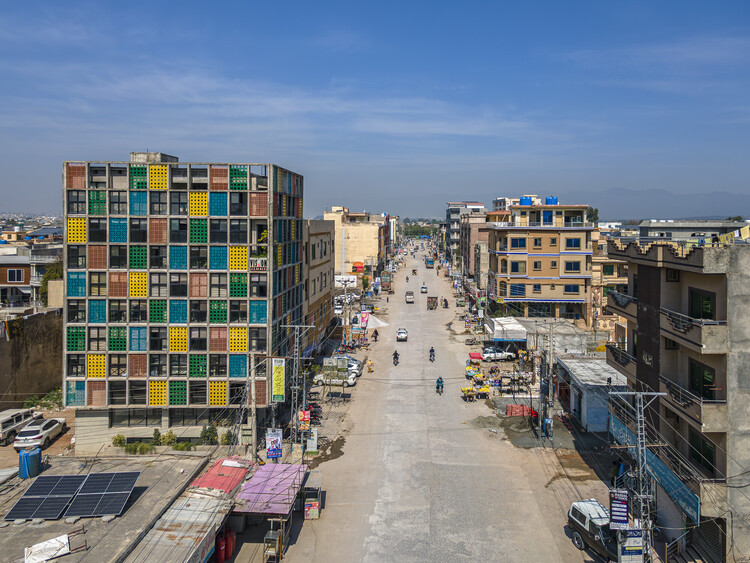
Vision Pakistan / DB Studios - Exterior Photography, Community Vision Pakistan / DB Studios - Interior Photography, Community , StairsVision Pakistan / DB Studios - Exterior Photography, Community Vision Pakistan / DB Studios - Interior Photography, Community , CourtyardVision Pakistan / DB Studios - More Images+ 24

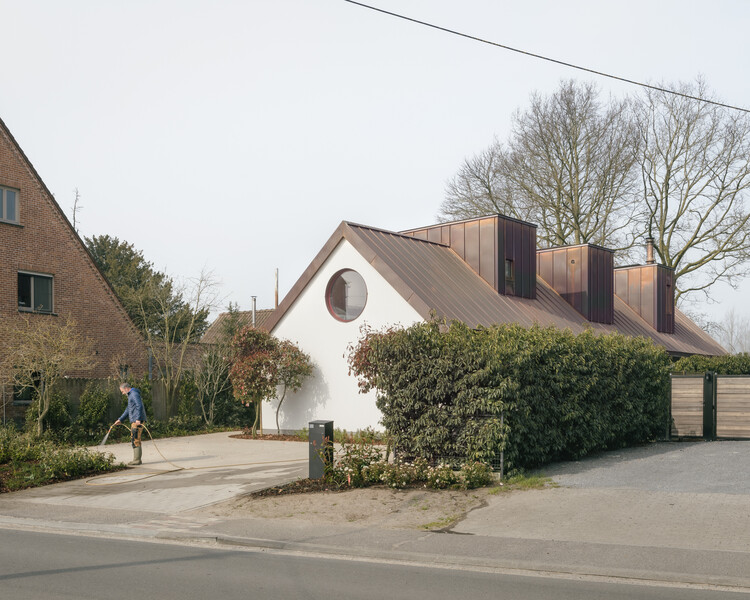
Heifort a Single-Story Home / FELT architecture & design

Heifort a Single-Story Home / FELT architecture & design - Exterior Photography, HousesHeifort a Single-Story Home / FELT architecture & design - Interior Photography, Houses, BedroomHeifort a Single-Story Home / FELT architecture & design - Interior Photography, Houses, Stairs, HandrailHeifort a Single-Story Home / FELT architecture & design - Interior Photography, HousesHeifort a Single-Story Home / FELT architecture & design - More Images+ 8

Ghent, Belgium

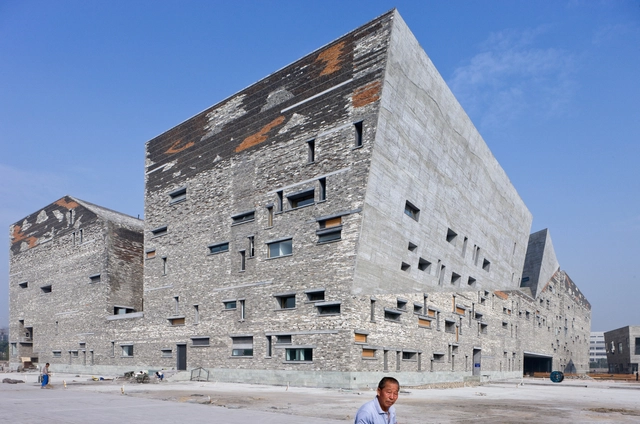
Wang Shu: Reimagining Chinese Architecture through Craft and Memory

Subscriber Access | 

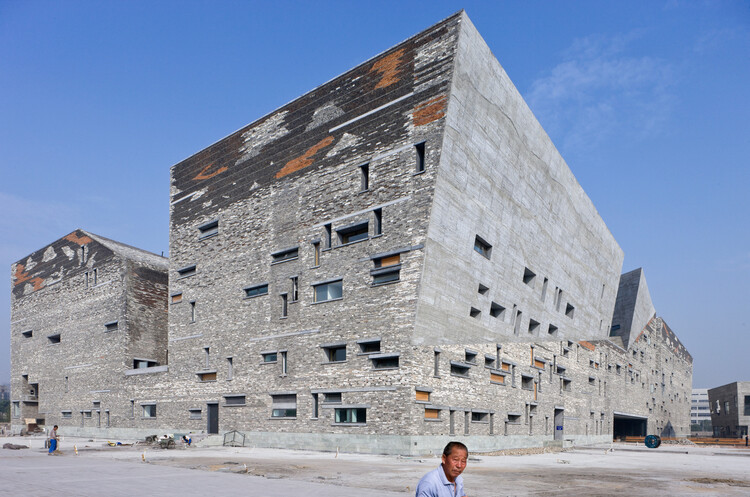
Born in 1963 in Urumqi, Xinjiang, China, architect Wang Shu has dedicated his career to defining a contemporary approach to building that is deeply rooted in China's cultural and material history. In 2012, he was recognized with the Pritzker Prize, becoming the first Chinese citizen to receive the distinction. The award jury acknowledged his body of work "for the exceptional nature and quality of his executed work, and also for his ongoing commitment to pursuing an uncompromising, responsible architecture arising from a sense of specific culture and place." In 2027, along with his wife Lu Wenyu, Wang Shu will be a curator for the Venice Architecture Biennale.

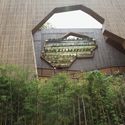
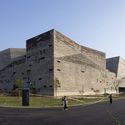
Wang Shu: Reimagining Chinese Architecture through Craft and Memory - Image 1 of 4Wang Shu: Reimagining Chinese Architecture through Craft and Memory - Image 2 of 4Wang Shu: Reimagining Chinese Architecture through Craft and Memory - Image 3 of 4Wang Shu: Reimagining Chinese Architecture through Craft and Memory - Image 4 of 4Wang Shu: Reimagining Chinese Architecture through Craft and Memory - More Images+ 18

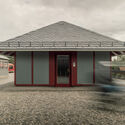
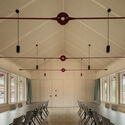
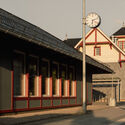
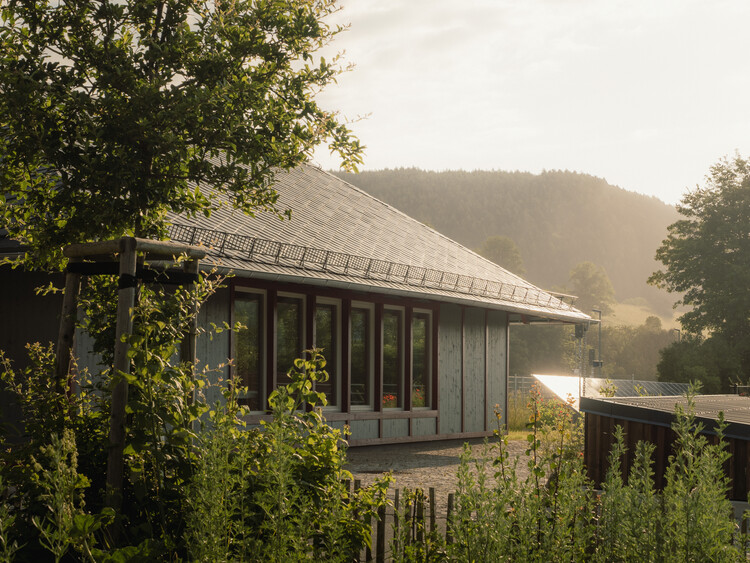
Community Center Rottenbach / atelier st

Community Center Rottenbach / atelier st - Exterior Photography, Community CenterCommunity Center Rottenbach / atelier st - Interior Photography, Community CenterCommunity Center Rottenbach / atelier st - Interior Photography, Community CenterCommunity Center Rottenbach / atelier st - Interior Photography, Community CenterCommunity Center Rottenbach / atelier st - More Images+ 17

  • Architects: atelier st
  • Area Area of this architecture project Area:  103
  • Year Completion year of this architecture project Year:  2024

Cut Bend Fold Play House / Matharoo Associates

Cut Bend Fold Play House / Matharoo Associates - HousesCut Bend Fold Play House / Matharoo Associates - HousesCut Bend Fold Play House / Matharoo Associates - HousesCut Bend Fold Play House / Matharoo Associates - HousesCut Bend Fold Play House / Matharoo Associates - More Images+ 19

Chennai, India

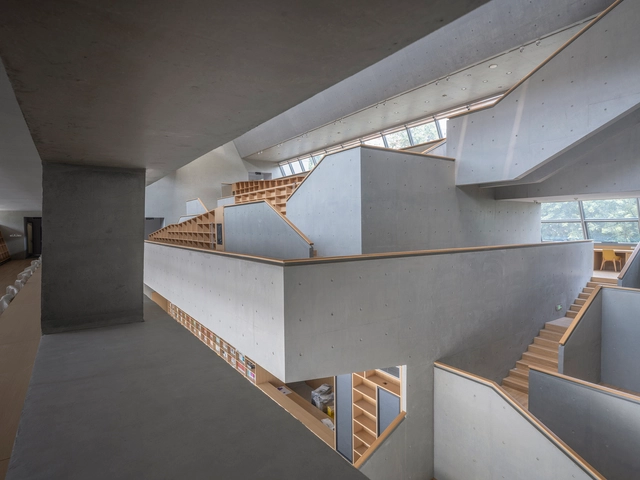
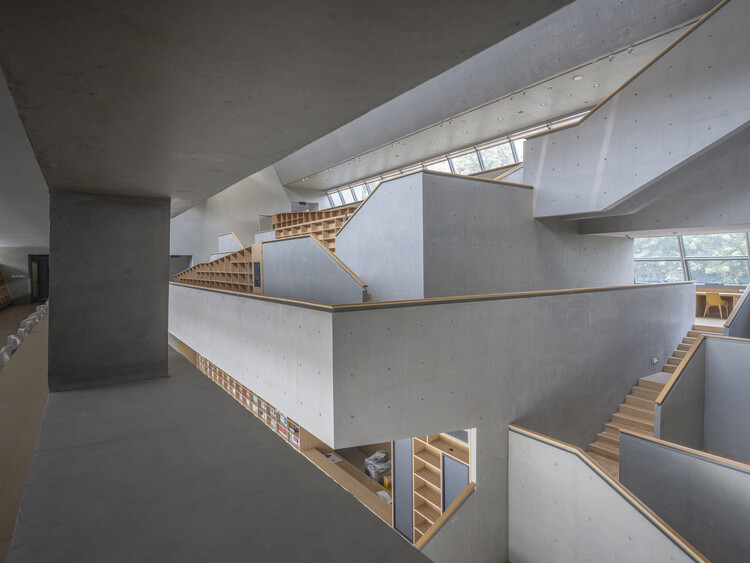
Library of the High School Affiliated to Nanjing Normal University, Xiaozhuang Campus / Atelier FCJZ

Library of the High School Affiliated to Nanjing Normal University, Xiaozhuang Campus / Atelier FCJZ - High SchoolLibrary of the High School Affiliated to Nanjing Normal University, Xiaozhuang Campus / Atelier FCJZ - Exterior Photography, High School, StairsLibrary of the High School Affiliated to Nanjing Normal University, Xiaozhuang Campus / Atelier FCJZ - High SchoolLibrary of the High School Affiliated to Nanjing Normal University, Xiaozhuang Campus / Atelier FCJZ - High SchoolLibrary of the High School Affiliated to Nanjing Normal University, Xiaozhuang Campus / Atelier FCJZ - More Images+ 34

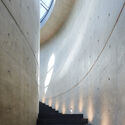
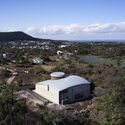
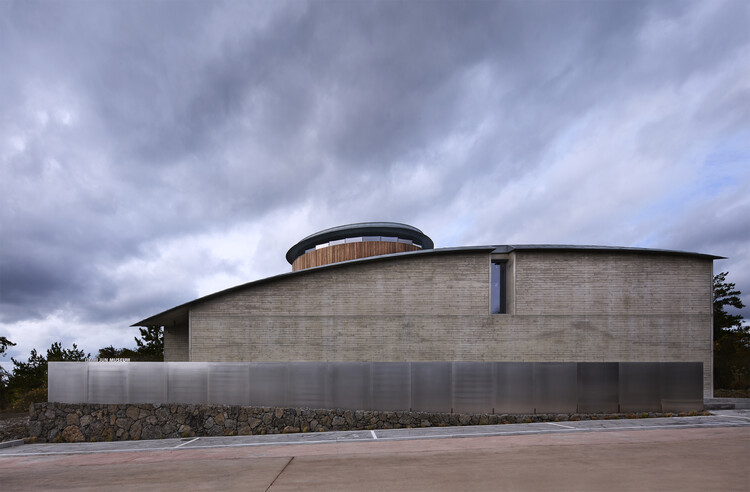
Itami Jun Museum / Itm Yooehwa Architects

Itami Jun Museum / Itm Yooehwa Architects - Exterior Photography, MuseumItami Jun Museum / Itm Yooehwa Architects - Interior Photography, MuseumItami Jun Museum / Itm Yooehwa Architects - Interior Photography, Museum, StairsItami Jun Museum / Itm Yooehwa Architects - Exterior Photography, MuseumItami Jun Museum / Itm Yooehwa Architects - More Images+ 21

Orange Village / Koffi & Diabaté Architectes

Orange Village / Koffi & Diabaté Architectes - Exterior Photography, Office Buildings, Garden, Facade, ArchOrange Village / Koffi & Diabaté Architectes - Drawings, Office Buildings, Facade, Arch, ArcadeOrange Village / Koffi & Diabaté Architectes - Interior Photography, Office Buildings, FacadeOrange Village / Koffi & Diabaté Architectes - Interior Photography, Office Buildings, Door, Facade, Column, HandrailOrange Village / Koffi & Diabaté Architectes - More Images+ 22

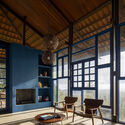
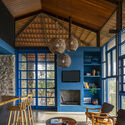
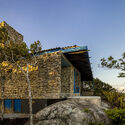
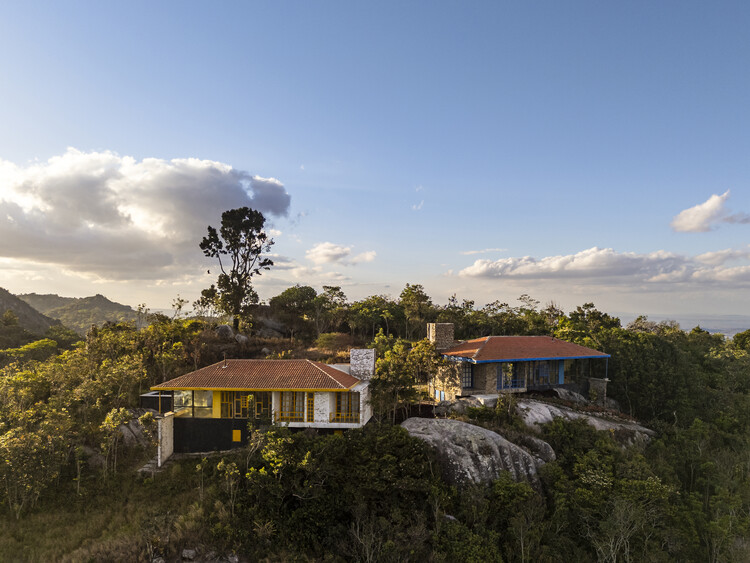
Itaara da Serra Houses / Pablo Patriota Arquitetos Associados

Itaara da Serra Houses / Pablo Patriota Arquitetos Associados - Exterior Photography, Houses, StairsItaara da Serra Houses / Pablo Patriota Arquitetos Associados - Interior Photography, Houses, ChairItaara da Serra Houses / Pablo Patriota Arquitetos Associados - Interior Photography, Houses, Lighting, ChairItaara da Serra Houses / Pablo Patriota Arquitetos Associados - Exterior Photography, HousesItaara da Serra Houses / Pablo Patriota Arquitetos Associados - More Images+ 28

River Chapel - La Barca / Marina Poli + Philippe Paumelle + Clément Molinier

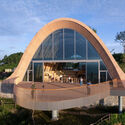
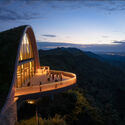
River Chapel - La Barca / Marina Poli + Philippe Paumelle + Clément Molinier - ChapelRiver Chapel - La Barca / Marina Poli + Philippe Paumelle + Clément Molinier - ChapelRiver Chapel - La Barca / Marina Poli + Philippe Paumelle + Clément Molinier - Interior Photography, ChapelRiver Chapel - La Barca / Marina Poli + Philippe Paumelle + Clément Molinier - ChapelRiver Chapel - La Barca / Marina Poli + Philippe Paumelle + Clément Molinier - More Images+ 24

Piobbico, Italy

Mountain Shelters / Filipe Pina

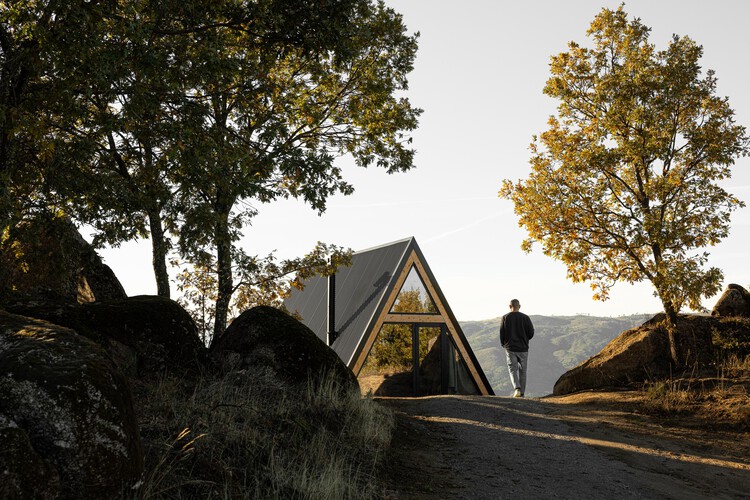
Mountain Shelters / Filipe Pina - Cabins & LodgesMountain Shelters / Filipe Pina - Interior Photography, Cabins & Lodges, BeamMountain Shelters / Filipe Pina - Cabins & LodgesMountain Shelters / Filipe Pina - Cabins & LodgesMountain Shelters / Filipe Pina - More Images+ 25

  • Architects: Filipe Pina
  • Area Area of this architecture project Area:  409 ft²
  • Year Completion year of this architecture project Year:  2025
  • Manufacturers Brands with products used in this architecture project
    Manufacturers:  Rothoblaas, Anicolor, Efapel, Velux

Pujiang Platform / MVRDV

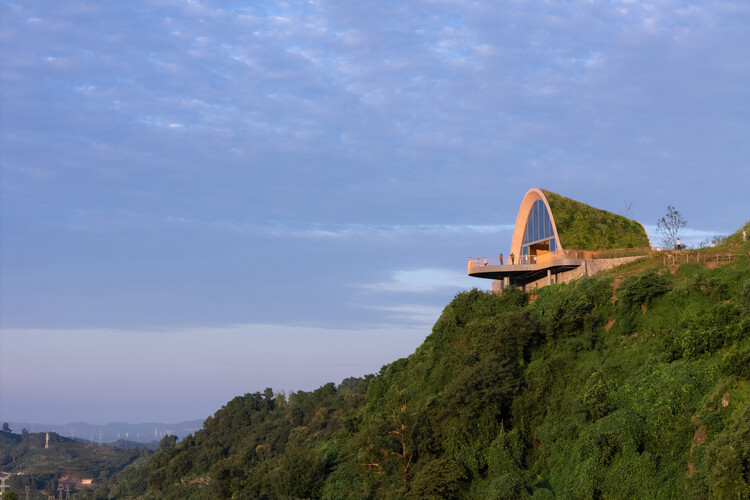
Pujiang Platform / MVRDV - SustainabilityPujiang Platform / MVRDV - SustainabilityPujiang Platform / MVRDV - SustainabilityPujiang Platform / MVRDV - SustainabilityPujiang Platform / MVRDV - More Images+ 28

  • Architects: MVRDV
  • Area Area of this architecture project Area:  414
  • Year Completion year of this architecture project Year:  2024

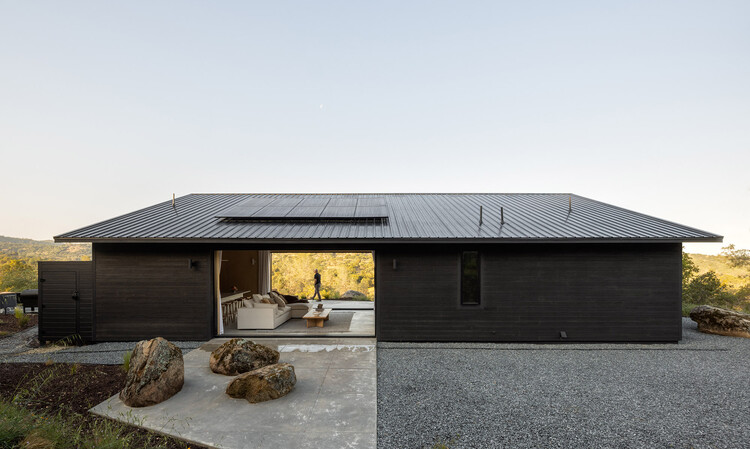
Casa Roca / PPAA

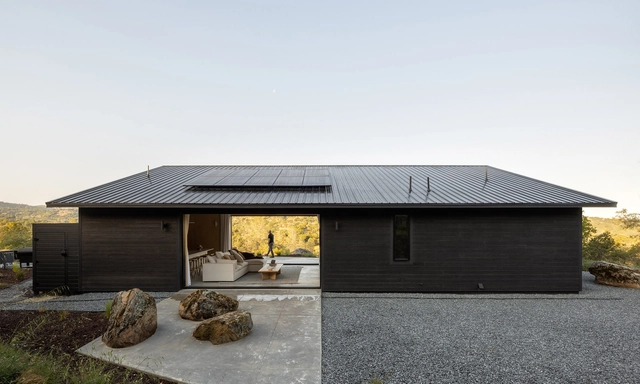
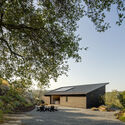
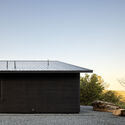
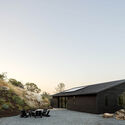
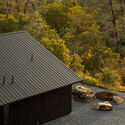
Casa Roca / PPAA - Exterior Photography, HousesCasa Roca / PPAA - Exterior Photography, HousesCasa Roca / PPAA - Exterior Photography, HousesCasa Roca / PPAA - Exterior Photography, HousesCasa Roca / PPAA - More Images+ 21

Yosemite Lakes, United States
  • Architects: PPAA
  • Year Completion year of this architecture project Year:  2023

You've started following your first account!

Did you know?

You'll now receive updates based on what you follow! Personalize your stream and start following your favorite authors, offices and users.