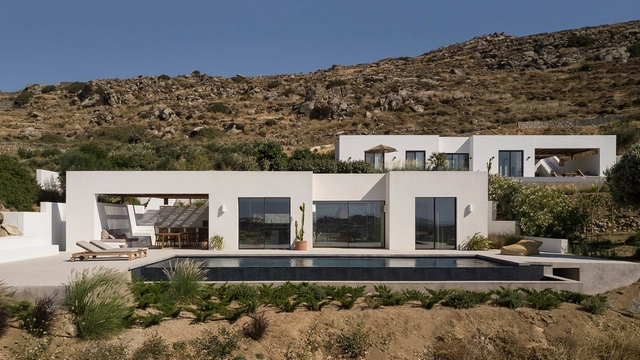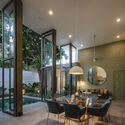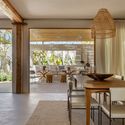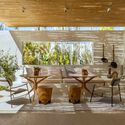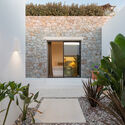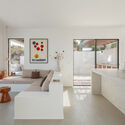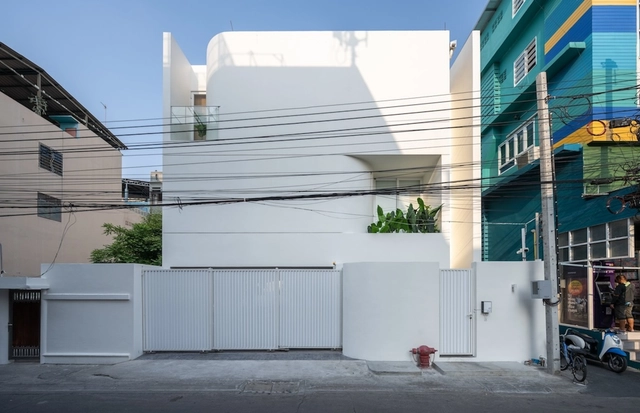



MN House / Sata Na Architect

MN House / Sata Na Architect - Interior Photography, Houses, Stairs, Lighting, ChairMN House / Sata Na Architect - Interior Photography, Houses, DoorMN House / Sata Na Architect - Interior Photography, Houses, BathroomMN House / Sata Na Architect - Interior Photography, HousesMN House / Sata Na Architect - More Images+ 29

•
Bangkok, Thailand
  • Architects: Sata Na Architect
  • Area Area of this architecture project Area:  305 m²
  • Year Completion year of this architecture project Year:  2024
  • Manufacturers Brands with products used in this architecture project
    Manufacturers:  EDL, TOA, WDC

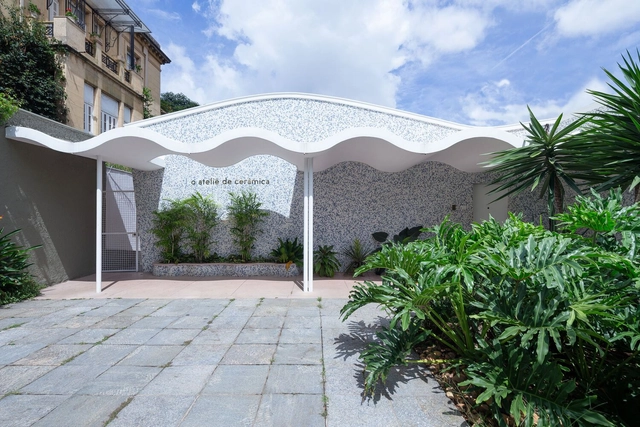
Ateliê de Cerâmica Gallery / MOBIO Arquitetura

Ateliê de Cerâmica Gallery / MOBIO Arquitetura - Interior Photography, Cultural InteriorsAteliê de Cerâmica Gallery / MOBIO Arquitetura - Interior Photography, Cultural InteriorsAteliê de Cerâmica Gallery / MOBIO Arquitetura - Interior Photography, Cultural InteriorsAteliê de Cerâmica Gallery / MOBIO Arquitetura - Interior Photography, Cultural InteriorsAteliê de Cerâmica Gallery / MOBIO Arquitetura - More Images+ 35

  • Architects: MOBIO Arquitetura
  • Area Area of this architecture project Area:  4166 ft²
  • Year Completion year of this architecture project Year:  2023
  • Manufacturers Brands with products used in this architecture project
    Manufacturers:  ALMAD, Cinex, San Marcenaria, Thor Iluminação

Los Coltrahues Lookout / Laura Muñoz Cea

Los Coltrahues Lookout / Laura Muñoz Cea - Exterior Photography, Installations & Structures, Stairs, Handrail, FenceLos Coltrahues Lookout / Laura Muñoz Cea - Installations & StructuresLos Coltrahues Lookout / Laura Muñoz Cea - Interior Photography, Installations & StructuresLos Coltrahues Lookout / Laura Muñoz Cea - Installations & StructuresLos Coltrahues Lookout / Laura Muñoz Cea - More Images+ 28

  • Architects: Laura Muñoz Cea
  • Area Area of this architecture project Area:  26 m²
  • Year Completion year of this architecture project Year:  2024

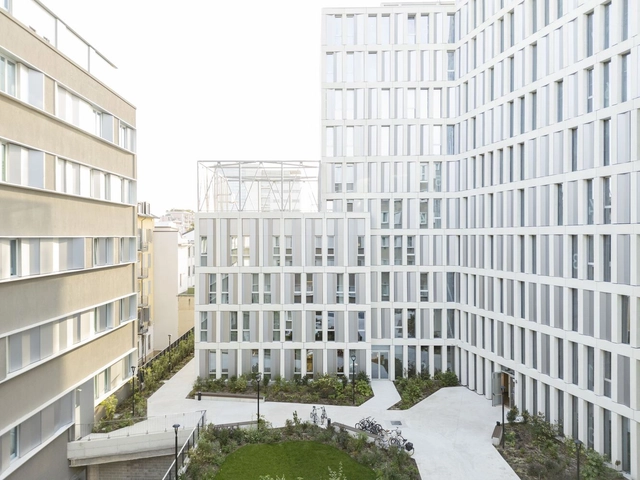
Consorzio Agrario Adaptive Reuse into Aparto Ripamonti / Park Associati

Consorzio Agrario Adaptive Reuse into Aparto Ripamonti / Park Associati - Exterior Photography, Adaptive Reuse, CityscapeConsorzio Agrario Adaptive Reuse into Aparto Ripamonti / Park Associati - Exterior Photography, Adaptive ReuseConsorzio Agrario Adaptive Reuse into Aparto Ripamonti / Park Associati - Interior Photography, Adaptive Reuse, Chair, Lighting, TableConsorzio Agrario Adaptive Reuse into Aparto Ripamonti / Park Associati - Exterior Photography, Adaptive ReuseConsorzio Agrario Adaptive Reuse into Aparto Ripamonti / Park Associati - More Images+ 29

Selçuk House / Dolmus AG

Selçuk House / Dolmus AG - Exterior Photography, Houses, BalconySelçuk House / Dolmus AG - Exterior Photography, Houses, BalconySelçuk House / Dolmus AG - Interior Photography, HousesSelçuk House / Dolmus AG - Exterior Photography, HousesSelçuk House / Dolmus AG - More Images+ 30

  • Architects: Dolmus AG
  • Area Area of this architecture project Area:  600 m²
  • Year Completion year of this architecture project Year:  2024

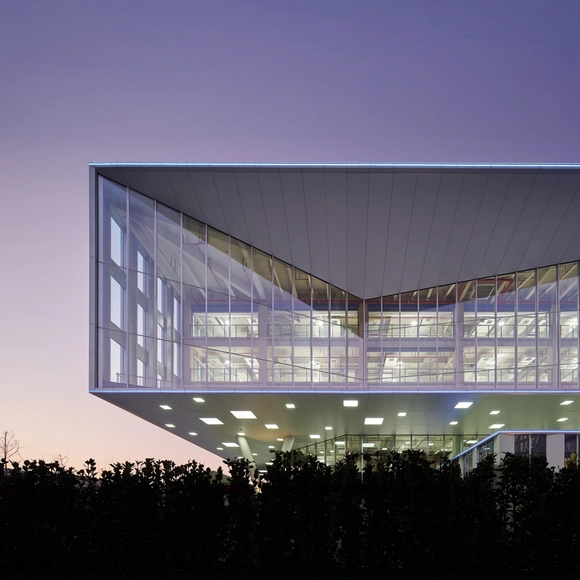
Liangxi Medical Equipment Industrial Park / UDG About Studio

Liangxi Medical Equipment Industrial Park / UDG About Studio - Exterior Photography, Office Buildings, CityscapeLiangxi Medical Equipment Industrial Park / UDG About Studio - Exterior Photography, Office Buildings, FacadeLiangxi Medical Equipment Industrial Park / UDG About Studio - Exterior Photography, Office BuildingsLiangxi Medical Equipment Industrial Park / UDG About Studio - Office BuildingsLiangxi Medical Equipment Industrial Park / UDG About Studio - More Images+ 33

  • Architects: UDG About Studio
  • Area Area of this architecture project Area:  62500 m²
  • Year Completion year of this architecture project Year:  2024

Shadow's Dessert Shop / NEMEArchitects

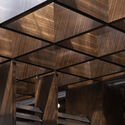
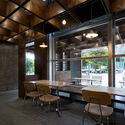
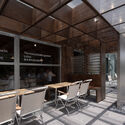
Shadow's Dessert Shop / NEMEArchitects - Retail InteriorsShadow's Dessert Shop / NEMEArchitects - Retail InteriorsShadow's Dessert Shop / NEMEArchitects - Interior Photography, Retail Interiors, Lighting, ChairShadow's Dessert Shop / NEMEArchitects - Interior Photography, Retail Interiors, ChairShadow's Dessert Shop / NEMEArchitects - More Images+ 31

  • Area Area of this architecture project Area:  73 m²
  • Year Completion year of this architecture project Year:  2024

Urban Regeneration of Brahmaputra Riverfront / atArchitecture

Urban Regeneration of Brahmaputra Riverfront / atArchitecture - Public ArchitectureUrban Regeneration of Brahmaputra Riverfront / atArchitecture - Public ArchitectureUrban Regeneration of Brahmaputra Riverfront / atArchitecture - Public ArchitectureUrban Regeneration of Brahmaputra Riverfront / atArchitecture - Public ArchitectureUrban Regeneration of Brahmaputra Riverfront / atArchitecture - More Images+ 19

  • Architects: atArchitecture
  • Area Area of this architecture project Area:  50000 ft²
  • Year Completion year of this architecture project Year:  2024

Willamette Pool House / Fieldwork Design and Architecture

Willamette Pool House / Fieldwork Design and Architecture - HousesWillamette Pool House / Fieldwork Design and Architecture - Interior Photography, Houses, Deck, ChairWillamette Pool House / Fieldwork Design and Architecture - HousesWillamette Pool House / Fieldwork Design and Architecture - HousesWillamette Pool House / Fieldwork Design and Architecture - More Images+ 12

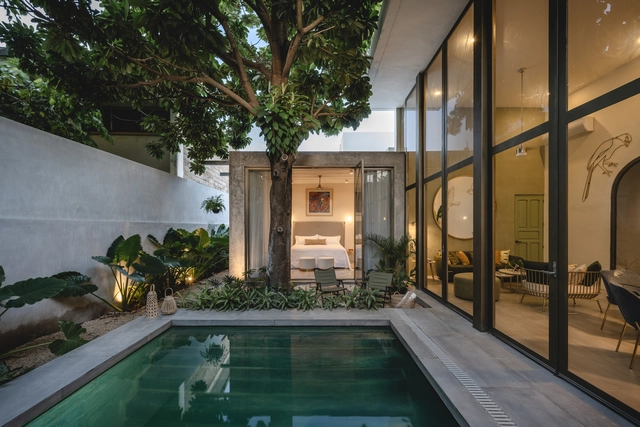
Yucatán Jay House / Taller Estilo Arquitectura

Yucatán Jay House / Taller Estilo Arquitectura - Exterior Photography, House Interiors, FacadeYucatán Jay House / Taller Estilo Arquitectura - House InteriorsYucatán Jay House / Taller Estilo Arquitectura - Interior Photography, House Interiors, ChairYucatán Jay House / Taller Estilo Arquitectura - Interior Photography, House Interiors, Courtyard, ChairYucatán Jay House / Taller Estilo Arquitectura - More Images+ 24

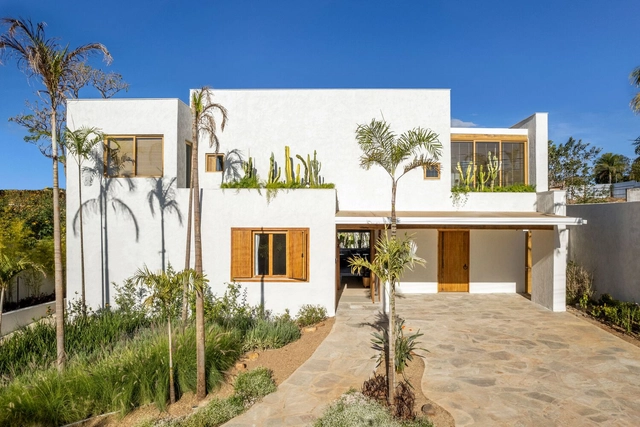
Capim Cidró House / Angela Castilho Arquitetura e Interiores

Capim Cidró House / Angela Castilho Arquitetura e Interiores - HousesCapim Cidró House / Angela Castilho Arquitetura e Interiores - Interior Photography, Houses, Table, Chair, LightingCapim Cidró House / Angela Castilho Arquitetura e Interiores - Interior Photography, Houses, Patio, ChairCapim Cidró House / Angela Castilho Arquitetura e Interiores - Interior Photography, Houses, Table, Lighting, ChairCapim Cidró House / Angela Castilho Arquitetura e Interiores - More Images+ 36

•
Alto Paraíso de Goiás, Brazil

Jirčany Fire Station / SOA Architekti

Jirčany Fire Station / SOA Architekti - Exterior Photography, Fire StationJirčany Fire Station / SOA Architekti - Exterior Photography, Fire StationJirčany Fire Station / SOA Architekti - Interior Photography, Fire Station, BeamJirčany Fire Station / SOA Architekti - Exterior Photography, Fire StationJirčany Fire Station / SOA Architekti - More Images+ 17

  • Architects: SOA Architekti
  • Area Area of this architecture project Area:  425 m²
  • Year Completion year of this architecture project Year:  2024
  • Manufacturers Brands with products used in this architecture project
    Manufacturers:  Danpal, Stora Enso, Casalgrande Padana, ABB, Aluprof, +6

La Natura Villas / Plinthos Architects + Stefania Ntinou Architect

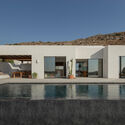
La Natura Villas / Plinthos Architects + Stefania Ntinou Architect - HousesLa Natura Villas / Plinthos Architects + Stefania Ntinou Architect - Exterior Photography, Houses, CourtyardLa Natura Villas / Plinthos Architects + Stefania Ntinou Architect - HousesLa Natura Villas / Plinthos Architects + Stefania Ntinou Architect - HousesLa Natura Villas / Plinthos Architects + Stefania Ntinou Architect - More Images+ 15

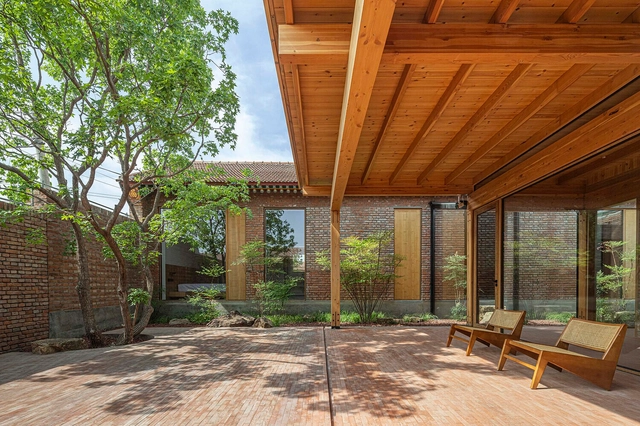
Contemporary Yet Traditional Courtyards: Enhancing Living Spaces in 10 Chinese Residential Projects

Courtyards have long been a fundamental aspect of traditional Chinese architecture, serving as central spaces around which domestic life is organized. These spaces play a vital role in creating a harmonious living environment, offering benefits that range from regulating indoor temperatures to enhancing social interactions and fostering a close connection with nature.
Contemporary Yet Traditional Courtyards: Enhancing Living Spaces in 10 Chinese Residential Projects  - Image 1 of 4Contemporary Yet Traditional Courtyards: Enhancing Living Spaces in 10 Chinese Residential Projects  - Image 2 of 4Contemporary Yet Traditional Courtyards: Enhancing Living Spaces in 10 Chinese Residential Projects  - Image 3 of 4Contemporary Yet Traditional Courtyards: Enhancing Living Spaces in 10 Chinese Residential Projects  - Image 4 of 4Contemporary Yet Traditional Courtyards: Enhancing Living Spaces in 10 Chinese Residential Projects  - More Images+ 26

Les Violettes School Complex and Recreation Center / HEMAA Architectes

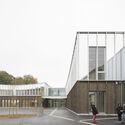
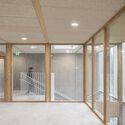
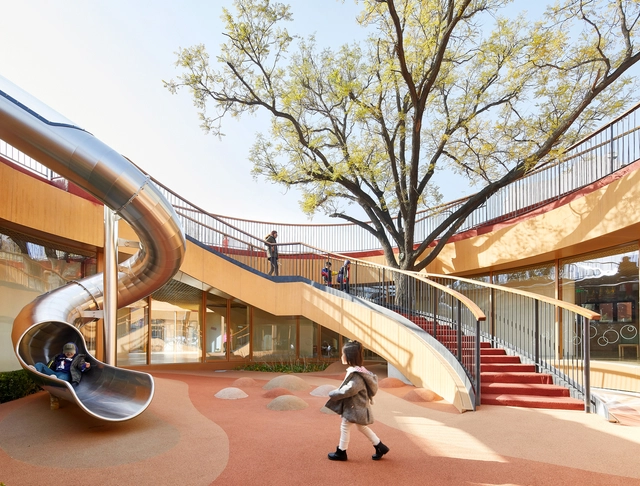
Les Violettes School Complex and Recreation Center / HEMAA Architectes  - Exterior Photography, Schools , FacadeLes Violettes School Complex and Recreation Center / HEMAA Architectes  - Schools Les Violettes School Complex and Recreation Center / HEMAA Architectes  - Interior Photography, Schools Les Violettes School Complex and Recreation Center / HEMAA Architectes  - Schools Les Violettes School Complex and Recreation Center / HEMAA Architectes  - More Images+ 29

  • Architects: HEMAA Architectes
  • Area Area of this architecture project Area:  1997 m²
  • Year Completion year of this architecture project Year:  2025

Spaces that Educate: The Role of Architectural Design on International Education Day

Today, the International Day of Education serves as a reminder of the significant impact that architectural design has on learning environments. From flexible classrooms that adapt to diverse teaching methods to outdoor learning areas that integrate natural elements, the architecture of learning spaces embodies the principles of pedagogy, offering opportunities for exploration, collaboration and creativity, all while maintaining a focus on the safety and comfort of all users. This selection of articles explores the potential of design to enhance learning outcomes through spatial exploration, be it inside the classroom, in outdoor spaces or by encouraging larger communities to part-take in the learning process.
Spaces that Educate: The Role of Architectural Design on International Education Day - Image 1 of 4Spaces that Educate: The Role of Architectural Design on International Education Day - Image 2 of 4Spaces that Educate: The Role of Architectural Design on International Education Day - Image 3 of 4Spaces that Educate: The Role of Architectural Design on International Education Day - Image 4 of 4Spaces that Educate: The Role of Architectural Design on International Education Day - More Images+ 10

Crescent House / TYPE

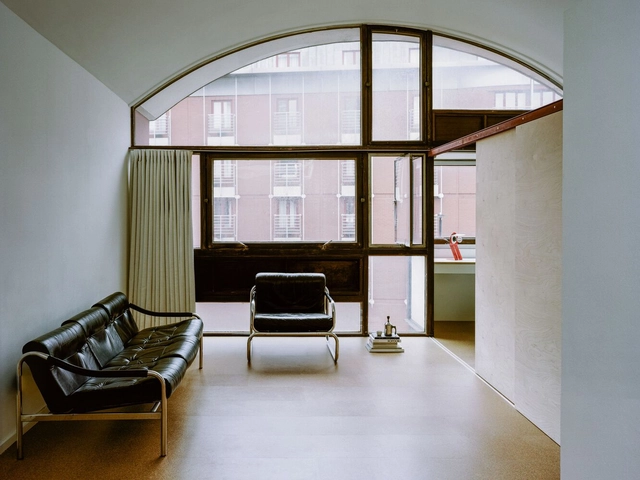
Crescent House / TYPE - Exterior Photography, Residential, BalconyCrescent House / TYPE - Interior Photography, Residential, Lighting, ChairCrescent House / TYPE - Interior Photography, Residential, Lighting, ChairCrescent House / TYPE - Exterior Photography, Residential, BalconyCrescent House / TYPE - More Images+ 24

  • Architects: TYPE
  • Area Area of this architecture project Area:  45 m²
  • Year Completion year of this architecture project Year:  2020
  • Professionals: Borisa Ristic & Co
Subscriber Access

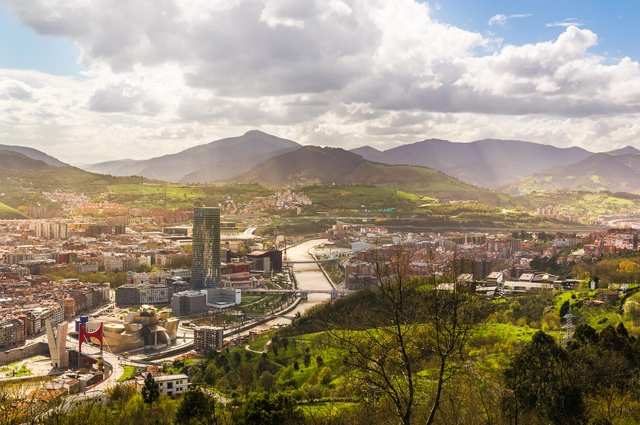
Bilbao Architecture City Guide: 22 Projects Shaping a Modern Basque City in Spain

Bilbao, the largest city in Spain's Basque Country, has undergone a remarkable transformation over the past few decades. Once an industrial hub, the city has redefined itself as a center for culture, innovation, and urban regeneration. This evolution has been partly driven by architecture, which plays a central role in shaping Bilbao's identity. From contemporary landmarks to thoughtfully repurposed spaces, the city's built environment reflects a careful balance between honoring its industrial heritage and embracing modernity.

The turning point in Bilbao's architectural narrative came with the inauguration of the Guggenheim Museum Bilbao in 1997. Designed by Gehry Partners, this iconic structure catalyzed the city's renewal, sparking a wave of urban and cultural investments. This transformation became known as the "Bilbao effect," a phenomenon where a single, significant architectural project triggers wider urban regeneration and economic growth. Today, Bilbao is a dynamic architectural landscape, where works by international figures like Santiago Calatrava, Norman Foster, and Arata Isozaki coexist with projects by local studios such as ACXT and Coll-Barreu Arquitectos. Together, these interventions illustrate how architecture can be a powerful social, economic, and cultural revitalization tool.

Bilbao Architecture City Guide: 22 Projects Shaping a Modern Basque City in Spain - Image 1 of 4Bilbao Architecture City Guide: 22 Projects Shaping a Modern Basque City in Spain - Image 2 of 4Bilbao Architecture City Guide: 22 Projects Shaping a Modern Basque City in Spain - Image 3 of 4Bilbao Architecture City Guide: 22 Projects Shaping a Modern Basque City in Spain - Image 4 of 4Bilbao Architecture City Guide: 22 Projects Shaping a Modern Basque City in Spain - More Images+ 20

You've started following your first account!

Did you know?

You'll now receive updates based on what you follow! Personalize your stream and start following your favorite authors, offices and users.