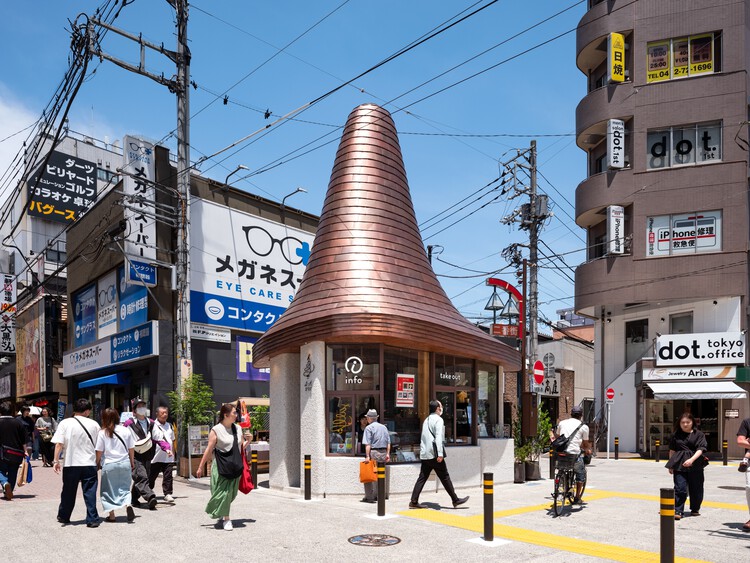
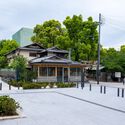

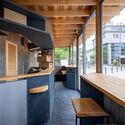
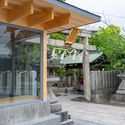
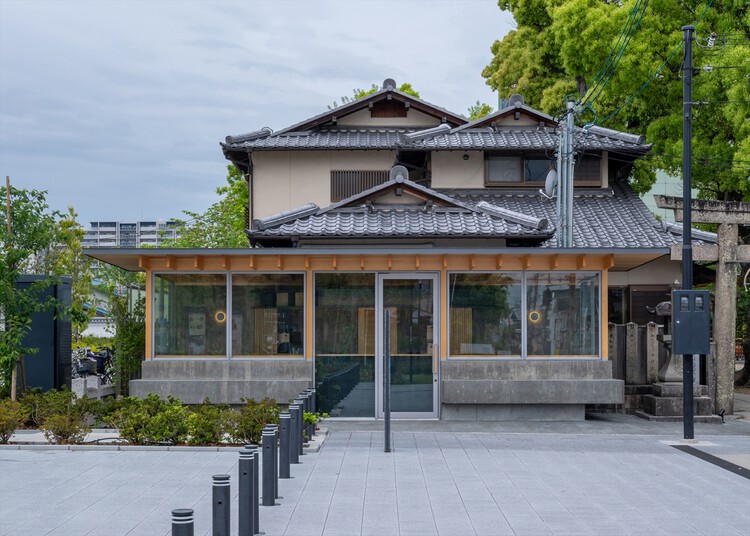
Machida Station Area Community Hub “Hatmachida” / Nikken Sekkei

Machida Station Area Community Hub “Hatmachida” / Nikken Sekkei - Exterior Photography, OfficesMachida Station Area Community Hub “Hatmachida” / Nikken Sekkei - OfficesMachida Station Area Community Hub “Hatmachida” / Nikken Sekkei - Interior Photography, OfficesMachida Station Area Community Hub “Hatmachida” / Nikken Sekkei - OfficesMachida Station Area Community Hub “Hatmachida” / Nikken Sekkei - More Images+ 21

  • Architects: Nikken Sekkei
  • Area Area of this architecture project Area:  22
  • Year Completion year of this architecture project Year:  2025

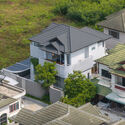
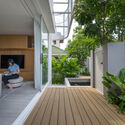
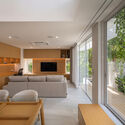
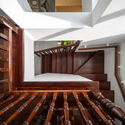
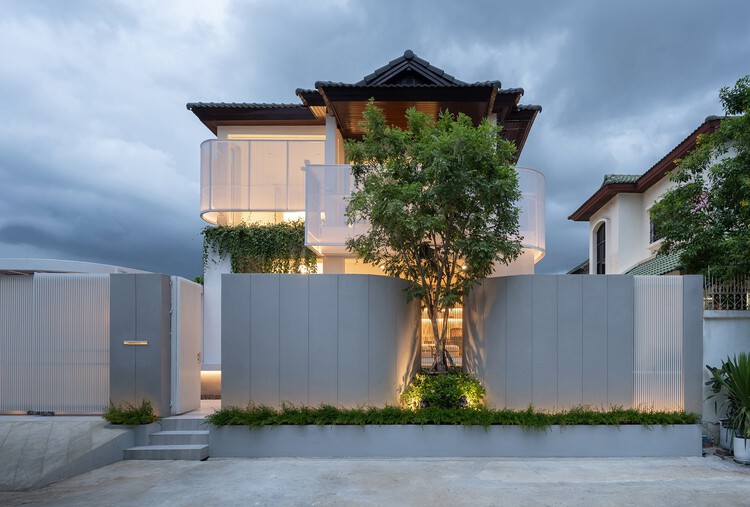
Reborn House / DARE – Design Arena + Research

Reborn House / DARE – Design Arena + Research - Exterior Photography, Houses, BalconyReborn House / DARE – Design Arena + Research - Interior Photography, Houses, Deck, BalconyReborn House / DARE – Design Arena + Research - Interior Photography, Houses, ChairReborn House / DARE – Design Arena + Research - HousesReborn House / DARE – Design Arena + Research - More Images+ 20

Bangkok, Thailand
  • Area Area of this architecture project Area:  145
  • Year Completion year of this architecture project Year:  2024
  • Manufacturers Brands with products used in this architecture project
    Manufacturers:  Serge Ferrari, COTTO, FAMELINE, K.S. Wood, Kohler, +6

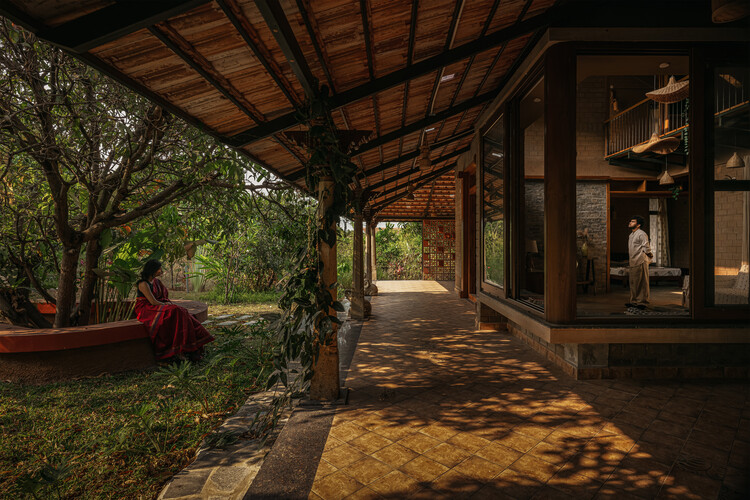
The Saffron Verandah House / HabitArt Architecture Studio

The Saffron Verandah House / HabitArt Architecture Studio - Exterior Photography, HousesThe Saffron Verandah House / HabitArt Architecture Studio - Interior Photography, Houses, BeamThe Saffron Verandah House / HabitArt Architecture Studio - Interior Photography, Houses, Beam, Lighting, ChairThe Saffron Verandah House / HabitArt Architecture Studio - Exterior Photography, Houses, GardenThe Saffron Verandah House / HabitArt Architecture Studio - More Images+ 21

Chembarasanapalli, India
  • Area Area of this architecture project Area:  2700 ft²
  • Year Completion year of this architecture project Year:  2025
  • Manufacturers Brands with products used in this architecture project
    Manufacturers:  Fenesta, Jaquar India - Bath Fittings, Kota Stone - Vidhyasagar Stones, Somany - Tiles for Bathrooms

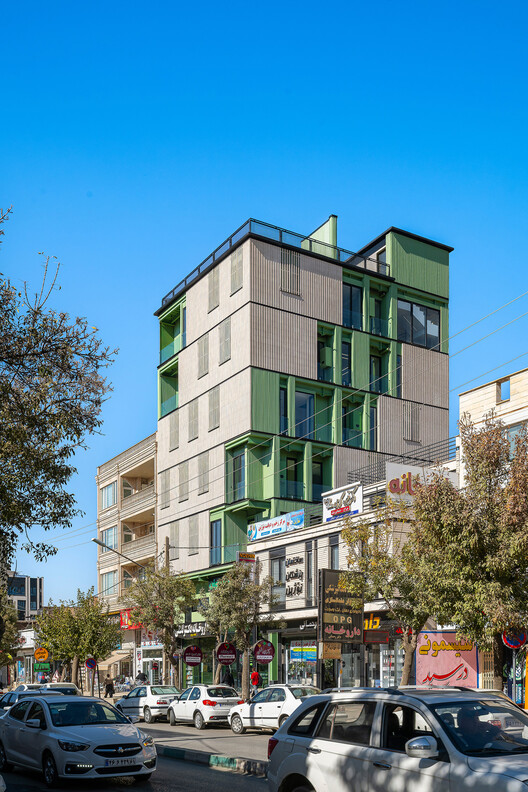
Marivan Medical Building / AsNow Design & Construct

Marivan Medical Building / AsNow Design & Construct - Exterior Photography, Hospital , Facade, BalconyMarivan Medical Building / AsNow Design & Construct - Exterior Photography, Hospital , BalconyMarivan Medical Building / AsNow Design & Construct - Interior Photography, Hospital Marivan Medical Building / AsNow Design & Construct - Hospital Marivan Medical Building / AsNow Design & Construct - More Images+ 23

Marivan, Iran

Bell House / BILBAO | LOPEZ

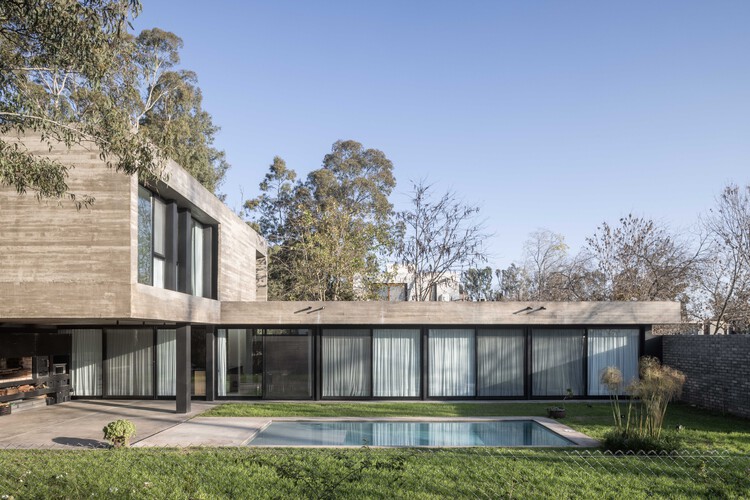
Bell House / BILBAO | LOPEZ - Exterior Photography, HousesBell House / BILBAO | LOPEZ - HousesBell House / BILBAO | LOPEZ - Exterior Photography, Houses, GardenBell House / BILBAO | LOPEZ - Exterior Photography, HousesBell House / BILBAO | LOPEZ - More Images+ 22

City Bell, Argentina
  • Architects: BILBAO | LOPEZ
  • Area Area of this architecture project Area:  290
  • Year Completion year of this architecture project Year:  2023
  • Manufacturers Brands with products used in this architecture project
    Manufacturers:  Roca, Acindar , FV, Fanelli

Resonancia Installation / PPAA

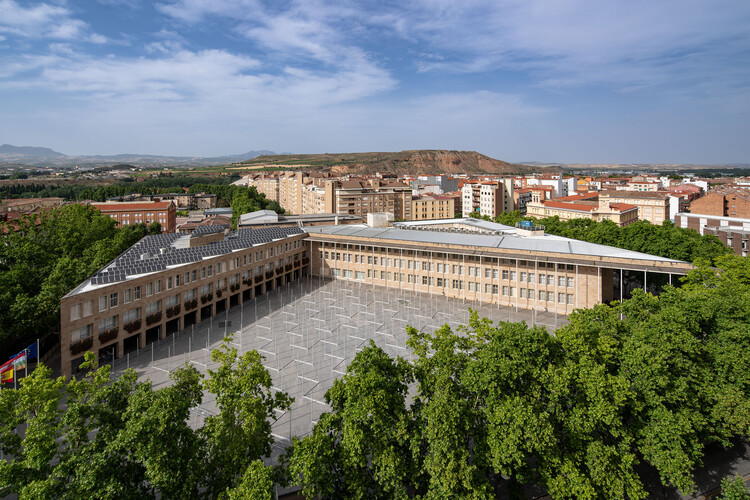
Resonancia Installation / PPAA - Community Resonancia Installation / PPAA - Interior Photography, Community Resonancia Installation / PPAA - Exterior Photography, Community , CourtyardResonancia Installation / PPAA - Exterior Photography, Community Resonancia Installation / PPAA - More Images+ 19

Pisçude House / Revvero Arq + Mariana Bet Arquitetura

Pisçude House / Revvero Arq + Mariana Bet Arquitetura - HousesPisçude House / Revvero Arq + Mariana Bet Arquitetura - HousesPisçude House / Revvero Arq + Mariana Bet Arquitetura - HousesPisçude House / Revvero Arq + Mariana Bet Arquitetura - Interior Photography, Houses, StairsPisçude House / Revvero Arq + Mariana Bet Arquitetura - More Images+ 24

Casa Nido / Iterare arquitectos

Casa Nido / Iterare arquitectos - ExtensionCasa Nido / Iterare arquitectos - Interior Photography, Extension, ChairCasa Nido / Iterare arquitectos - Interior Photography, Extension, KitchenCasa Nido / Iterare arquitectos - Interior Photography, Extension, ChairCasa Nido / Iterare arquitectos - More Images+ 19

  • Area Area of this architecture project Area:  100
  • Year Completion year of this architecture project Year:  2026
  • Manufacturers Brands with products used in this architecture project
    Manufacturers:  Kave home, Sancal, Stua

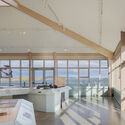
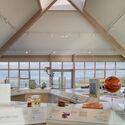
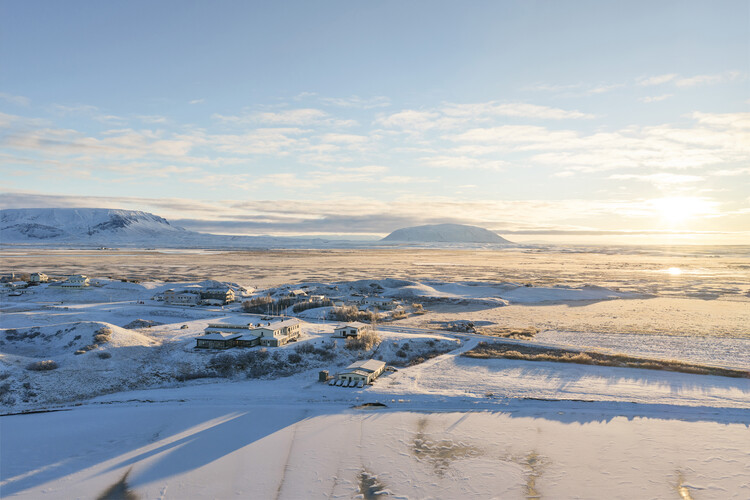
The Gígur Visitor Center in Iceland / SP(R)INT STUDIO + Nissen Richards Studio

The Gígur Visitor Center in Iceland / SP(R)INT STUDIO + Nissen Richards Studio - Museum & Exhibition InteriorsThe Gígur Visitor Center in Iceland / SP(R)INT STUDIO + Nissen Richards Studio - Exterior Photography, Museum & Exhibition InteriorsThe Gígur Visitor Center in Iceland / SP(R)INT STUDIO + Nissen Richards Studio - Museum & Exhibition InteriorsThe Gígur Visitor Center in Iceland / SP(R)INT STUDIO + Nissen Richards Studio - Museum & Exhibition InteriorsThe Gígur Visitor Center in Iceland / SP(R)INT STUDIO + Nissen Richards Studio - More Images+ 17

Responding to Displacement: Architectural Strategies Across Latin America

Audio available

Displacement is usually understood through movement: the moment people are forced to move from one place to another. Yet from an architectural perspective, that movement is only the beginning of what comes next. A house may need to be rebuilt, an entire community relocated, or everyday life reestablished somewhere completely new. What is lost through displacement is not always something architecture can simply replace.

This question is particularly relevant in Latin America, where displacement has shaped communities under different circumstances and at different scales. What happens afterward depends on why people were forced to move, whether they can return, and what remains of the places they inhabited. Some communities rebuild within familiar surroundings. Others must establish everyday life somewhere new. These differences shape what architecture is being asked to do.

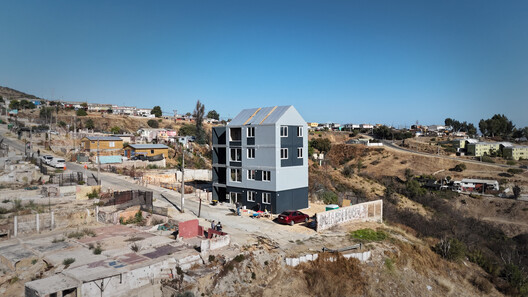
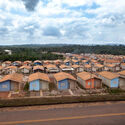
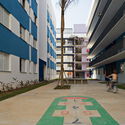
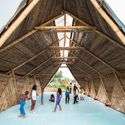
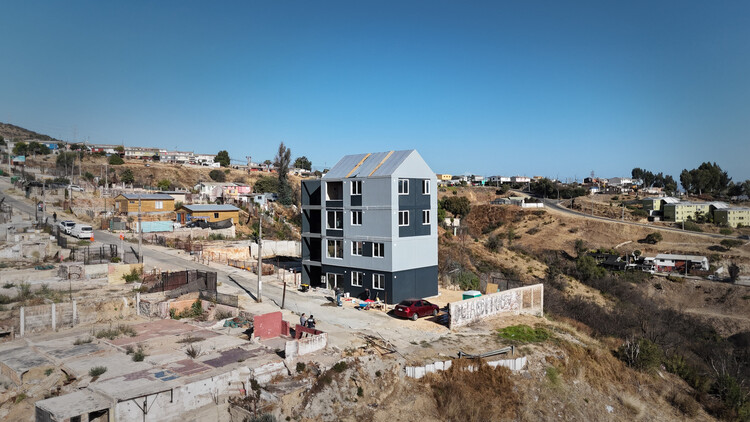
Responding to Displacement: Architectural Strategies Across Latin America - Image 1 of 4Responding to Displacement: Architectural Strategies Across Latin America - Image 2 of 4Responding to Displacement: Architectural Strategies Across Latin America - Image 3 of 4Responding to Displacement: Architectural Strategies Across Latin America - Image 4 of 4Responding to Displacement: Architectural Strategies Across Latin America - More Images+ 16

041BÖT Apartment / Christopher Sitzler

041BÖT Apartment / Christopher Sitzler - Interior Photography, Apartment Interiors, Lighting041BÖT Apartment / Christopher Sitzler - Interior Photography, Apartment Interiors, Lighting041BÖT Apartment / Christopher Sitzler - Interior Photography, Apartment Interiors, Bedroom, Lighting041BÖT Apartment / Christopher Sitzler - Interior Photography, Apartment Interiors, Lighting, Chair041BÖT Apartment / Christopher Sitzler - More Images+ 13

  • Area Area of this architecture project Area:  76
  • Year Completion year of this architecture project Year:  2024

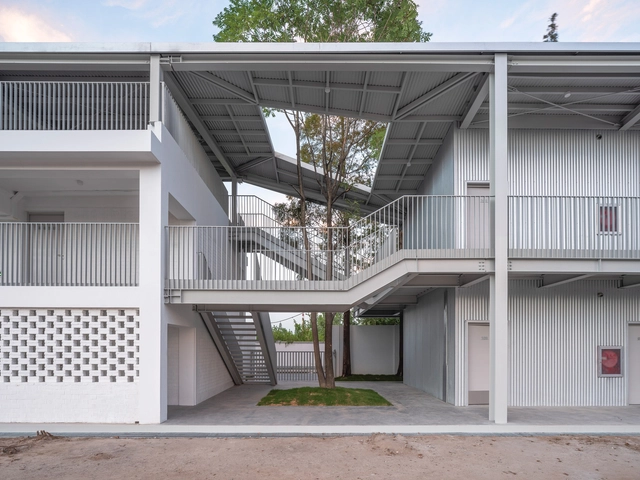
Temporary Office Building on Guangde Road for Civil Service Dock Land Base / Atelier Z+

Temporary Office Building on Guangde Road for Civil Service Dock Land Base / Atelier Z+ - Exterior Photography, Office Buildings, FacadeTemporary Office Building on Guangde Road for Civil Service Dock Land Base / Atelier Z+ - Office BuildingsTemporary Office Building on Guangde Road for Civil Service Dock Land Base / Atelier Z+ - Office BuildingsTemporary Office Building on Guangde Road for Civil Service Dock Land Base / Atelier Z+ - Office BuildingsTemporary Office Building on Guangde Road for Civil Service Dock Land Base / Atelier Z+ - More Images+ 38

  • Architects: Atelier Z+
  • Area Area of this architecture project Area:  1465
  • Year Completion year of this architecture project Year:  2020

EA House / Bokey Grant

EA House / Bokey Grant - Exterior Photography, HousesEA House / Bokey Grant - Interior Photography, Houses, Beam, ChairEA House / Bokey Grant - Interior Photography, Houses, ChairEA House / Bokey Grant - HousesEA House / Bokey Grant - More Images+ 20

  • Architects: Bokey Grant
  • Area Area of this architecture project Area:  170
  • Year Completion year of this architecture project Year:  2026

Cafe N+ / Horibe Associates

Cafe N+ / Horibe Associates - Exterior Photography, Coffee ShopCafe N+ / Horibe Associates - Coffee ShopCafe N+ / Horibe Associates - Interior Photography, Coffee Shop, Kitchen, CountertopCafe N+ / Horibe Associates - Coffee ShopCafe N+ / Horibe Associates - More Images+ 20

Takatsuki, Japan
  • Architects: Horibe Associates
  • Area Area of this architecture project Area:  17
  • Year Completion year of this architecture project Year:  2024
  • Manufacturers Brands with products used in this architecture project
    Manufacturers:  Fukuicomputer Architect Inc., Landex, Osmo Color

Looking South House / PLUG arquitectura modular

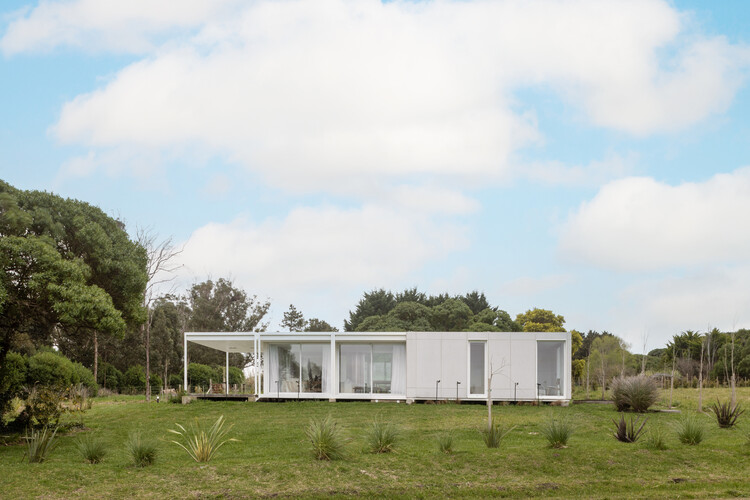
Looking South House / PLUG arquitectura modular - Interior Photography, Houses, Door, Balcony, ChairLooking South House / PLUG arquitectura modular - HousesLooking South House / PLUG arquitectura modular - Interior Photography, HousesLooking South House / PLUG arquitectura modular - Exterior Photography, HousesLooking South House / PLUG arquitectura modular - More Images+ 16

Chapadmalal, Argentina
  • Area Area of this architecture project Area:  124
  • Year Completion year of this architecture project Year:  2023
  • Manufacturers Brands with products used in this architecture project
    Manufacturers:  Etex, Alcor, Aluar, Peirano, ferrum

Mimosa Apartment / Treivas Architecture Bureau

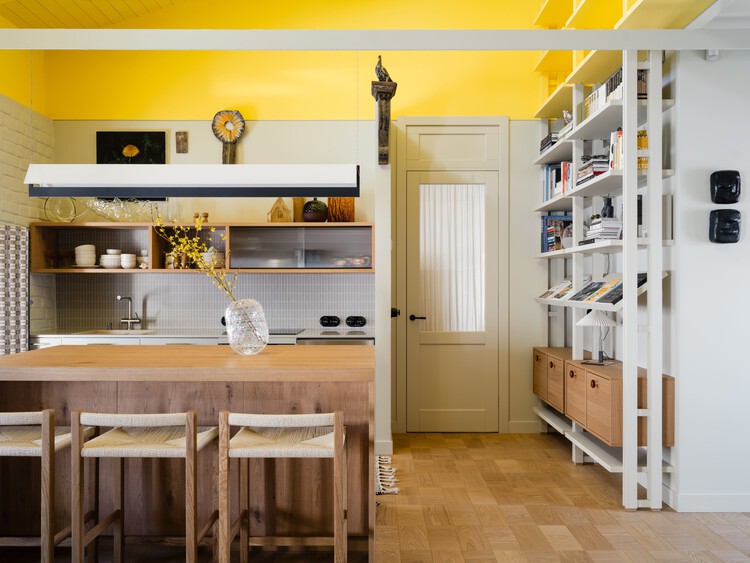
Mimosa Apartment / Treivas Architecture Bureau - Apartment InteriorsMimosa Apartment / Treivas Architecture Bureau - Interior Photography, Apartment Interiors, Lighting, Table, ChairMimosa Apartment / Treivas Architecture Bureau - Interior Photography, Apartment Interiors, LightingMimosa Apartment / Treivas Architecture Bureau - Apartment InteriorsMimosa Apartment / Treivas Architecture Bureau - More Images+ 13

  • Area Area of this architecture project Area:  73
  • Year Completion year of this architecture project Year:  2026
  • Manufacturers Brands with products used in this architecture project
    Manufacturers:  &Tradition, Aran Cucine, Aromas del Campo, Contardi, HAY, +2

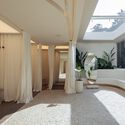
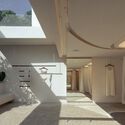
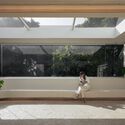
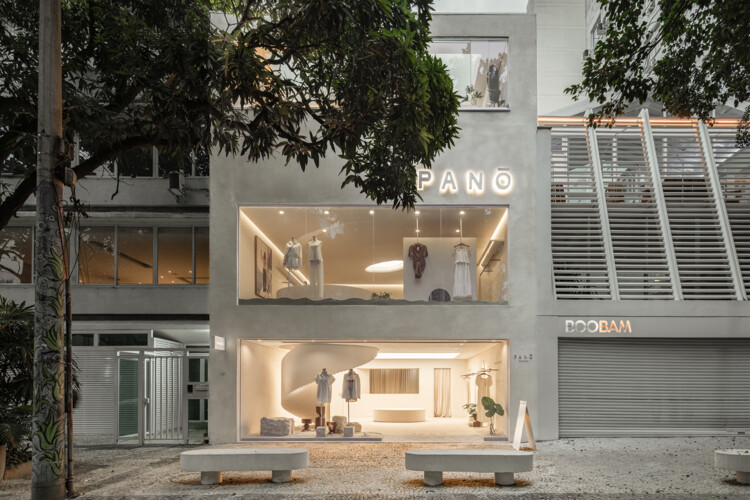
Panō Garcia Store / AIA Estúdio

Panō Garcia Store / AIA Estúdio - StorePanō Garcia Store / AIA Estúdio - Interior Photography, Store, Bedroom, LightingPanō Garcia Store / AIA Estúdio - StorePanō Garcia Store / AIA Estúdio - Interior Photography, StorePanō Garcia Store / AIA Estúdio - More Images+ 26

  • Architects: AIA Estúdio
  • Area Area of this architecture project Area:  260
  • Year Completion year of this architecture project Year:  2026
  • Manufacturers Brands with products used in this architecture project
    Manufacturers:  Panō

Riera Renovation / LABLANCA

Riera Renovation / LABLANCA - Interior Photography, Renovation, DoorRiera Renovation / LABLANCA - Interior Photography, Renovation, Countertop, SinkRiera Renovation / LABLANCA - Interior Photography, Renovation, Kitchen, CountertopRiera Renovation / LABLANCA - Interior Photography, Renovation, BathroomRiera Renovation / LABLANCA - More Images+ 11

You've started following your first account!

Did you know?

You'll now receive updates based on what you follow! Personalize your stream and start following your favorite authors, offices and users.