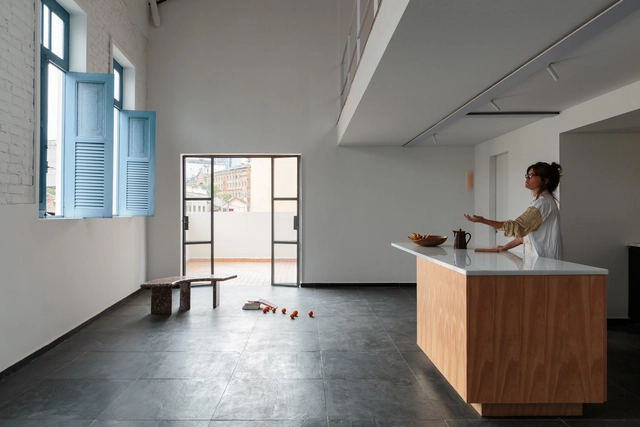


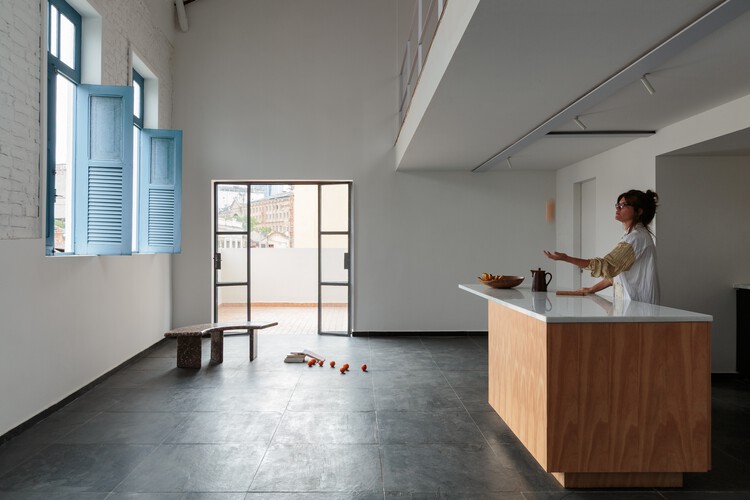
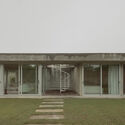
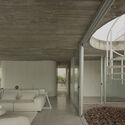
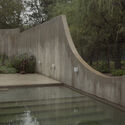
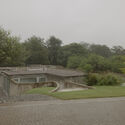
Clausura House / Agustín Lozada
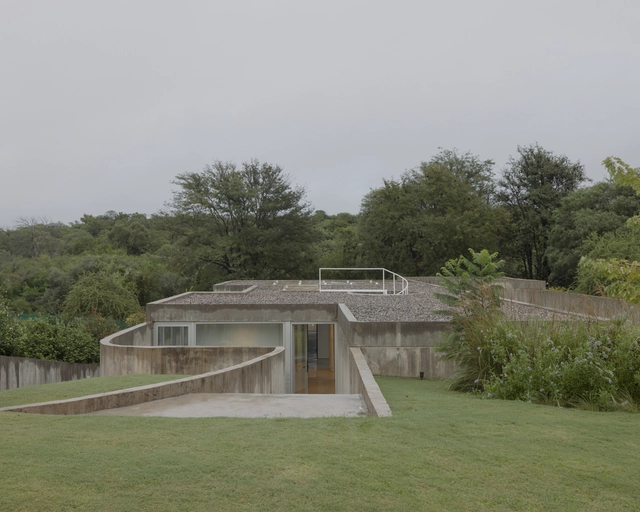
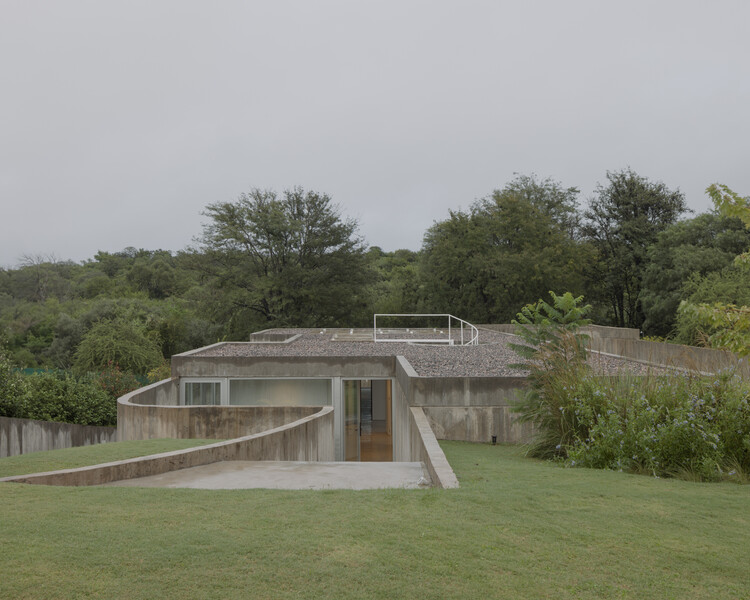
https://www.archdaily.com/1032839/clausura-house-agustin-lozadaValentina Díaz
CM House / Lateral arquitectos
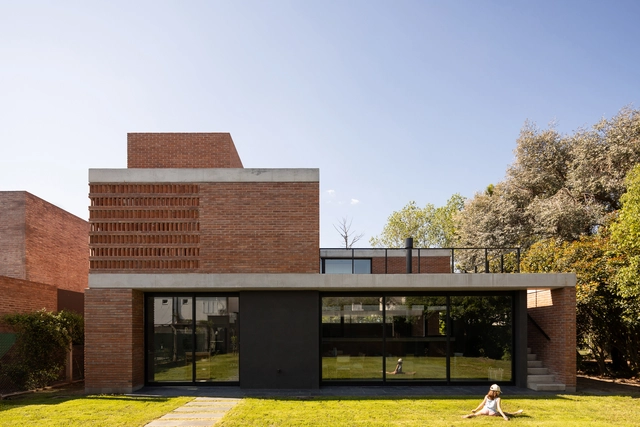
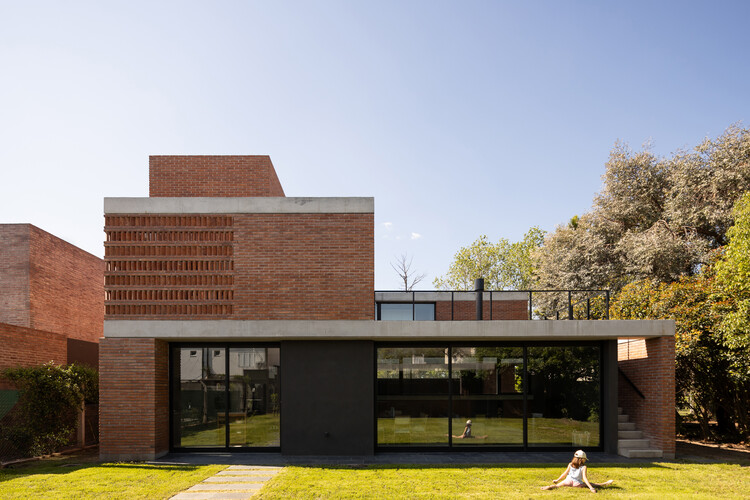
https://www.archdaily.com/1065682/cm-house-lateral-arquitectosValentina Díaz
Green Kilometer Public Park / GHISELLINI ARCHITETTI
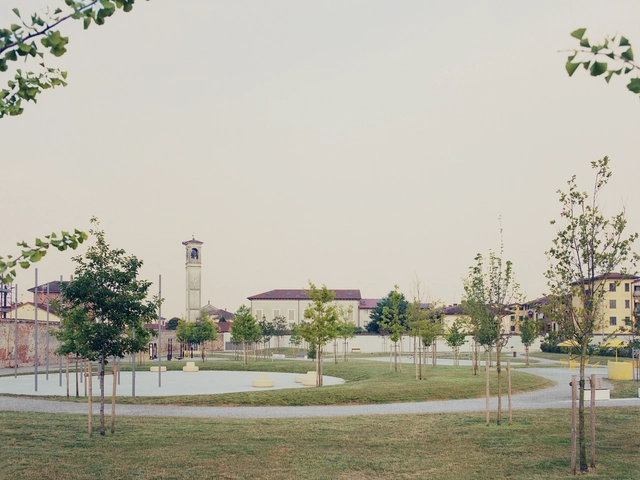
https://www.archdaily.com/1032777/green-kilometer-public-park-ghisellini-architettiHadir Al Koshta
The Nordic Pavilion at the 2025 Venice Biennale Explores Architecture Through the Lens of the Trans Body
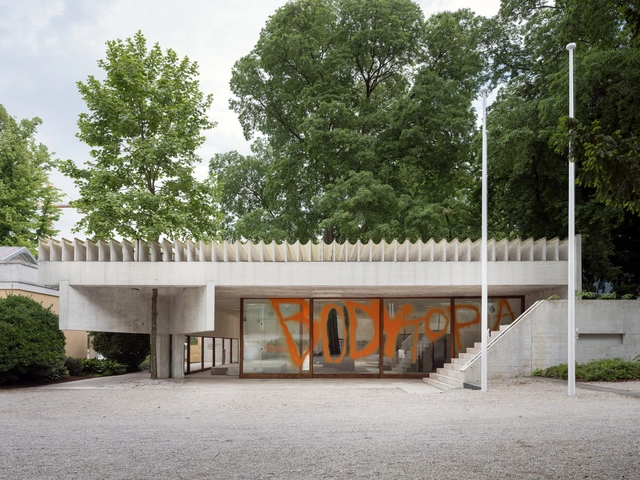
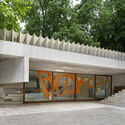
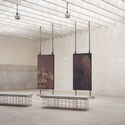
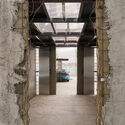
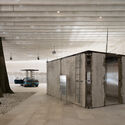
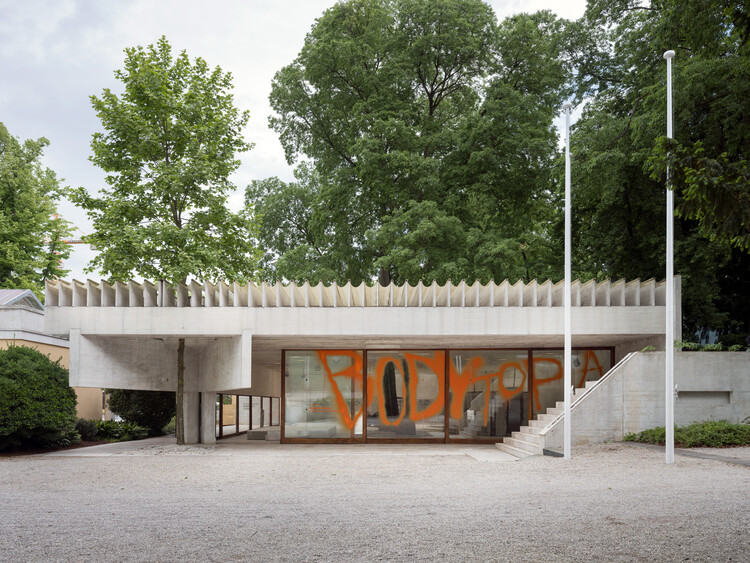
The Nordic countries' display at the 19th International Architecture Exhibition of La Biennale di Venezia is housed in Sverre Fehn's celebrated 1962 Nordic Pavilion, a landmark of architectural modernism representing Sweden, Norway, and Finland. This year, the Nordic countries present an exhibition that blends architecture, performance, and art installation, treating the built environment as a stage for the sociopolitical norms of fossil-based culture. Curated by Kaisa Karvinen for the Architecture & Design Museum Helsinki, the exhibition, titled Industry Muscle: Five Scores for Architecture, explores modern architecture through the lens of the trans body, featuring the work of Finnish artist Teo Ala-Ruona, who combines performance art, theatre, and choreography.
https://www.archdaily.com/1028885/the-nordic-pavilion-at-the-2025-venice-biennale-explores-architecture-through-the-lens-of-the-trans-bodyAntonia Piñeiro
How Amsterdam Uses the Doughnut Economics Model to Create a Balanced Strategy for Both the People and the Environment
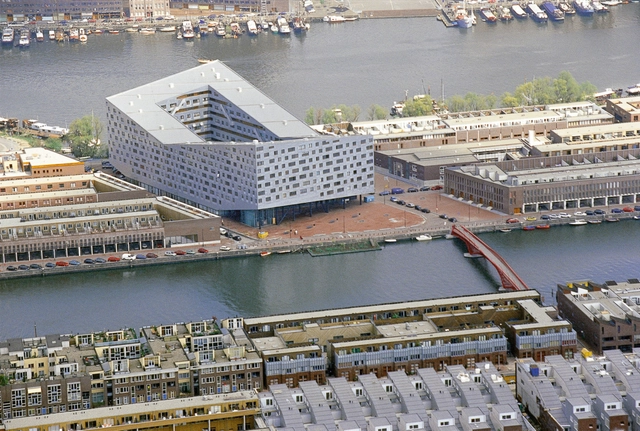
In 2020, in the midst of the first wave of lockdowns due to the pandemic, the municipality of Amsterdam announced its strategy for recovering from this crisis by embracing the concept of the “Doughnut Economy.” The model is developed by British economist Kate Raworth and popularized through her book, “Doughnut Economics: Seven Ways to Think Like a 21st-Century Economist”, released in 2017. Here, she argues that the true purpose of economics does not have to equal growth. Instead, the aim is to find a sweet spot, a way to balance the need to provide everyone with what they need to live a good life, a “social foundation” while limiting our impact on the environment, “the environmental ceiling.” With the help of Raworth, Amsterdam has downscaled this approach to the size of a city. The model is now used to inform city-wide strategies and developments in support of this overarching idea: providing a good quality of life for all without putting additional pressure on the planet. Other cities are following this example.


https://www.archdaily.com/997291/how-amsterdam-uses-the-doughnut-economics-model-to-create-a-balanced-strategy-for-both-the-people-and-the-environmentMaria-Cristina Florian
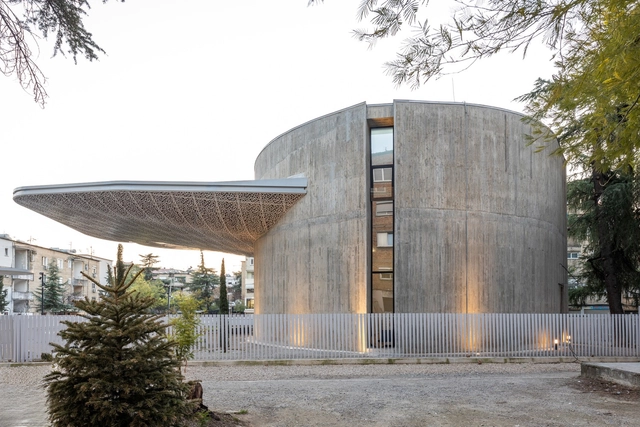
Mozaic of Tirana Cultural Intervention / SONarchitects
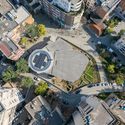
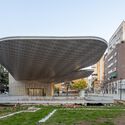
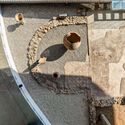
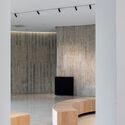
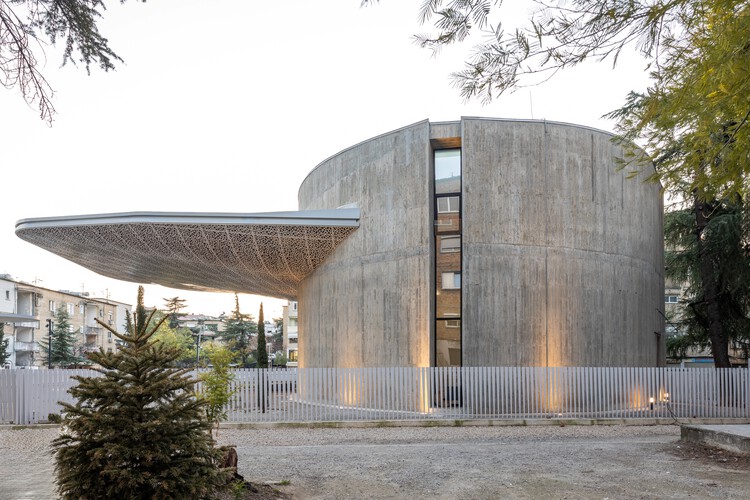
-
Architects: SONarchitects
- Area: 990 m²
- Year: 2025
https://www.archdaily.com/1032769/mozaic-of-tirana-cultural-intervention-sonarchitectsHadir Al Koshta
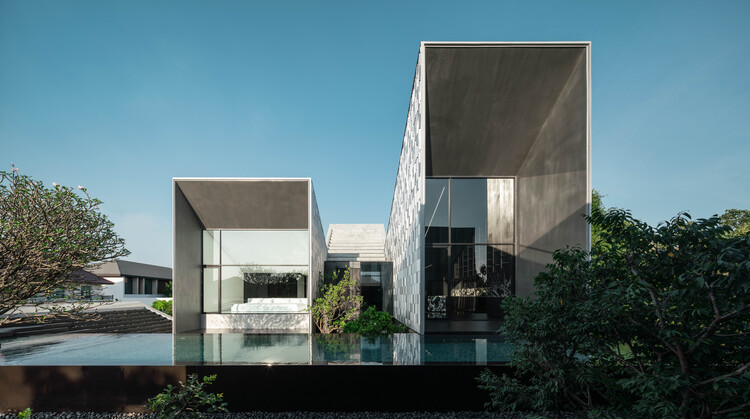
MIRIN House / Ayutt and Associates design
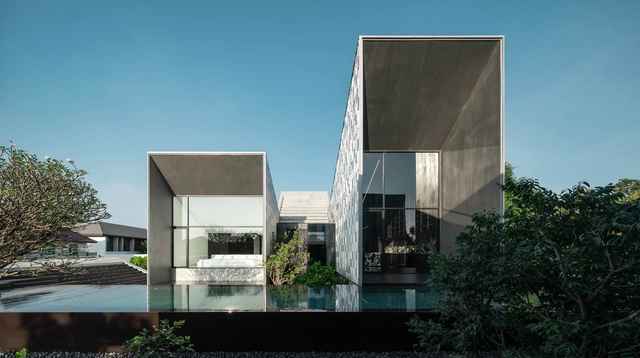


-
Architects: Ayutt and Associates design
- Area: 600 m²
- Year: 2024
https://www.archdaily.com/1032866/mirin-house-ayutt-and-associates-designMiwa Negoro
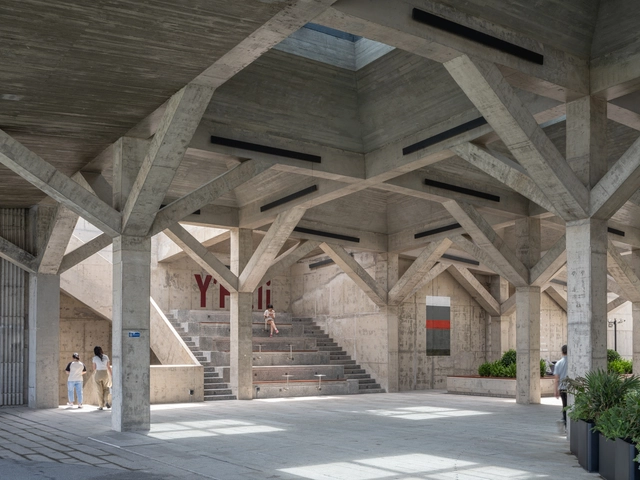
Pier One Dishui Lake / TM Studio

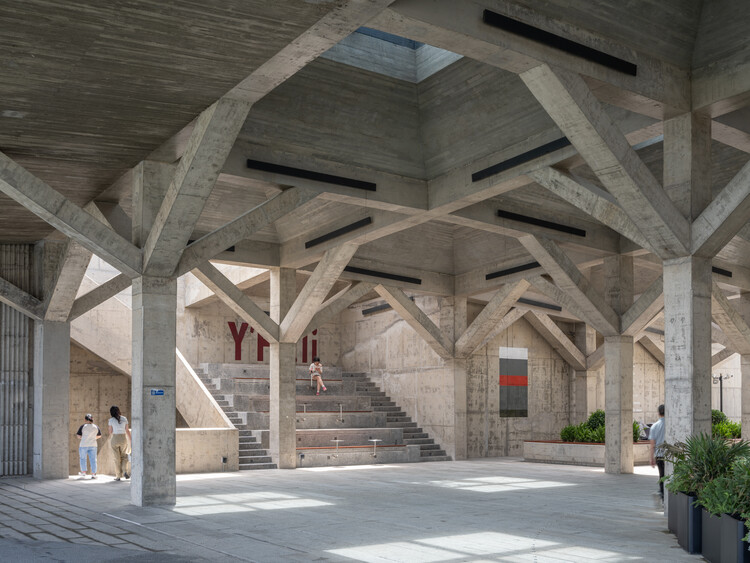
https://www.archdaily.com/1032816/pier-one-dishui-lake-tm-studioAndreas Luco
ANJIN Gosho Ebisugawa / STUDIO ALUC
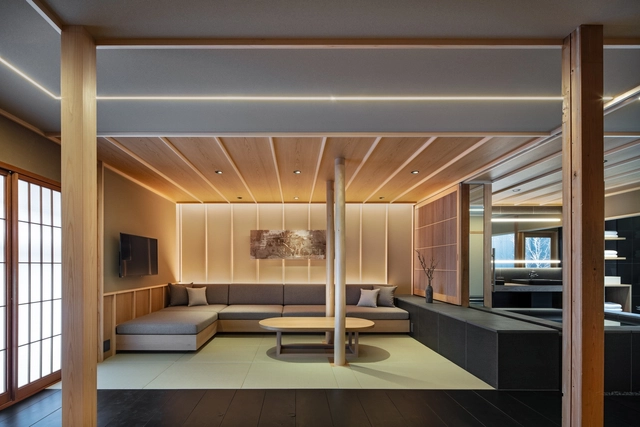

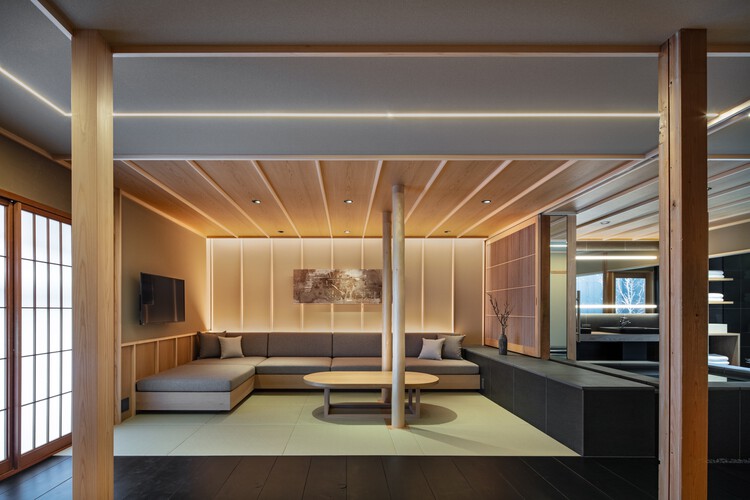
https://www.archdaily.com/1032829/anjin-gosho-ebisugawa-studio-alucMiwa Negoro
La Chupalla House / Juan Carlos Sabbagh Arquitectos
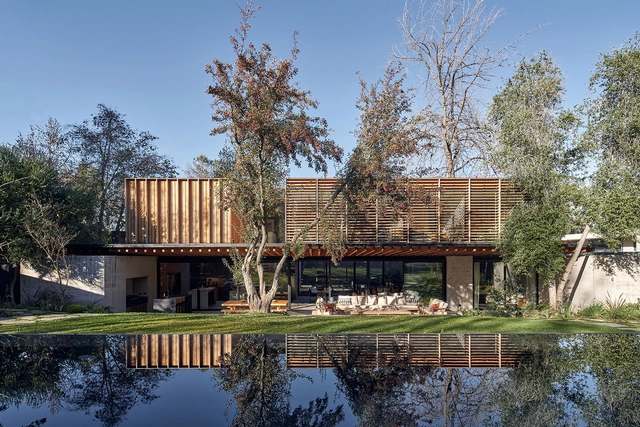
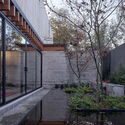
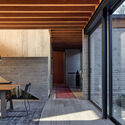
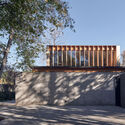
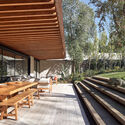
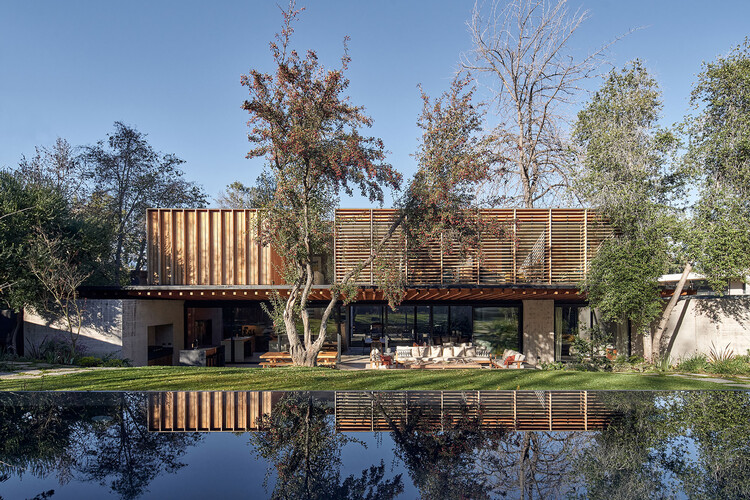
-
Architects: Juan Carlos Sabbagh Arquitectos
- Area: 400 m²
- Year: 2023
-
Manufacturers: WoodArch
https://www.archdaily.com/1032834/la-chupalla-house-juan-carlos-sabbagh-arquitectosValentina Díaz
Intergenerational Housing Coop Milieu de l’Île / Pivot coopérative d'architecture
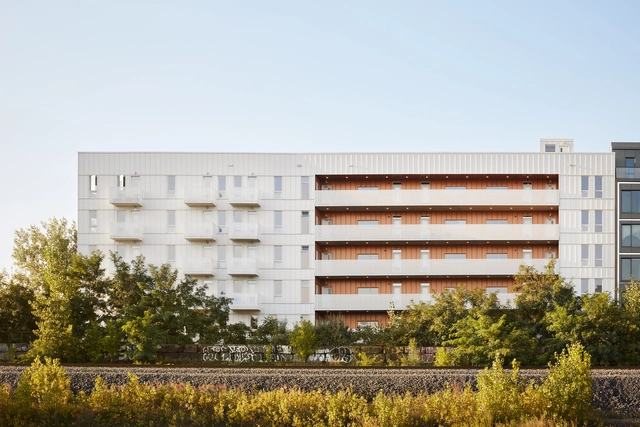

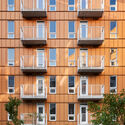
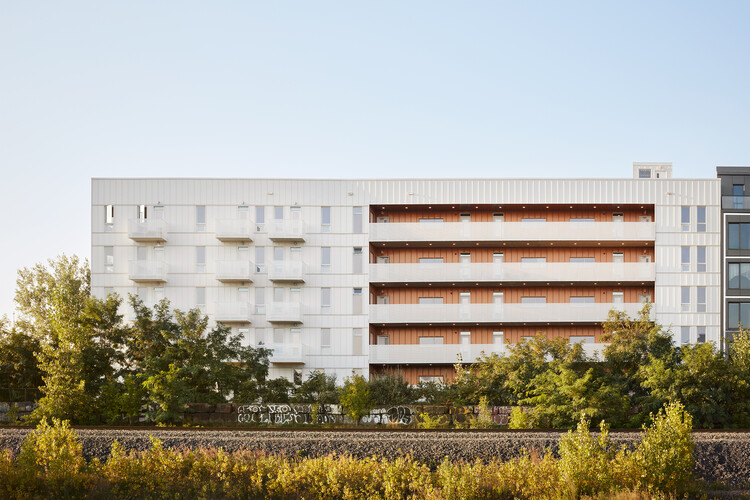
-
Architects: Pivot coopérative d'architecture
- Area: 1525 m²
- Year: 2024
https://www.archdaily.com/1032213/intergenerational-housing-coop-milieu-de-lile-pivot-cooperative-darchitectureHadir Al Koshta
Whitberry House Extension / Pend Architects
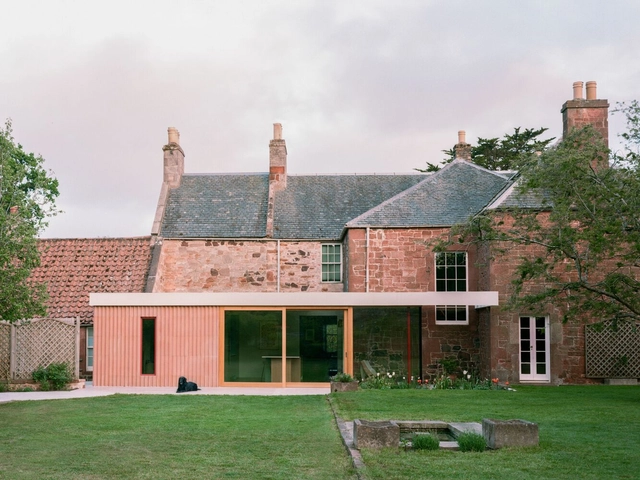
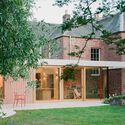
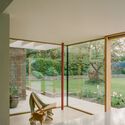
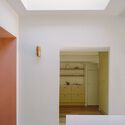
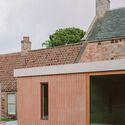
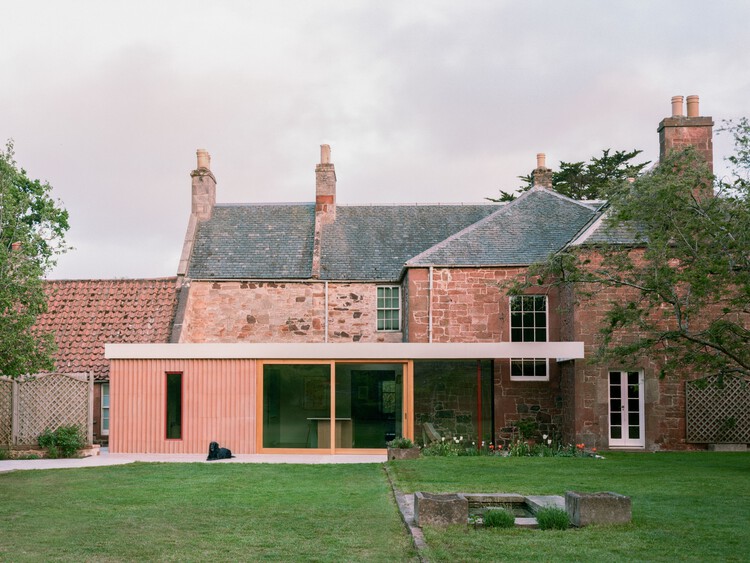
-
Architects: Pend Architects
- Area: 408 m²
- Year: 2024
-
Manufacturers: Archispek, Uni-win
-
Professionals: David Narro Engineers, D & C Smith Builders, Archispek
https://www.archdaily.com/1032806/whitberry-house-pend-architectsPilar Caballero
Ouro Preto House / Felipe Hess Arquitetos
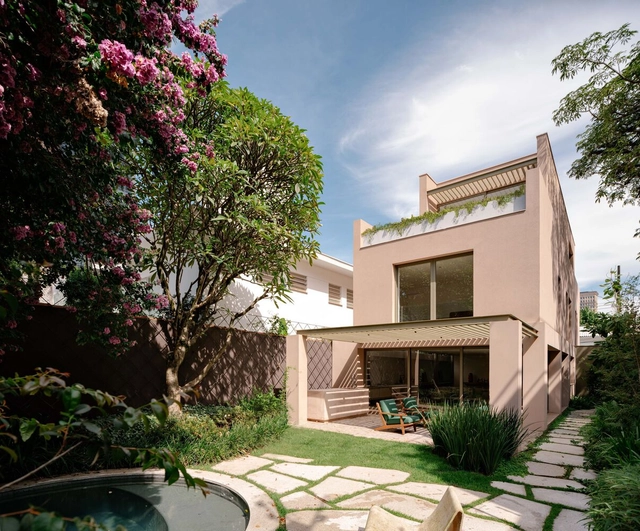


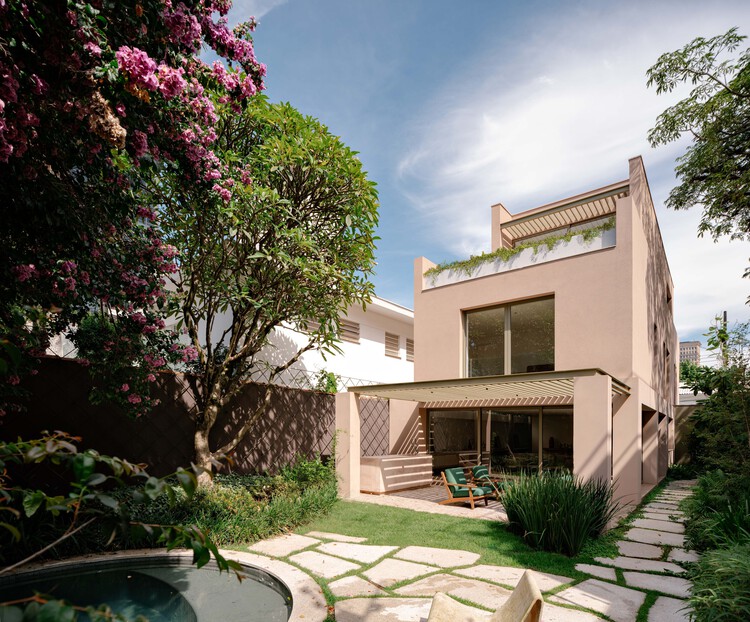
-
Architects: Felipe Hess Arquitetos
- Area: 350 m²
- Year: 2023
https://www.archdaily.com/1150480/ouro-preto-house-felipe-hess-arquitetosValeria Silva
A Material That Records Time: 10 Contemporary Projects Featuring Corten Steel
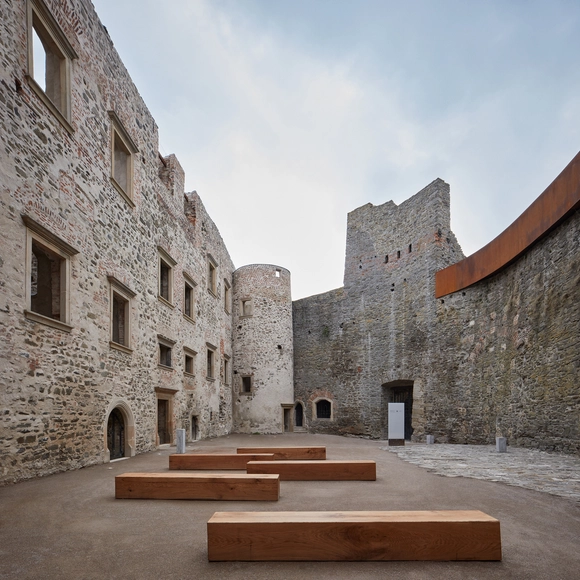
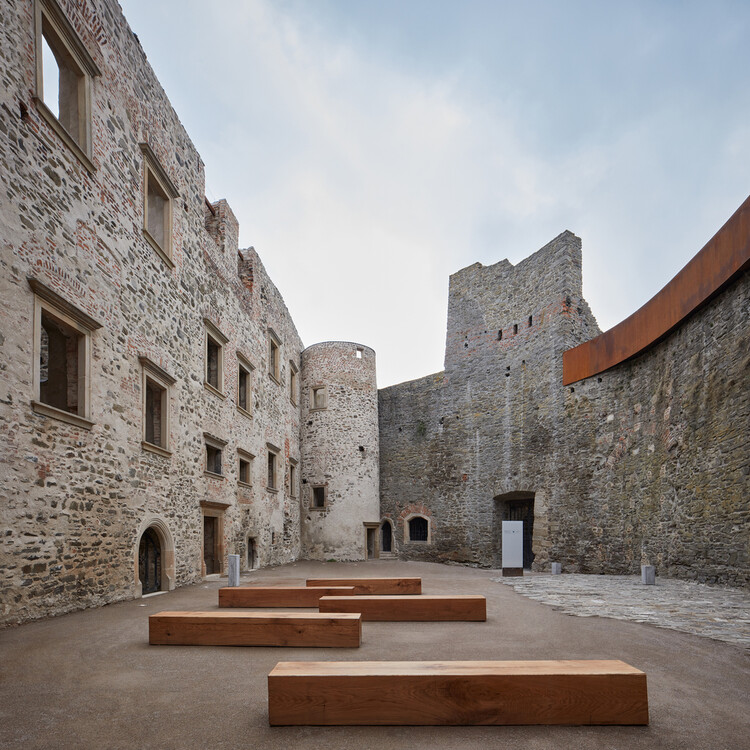
To recover, revitalize, convert—these actions have become increasingly present in contemporary cities, where architecture takes on the role of stitching together the overlapping layers of time that make up the urban fabric. Faced with this task, architects have explored a range of design strategies. Among them, one material in particular has stood out for how frequently—and effectively—it appears in interventions on historic buildings and contexts: corten steel. With its rusted surface, rich in texture and tone, it seems to offer a compelling answer to the challenging question of how to insert the new into the old. But what makes this material so recurrent in these situations? Is it simply its durability and versatility, or is there something deeper in its visual and symbolic presence?



https://www.archdaily.com/1032755/a-material-that-records-time-10-contemporary-projects-featuring-corten-steelCamilla Ghisleni
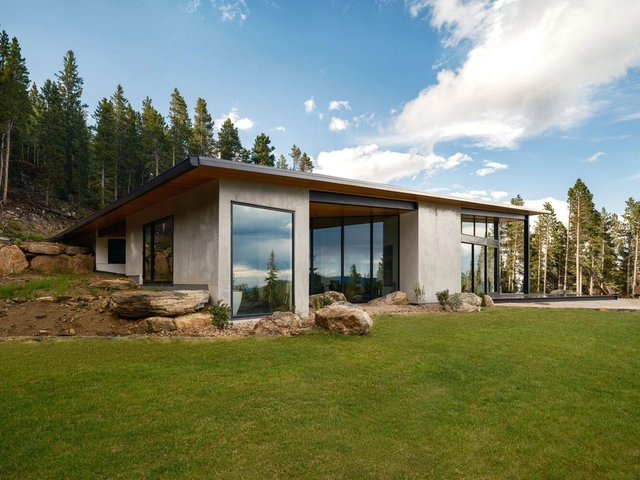
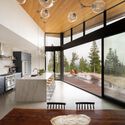
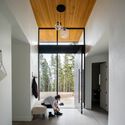
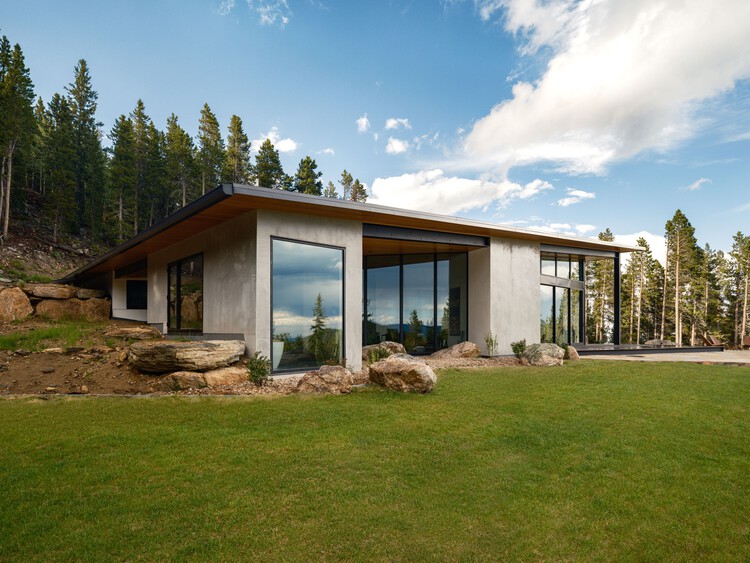
Echo Mountain Retreat / Tomecek Studio Architecture


-
Architects: Tomecek Studio Architecture
- Area: 2800 ft²
- Year: 2023
https://www.archdaily.com/1032828/echo-mountain-house-tomecek-studio-architectureHadir Al Koshta
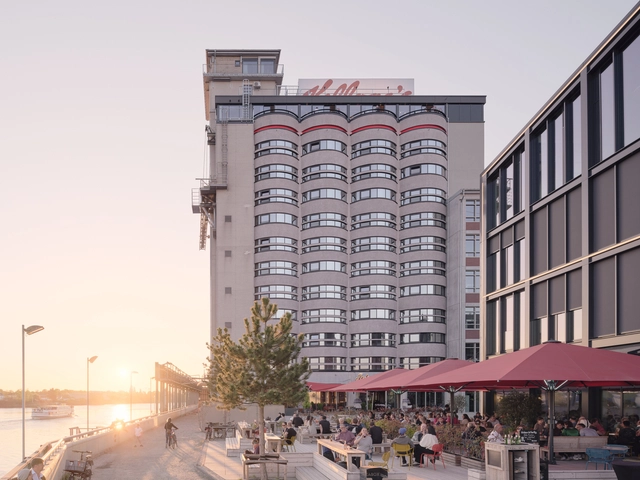
Kellogg's Bremen Hotel / Delugan Meissl Associated Architects


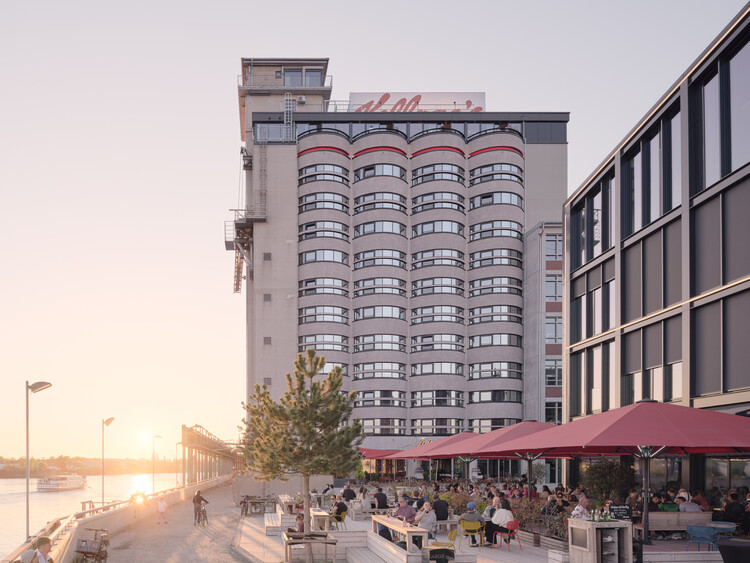
-
Architects: Delugan Meissl Associated Architects
- Area: 37336 m²
- Year: 2024
-
Manufacturers: Kalzip
https://www.archdaily.com/1032089/kelloggs-bremen-delugan-meissl-associated-architectsHadir Al Koshta
Loures Riverfront / Topiaris Landscape Architecture
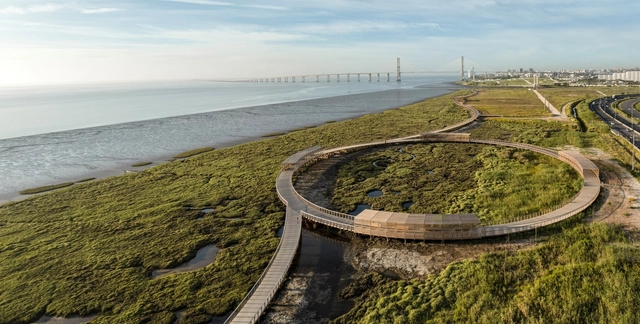

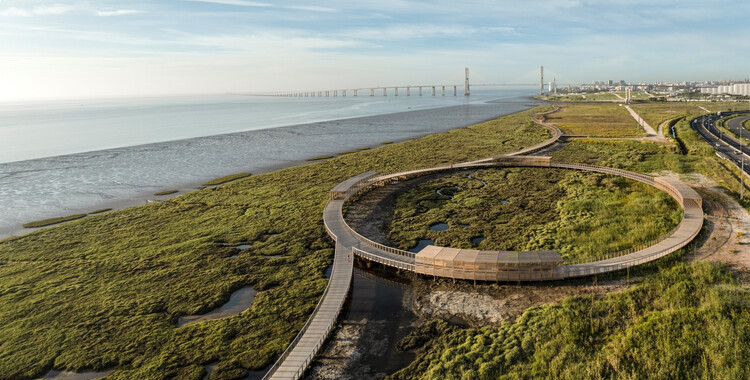
-
Architects: Topiaris Landscape Architecture
- Year: 2023
https://www.archdaily.com/1032566/loures-riverfront-topiaris-landscape-architectureSusanna Moreira