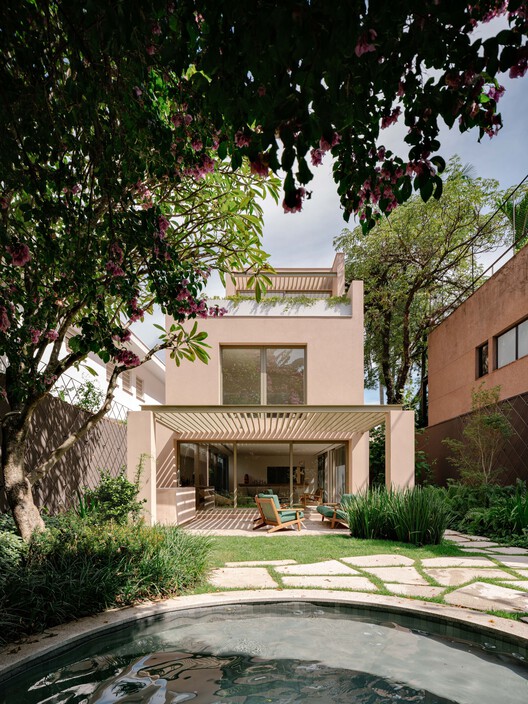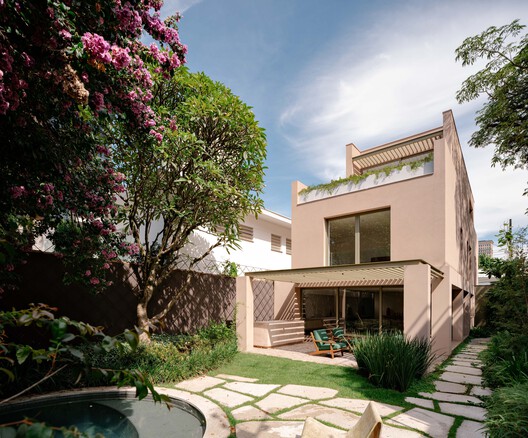
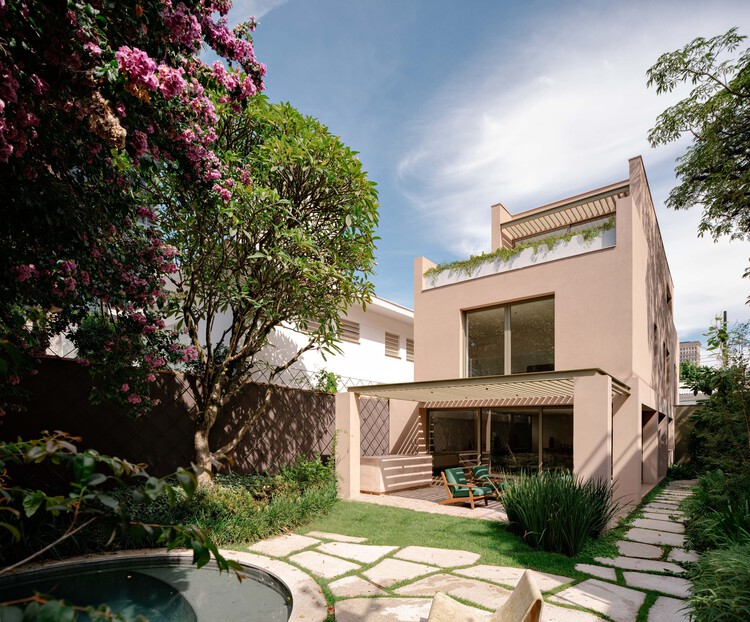
Ouro Preto House / Felipe Hess Arquitetos

Ouro Preto House / Felipe Hess Arquitetos - Image 2 of 20Ouro Preto House / Felipe Hess Arquitetos - Interior Photography, Living RoomOuro Preto House / Felipe Hess Arquitetos - Interior Photography, Wood, ChairOuro Preto House / Felipe Hess Arquitetos - Interior Photography, Wood, BalconyOuro Preto House / Felipe Hess Arquitetos - More Images+ 15

•
São Paulo, Brazil
More SpecsLess Specs
Ouro Preto House / Felipe Hess Arquitetos - Image 6 of 20
© Fran Parente

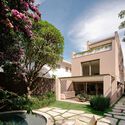
Text description provided by the architects. The renovation reconfigured the space, creating two suites, a spacious living and dining area, an office that also functions as a TV room, and the service sector. The original structure of the building, constructed in the 1970s, facilitated the transformation, since most of the walls are peripheral.

Content Loader

Project gallery

See allShow less
About this office
Cite: "Ouro Preto House / Felipe Hess Arquitetos" [Casa Ouro Preto / Felipe Hess Arquitetos] 06 Aug 2025. ArchDaily. Accessed . <https://www.archdaily.com/1150480/ouro-preto-house-felipe-hess-arquitetos> ISSN 0719-8884
© Fran Parente

Ouro Preto 住宅 / Felipe Hess Arquitetos

是否

You've started following your first account!

Did you know?

You'll now receive updates based on what you follow! Personalize your stream and start following your favorite authors, offices and users.