
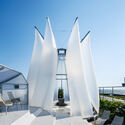
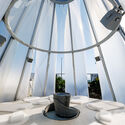
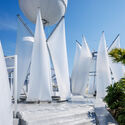
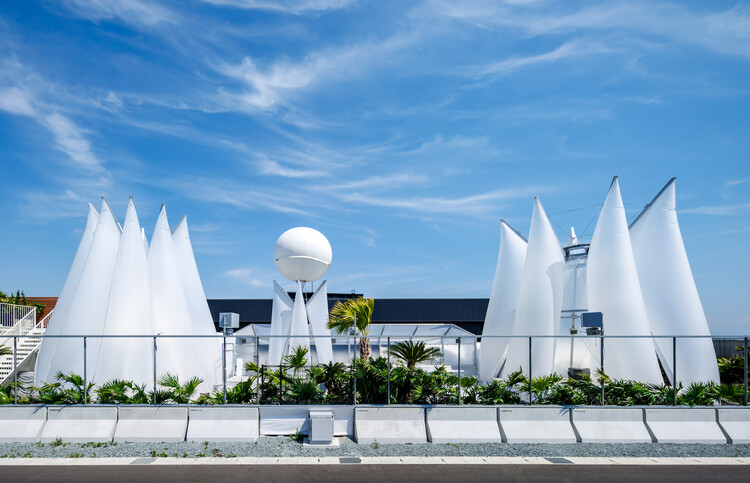
EXPO Osaka 2025 Sauna 'TAIYO TSUBOMI' / KOMPAS

https://www.archdaily.com/1034391/expo-osaka-2025-sauna-taiyo-tsubomi-kompasPilar Caballero
House of the Rolling Rooms / Rama Estudio
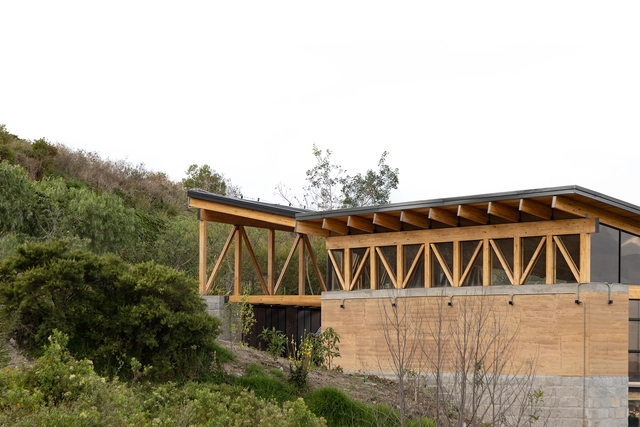


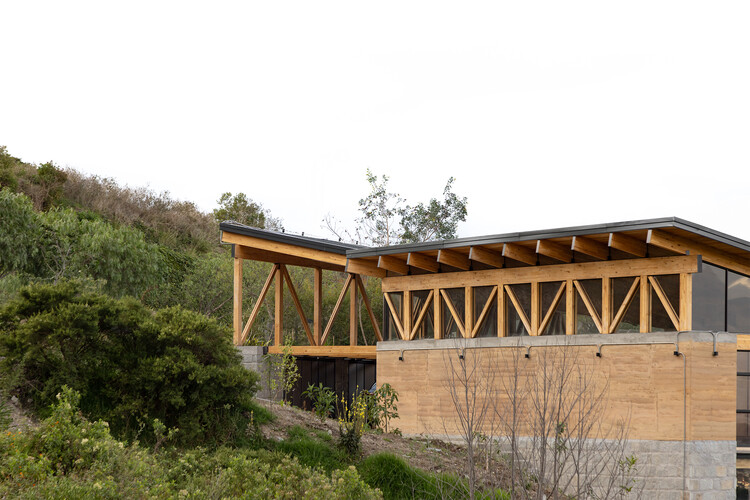
https://www.archdaily.com/1034255/house-of-the-rolling-rooms-rama-estudioValentina Díaz
Renovation of NJU Kindergarten / Atelier Jian-Jia
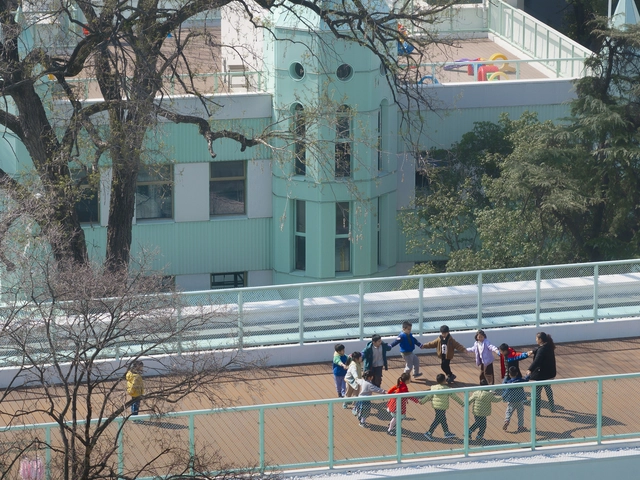



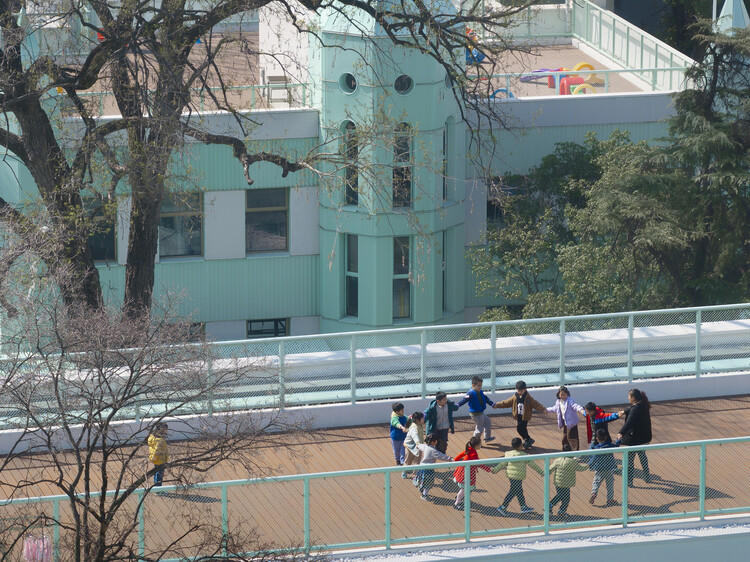
-
Architects: Atelier Jian-Jia
- Area: 3980 m²
- Year: 2024
-
Manufacturers: Armstrong 阿姆斯壮
https://www.archdaily.com/1034367/renovation-of-nju-kindergarten-atelier-jian-jiaAndreas Luco
Doa Residential Building / White Cube Atelier


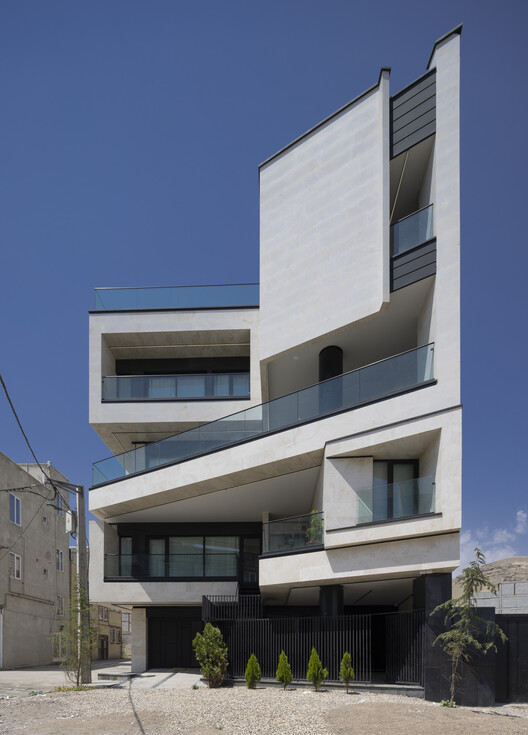
-
Architects: White Cube Atelier
- Area: 900 m²
- Year: 2023
https://www.archdaily.com/1034335/doa-residential-building-white-cube-atelierMiwa Negoro
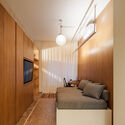
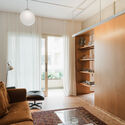
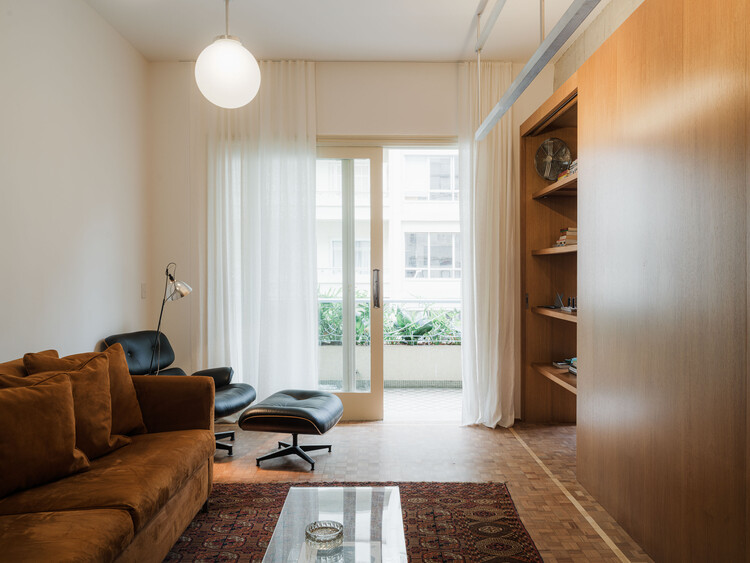
Cinderela Building Apartment / QWE Studio
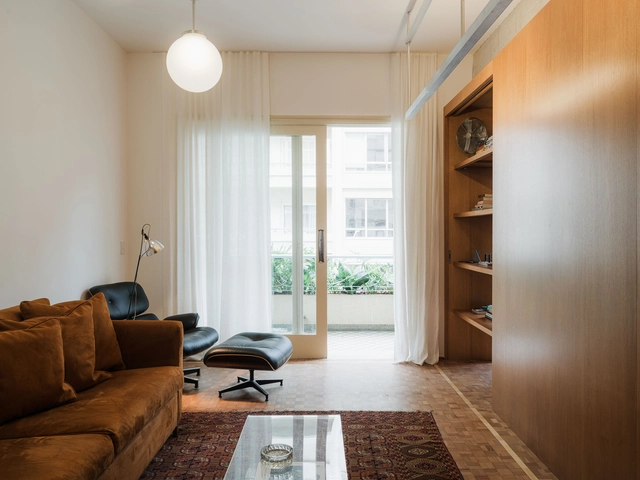
-
Architects: QWE Studio
- Area: 95 m²
- Year: 2025
-
Manufacturers: Keramika
https://www.archdaily.com/1034263/cinderela-building-apartment-qwe-studioSusanna Moreira
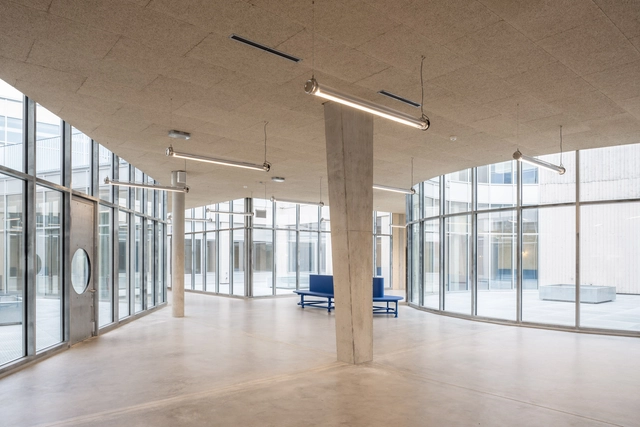
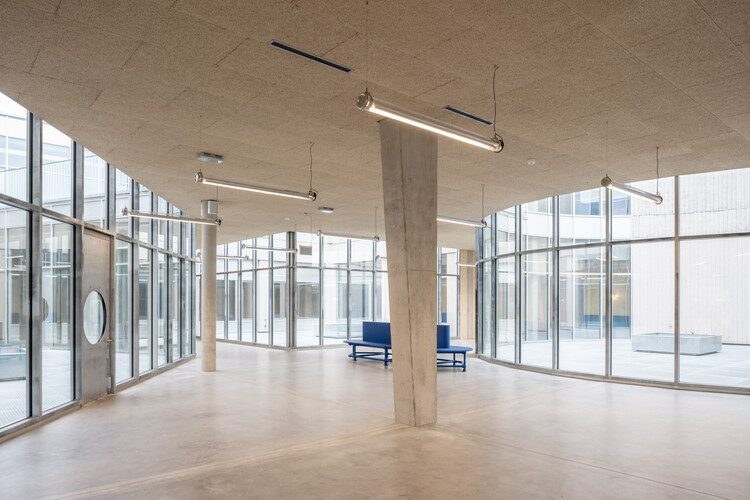
Workshop with Three Courtyards / Opposite Office + studio lot + hanfstingl architekten



-
Architects: Opposite Office, hanfstingl architekten, studio lot
- Area: 10000 m²
- Year: 2025
-
Professionals: Köppl Ingenieure, HSP Projektmanagement
https://www.archdaily.com/1034403/workshop-with-three-courtyards-opposite-office-plus-studio-lot-plus-hanfstingl-architektenPilar Caballero
House Jacaranda / Ramón Esteve Estudio


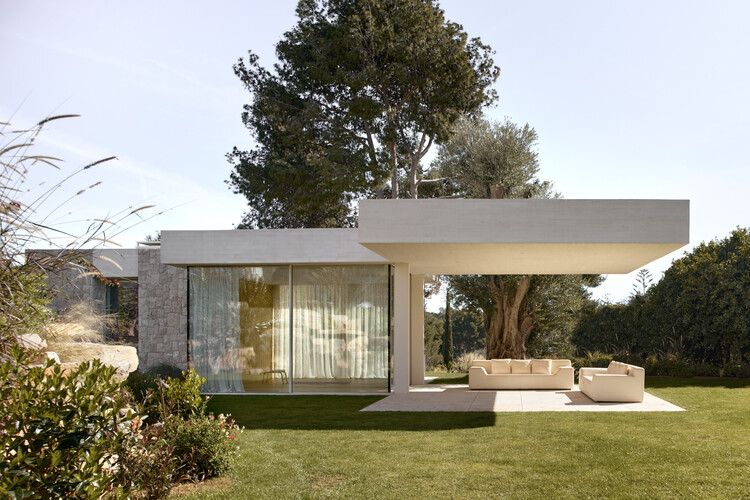
https://www.archdaily.com/1034256/house-jacaranda-ramon-esteveValentina Díaz
House F / celoria Architects

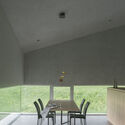
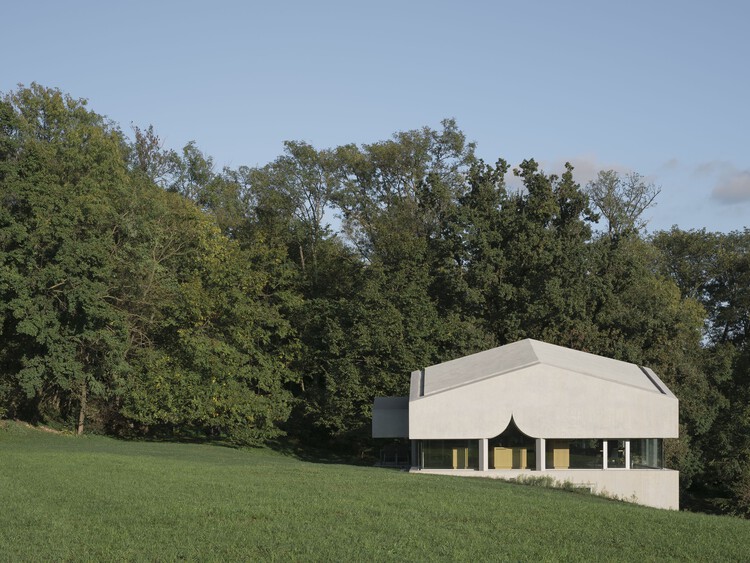
-
Architects: celoria Architects
- Area: 350 m²
- Year: 2020
-
Manufacturers: BORA, Flaminia, swisspor
https://www.archdaily.com/1033654/house-f-celoria-architectsHadir Al Koshta
Lombard Odier New Headquarters / Herzog & de Meuron

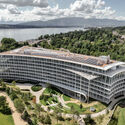

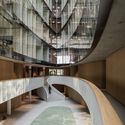
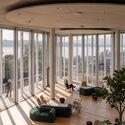
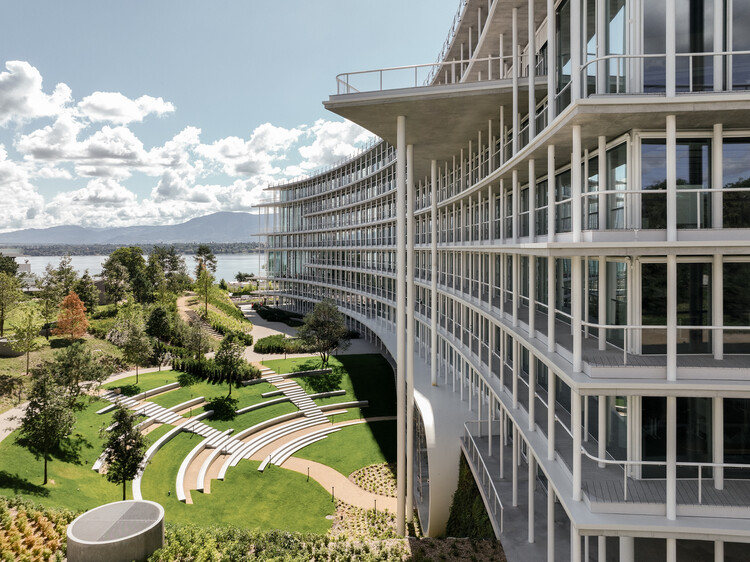
-
Architects: Herzog & de Meuron
- Area: 71202 m²
- Year: 2025
-
Manufacturers: Figueras Seating
https://www.archdaily.com/1034364/lombard-odier-new-headquarters-herzog-and-de-meuronPilar Caballero
Form Follows the Existing: 15 Homes Designed to Preserve Local Trees
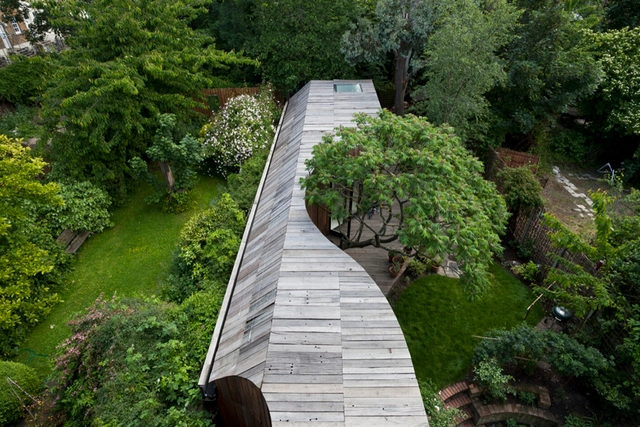
The preservation of the environment and the harmonious integration of the built and natural elements are fundamental principles in contemporary architecture. Various design strategies are employed to achieve this balance, ranging from the revival of vernacular techniques to the use of advanced technologies. However, this concern goes beyond the choice of specific construction systems or innovative materials; it also manifests in the design approach that ensures the preservation of the site's natural elements. In this context, we present 15 homes designed to protect local trees, showcasing how architectural decisions can adapt to nature rather than impose on it.


https://www.archdaily.com/1025714/form-follows-the-existing-15-homes-designed-to-preserve-local-treesCamilla Ghisleni
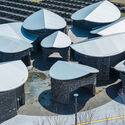
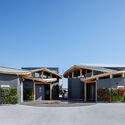
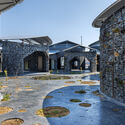
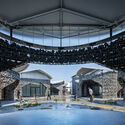
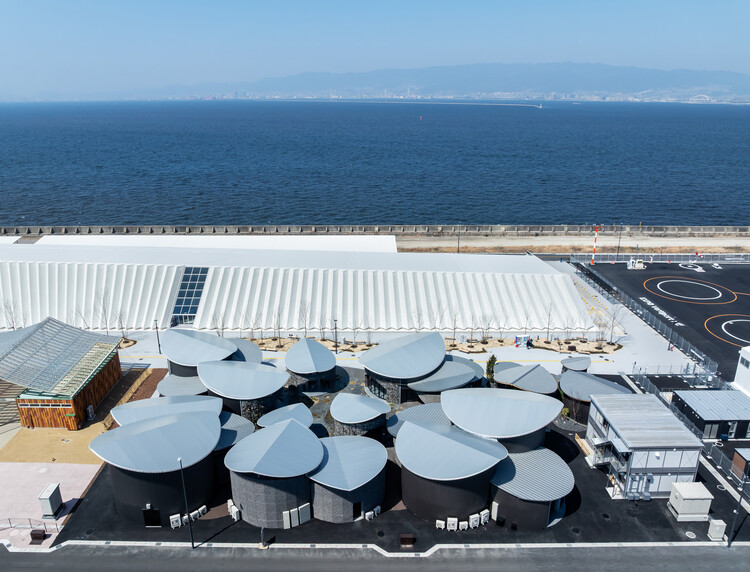
Osaka Expo 2025 Future Life Village Pavilion / KOMPAS

https://www.archdaily.com/1034387/osaka-expo-2025-future-life-village-pavilion-kompasMiwa Negoro
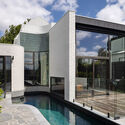
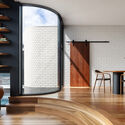
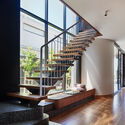
Maree House / Circle Studio Architects

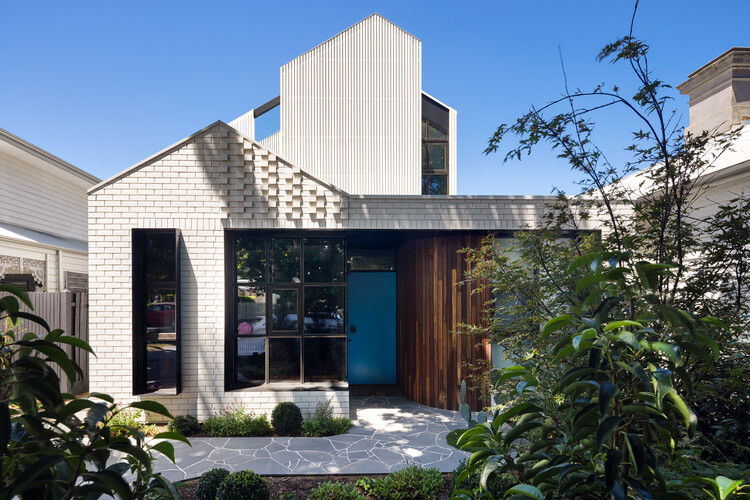
-
Architects: Circle Studio Architects
- Area: 247 m²
- Year: 2024
https://www.archdaily.com/1034333/maree-house-circle-studio-architectsMiwa Negoro
Hangzhou First People's Hospital Tonglu Branch / UAD





https://www.archdaily.com/1033498/hangzhou-first-peoples-hospital-tonglu-branch-uad韩爽
Tibdewal Weekend Home / Studio Dot
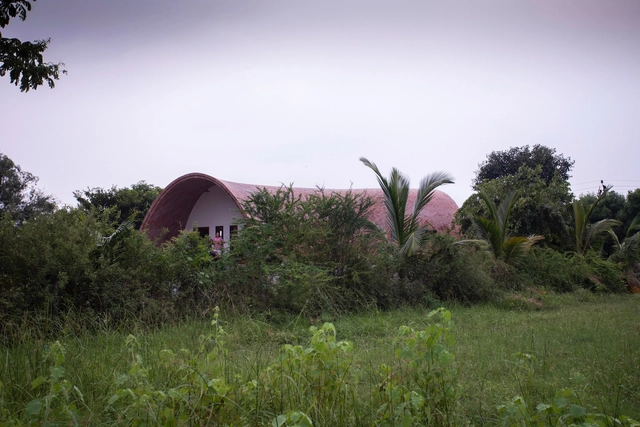
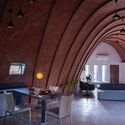
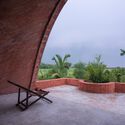
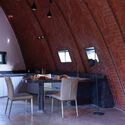
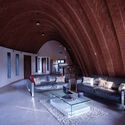
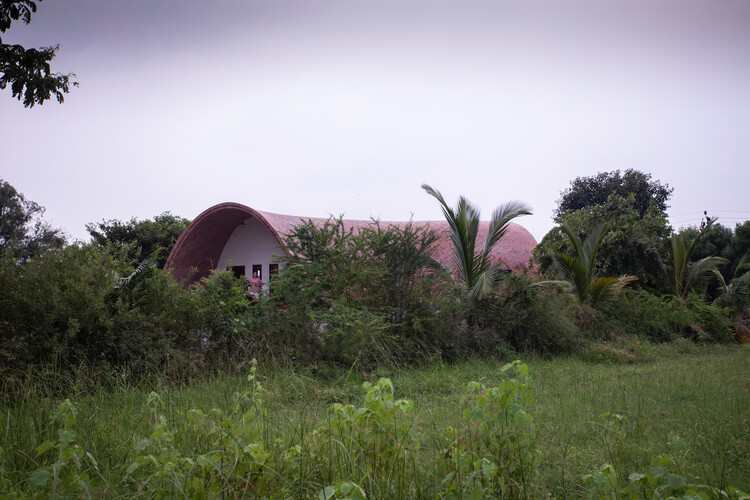
https://www.archdaily.com/1034345/tibdewal-weekend-home-studio-dotPilar Caballero
Cabin in the Buenos Aires Delta / Matías Cosenza Arquitecto

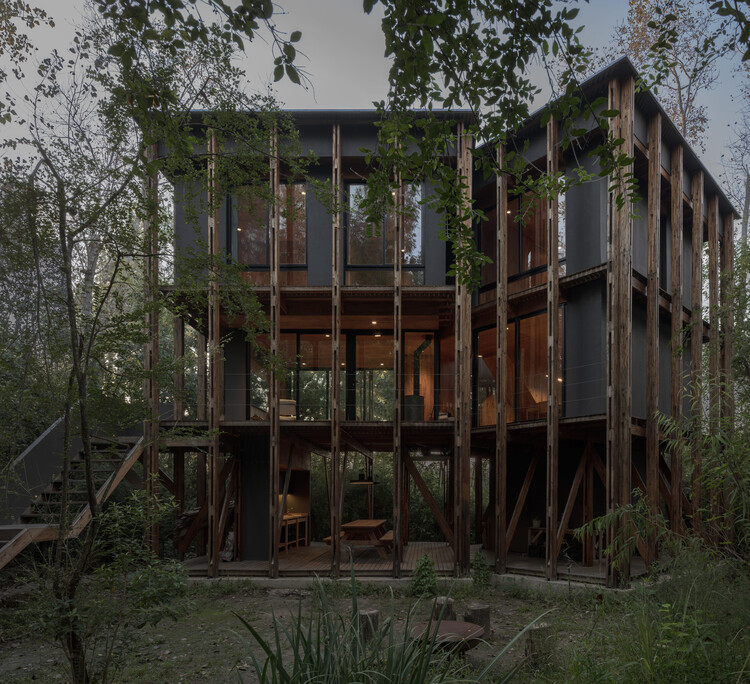
-
Architects: Matías Cosenza Arquitecto
- Area: 150 m²
- Year: 2025
-
Manufacturers: FV, ferrum
https://www.archdaily.com/1034257/cabin-in-the-buenos-aires-delta-matias-cosenza-arquitectoValentina Díaz
'sʔitwənx UBC Okanagan Child Care / Public Architecture + Design
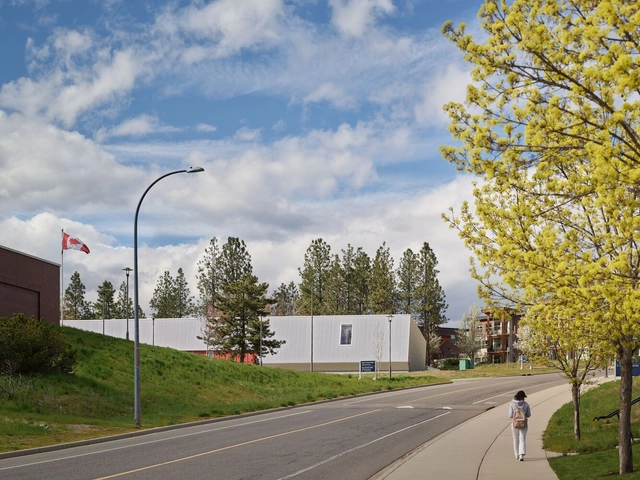
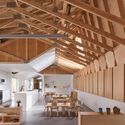
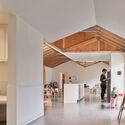
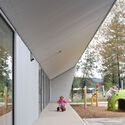
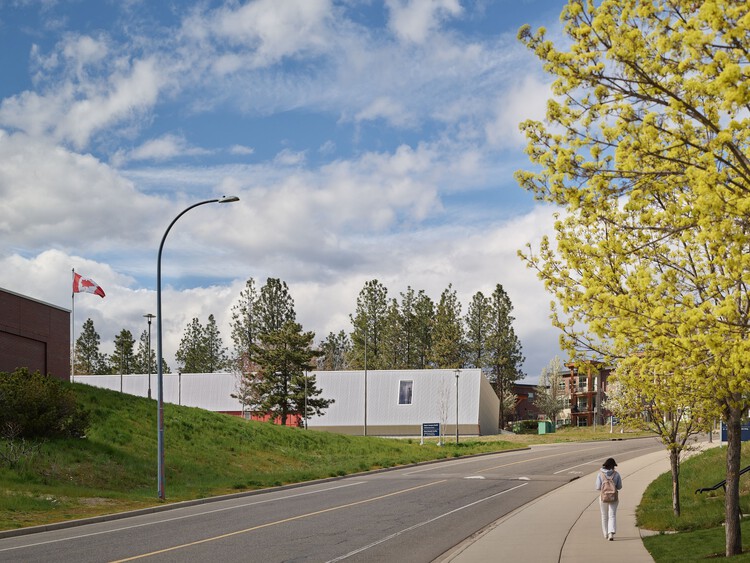
-
Architects: Public Architecture + Design
- Area: 650 m²
- Year: 2024
-
Manufacturers: 7/8” Corrugated cladding by Vicwest, Colphene LM Barr by Soprema, Kawneer, Sopra-XPS 35 by Soprema, Strong-Tie by Simpson
-
Professionals: CTQ Consultants Ltd, Geopacific Consultants Ltd, Vector Geomatics
https://www.archdaily.com/1034301/s-itw-at-nx-ubc-okanagan-child-care-public-architecture-plus-designValeria Silva
V House / João Tiago Aguiar, Arquitectos

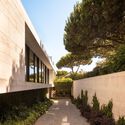
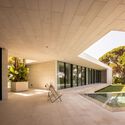
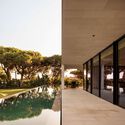
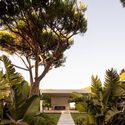
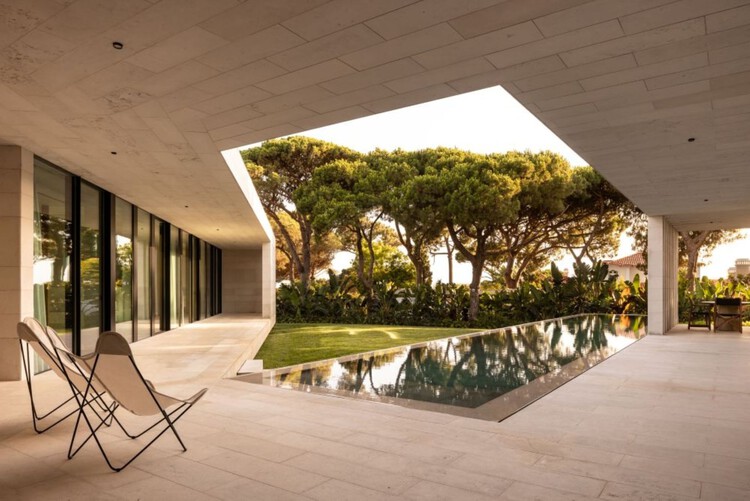
-
Architects: João Tiago Aguiar, Arquitectos
- Area: 878 m²
- Year: 2025
https://www.archdaily.com/1034208/v-house-joao-tiago-aguiar-arquitectosSusanna Moreira
Mimabão Apartment Renovation / há.atelier

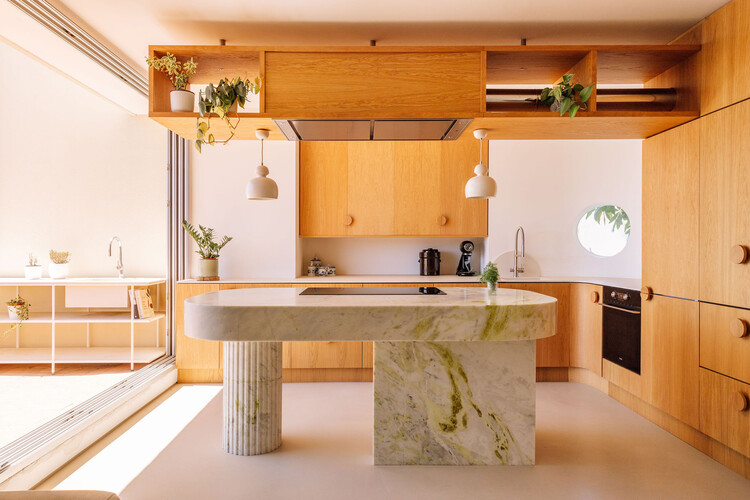
-
Architects: há.atelier
- Area: 100 m²
- Year: 2024
https://www.archdaily.com/1150429/mimabao-apartment-renovation-htelierSusanna Moreira