
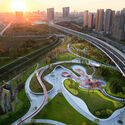
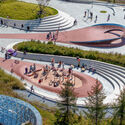
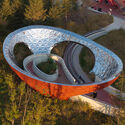
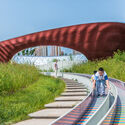
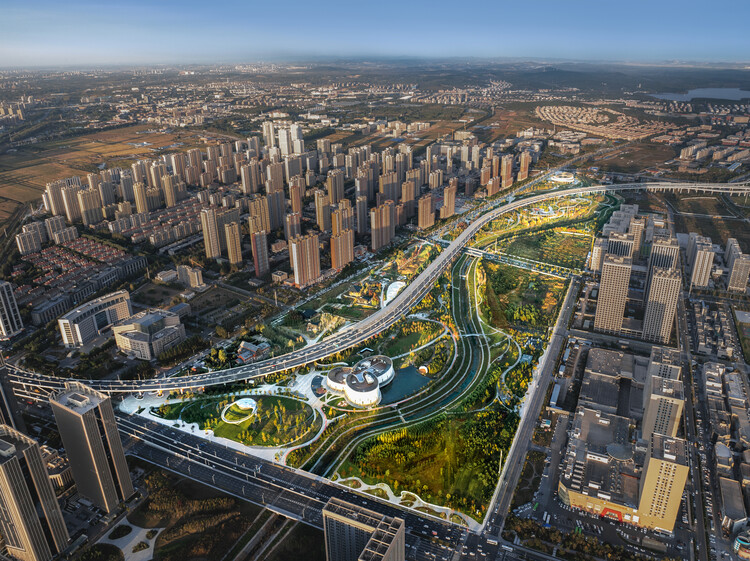
Jingyue Central Park / SHUISHI
https://www.archdaily.com/1023850/jingyue-central-park-shuishiValeria Silva
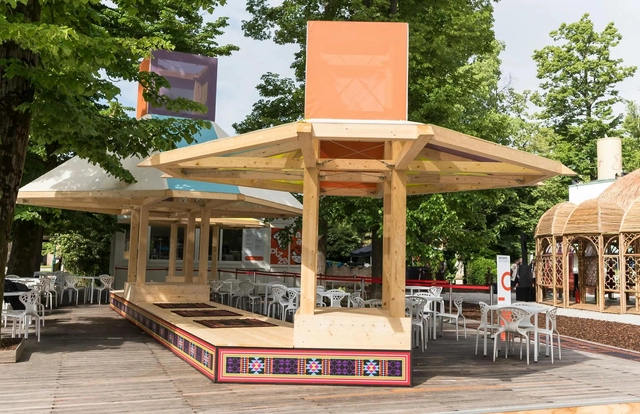
Majlis & The Manama (Wind Catchers) Pavilion / Ahmed and Rashid Bin Shabib


https://www.archdaily.com/1034852/majlis-and-the-manama-wind-catchers-pavilion-ahmed-and-rashid-bin-shabibMiwa Negoro
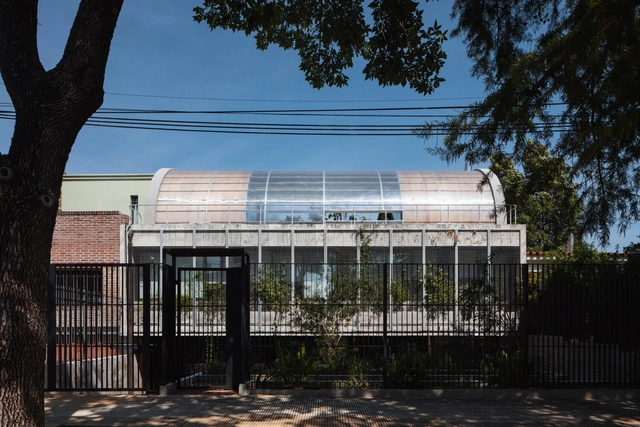
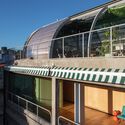
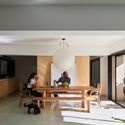
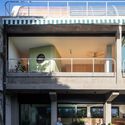
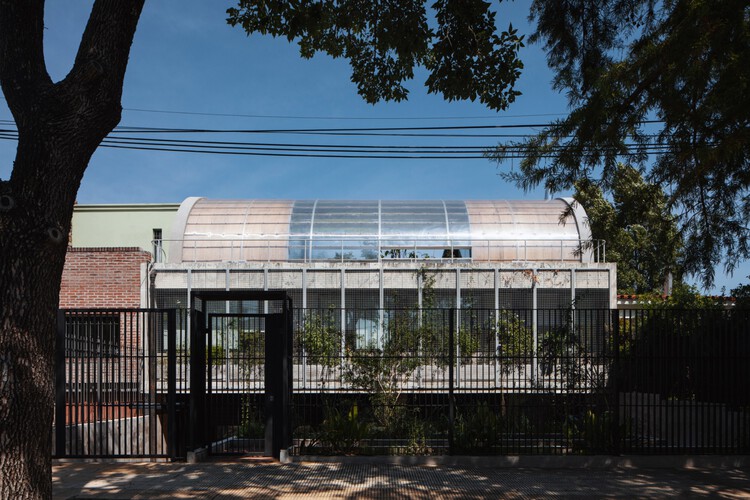
Habitat Module / MEII ESTUDIO



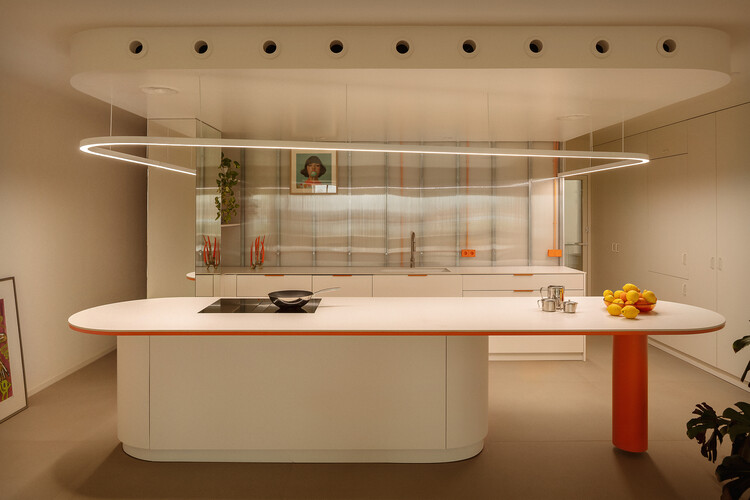
https://www.archdaily.com/1034776/habitat-module-meii-estudioValentina Díaz
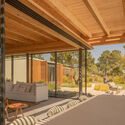
CR House / Jacobsen Arquitetura



-
Architects: Jacobsen Arquitetura
- Area: 670 m²
- Year: 2024
https://www.archdaily.com/1034308/cr-house-jacobsen-arquiteturaValeria Silva
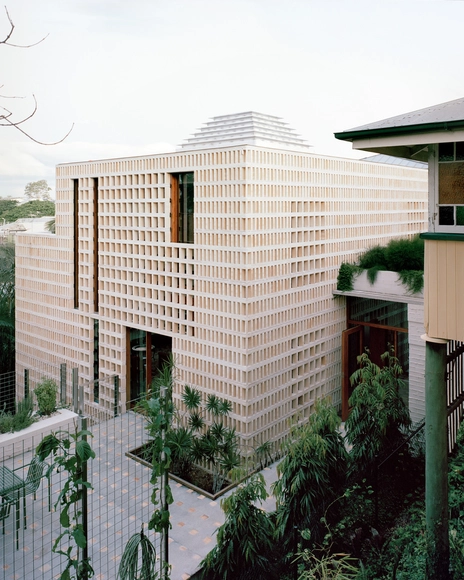
Birdwood House / Peter Besley
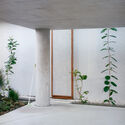
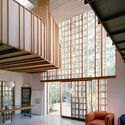
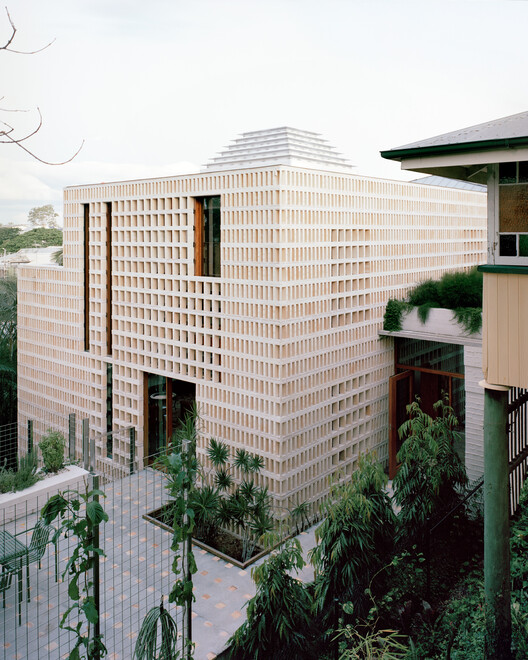
-
Architects: Peter Besley
- Year: 2025
-
Professionals: TMRP, Jeff Roulsten
https://www.archdaily.com/1034665/birdwood-house-peter-besleyPilar Caballero
Collective Housing Building 2636 flats / A3 Luppi Ugalde Winter

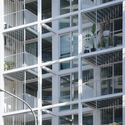
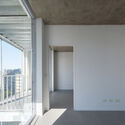
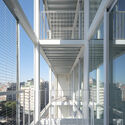
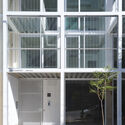
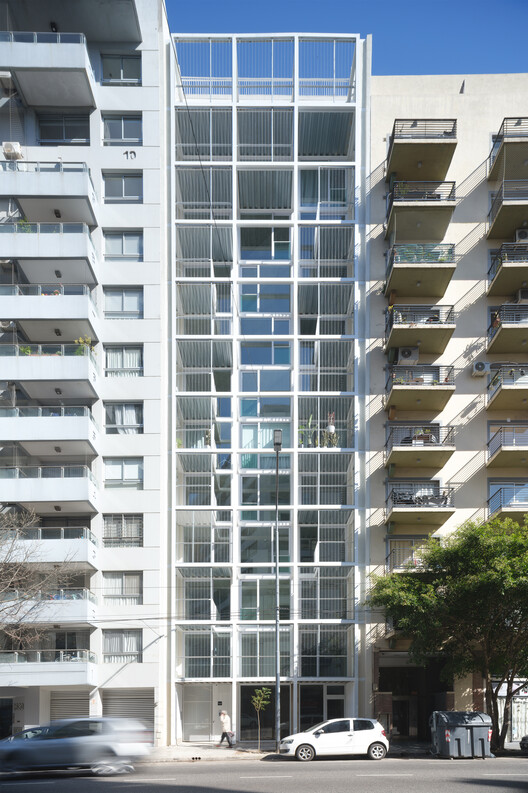
-
Architects: A3 Luppi Ugalde Winter
- Area: 1872 m²
- Year: 2025
https://www.archdaily.com/1154032/collective-housing-building-2636-flats-a3-luppi-ugalde-winterValentina Díaz
Elisabeth and Robert Badinter Elementary School / Ferron & Monnereau Architects + Atelier Besson Bolze
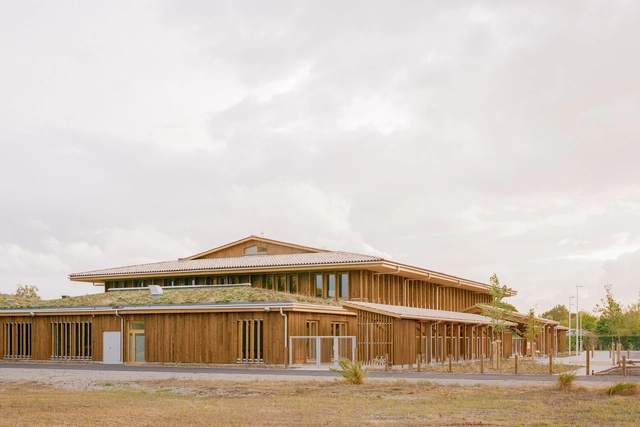
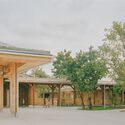
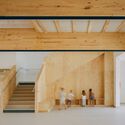
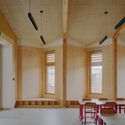
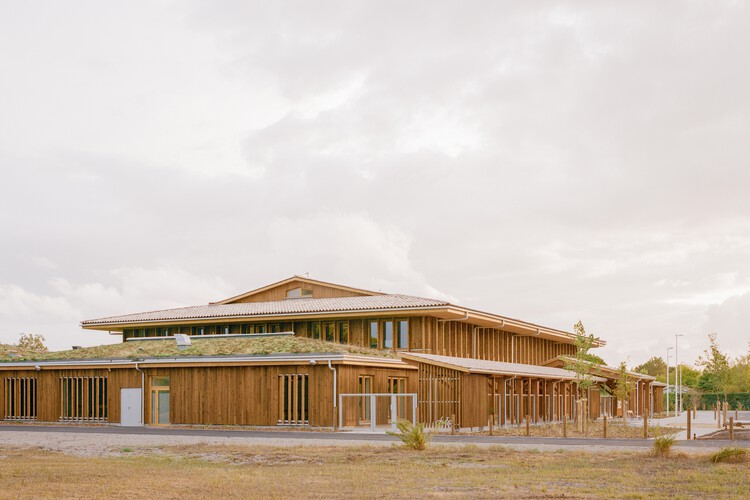
-
Architects: Atelier Besson Bolze, Ferron & Monnereau Architects
- Area: 2800 m²
- Year: 2025
-
Manufacturers: FARO Barcelona, Knauf, Leprieuré, Steico, Thebault Groupe
https://www.archdaily.com/1034682/elisabeth-and-robert-badinter-elementary-school-ferron-and-monnereau-architects-plus-atelier-besson-bolzeHadir Al Koshta
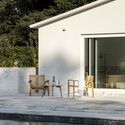
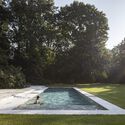
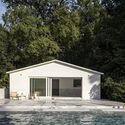
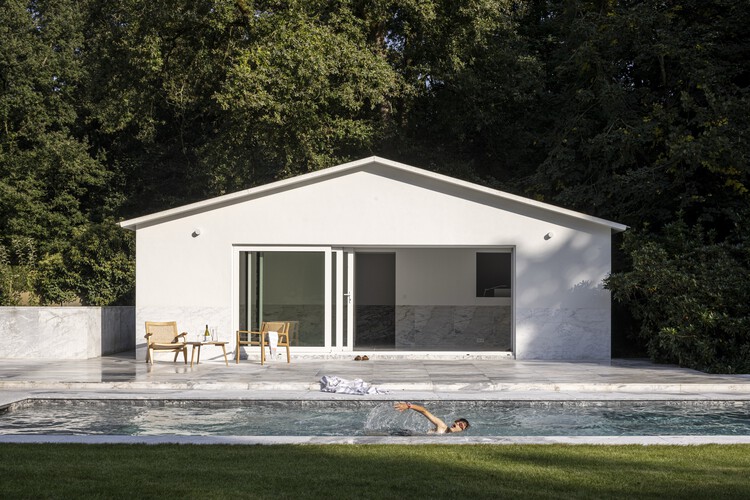
Garden No. 2 – Limburg / Camarim Arquitectos
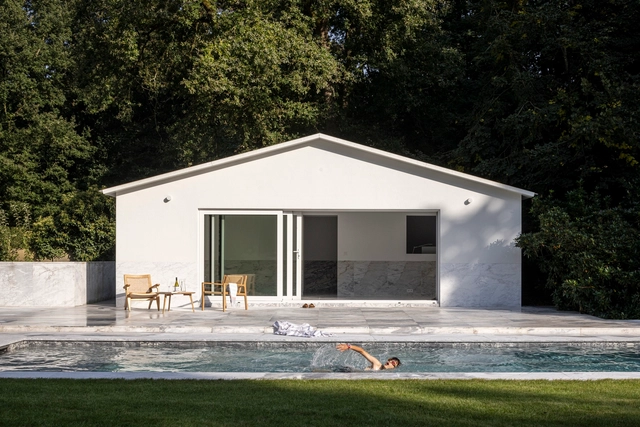
https://www.archdaily.com/1034204/garden-no-2-limburg-camarim-arquitectosSusanna Moreira
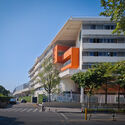
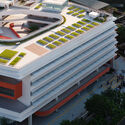
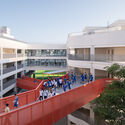
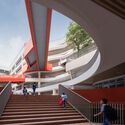
Renovation and Expansion of Shenzhen Longgang District Xinghe School / A.C.R.E. Atelier


-
Architects: A.C.R.E. Atelier
- Area: 29960 m²
- Year: 2024
https://www.archdaily.com/1027926/renovation-and-expansion-of-shenzhen-longgang-district-xinghe-school-acreatelierValeria Silva
Quilombo da Gamboa Library Pavilion / Moradia Comum [Lanchonete <> Lanchonete]: Amanda Arcuri + Danilo Filgueiras + Gabriel Martucci


https://www.archdaily.com/1034622/quilombo-da-gamboa-library-pavilion-moradia-comum-lanchonete-lanchonete-amanda-arcuri-plus-danilo-filgueiras-plus-gabriel-martucciSusanna Moreira
Finlandia House / Escobedo Soliz
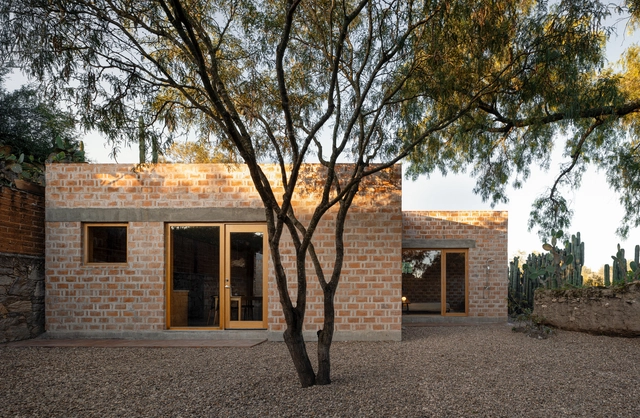

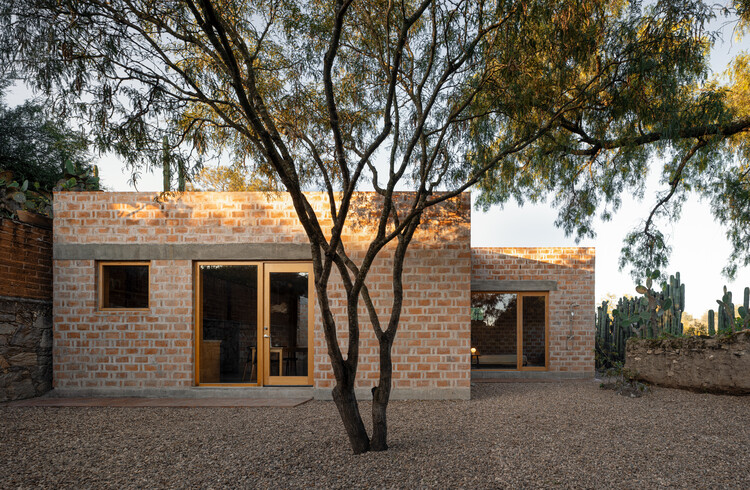
-
Architects: Escobedo Soliz
- Area: 100 m²
- Year: 2025
-
Manufacturers: Origen Madera
https://www.archdaily.com/1034270/finlandia-house-escobedo-soliz-studioValentina Díaz
Hagen-House Nendeln / Cukrowicz Nachbaur Architekten

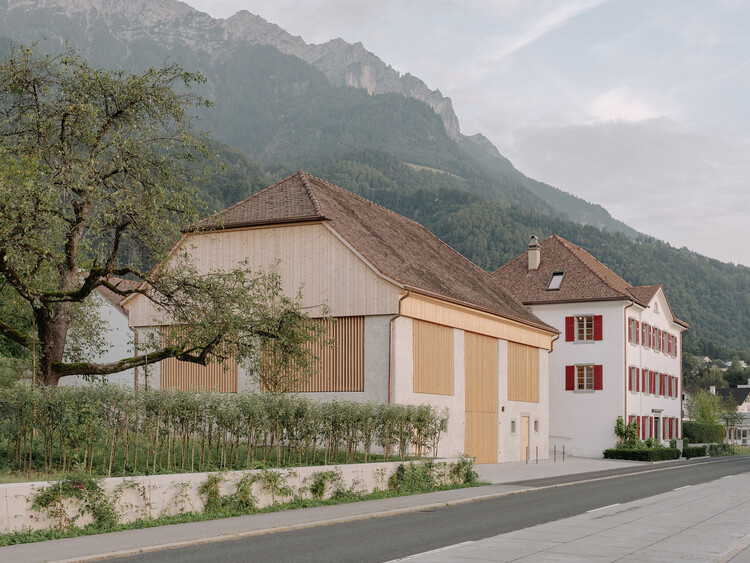
-
Architects: Cukrowicz Nachbaur Architekten
- Area: 555 m²
- Year: 2024
-
Manufacturers: &Tradition, Duravit, Fermob, VELUX, Vola, +1
https://www.archdaily.com/1034624/hagen-house-nendeln-cukrowicz-nachbaur-architektenHadir Al Koshta
Private House in Tskneti / NS Studio


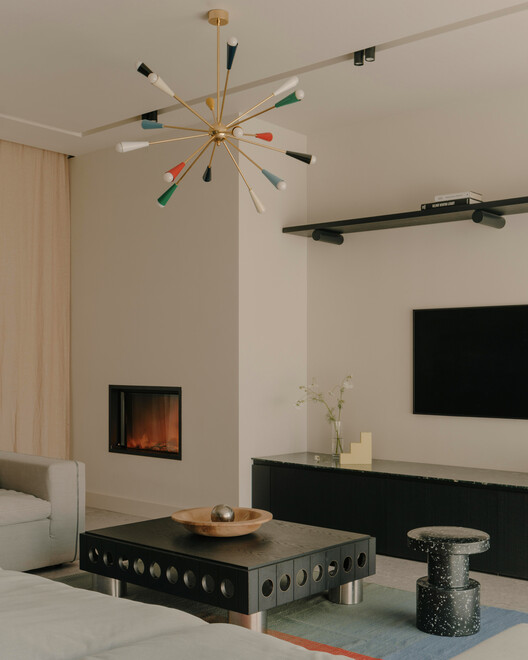
https://www.archdaily.com/1034610/private-house-in-tskneti-ns-studioValeria Silva
Thoravej 29 / pihlmann architects

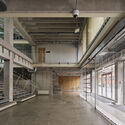
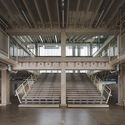
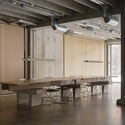
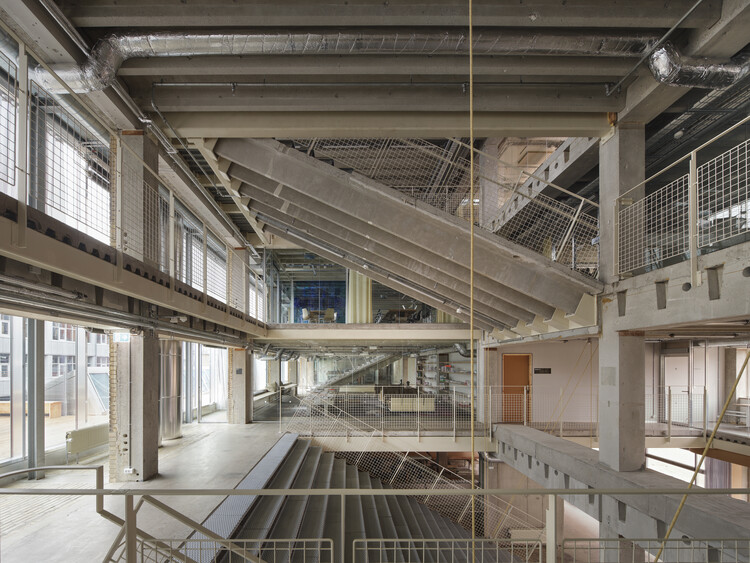
-
Architects: pihlmann architects
- Area: 6336 m²
- Year: 2025
-
Professionals: Hoffmann A/S, ABC Consulting Engineers, Studio C, Borg Brückner, Sara Martinsen, +4
https://www.archdaily.com/1034502/thoravej-29-pihlmann-architectsPilar Caballero
Harnessing Vertical Light: Strategies for Spatial Depth and Comfort
| In Collaboration
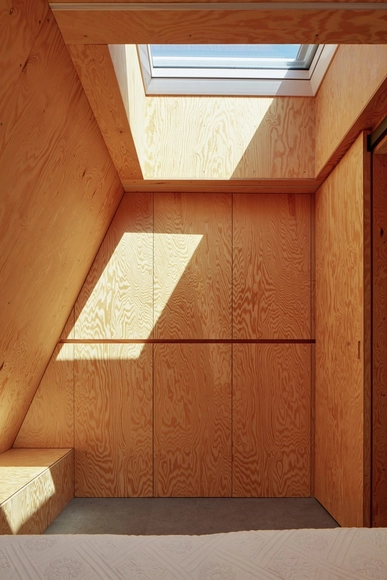
Architecture goes beyond its fundamental function of defining spaces and providing protection; it shapes the user experience, influencing sensations of comfort, spaciousness, and well-being. Among the many elements that make up a building, openings play a crucial role in connecting the interior and exterior, balancing privacy with transparency, and allowing the entry of natural light and ventilation. In particular, natural light transforms environments, defines atmospheres, and enhances architectural details, making spaces more dynamic and inviting.
https://www.archdaily.com/1034687/harnessing-vertical-light-strategies-for-spatial-depth-and-comfortEduardo Souza
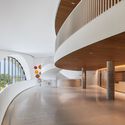
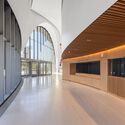
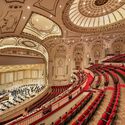
St. Louis Symphony Orchestra's Powell Hall / Snøhetta

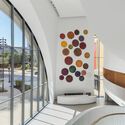
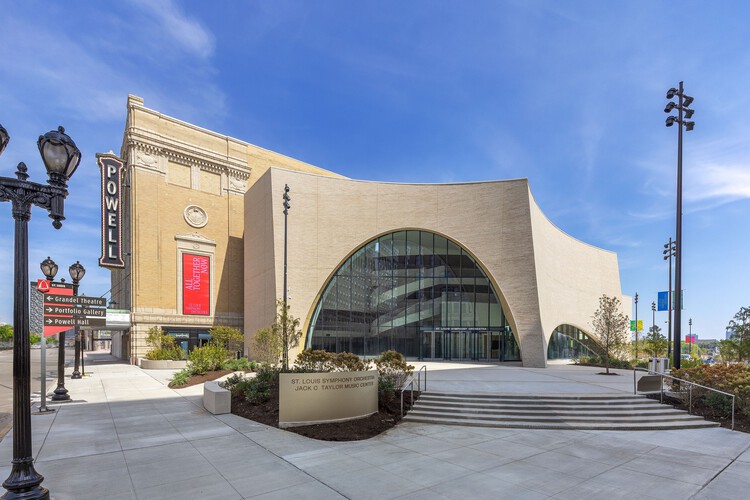
https://www.archdaily.com/1034813/st-louis-symphony-orchestras-powell-hall-snohettaSusanna Moreira
Zaha Hadid Architects and Bureau Cube Partners Design Mixed-Use Alta Bank Tower in New Belgrade, Serbia
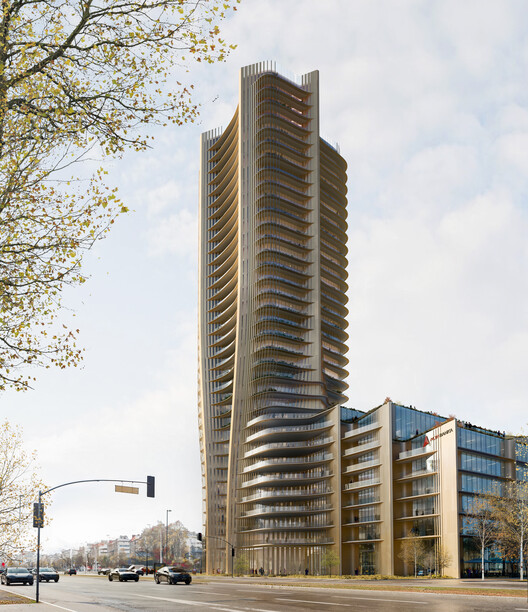
Zaha Hadid Architects, in collaboration with Bureau Cube Partners, have won an international competition to design a new tower for Alta Bank in New Belgrade, Serbia. Conceived as a mixed-use development, the project integrates the bank's new headquarters with residential units, rental office spaces, and retail and dining areas within a public plaza. The design aims to provide a future-oriented base of operations that reflects evolving patterns of work and urban life, continuing the collaboration between the two firms following their winning proposal for the new Nikola Tesla Museum in Belgrade in 2025.
https://www.archdaily.com/1034816/zaha-hadid-architects-designs-mixed-use-alta-bank-tower-in-new-belgrade-serbiaAntonia Piñeiro