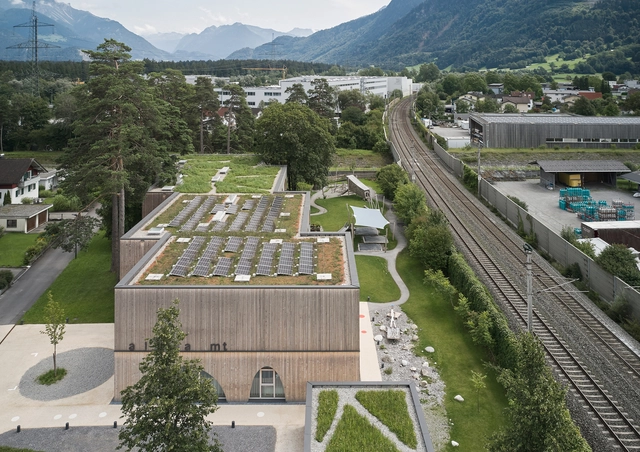
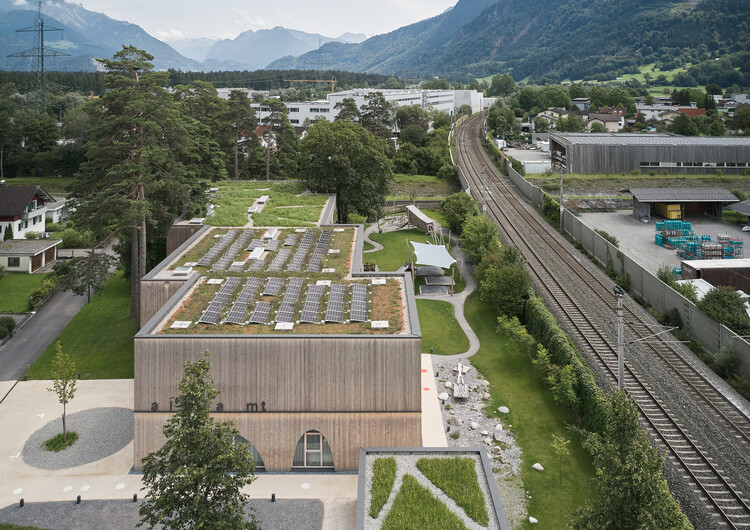
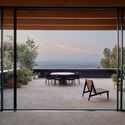
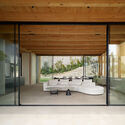
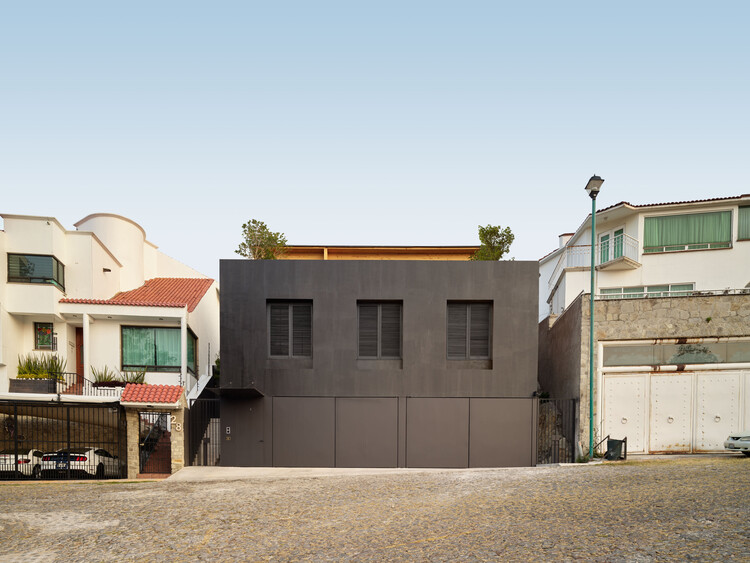
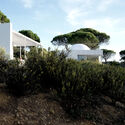
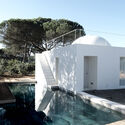
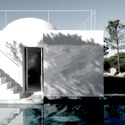
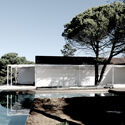
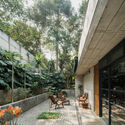
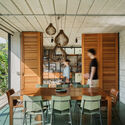
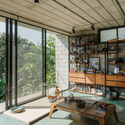
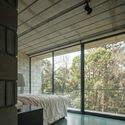
© Marc Lins + 29
Area
Area of this architecture project
Area:
2492 m²
Year
Completion year of this architecture project
Year:
2024
Manufacturers
Brands with products used in this architecture project
Manufacturers: EGGER Geberit Laufen dormakaba Forbo Flooring Systems , +18 Grohe HEWI Kludi Arwa , Flos , Franke , Funder Max , Hansa , Hawa , Jakob Rope , KWC , Kemmlit , Keuco , Knauf , Kone , Siemens , XAL , resch -18 https://www.archdaily.com/1035611/allesamt-familycenter-christian-schmoelz-architekt Hadir Al Koshta
https://www.archdaily.com/1032622/the-folly-multi-purpose-retreat-common-architecture Hadir Al Koshta
https://www.archdaily.com/1067590/echegaray-house-ppaa Valentina Díaz
https://www.archdaily.com/1151948/alfarim-house-stefano-riva-architetto Susanna Moreira
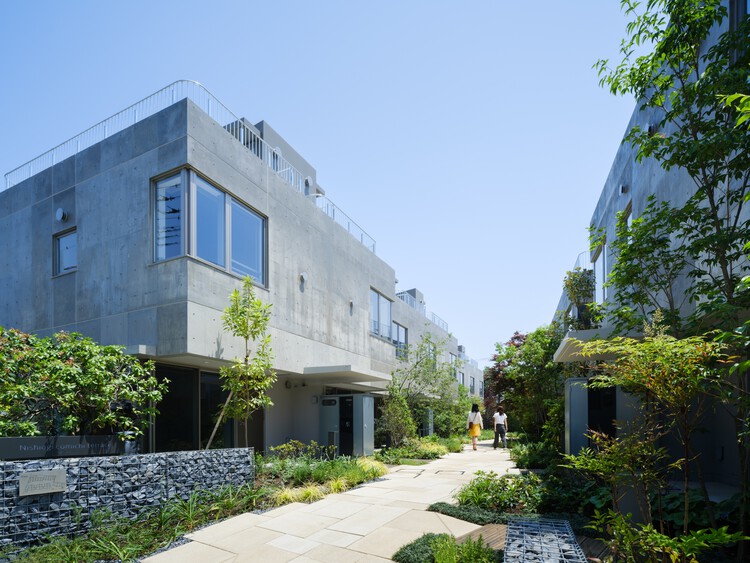
https://www.archdaily.com/1035719/nishiogi-comichi-terrace-naruse-inokuma-architects Pilar Caballero
https://www.archdaily.com/1035215/mohegan-trail-residence-bates-masi-plus-architects Hadir Al Koshta
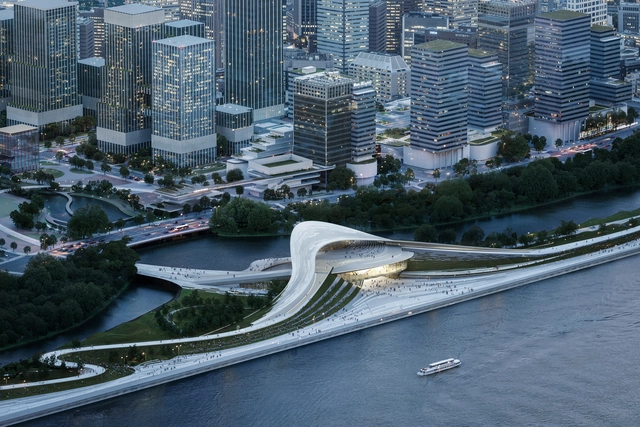
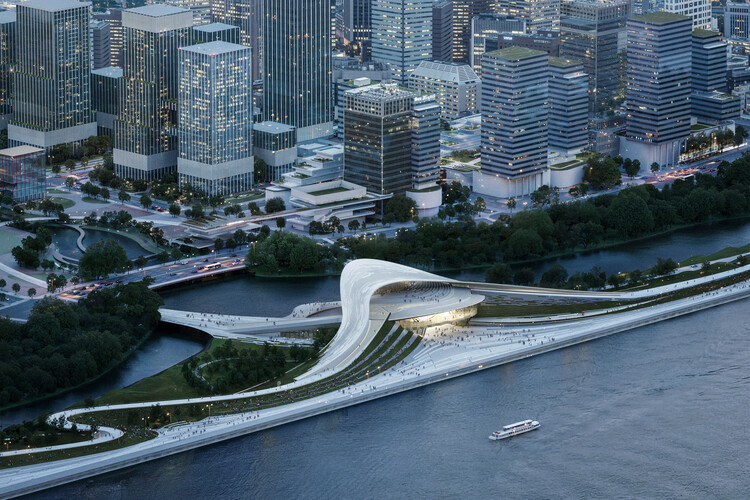
Qiantang Bay Art Museum design by Snøhetta. Render. Image Courtesy of Snøhetta
Snøhetta has been selected to design the Qiantang Bay Art Museum, a new cultural landmark within the Qiantang Bay Future Headquarters development in Xiaoshan District, Hangzhou , China . Conceived in collaboration with the Architectural Design & Research Institute of Zhejiang University Co., Ltd . and Buro Happold , the project encompasses architecture, landscape architecture, and interior design over 18,000 square meters. The museum will form part of Hangzhou's expanding downtown area along the Qiantang River , serving as an important destination for art, culture, and public life.
+ 2
https://www.archdaily.com/1035808/snohetta-selected-to-design-the-new-qiantang-bay-art-museum-in-hangzhou-china Antonia Piñeiro
https://www.archdaily.com/1035606/wohnen-hoch-drei-limbrock-tubbesing-architekten Hadir Al Koshta
https://www.archdaily.com/1035786/namia-river-retreat-lj-group-landscape-architecture-plus-t3-architects Miwa Negoro
© Arch-Exist https://www.archdaily.com/1035666/xpeng-headquarters-weico-architects Andreas Luco
https://www.archdaily.com/1035800/orijins-coffee-shop-vshd-design Miwa Negoro
https://www.archdaily.com/1035746/lirio-house-terra-e-tuma-arquitetos-associados Susanna Moreira
https://www.archdaily.com/1035615/a-villa-between-cyberpunk-and-listening-bar-crch-studio Hadir Al Koshta
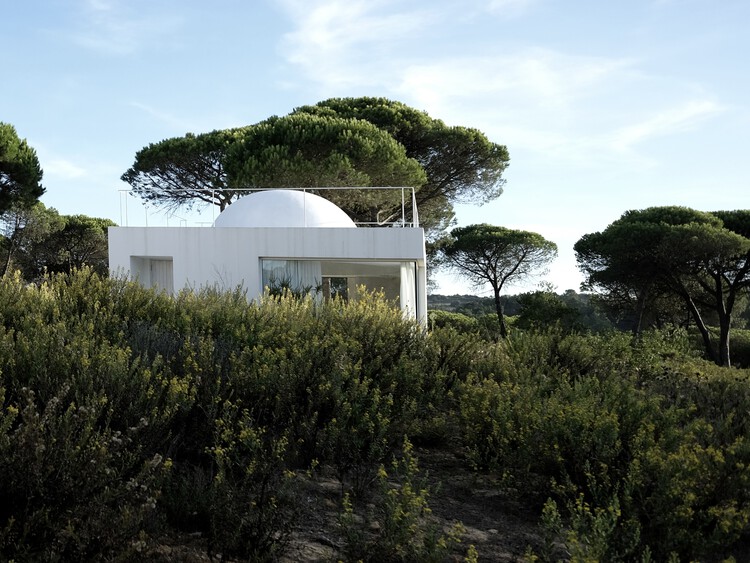
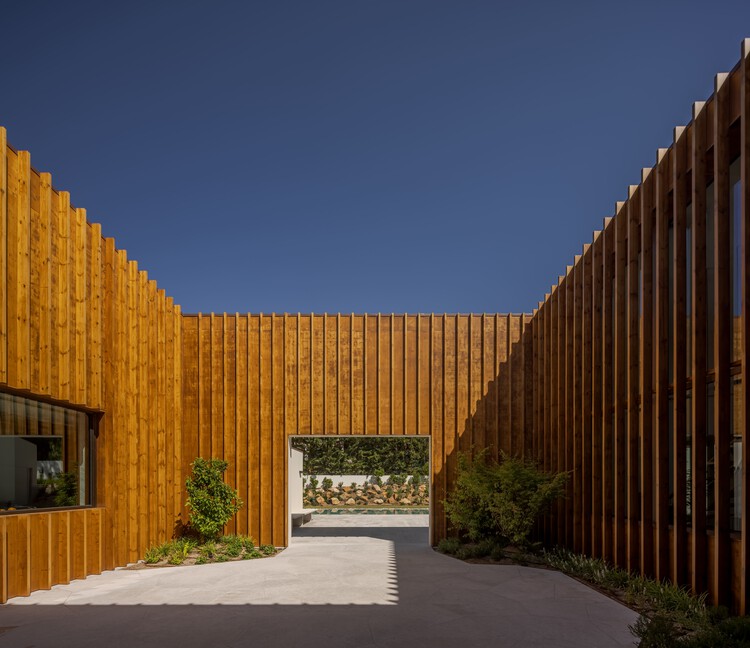
https://www.archdaily.com/1035360/house-in-beloura-arx-portugal-arquitectos Susanna Moreira
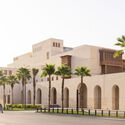
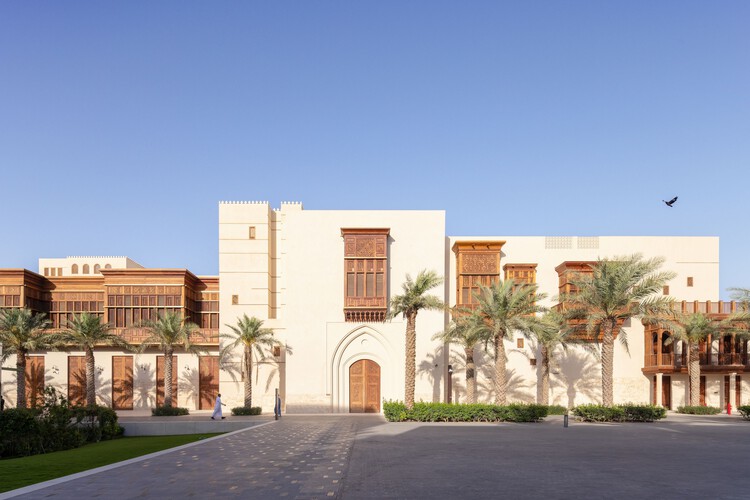
https://www.archdaily.com/1035721/jeddah-culture-square-urko-sanchez-architects Pilar Caballero
https://www.archdaily.com/1035613/solem-forest-morfeus-arkitekter Hadir Al Koshta
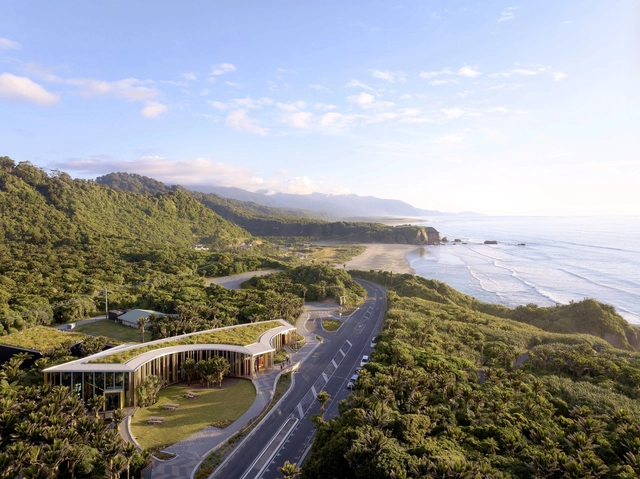
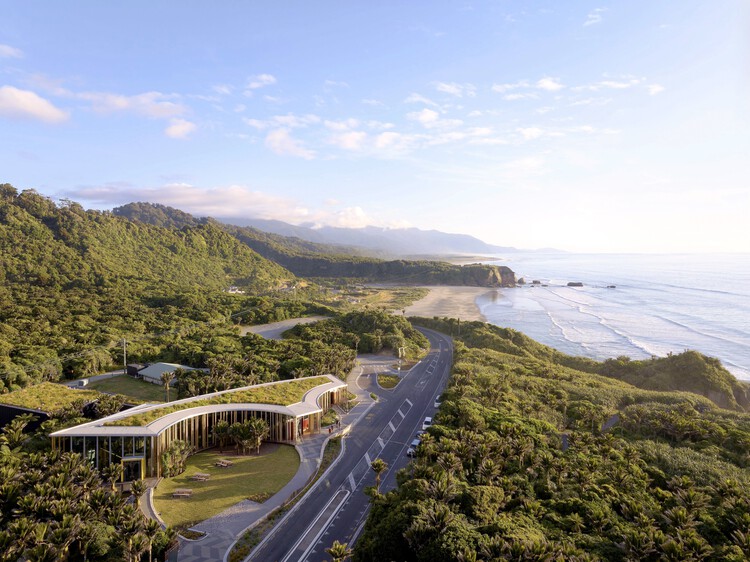
https://www.archdaily.com/1035752/punangairi-visitor-centre-sheppard-and-rout-architects Miwa Negoro
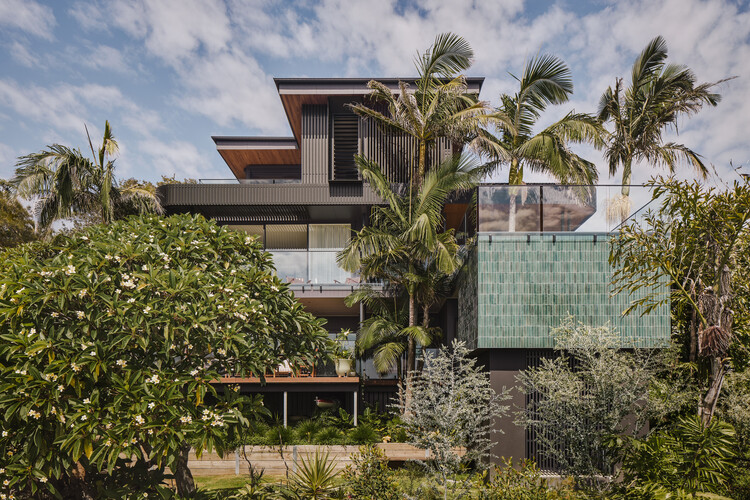
© Andy Macpherson + 27
Area
Area of this architecture project
Area:
432 m²
Year
Completion year of this architecture project
Year:
2024
Manufacturers
Brands with products used in this architecture project
Manufacturers: Fisher & Paykel VELUX Group Abodo , Artedomus , Brickworks , +8 Brodware , Chant , Dulux , Eco Outdoor , Glosswood , James Hardie , Laminex , Stuv -8 https://www.archdaily.com/1035750/cobbadah-beach-house-hayman-plus-charlton-architects Miwa Negoro
Discover more
Did you know? You'll now receive updates based on what you follow! Personalize your stream and start following your favorite authors, offices and users.