Interior Design Trends of 2025

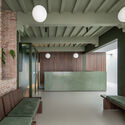
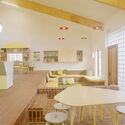
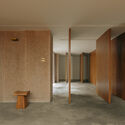
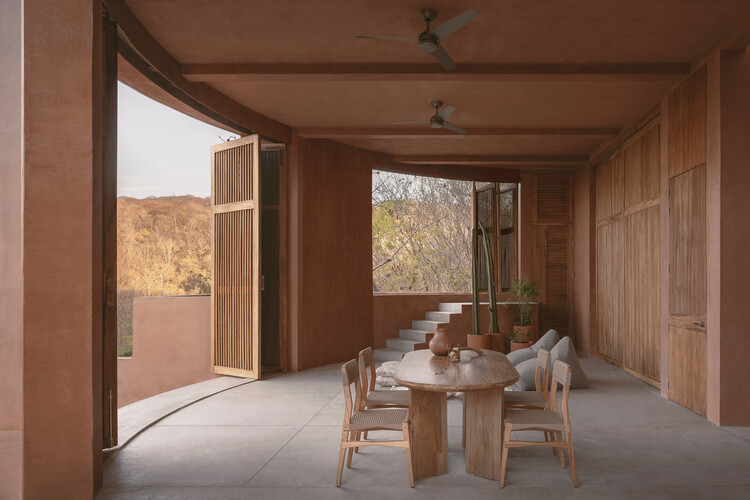
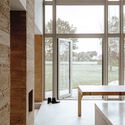
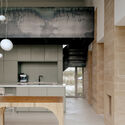
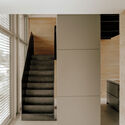
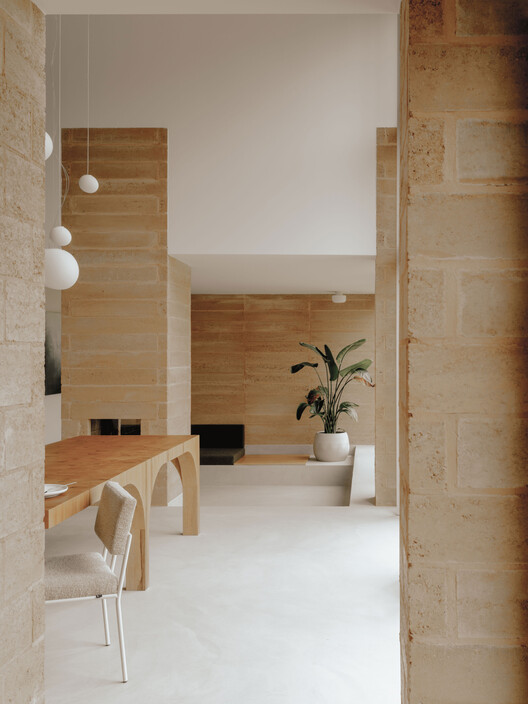
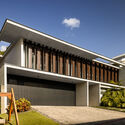
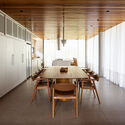
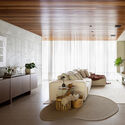
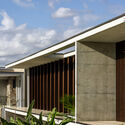
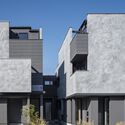
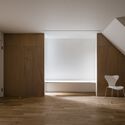
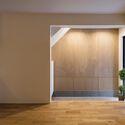
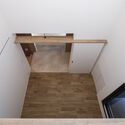
As 2025 approaches its end, we look back at an eventful year in the world of interior design. Last year, designers favored reserved, modest approaches, a trend that continued from previous years. The emergence of artificial intelligence generated intense discussions on digital equity and misinformation, which continued into 2025, especially with the topic of the Venice Architecture Biennale, Intelligens. This opened the conversation to the opportunities of digital technologies, attempting a more hopeful outlook. On the other hand, completed interior design projects over the year focused more on the tangible and the pragmatic, with expressed raw materials and an appreciation of history.

Interior Design Trends of 2025 - Image 1 of 4Interior Design Trends of 2025 - Image 2 of 4Interior Design Trends of 2025 - Image 3 of 4Interior Design Trends of 2025 - Image 4 of 4Interior Design Trends of 2025 - More Images+ 35

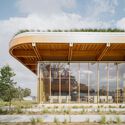
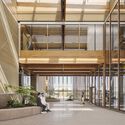
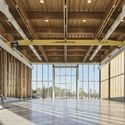
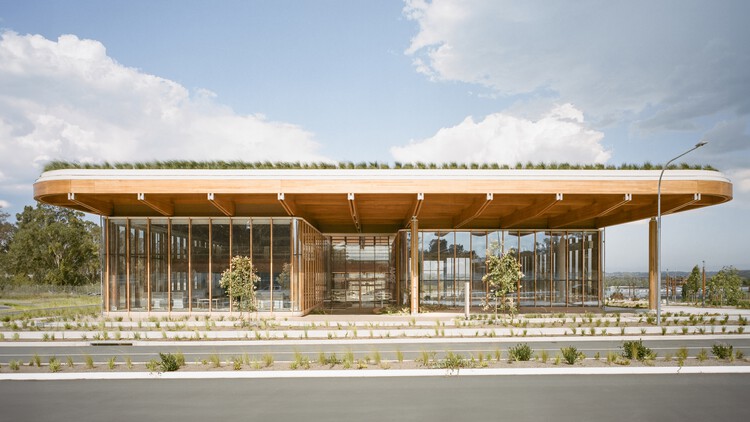
First Building, Bradfield City Centre / HASSELL

First Building, Bradfield City Centre / HASSELL - SustainabilityFirst Building, Bradfield City Centre / HASSELL - Interior Photography, Sustainability, BeamFirst Building, Bradfield City Centre / HASSELL - SustainabilityFirst Building, Bradfield City Centre / HASSELL - SustainabilityFirst Building, Bradfield City Centre / HASSELL - More Images+ 1

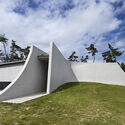
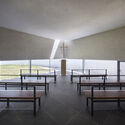
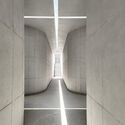
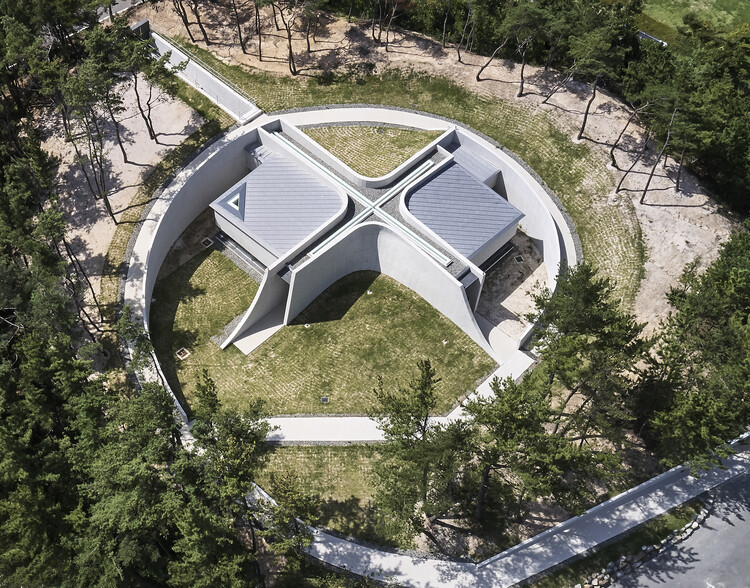
Handong University Prayer Room Heaven's Voice / Itm Yooehwa Architects

Handong University Prayer Room Heaven's Voice / Itm Yooehwa Architects - Educational ArchitectureHandong University Prayer Room Heaven's Voice / Itm Yooehwa Architects - Educational ArchitectureHandong University Prayer Room Heaven's Voice / Itm Yooehwa Architects - Educational ArchitectureHandong University Prayer Room Heaven's Voice / Itm Yooehwa Architects - Educational ArchitectureHandong University Prayer Room Heaven's Voice / Itm Yooehwa Architects - More Images+ 14

  • Area Area of this architecture project Area:  190 m²
  • Year Completion year of this architecture project Year:  2023
  • Manufacturers Brands with products used in this architecture project
    Manufacturers:  Allon Wood, LX Hausys, Macheonseok, NanumTech, VM zinc

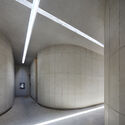
Clouhaus Hotel / RooMoo Design Studio

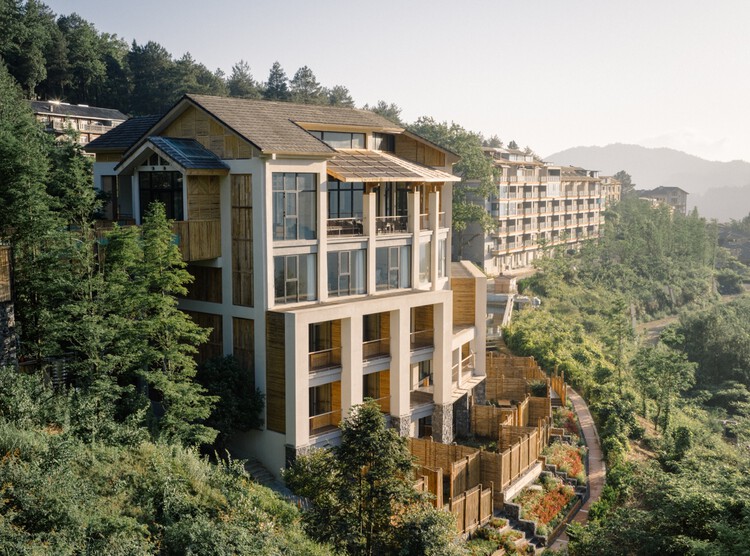
Clouhaus Hotel / RooMoo Design Studio - HotelsClouhaus Hotel / RooMoo Design Studio - Interior Photography, Hotels, Beam, ChairClouhaus Hotel / RooMoo Design Studio - Interior Photography, HotelsClouhaus Hotel / RooMoo Design Studio - Exterior Photography, Hotels, BalconyClouhaus Hotel / RooMoo Design Studio - More Images+ 40

•
Chongqing, China

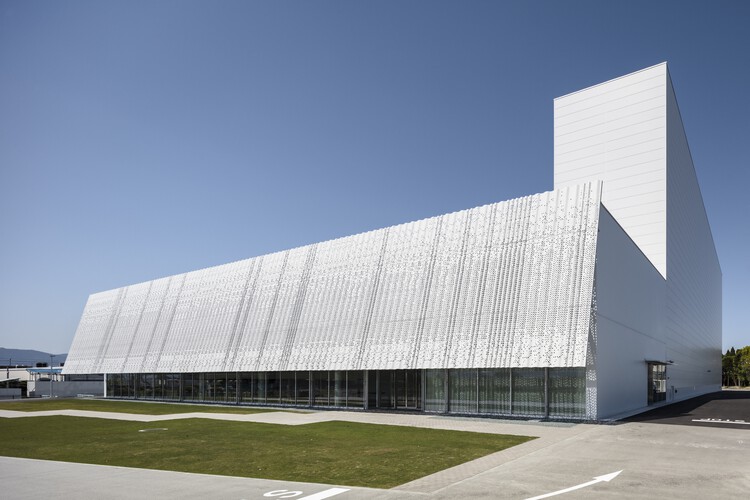
Nakano Seiyaku Kusatsu Factory / TAISEI DESIGN Planners Architects & Engineers

Nakano Seiyaku Kusatsu Factory / TAISEI DESIGN Planners Architects & Engineers - Exterior Photography, SustainabilityNakano Seiyaku Kusatsu Factory / TAISEI DESIGN Planners Architects & Engineers - SustainabilityNakano Seiyaku Kusatsu Factory / TAISEI DESIGN Planners Architects & Engineers - Interior Photography, SustainabilityNakano Seiyaku Kusatsu Factory / TAISEI DESIGN Planners Architects & Engineers - Interior Photography, SustainabilityNakano Seiyaku Kusatsu Factory / TAISEI DESIGN Planners Architects & Engineers - More Images+ 33

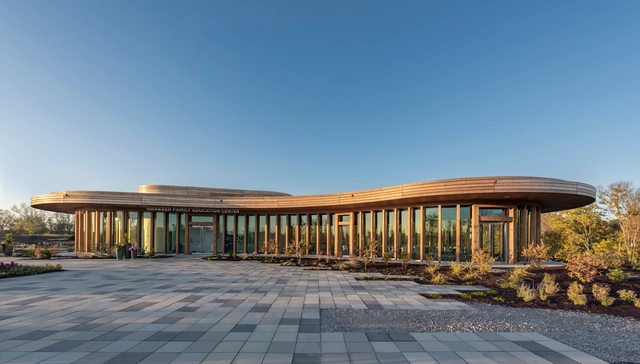
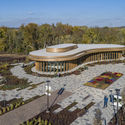
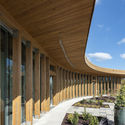
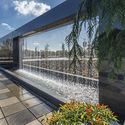
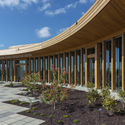
Waterfront Botanical Gardens / Perkins&Will

Waterfront Botanical Gardens  / Perkins&Will - Exterior Photography,  Science CenterWaterfront Botanical Gardens  / Perkins&Will - Interior Photography,  Science Center, Facade, BeamWaterfront Botanical Gardens  / Perkins&Will - Exterior Photography,  Science Center, GardenWaterfront Botanical Gardens  / Perkins&Will - Exterior Photography,  Science Center, Garden, ColumnWaterfront Botanical Gardens  / Perkins&Will - More Images+ 10

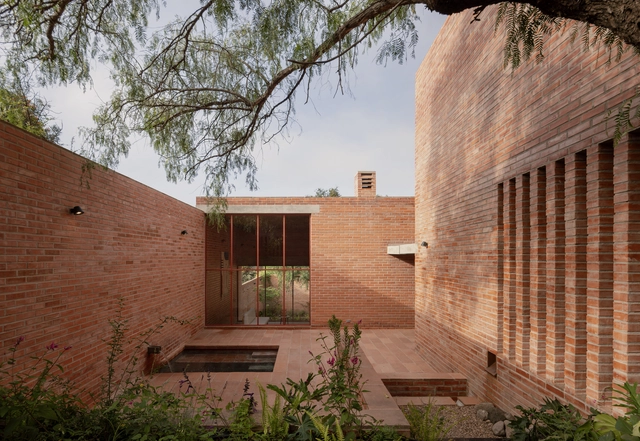
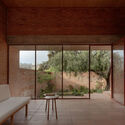
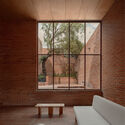
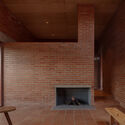
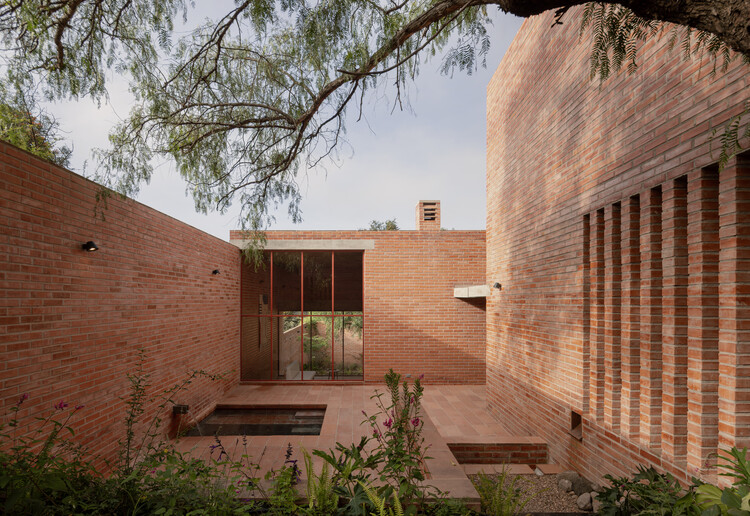
Pirules House / Escobedo Soliz

Pirules House / Escobedo Soliz - Interior Photography, HousesPirules House / Escobedo Soliz - Interior Photography, HousesPirules House / Escobedo Soliz - Interior Photography, HousesPirules House / Escobedo Soliz - HousesPirules House / Escobedo Soliz - More Images+ 28

•
San Miguel de Allende, Mexico
  • Architects: Escobedo Soliz
  • Area Area of this architecture project Area:  257 m²
  • Year Completion year of this architecture project Year:  2025
  • Manufacturers Brands with products used in this architecture project
    Manufacturers:  Ciro Designer, La Metropolitana, Novaceramic, Origen Madera

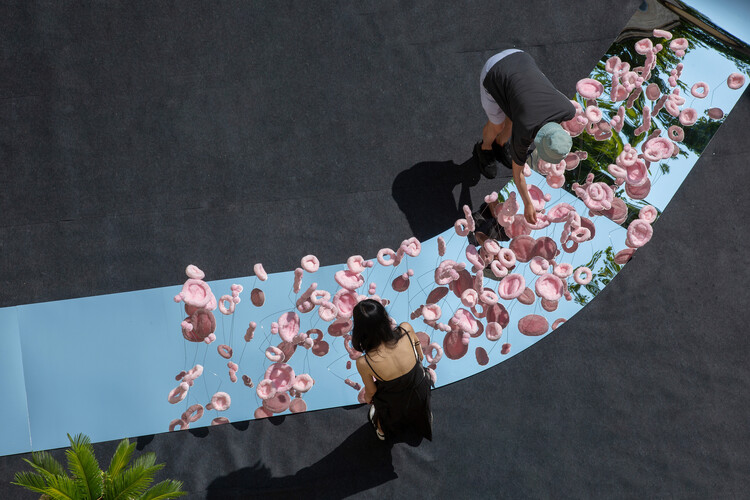
The Tasting Tongue - Art Installation / Studio Deng

The Tasting Tongue - Art Installation / Studio Deng - Interior Photography, Public Architecture, Courtyard, StairsThe Tasting Tongue - Art Installation / Studio Deng - Interior Photography, Public ArchitectureThe Tasting Tongue - Art Installation / Studio Deng - Interior Photography, Public ArchitectureThe Tasting Tongue - Art Installation / Studio Deng - Interior Photography, Public Architecture, Arch, Door, Column, ArcadeThe Tasting Tongue - Art Installation / Studio Deng - More Images+ 10

  • Architects: Studio Deng
  • Area Area of this architecture project Area:  10 m²
  • Year Completion year of this architecture project Year:  2025

Residential House Weert / De Nieuwe Context

Residential House Weert  / De Nieuwe Context - Exterior Photography, Houses, FacadeResidential House Weert  / De Nieuwe Context - Interior Photography, HousesResidential House Weert  / De Nieuwe Context - Interior Photography, Houses, Kitchen, Lighting, CountertopResidential House Weert  / De Nieuwe Context - HousesResidential House Weert  / De Nieuwe Context - More Images+ 20

  • Architects: De Nieuwe Context
  • Area Area of this architecture project Area:  275 m²
  • Year Completion year of this architecture project Year:  2025
  • Manufacturers Brands with products used in this architecture project
    Manufacturers:  FETDETERRA

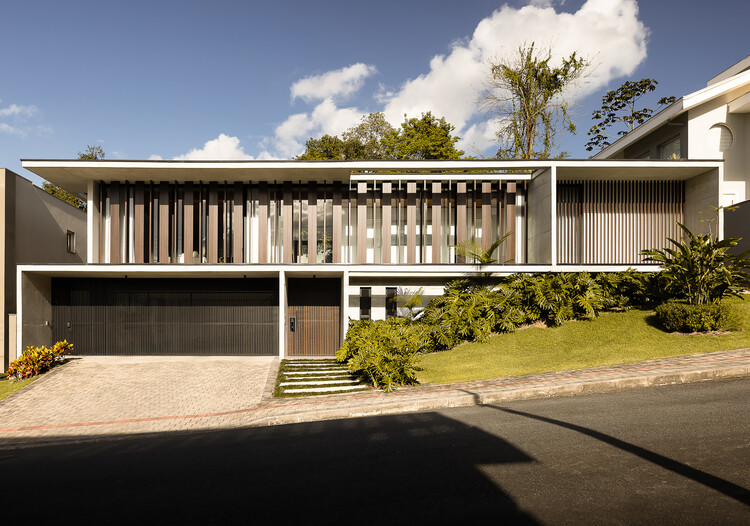
Di Vita House / VOO®

Di Vita House / VOO® - Exterior Photography, HousesDi Vita House / VOO® - Interior Photography, Houses, Table, Chair, LightingDi Vita House / VOO® - Interior Photography, Houses, Table, Lighting, ChairDi Vita House / VOO® - Exterior Photography, HousesDi Vita House / VOO® - More Images+ 29

  • Architects: VOO®
  • Area Area of this architecture project Area:  442 m²
  • Year Completion year of this architecture project Year:  2023
  • Manufacturers Brands with products used in this architecture project
    Manufacturers:  Arte Vidros, Casa da Madeira, Esquadritecsc, Termosul

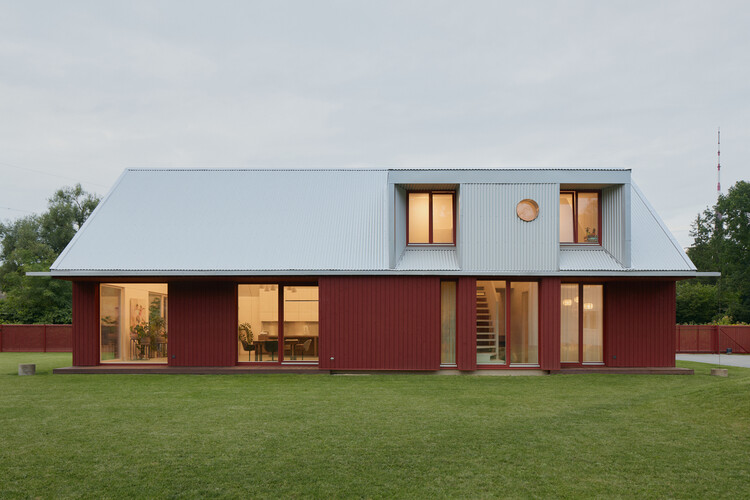
House Comet / GAISS

House Comet / GAISS - Exterior Photography, HousesHouse Comet / GAISS - Interior Photography, Houses, Lighting, ChairHouse Comet / GAISS - HousesHouse Comet / GAISS - Interior Photography, HousesHouse Comet / GAISS - More Images+ 24

  • Architects: GAISS
  • Area Area of this architecture project Area:  175 m²
  • Year Completion year of this architecture project Year:  2024
  • Manufacturers Brands with products used in this architecture project
    Manufacturers:  Falu Rödfärg

Tracing Frank Gehry’s Architectural Legacy Through His Most Influential Works

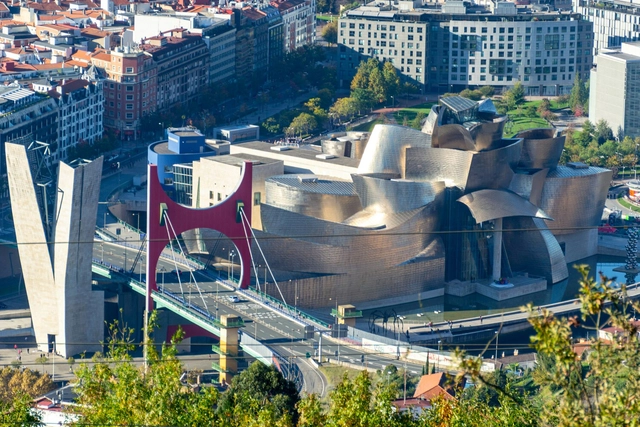
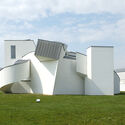
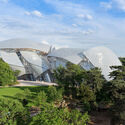
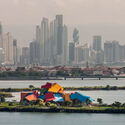
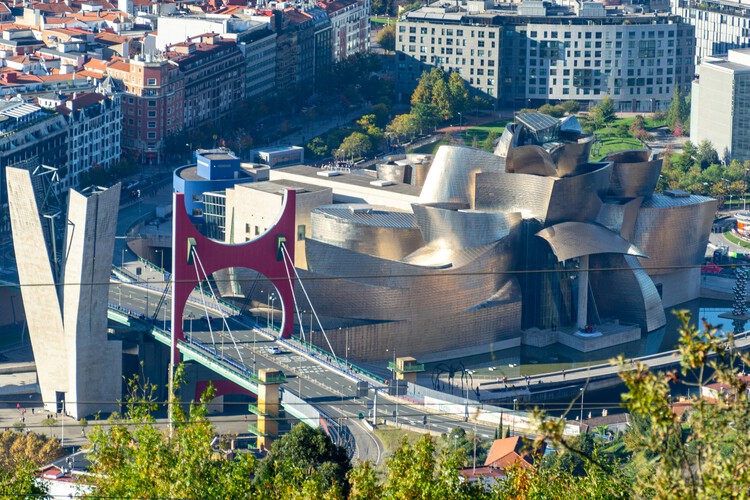
Following the news of Frank Gehry's passing at age 96, renewed attention has been directed toward a career that significantly shaped architectural discourse from the late 20th century onward. Over more than seven decades, Gehry developed a design language defined by material experimentation, iterative model-making, and an interest in fluid, expressive forms. His work ranges from early residential interventions in Southern California to major cultural institutions that have contributed to the identity of cities around the world. Together, these projects outline a trajectory that intersected with shifts in fabrication technologies, museum typologies, and urban redevelopment strategies.

Tracing Frank Gehry’s Architectural Legacy Through His Most Influential Works - Image 1 of 4Tracing Frank Gehry’s Architectural Legacy Through His Most Influential Works - Image 2 of 4Tracing Frank Gehry’s Architectural Legacy Through His Most Influential Works - Image 3 of 4Tracing Frank Gehry’s Architectural Legacy Through His Most Influential Works - Image 4 of 4Tracing Frank Gehry’s Architectural Legacy Through His Most Influential Works - More Images+ 8

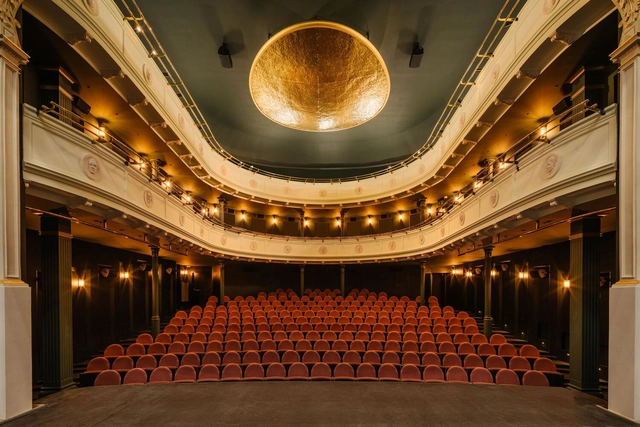
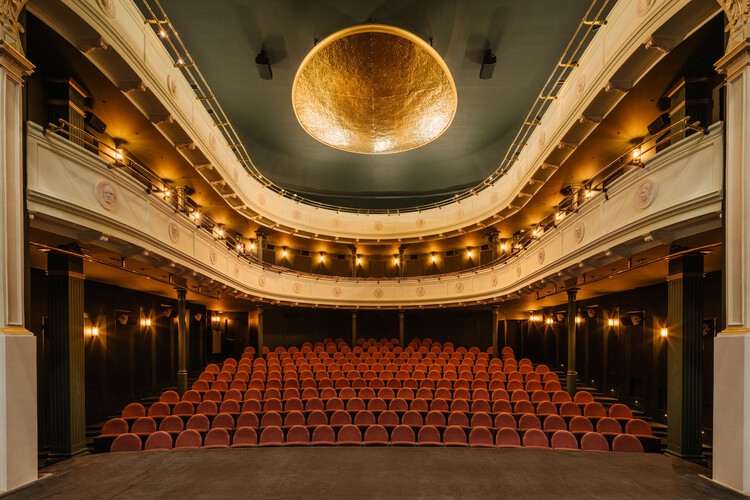
Stefan Żeromski Theatre / WXCA

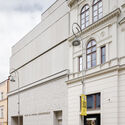
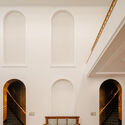
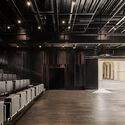
Stefan Żeromski Theatre  / WXCA - Exterior Photography, RenovationStefan Żeromski Theatre  / WXCA - Interior Photography, Renovation, Stairs, HandrailStefan Żeromski Theatre  / WXCA - RenovationStefan Żeromski Theatre  / WXCA - Exterior Photography, RenovationStefan Żeromski Theatre  / WXCA - More Images+ 18

  • Architects: WXCA
  • Area Area of this architecture project Area:  10887 m²
  • Year Completion year of this architecture project Year:  2024
  • Manufacturers Brands with products used in this architecture project
    Manufacturers:  Saint-Gobain, Nowy Styl Group
Subscriber Access

Beyond Universal Models: The Turn Toward Situated Architecture

Specificity has re-emerged as a central language in architectural discourse. In an increasingly globalized field, where projects often follow familiar models regardless of context, architects are now turning toward approaches rooted in the particularities of each site. This renewed attention to context reflects broader social, climatic, and political pressures: cities are facing extreme heat, ecological challenges, shifting demographics, and new forms of collective life that demand responses grounded in their immediate conditions.

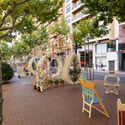
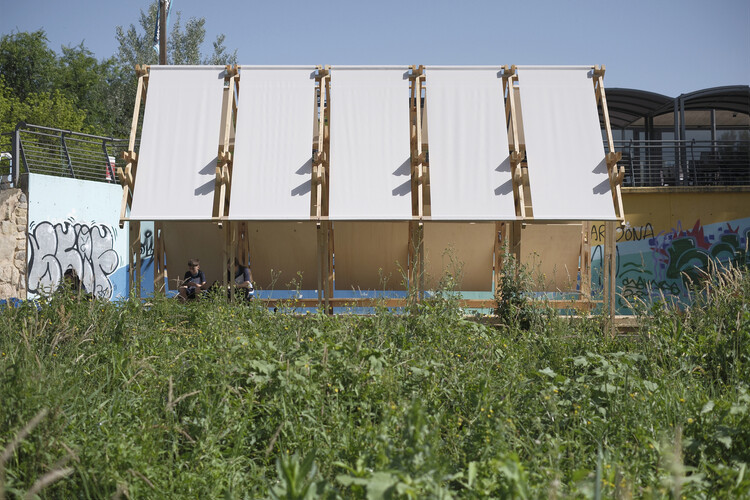
Situated architecture describes this shift. It refers to design approaches in which form, program, and materiality emerge from the specific environment that produces them: its microclimates, cultural structures, and everyday rituals. Rather than beginning with universal templates, these practices start with observation, prototyping, and direct engagement with local dynamics. This logic is visible in the climatic and material experiments of TAKK in Spain, such as Portable Garden and 10k House, which operate as lightweight prototypes tuned to thermal and ecological gradients; in Studio Ossidiana's Art Pavilion M, shaped by layered soils and ecological cycles in the Netherlands; in Izaskun Chinchilla's reinterpretations of vernacular objects and her later experiments with 100 Sillas and 3 Salones Urbanos; in the narrative-driven domestic spaces explored by Common Accounts; and in Raumlabor's urban interventions that respond directly to the specificities of post-industrial Berlin.

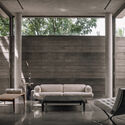
Beyond Universal Models: The Turn Toward Situated Architecture - Image 1 of 4Beyond Universal Models: The Turn Toward Situated Architecture - Image 2 of 4Beyond Universal Models: The Turn Toward Situated Architecture - Image 3 of 4Beyond Universal Models: The Turn Toward Situated Architecture - Image 4 of 4Beyond Universal Models: The Turn Toward Situated Architecture - More Images+ 56

Ibaté Building / Studio Arthur Casas

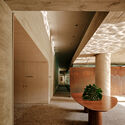
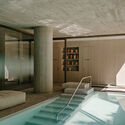
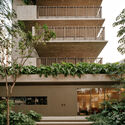
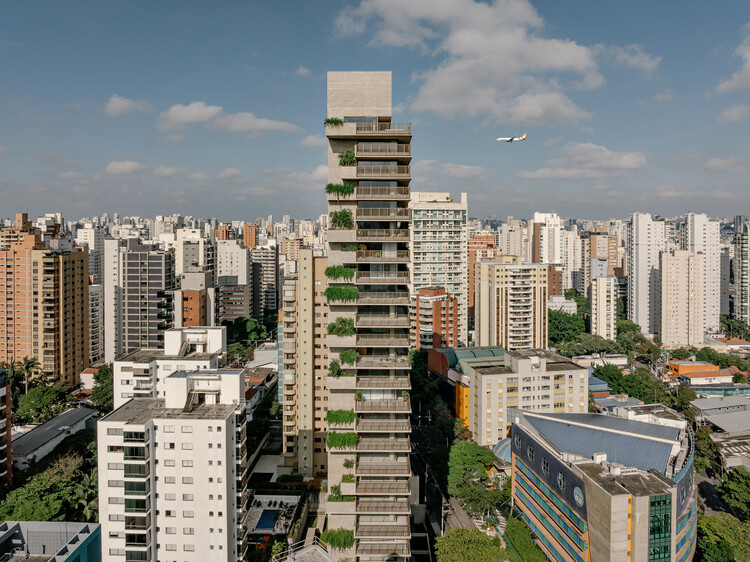
Ibaté Building / Studio Arthur Casas - ApartmentsIbaté Building / Studio Arthur Casas - ApartmentsIbaté Building / Studio Arthur Casas - ApartmentsIbaté Building / Studio Arthur Casas - Exterior Photography, Apartments, BalconyIbaté Building / Studio Arthur Casas - More Images+ 24

  • Area Area of this architecture project Area:  21082 m²
  • Year Completion year of this architecture project Year:  2025
  • Manufacturers Brands with products used in this architecture project
    Manufacturers:  +55design, Boobam, By Kamy, Elight, Etel, +15

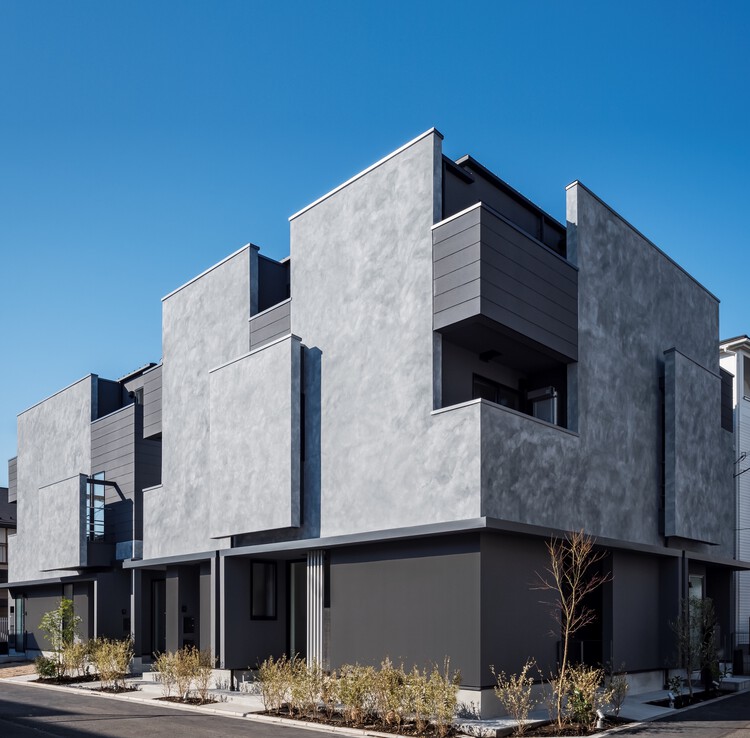
Casa Legato / Hugo Kohno Architect Associates

Casa Legato / Hugo Kohno Architect Associates - Exterior Photography, Apartments, BalconyCasa Legato / Hugo Kohno Architect Associates - Interior Photography, ApartmentsCasa Legato / Hugo Kohno Architect Associates - Interior Photography, Apartments, DoorCasa Legato / Hugo Kohno Architect Associates - ApartmentsCasa Legato / Hugo Kohno Architect Associates - More Images+ 18

•
Tokyo, Japan

Kirloskar Institute of Advanced Management Studies / CCBA Designs

Kirloskar Institute of Advanced Management Studies / CCBA Designs - Exterior Photography, Educational Architecture, CourtyardKirloskar Institute of Advanced Management Studies / CCBA Designs - Exterior Photography, Educational ArchitectureKirloskar Institute of Advanced Management Studies / CCBA Designs - Exterior Photography, Educational Architecture, ColumnKirloskar Institute of Advanced Management Studies / CCBA Designs - Educational ArchitectureKirloskar Institute of Advanced Management Studies / CCBA Designs - More Images+ 17

  • Architects: CCBA Designs
  • Area Area of this architecture project Area:  28620 m²
  • Year Completion year of this architecture project Year:  2013

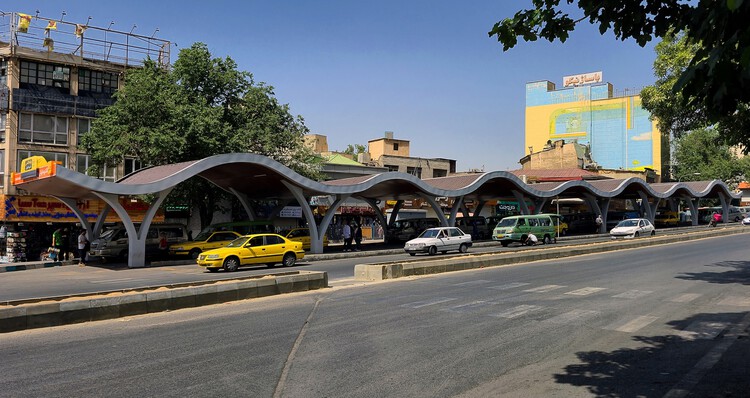
Tehrani Taxi Terminal / Moloudi Architecture

Tehrani Taxi Terminal / Moloudi Architecture - Exterior Photography, Transportation Tehrani Taxi Terminal / Moloudi Architecture - Interior Photography, Transportation Tehrani Taxi Terminal / Moloudi Architecture - Exterior Photography, Transportation Tehrani Taxi Terminal / Moloudi Architecture - Exterior Photography, Transportation Tehrani Taxi Terminal / Moloudi Architecture - More Images+ 12

  • Area Area of this architecture project Area:  1330 m²
  • Year Completion year of this architecture project Year:  2025

You've started following your first account!

Did you know?

You'll now receive updates based on what you follow! Personalize your stream and start following your favorite authors, offices and users.