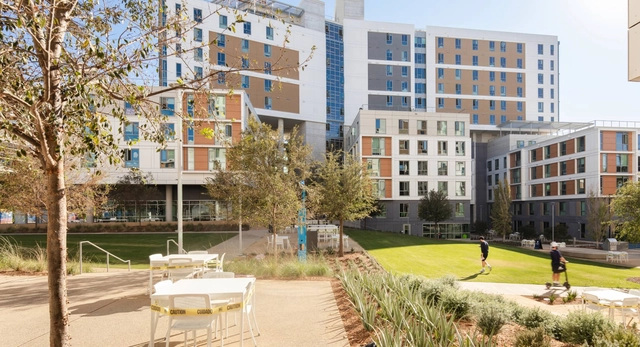
Responsive design, neuroarchitecture, and biosensors: emerging technologies at the intersection of architecture and neuroscience

Subscriber Access | 

The interaction between architecture and human well-being is a field drawing increasing interest in the contemporary world. The role of architecture in daily life extends far beyond its aesthetic or practical functions; it directly shapes the experience and well-being of those who interact with built spaces. This fundamental link between architectural space and human well-being is being increasingly explored by researchers and practitioners seeking to understand and optimize the impact of the built environment on people's health and quality of life.
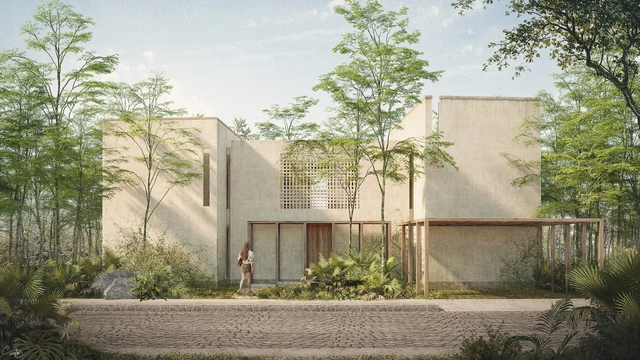
Estudio AMA debuts with its project “Riviera Ka’an Residencias” on the Caribbean coast

Subscriber Access | 

Mexico City- and Guadalajara-based firm Estudio AMA debuts with its "Riviera Ka’an Residencias" project, located in Xpu Ha, a town in the state of Quintana Roo, Mexico, situated south of Playa del Carmen and north of Tulum on the Caribbean coast. Estudio AMA presents itself as a creative space encompassing all fields of design: architecture, interiors, graphic design, and art.

How can writing change architecture?

Subscriber Access | 

They say that it doesn’t matter what happens, but how you see it. They also say that literature does not reproduce reality, but rather creates another. It all starts with an idea. Just an idea. Image and imagination go hand in hand, meaning they constitute the mechanism of human perception, thought, language, and memory. And in essence, architecture is nothing more than organizing ideas. The question is: how do we organize these ideas? Or rather, how do you see things? Is there really perception without social and cultural context? The short answer is no. The long answer involves interpretive anthropology, a bit of theory, and a great deal of criticism.

How can writing change architecture? - Imagen 1 de 4How can writing change architecture? - Imagen 2 de 4How can writing change architecture? - Imagen 3 de 4How can writing change architecture? - Imagen 4 de 4How can writing change architecture? - More Images+ 1

Artificial Intelligence: Ally or Enemy of Social Progress?

The future has always been impossible to predict with absolute certainty. While various films, books, and theories have attempted to decipher it—and many have come close—we continue to be surprised by what actually emerges. Take, for instance, artificial intelligence tools. As we wrap up 2023 and head into 2024, does this dynamic remain the same? Can these tools also drive social change?

Public space management in the post-Covid recovery: city scale and street scale

Subscriber Access | 

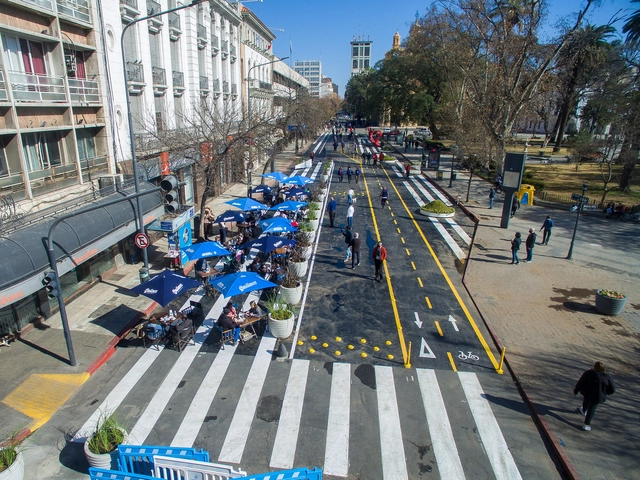
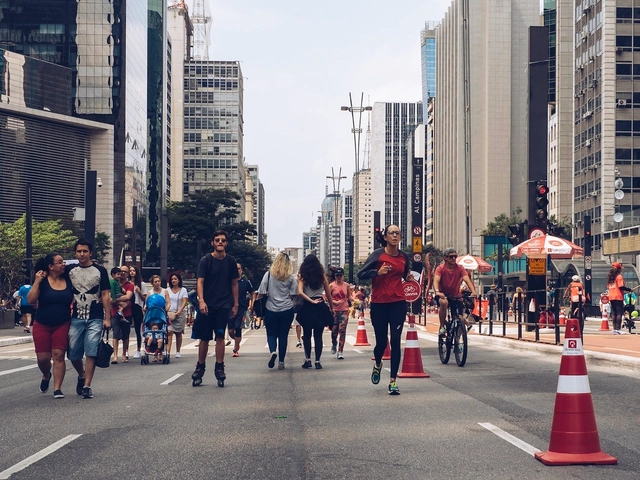
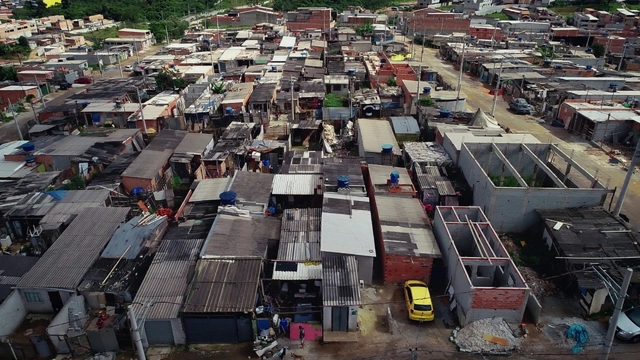
As the venues of social life, public spaces are key elements of individual and collective well-being. They comprise a network of open areas such as streets, plazas, and parks, as well as sheltered spaces like public libraries and museums. This network serves multiple roles in cities, including recreation, social interaction, environmental conservation, circulation, and economic exchange. Despite their vital role in urban life, public spaces in Brazilian cities are, as a rule, poorly maintained, featuring insufficient lighting, broken sidewalks, and deteriorated street furniture—conditions that actively discourage use and result in social and economic losses that are commonly underestimated by both public authorities and the population itself. 

Public space management in the post-Covid recovery: city scale and street scale - Image 1 of 4Public space management in the post-Covid recovery: city scale and street scale - Image 2 of 4Public space management in the post-Covid recovery: city scale and street scale - Image 3 of 4Public space management in the post-Covid recovery: city scale and street scale - Image 4 of 4Public space management in the post-Covid recovery: city scale and street scale - More Images+ 3

Brazilian Houses: Residences with Shed Roofs

Subscriber Access | 

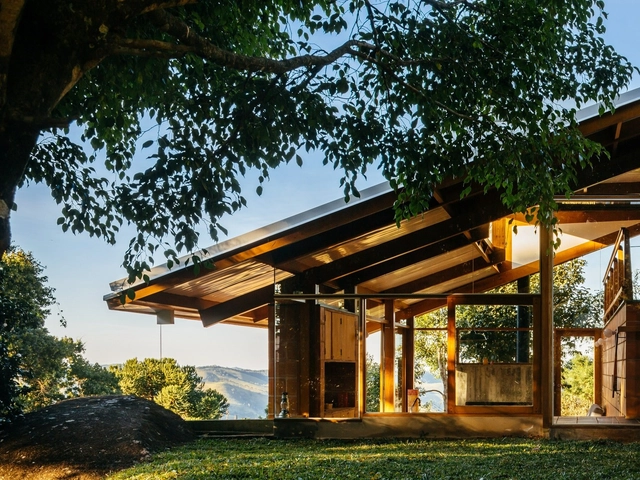
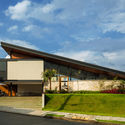
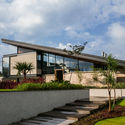
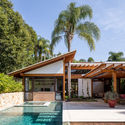
Simpler to build, yet less common than traditional gable roofs, single-pitch roofs—or meia água, as they are known in some parts of Brazil—are formed by a single inclined plane responsible for shedding rainwater.

Brazilian Houses: Residences with Shed Roofs - 1 的图像 4Brazilian Houses: Residences with Shed Roofs - 5 的图像 4Brazilian Houses: Residences with Shed Roofs - 7 的图像 4Brazilian Houses: Residences with Shed Roofs - 9 的图像 4Brazilian Houses: Residences with Shed Roofs - More Images+ 6

LIVE Headquarters / Estudio Guto Requena

LIVE Headquarters / Estudio Guto Requena - Interior Photography, Offices InteriorsLIVE Headquarters / Estudio Guto Requena - Exterior Photography, Offices InteriorsLIVE Headquarters / Estudio Guto Requena - Exterior Photography, Offices InteriorsLIVE Headquarters / Estudio Guto Requena - Interior Photography, Offices InteriorsLIVE Headquarters / Estudio Guto Requena - More Images+ 21

  • Area Area of this architecture project Area:  300
  • Year Completion year of this architecture project Year:  2020

Agibank Flagship / Arquitetura Nacional

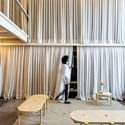
Agibank Flagship / Arquitetura Nacional - Interior Photography, BankAgibank Flagship / Arquitetura Nacional - Interior Photography, BankAgibank Flagship / Arquitetura Nacional - Interior Photography, BankAgibank Flagship / Arquitetura Nacional - Exterior Photography, BankAgibank Flagship / Arquitetura Nacional - More Images+ 17

  • Area Area of this architecture project Area:  173
  • Year Completion year of this architecture project Year:  2020
  • Manufacturers Brands with products used in this architecture project
    Manufacturers:  Hunter Douglas

Reframing Landscapes: New Discussions on the Indo-Portuguese City of Cochin

Subscriber Access | 

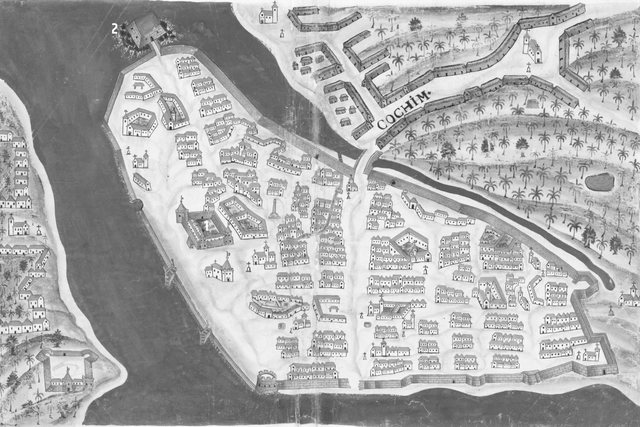
The following text contributes to the debate on a topic crucial to understanding the Portuguese presence in the world: urbanization processes. Focusing on the landscape of Cochin as a case study, we seek to build alternative pathways for thinking about “Portuguese” cities around the globe and their relations with the diverse agents and cultures with whom the Portuguese interacted during their overseas activities across practically the entire planet. Amid this sea of options, the choice of Cochin is guided by two main aspects.

First, Cochin was the first location where the Portuguese established a solid foothold in the Indian Ocean, in the early sixteenth century. While the Portuguese had previously accumulated a wealth of experience on the West African coast and the Atlantic islands, the same could not be said of the Indian Ocean: Cochin served as the first permanent laboratory of the Portuguese experience on Asian shores. In this context, the case allows us to analyze how the Portuguese accommodated themselves to an unfamiliar environment, as well as to debate their strategies and instruments.

Reframing Landscapes: New Discussions on the Indo-Portuguese City of Cochin - Image 1 of 4Reframing Landscapes: New Discussions on the Indo-Portuguese City of Cochin - Image 2 of 4Reframing Landscapes: New Discussions on the Indo-Portuguese City of Cochin - Image 3 of 4Reframing Landscapes: New Discussions on the Indo-Portuguese City of Cochin - Image 4 of 4Reframing Landscapes: New Discussions on the Indo-Portuguese City of Cochin - More Images+ 2

Do more walkable neighborhoods promote social mobility?

Subscriber Access | 

In a revealing use of big data, Raj Chetty and his colleagues at the Equality of Opportunity Project used anonymous tax records to track the childhood-to-adulthood income of individuals who grew up in the United States. The results show that the neighborhoods and metropolitan areas where these individuals were raised have a major impact on their lifelong economic prospects.

Surprisingly, children from low-income families who grow up in certain neighborhoods—particularly those with mixed-income demographics and lower levels of racial segregation—fare much better economically.

TV Cultura premieres the documentary "Social Housing: A Matter of Public Health"

During the week celebrating Architects and Urbanists Day, TV Cultura will broadcast the documentary Social Housing: A Matter of Public Health. Premiering on national television, the production shows how the COVID-19 pandemic laid bare the country's chronic social housing crisis to all of society. Directed by Paulo Markun and Marcelo Amiky and hosted by Adriana Couto, the mid-length film will air this Wednesday (12/16) at 10:45 PM.
Exploring architectural anatomy: an interview with Corpo Atelier

Subscriber Access | 

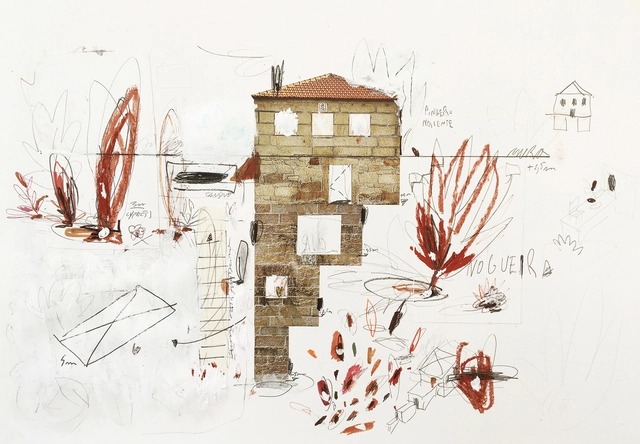
Founded by Filipe Paixão in 2014, Corpo Atelier is an architecture and art studio based in Faro, Portugal, dedicated to exploring and expanding architectural anatomy through a practice rooted in the tradition of hand drawing. With projects spanning the rehabilitation of existing structures, new buildings, product design, writing, and book editing, the studio views this diversity as a natural extension of architectural practice—"conceptual processes that are exactly the same."

Following the studio's selection for ArchDaily's Best New Practices of 2020, we had the opportunity to speak with Filipe Paixão about the studio's design approaches, their interdisciplinary vision, and their affinity for the work of artist Gordon Matta-Clark. Read the interview below:

Exploring architectural anatomy: an interview with Corpo Atelier - Image 1 of 4Exploring architectural anatomy: an interview with Corpo Atelier - Image 2 of 4Exploring architectural anatomy: an interview with Corpo Atelier - Image 3 of 4Exploring architectural anatomy: an interview with Corpo Atelier - Image 4 of 4Exploring architectural anatomy: an interview with Corpo Atelier - More Images+ 6

Happy National Architect and Urban Planner Day

Today is National Architect and Urban Planner Day in Brazil. Since 2018, Law 13,627/2018 has officially established this date on the Brazilian calendar. The day was chosen to honor architect Oscar Niemeyer on his birthday, and also commemorates the founding of the Council of Architecture and Urbanism (CAU).

Ap Minecraft / Alan Chu

Ap Minecraft / Alan Chu - Interior Photography, Apartments, Bedroom, Door, BeamAp Minecraft / Alan Chu - Interior Photography, Apartments, DoorAp Minecraft / Alan Chu - Interior Photography, Apartments, Kitchen, Countertop, SinkAp Minecraft / Alan Chu - Interior Photography, Apartments, ChairAp Minecraft / Alan Chu - More Images+ 32

Brasilia, Brazil
  • Architects: Alan Chu
  • Area Area of this architecture project Area:  85
  • Year Completion year of this architecture project Year:  2022

Flexibility, Luminosity, and Independence: Glass Solutions for Interior Design

Subscriber Access | 

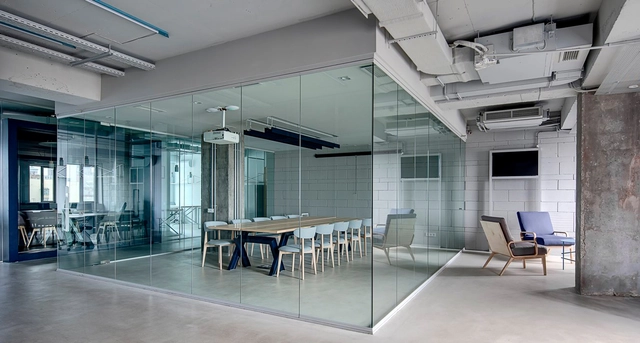
In the context of contemporary design, glass partitions have gained prominence in the world of interior design due to their versatility in harmoniously combining elegance, functionality, natural light, and spaciousness. One of their primary advantages is transparency, which allows for spatial division without obstructing natural light, offering a sense of openness and connectivity between areas. This is particularly beneficial in small spaces where light can make a significant difference in the interior atmosphere.

At the same time, construction methods are simplified by the clean and rapid installation of glass walls and doors, as well as their multiple mounting options, which adapt to structural conditions and construction sequencing. Moreover, while transparency is a key feature, glass partitions can also incorporate options to ensure privacy when necessary, utilizing various types of glass with digital printing, silkscreening, or satin finishes.

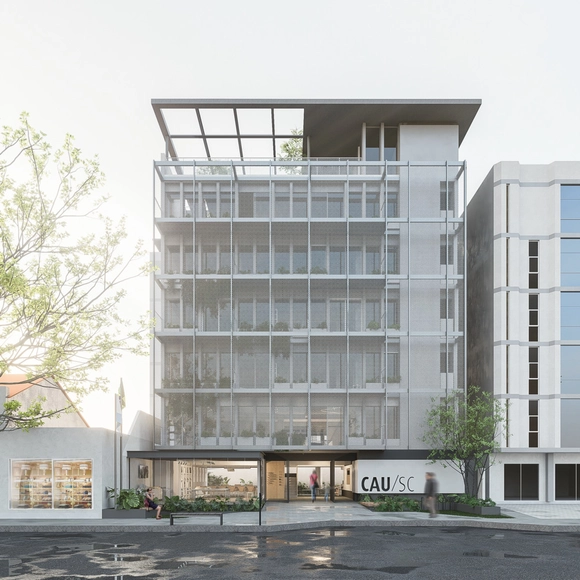
Bloco B Arquitetura takes second place in the competition for the renovation of the CAU/SC headquarters

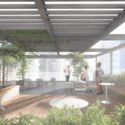
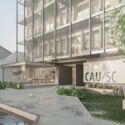
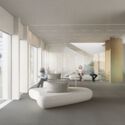
The firm Bloco B arquitetura, led by architects Júlia De Fáveri, Camilla Ghisleni, and Gabriela Fávero, was awarded second place in the competition for the renovation of the CAU/SC headquarters building. The competition sought solutions for the building's primary areas, such as the atrium, reception, and facade, in an effort by the Council to "welcome all architects and urban planners, connect with society, engage with the street, and practice the commitment to making the city more human."

Bloco B Arquitetura takes second place in the competition for the renovation of the CAU/SC headquarters - Image 1 of 4Bloco B Arquitetura takes second place in the competition for the renovation of the CAU/SC headquarters - Image 2 of 4Bloco B Arquitetura takes second place in the competition for the renovation of the CAU/SC headquarters - Image 3 of 4Bloco B Arquitetura takes second place in the competition for the renovation of the CAU/SC headquarters - Image 4 of 4Bloco B Arquitetura takes second place in the competition for the renovation of the CAU/SC headquarters - More Images+ 15

What is Sustainable Transit-Oriented Development (TOD)?

Subscriber Access | 

In light of today's climate emergency, our current urban model—defined by rapid, uncontrolled growth that fosters social segregation and harms the environment—must be replaced.

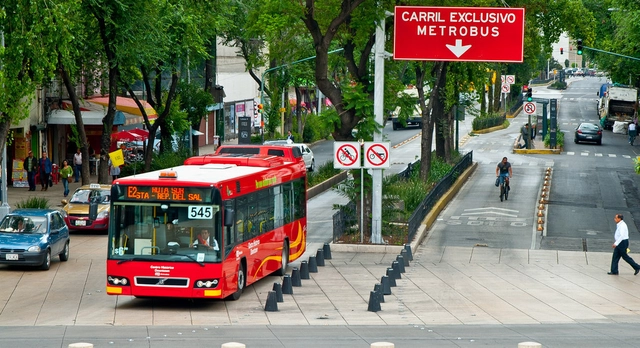
Against this backdrop, the concept of Sustainable Transit-Oriented Development (TOD) emerges to break with existing spatial planning paradigms. As the name suggests, TOD proposes action strategies that integrate urban design with transport and mobility planning, which can be implemented through public policies or urban projects. 

What is Sustainable Transit-Oriented Development (TOD)? - SustainabilityWhat is Sustainable Transit-Oriented Development (TOD)? - SustainabilityWhat is Sustainable Transit-Oriented Development (TOD)? - SustainabilityWhat is Sustainable Transit-Oriented Development (TOD)? - SustainabilityWhat is Sustainable Transit-Oriented Development (TOD)? - More Images+ 4

Jardins Apartment / Helô Marques

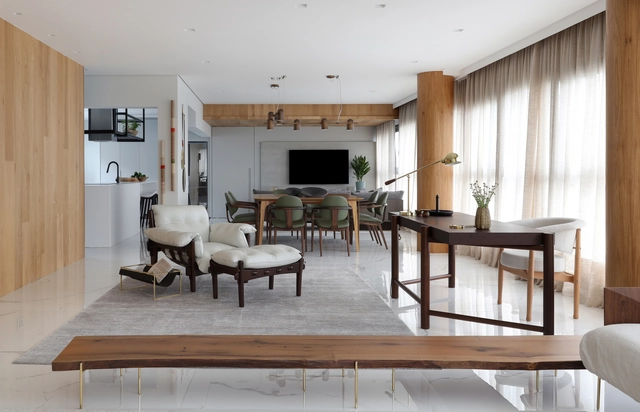
Jardins Apartment / Helô Marques - Interior Photography, Apartment Interiors, Kitchen, CountertopJardins Apartment / Helô Marques - Interior Photography, Apartment InteriorsJardins Apartment / Helô Marques - Interior Photography, Apartment InteriorsJardins Apartment / Helô Marques - Interior Photography, Apartment InteriorsJardins Apartment / Helô Marques - More Images+ 22

  • Architects: Helô Marques
  • Area Area of this architecture project Area:  220
  • Year Completion year of this architecture project Year:  2020
  • Manufacturers Brands with products used in this architecture project
    Manufacturers:  Kohler

You've started following your first account!

Did you know?

You'll now receive updates based on what you follow! Personalize your stream and start following your favorite authors, offices and users.