How to Develop a Residential Design Concept

 | Sponsored Content

This guide covers a workflow that moves from project parameters to generated floor plans, 3D perspective views, exterior design exploration, and site context visualization, using AI tools in place of preliminary CAD and rendering work.

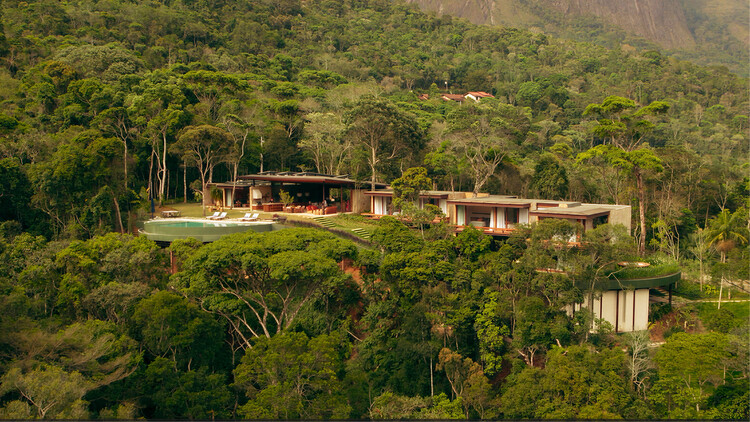
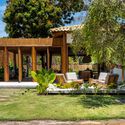
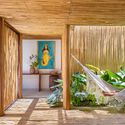
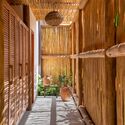
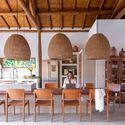
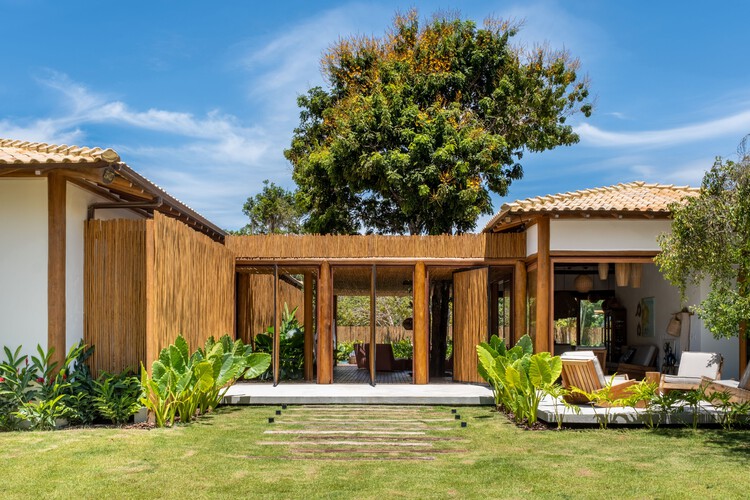
Pedra Azul House / Escala Arquitetura

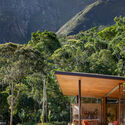
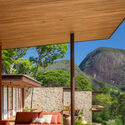
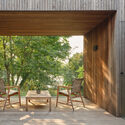
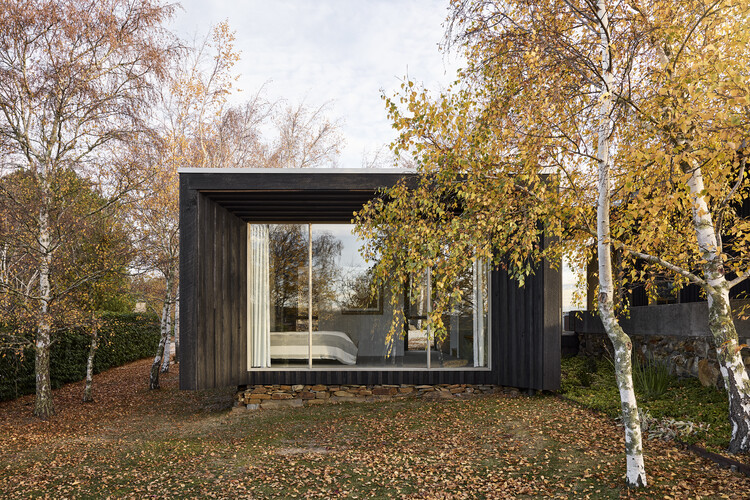
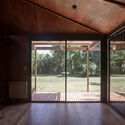
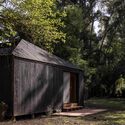
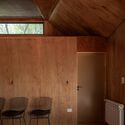
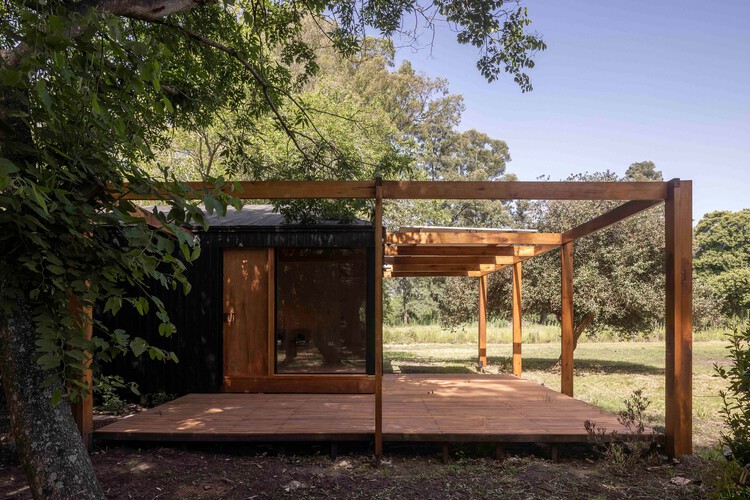
Pedra Azul House / Escala Arquitetura - Exterior Photography, HousesPedra Azul House / Escala Arquitetura - Exterior Photography, Houses, GardenPedra Azul House / Escala Arquitetura - HousesPedra Azul House / Escala Arquitetura - Exterior Photography, Houses, Patio, Beam, ChairPedra Azul House / Escala Arquitetura - More Images+ 30

  • Architects: Escala Arquitetura
  • Area Area of this architecture project Area:  1300
  • Year Completion year of this architecture project Year:  2025

House of Monitors / Williamson Williamson

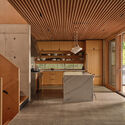
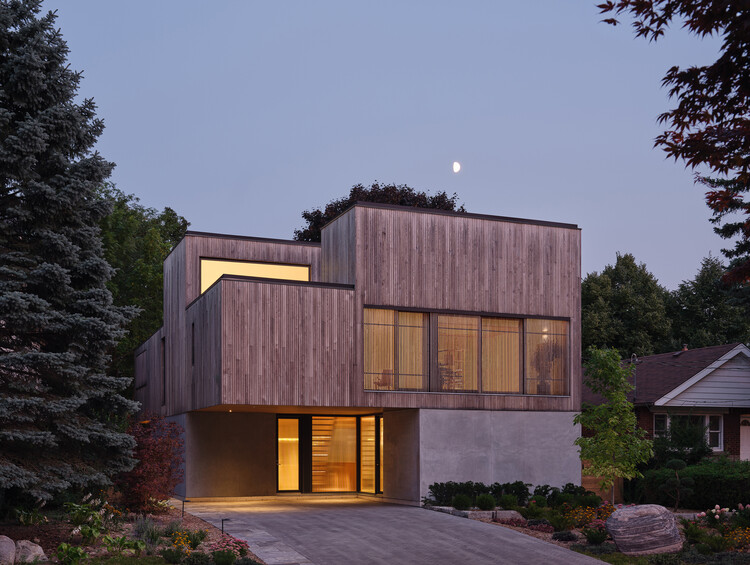
House of Monitors / Williamson Williamson - Interior Photography, Houses, Kitchen, Countertop, ChairHouse of Monitors / Williamson Williamson - Interior Photography, Houses, StairsHouse of Monitors / Williamson Williamson - Interior Photography, Houses, StairsHouse of Monitors / Williamson Williamson - Interior Photography, Houses, Deck, Door, StairsHouse of Monitors / Williamson Williamson - More Images+ 12

  • Area Area of this architecture project Area:  4175 ft²
  • Year Completion year of this architecture project Year:  2024
  • Manufacturers Brands with products used in this architecture project
    Manufacturers:  Caesarstone, Benjamin Moore, Inax Tile, Kohler, Moncer Flooring, +3

Upon Harbor / tip architects

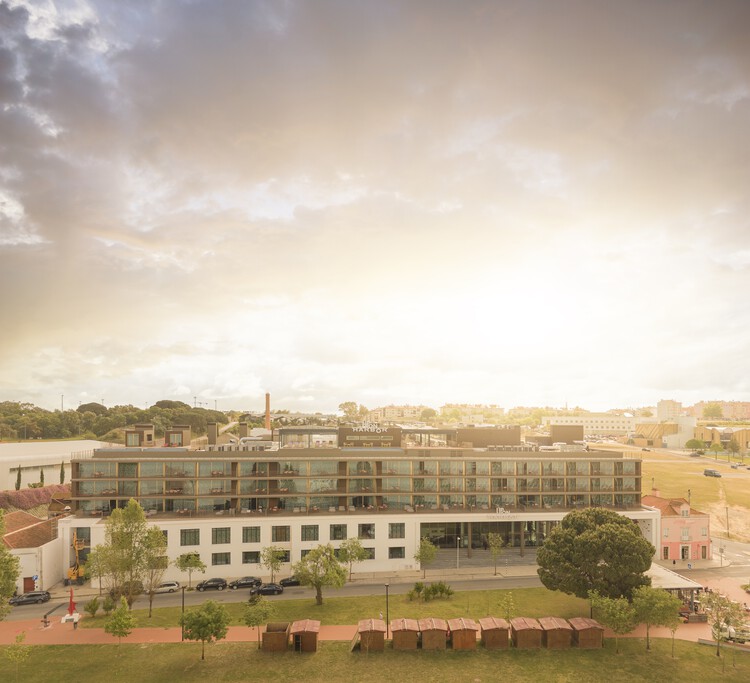
Upon Harbor / tip architects - Interior Photography, LodgingUpon Harbor / tip architects - Interior Photography, Lodging, BalconyUpon Harbor / tip architects - Exterior Photography, Lodging, BalconyUpon Harbor / tip architects - Interior Photography, LodgingUpon Harbor / tip architects - More Images+ 18

  • Architects: tip architects
  • Area Area of this architecture project Area:  14700
  • Year Completion year of this architecture project Year:  2026

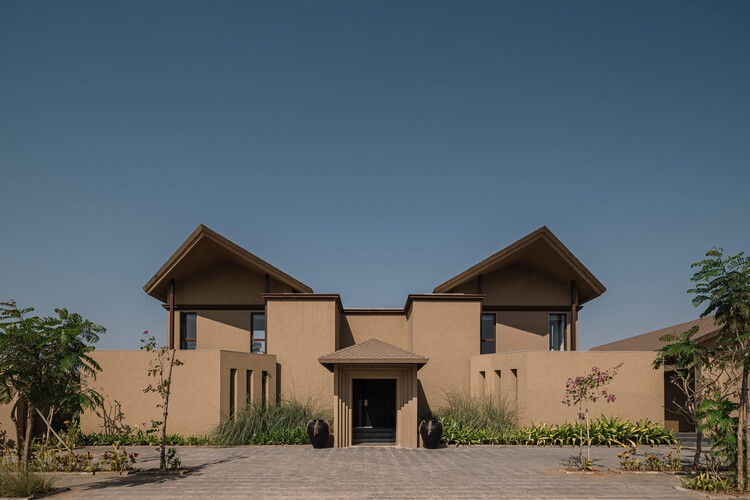
Weekend Villa / R+R Architects

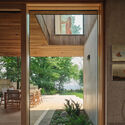
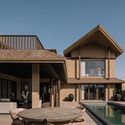
Weekend Villa / R+R Architects - Exterior Photography, Houses, Courtyard, BalconyWeekend Villa / R+R Architects - Interior Photography, HousesWeekend Villa / R+R Architects - Interior Photography, Houses, StairsWeekend Villa / R+R Architects - Interior Photography, Houses, Stairs, ChairWeekend Villa / R+R Architects - More Images+ 11

Ahmedabad, India
  • Architects: R+R Architects
  • Area Area of this architecture project Area:  6000 ft²
  • Year Completion year of this architecture project Year:  2026

Wildfires in Algeria Highlight the Scale of the Global Fire Landscape

Audio available

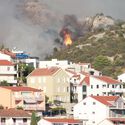
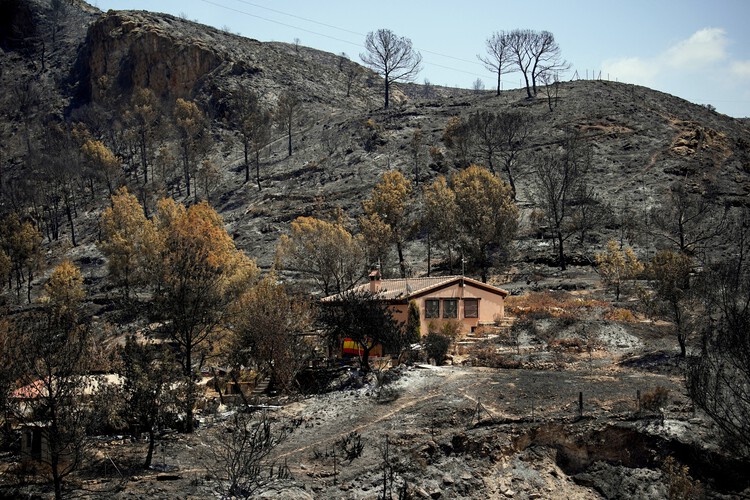
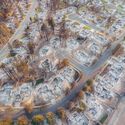
Severe late-August wildfires across northern Algeria have brought residential areas, agricultural lands, and critical transport corridors directly into the path of rapidly spreading flames. The destruction across Jijel, Béjaïa, and Tizi Ouzou claimed at least 12 lives and forced the emergency closure of major national highways. The latest outbreak follows a summer of repeated fires across the country, with authorities recorded nearly 2,000 fires nationwide in July, while fires in the northeastern province of Annaba at the end of the month forced more than 100 people to leave their homes and damaged nearly 150 houses. The current fires have again brought residential areas, roads and other infrastructure into the path of rapidly spreading flames. Forest fires occur regularly in northern Algeria during the summer, with increasingly frequent drought and periods of intense heat contributing to more severe fire conditions.

Wildfires in Algeria Highlight the Scale of the Global Fire Landscape - Image 1 of 4Wildfires in Algeria Highlight the Scale of the Global Fire Landscape - Image 2 of 4Wildfires in Algeria Highlight the Scale of the Global Fire Landscape - Image 3 of 4Wildfires in Algeria Highlight the Scale of the Global Fire Landscape - Image 4 of 4Wildfires in Algeria Highlight the Scale of the Global Fire Landscape - More Images

Maison Bellon Camprubi / R2A Architectes

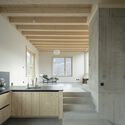
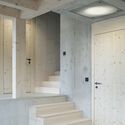
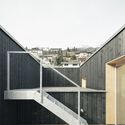
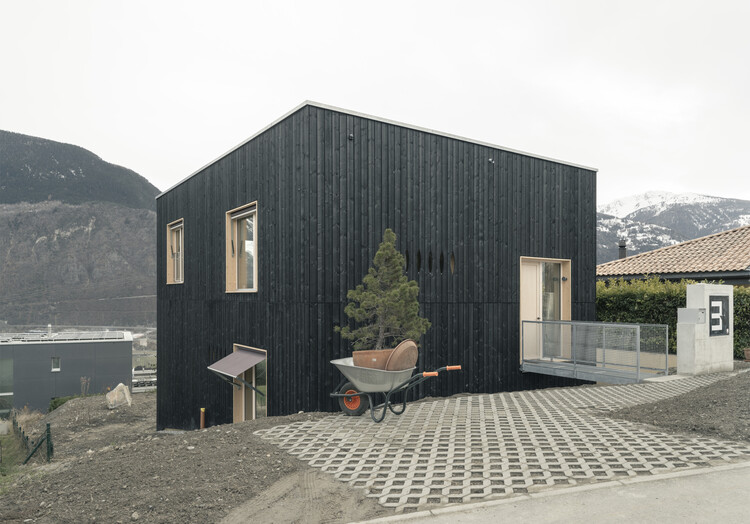
Maison Bellon Camprubi / R2A Architectes - Exterior Photography, HousesMaison Bellon Camprubi / R2A Architectes - Interior Photography, Houses, Kitchen, Beam, CountertopMaison Bellon Camprubi / R2A Architectes - Interior Photography, Houses, Stairs, BeamMaison Bellon Camprubi / R2A Architectes - HousesMaison Bellon Camprubi / R2A Architectes - More Images+ 16

Anniviers, Switzerland

M+ Hong Kong Exhibition Traces Herzog & de Meuron's Design Process Across China

Audio available

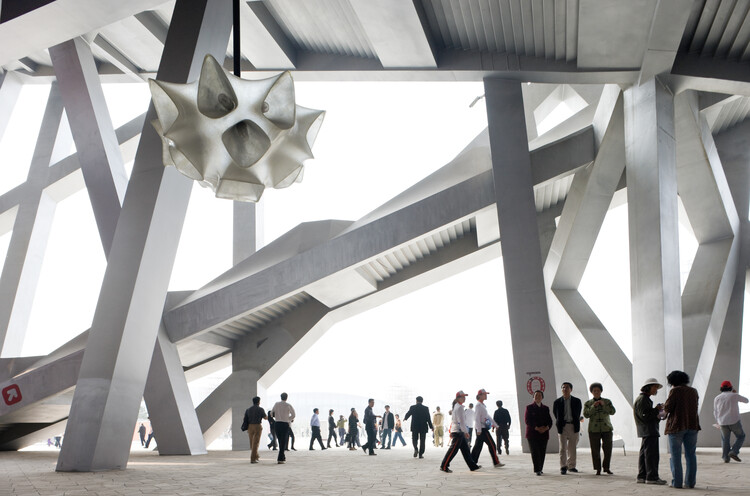
An exhibition tracing the vision behind Herzog & de Meuron's ten selected projects in China will open on September 12, 2026, at the M+ Museum in Hong Kong. The exhibition marks the museum's fifth anniversary; since opening, M+ has built its collection around visual art, design and architecture, moving image, and Hong Kong visual culture from the twentieth and twenty-first centuries. The museum building, designed by Herzog & de Meuron between 2012 and 2021, is located in the city's West Kowloon Cultural District (WestK), a cultural hub spanning forty hectares alongside Victoria Harbour. "Herzog & de Meuron: In Focus" is curated by Ikko Yokoyama and Iris Ng and reviews projects dating from 2002 to 2021, including Tai Kwun in Hong Kong (2006–2018) and the National Stadium in Beijing (2002–2008).

M+ Hong Kong Exhibition Traces Herzog & de Meuron's Design Process Across China - Image 1 of 4M+ Hong Kong Exhibition Traces Herzog & de Meuron's Design Process Across China - Image 2 of 4M+ Hong Kong Exhibition Traces Herzog & de Meuron's Design Process Across China - Image 3 of 4M+ Hong Kong Exhibition Traces Herzog & de Meuron's Design Process Across China - Image 4 of 4M+ Hong Kong Exhibition Traces Herzog & de Meuron's Design Process Across China - More Images+ 7

Between Memory and Matter: Inside the Work of Uzbekistan's ARC Architects

Subscriber Access | 
Audio available

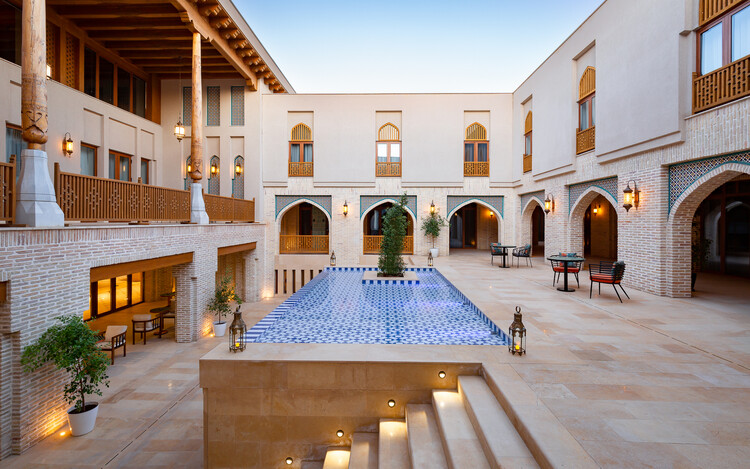
Amid the transformation of Uzbekistan's cities, ARC Architects develops an architecture that seeks to connect past and present. Founded in 2017 by Bobir Klichev, the studio emerged from Bukhara's architectural community and remains closely connected to the country's cultural and climatic particularities. With offices in Tashkent and Bukhara, ARC combines minimalism and ethnic references to develop a contemporary language rooted in its context.

Rather than reproducing a traditional image of Uzbek architecture, the studio seeks to understand how this heritage can be reinterpreted today, an exercise that necessarily engages with the overlapping historical layers across the country. For centuries, cities such as Samarkand and Bukhara were important commercial and cultural centers of Central Asia. Their architecture developed around inner courtyards and narrow streets, forming urban fabrics in which buildings and collective spaces are inseparable.

Between Memory and Matter: Inside the Work of Uzbekistan's ARC Architects - Imagem 1 de 4Between Memory and Matter: Inside the Work of Uzbekistan's ARC Architects - Imagem 2 de 4Between Memory and Matter: Inside the Work of Uzbekistan's ARC Architects - Imagem 3 de 4Between Memory and Matter: Inside the Work of Uzbekistan's ARC Architects - Imagem 4 de 4Between Memory and Matter: Inside the Work of Uzbekistan's ARC Architects - More Images+ 23

Otway Beach House / Kerstin Thompson Architects

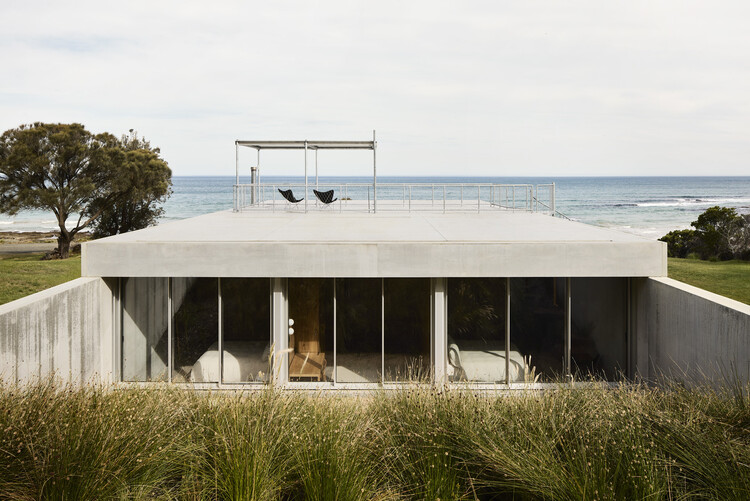
Otway Beach House / Kerstin Thompson Architects - Exterior Photography, HousesOtway Beach House / Kerstin Thompson Architects - HousesOtway Beach House / Kerstin Thompson Architects - Interior Photography, Houses, ChairOtway Beach House / Kerstin Thompson Architects - HousesOtway Beach House / Kerstin Thompson Architects - More Images+ 6

Wye River, Australia
  • Area Area of this architecture project Area:  196
  • Year Completion year of this architecture project Year:  2024
  • Manufacturers Brands with products used in this architecture project
    Manufacturers:  Big River Group, Cemintel, Otway Precast, Paarhammer, Thermeco

House in Hino / Shigeo Takizawa Architects

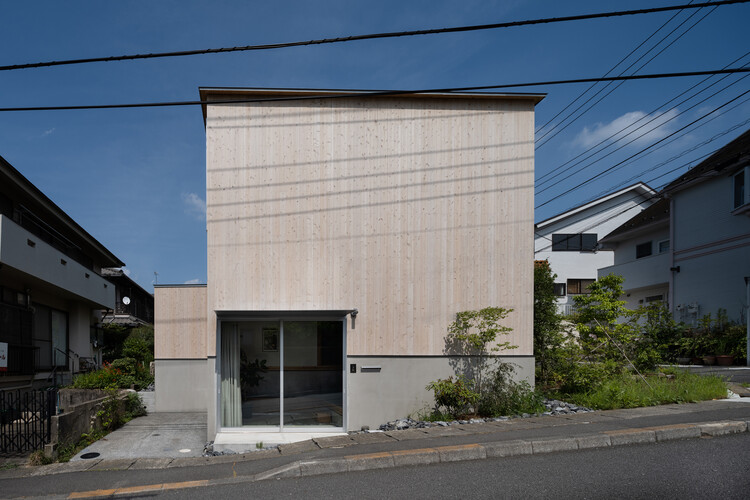
House in Hino / Shigeo Takizawa Architects - Exterior Photography, HousesHouse in Hino / Shigeo Takizawa Architects - Interior Photography, Houses, Stairs, Beam, HandrailHouse in Hino / Shigeo Takizawa Architects - Interior Photography, Houses, Kitchen, BeamHouse in Hino / Shigeo Takizawa Architects - HousesHouse in Hino / Shigeo Takizawa Architects - More Images+ 21

Tokyo, Japan
  • Area Area of this architecture project Area:  102
  • Year Completion year of this architecture project Year:  2025
  • Manufacturers Brands with products used in this architecture project
    Manufacturers:  Création Baumann, Forbo, KYOEI LUMBER INC., MAX KENZO ROOFING, Osmo

Moganshan Liaoyuan Theater / One Design

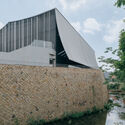
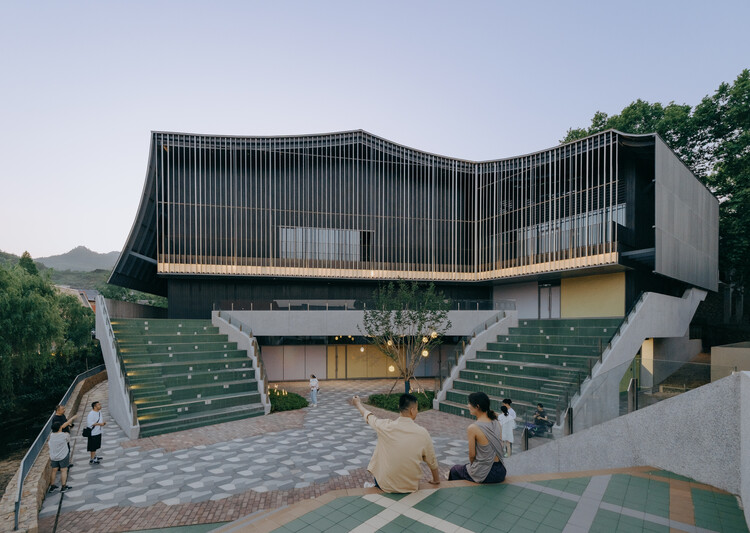
Moganshan Liaoyuan Theater / One Design - Exterior Photography, Theaters & Performance Moganshan Liaoyuan Theater / One Design - Theaters & Performance Moganshan Liaoyuan Theater / One Design - Theaters & Performance Moganshan Liaoyuan Theater / One Design - Theaters & Performance Moganshan Liaoyuan Theater / One Design - More Images+ 30

  • Architects: One Design
  • Area Area of this architecture project Area:  3972
  • Year Completion year of this architecture project Year:  2025

The Plinth House 2 / Luke Stanley Architects

The Plinth House 2 / Luke Stanley Architects - Interior Photography, Residential Architecture, DoorThe Plinth House 2 / Luke Stanley Architects - Residential ArchitectureThe Plinth House 2 / Luke Stanley Architects - Interior Photography, Residential ArchitectureThe Plinth House 2 / Luke Stanley Architects - Interior Photography, Residential Architecture, Kitchen, CountertopThe Plinth House 2 / Luke Stanley Architects - More Images+ 11

  • Area Area of this architecture project Area:  227
  • Year Completion year of this architecture project Year:  2023
  • Manufacturers Brands with products used in this architecture project
    Manufacturers:  Bosch Kitchen Appliances, Brightgreen Lighting, Caroma Bathroom Products, Phoenix Tapware, Tide Design

House in Shichiku / Tato Architects

House in Shichiku / Tato Architects - Interior Photography, Houses, Kitchen, Lighting, ChairHouse in Shichiku / Tato Architects - Interior Photography, Houses, LightingHouse in Shichiku / Tato Architects - Interior Photography, Houses, ChairHouse in Shichiku / Tato Architects - Interior Photography, HousesHouse in Shichiku / Tato Architects - More Images+ 17

Kyoto, Japan
  • Architects: Tato Architects
  • Area Area of this architecture project Area:  108
  • Year Completion year of this architecture project Year:  2026

Boroló / AR-AR Martínez Arquitectura y Paisaje + María Paula González Bozzi

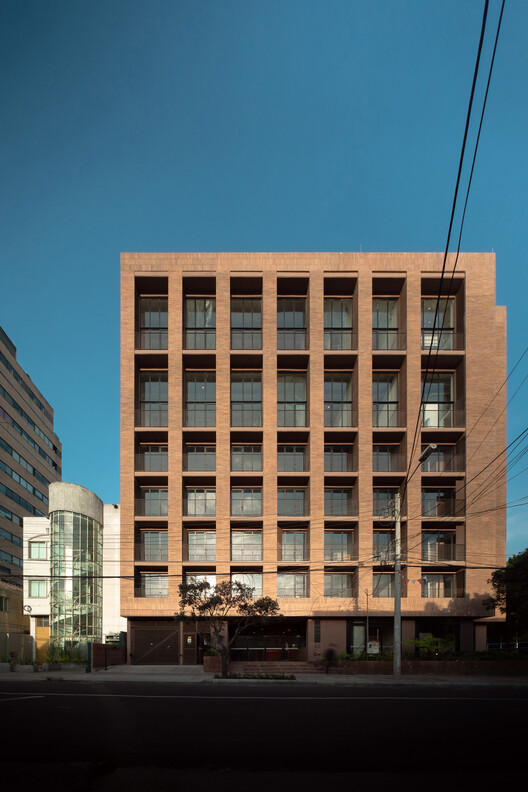
Boroló / AR-AR Martínez Arquitectura y Paisaje + María Paula González Bozzi - ApartmentsBoroló / AR-AR Martínez Arquitectura y Paisaje + María Paula González Bozzi - Interior Photography, Apartments, Lighting, Table, ChairBoroló / AR-AR Martínez Arquitectura y Paisaje + María Paula González Bozzi - Interior Photography, Apartments, Kitchen, Table, Chair, CountertopBoroló / AR-AR Martínez Arquitectura y Paisaje + María Paula González Bozzi - Exterior Photography, ApartmentsBoroló / AR-AR Martínez Arquitectura y Paisaje + María Paula González Bozzi - More Images+ 10

Bogotá, D.C., Colombia

Etchegoyen House / wasingerbarletti arquitectos

Etchegoyen House / wasingerbarletti arquitectos - HousesEtchegoyen House / wasingerbarletti arquitectos - Interior Photography, HousesEtchegoyen House / wasingerbarletti arquitectos - HousesEtchegoyen House / wasingerbarletti arquitectos - Interior Photography, HousesEtchegoyen House / wasingerbarletti arquitectos - More Images+ 14

Etchegoyen, Argentina
  • Area Area of this architecture project Area:  90
  • Year Completion year of this architecture project Year:  2025
  • Manufacturers Brands with products used in this architecture project
    Manufacturers:  Gastaldi , Maderera Ballester

Scarlet House / Frederico Zanelato | Arquitetos

Scarlet House / Frederico Zanelato | Arquitetos - HousesScarlet House / Frederico Zanelato | Arquitetos - Interior Photography, HousesScarlet House / Frederico Zanelato | Arquitetos - Interior Photography, HousesScarlet House / Frederico Zanelato | Arquitetos - Interior Photography, Houses, Table, ChairScarlet House / Frederico Zanelato | Arquitetos - More Images+ 16

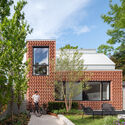
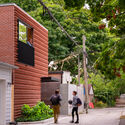
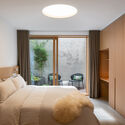
Garden Laneway House / Williamson Williamson

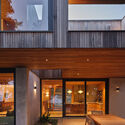
Garden Laneway House / Williamson Williamson - Exterior Photography, HousesGarden Laneway House / Williamson Williamson - Exterior Photography, HousesGarden Laneway House / Williamson Williamson - Interior Photography, HousesGarden Laneway House / Williamson Williamson - Interior Photography, Houses, Bedroom, BedGarden Laneway House / Williamson Williamson - More Images+ 10

  • Area Area of this architecture project Area:  2300 ft²
  • Year Completion year of this architecture project Year:  2022
  • Manufacturers Brands with products used in this architecture project
    Manufacturers:  Flexform, Hansgrohe, Vibia, Duravit, Belden, +6

Alcatraz on the Hill: The Rise and Afterlife of Trieste's Rozzol Melara

Subscriber Access | 
Audio available

The courtyard at Rozzol Melara measures two hundred meters on each side, which makes it larger than any square in Trieste. Two L-shaped blocks of exposed concrete enclose it, one of them twice the height of the other, climbing from seven to fifteen stories as the ridge falls away toward the gulf four kilometers below. Concrete pylons spaced every fifteen meters carry the blocks down to a slope they never quite touch, opening porticoes deep enough to walk through, and above them the facades resolve into loggias at the scale of a single room. Seen from the coastal road, none of that is legible; one can only see a gray line drawn across the hills.

Inside the enclosure, the Istituto Autonomo Case Popolari of Trieste built the rest of a city. The 648 apartments account for less of the plan than the schools, the post office, the health center, the parish hall, the twenty-odd shops and the two-level garage, all reached through covered streets that run the length of the blocks and cross the court in a raised walkway, so that the route from a front door to a grocery or a classroom passes through collective space without ever going outdoors. Twenty-nine architects worked on it under the coordination of Carlo Celli, drawing on sociological studies commissioned before the project.
You've started following your first account!

Did you know?

You'll now receive updates based on what you follow! Personalize your stream and start following your favorite authors, offices and users.