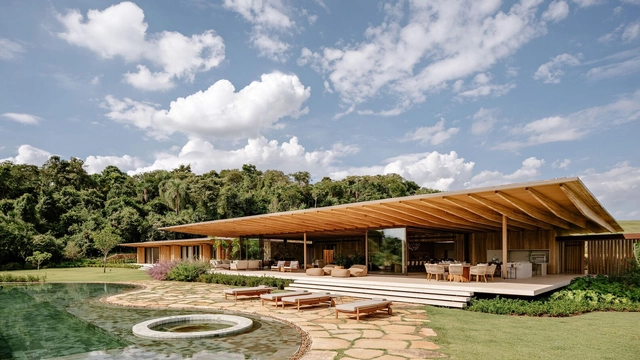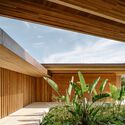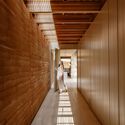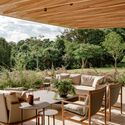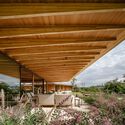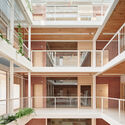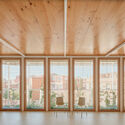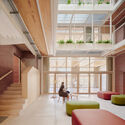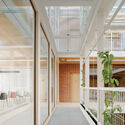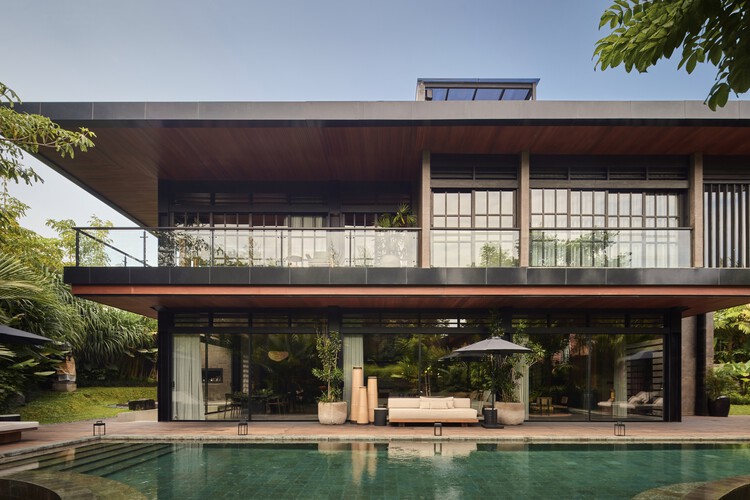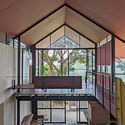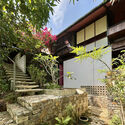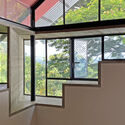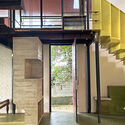
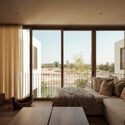
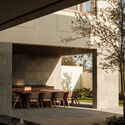
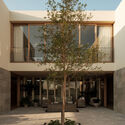
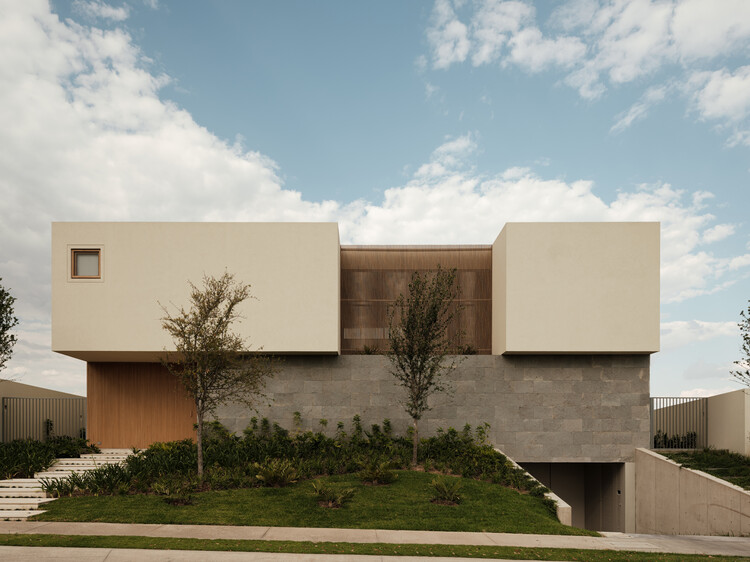
PR House / 0studio Arquitectura

PR House / 0studio Arquitectura - HousesPR House / 0studio Arquitectura - Interior Photography, Houses, ChairPR House / 0studio Arquitectura - Interior Photography, Houses, CourtyardPR House / 0studio Arquitectura - Exterior Photography, Houses, Courtyard, BalconyPR House / 0studio Arquitectura - More Images+ 23

Zapopan, Mexico
  • Area Area of this architecture project Area:  848
  • Year Completion year of this architecture project Year:  2026
  • Manufacturers Brands with products used in this architecture project
    Manufacturers:  Amieva cristalum, Friessen co.

AMS House / Jacobsen Arquitetura

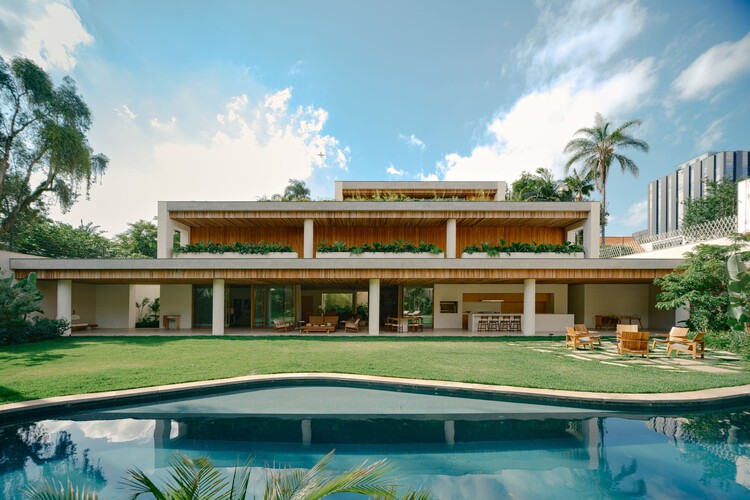
AMS House / Jacobsen Arquitetura - HousesAMS House / Jacobsen Arquitetura - Interior Photography, Houses, Deck, StairsAMS House / Jacobsen Arquitetura - Interior Photography, Houses, Patio, ChairAMS House / Jacobsen Arquitetura - HousesAMS House / Jacobsen Arquitetura - More Images+ 17

Porto Feliz, Brazil
  • Area Area of this architecture project Area:  2043
  • Year Completion year of this architecture project Year:  2024

Larivière Foundation / Clusellas Ades + Machado-Silvetti

Larivière Foundation / Clusellas Ades + Machado-Silvetti - Mixed Use ArchitectureLarivière Foundation / Clusellas Ades + Machado-Silvetti - Interior Photography, Mixed Use ArchitectureLarivière Foundation / Clusellas Ades + Machado-Silvetti - Mixed Use ArchitectureLarivière Foundation / Clusellas Ades + Machado-Silvetti - Interior Photography, Mixed Use ArchitectureLarivière Foundation / Clusellas Ades + Machado-Silvetti - More Images+ 20

Jacarezinho II House / Felipe Hess Arquitetos

Jacarezinho II House / Felipe Hess Arquitetos - Interior Photography, Houses, Lighting, ChairJacarezinho II House / Felipe Hess Arquitetos - Interior Photography, Houses, ColumnJacarezinho II House / Felipe Hess Arquitetos - HousesJacarezinho II House / Felipe Hess Arquitetos - Interior Photography, Houses, Lighting, Table, ChairJacarezinho II House / Felipe Hess Arquitetos - More Images+ 31

São Paulo, Brazil

Dyes Inlet House / SHED Architecture & Design

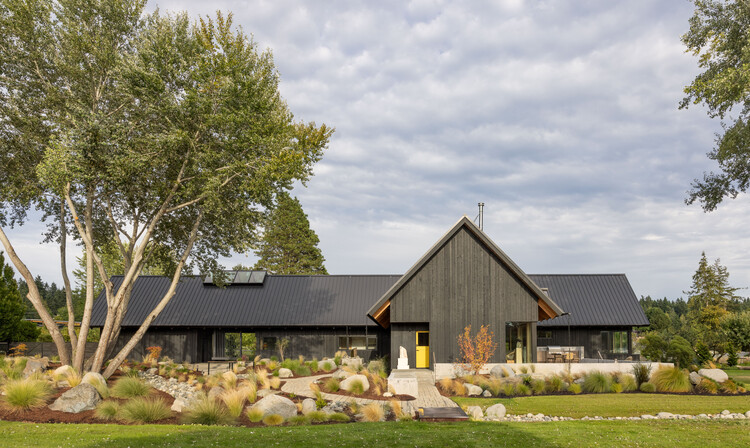
Dyes Inlet House / SHED Architecture & Design - Exterior Photography, HousesDyes Inlet House / SHED Architecture & Design - Exterior Photography, Houses, GardenDyes Inlet House / SHED Architecture & Design - HousesDyes Inlet House / SHED Architecture & Design - Interior Photography, Houses, CourtyardDyes Inlet House / SHED Architecture & Design - More Images+ 20

Viktoria House / Architekt Andreas Gruber

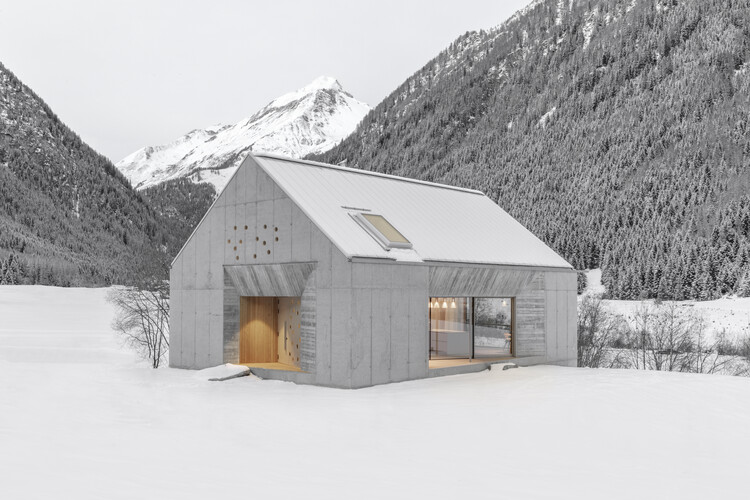
Viktoria House / Architekt Andreas Gruber - Exterior Photography, SustainabilityViktoria House / Architekt Andreas Gruber - Drawings, SustainabilityViktoria House / Architekt Andreas Gruber - Interior Photography, Sustainability, Kitchen, CountertopViktoria House / Architekt Andreas Gruber - SustainabilityViktoria House / Architekt Andreas Gruber - More Images+ 10

Restaurant Huset Svalbard / Snøhetta

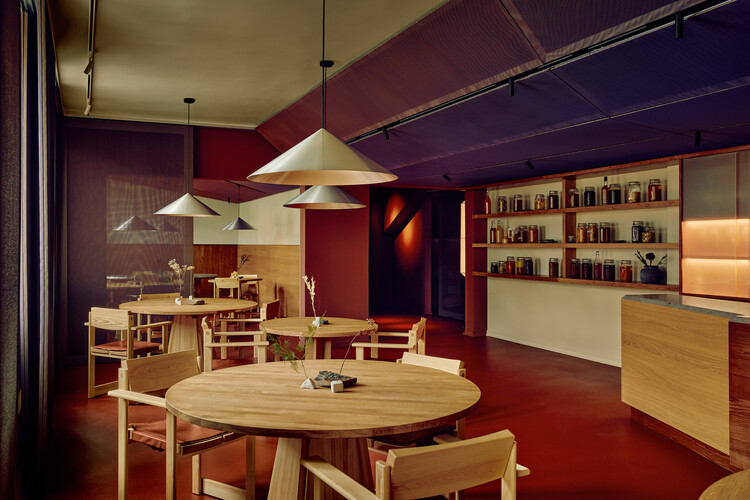
Restaurant Huset Svalbard / Snøhetta - Interior Photography, Restaurant & Bar Interiors, Lighting, Table, ChairRestaurant Huset Svalbard / Snøhetta - Interior Photography, Restaurant & Bar Interiors, Beam, Lighting, ChairRestaurant Huset Svalbard / Snøhetta - Interior Photography, Restaurant & Bar Interiors, Lighting, Table, ChairRestaurant Huset Svalbard / Snøhetta - Interior Photography, Restaurant & Bar Interiors, Lighting, ChairRestaurant Huset Svalbard / Snøhetta - More Images+ 12

  • Architects: Snøhetta
  • Area Area of this architecture project Area:  120

Virtual Environments Are Changing the Way We Experience Architecture

 | In Collaboration
Audio available

There is a big difference between looking at an image of a building and experiencing the space it represents. The atmosphere of a place, shaped by its light, sounds, materiality, and relationship with the surrounding landscape, has long belonged to the realm of physical experience. Today, real-time rendering technologies are beginning to narrow that gap, allowing projects to be explored and experienced before they are ever built.

Long before a building is constructed, it exists as drawings, physical models, perspectives, photographs, and, more recently, photorealistic renderings. Each new representational tool in history has sought to communicate not only the appearance of a project, but also the experience of inhabiting it.

"We Want to Learn Something New": In Conversation With the Curators of UIA World Congress of Architects Barcelona 2026

Subscriber Access | 
Audio available

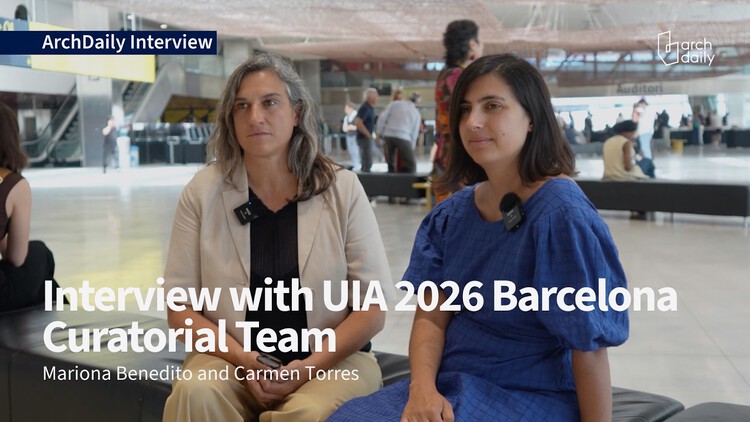
As Barcelona hosts the UIA World Congress of Architects for the second time in its history, thirty years after the 1996 edition, the city becomes a site for reflecting not only on architecture but also on the changing conditions under which it operates. Titled Becoming. Architectures for a Planet in Transition, and developed by the six-member curatorial team of Pau Bajet, Maria Giramé, Mariona Benedito, Tomeu Ramis, Pau Sarquella, and Carmen Torres, the 2026 Congress expands the discussion beyond the city toward planetary questions, addressing architecture through ecological, social, political, and material systems rather than as an isolated discipline. During the opening day of the Congress, ArchDaily spoke with Mariona Benedito and Carmen Torres, two members of the curatorial team, about how this edition revisits Barcelona's architectural legacy, why uncertainty has become central to architectural thinking, and what they hope participants will take away from the event.
"We Want to Learn Something New": In Conversation With the Curators of UIA World Congress of Architects Barcelona 2026 - Image 1 of 4"We Want to Learn Something New": In Conversation With the Curators of UIA World Congress of Architects Barcelona 2026 - Image 2 of 4"We Want to Learn Something New": In Conversation With the Curators of UIA World Congress of Architects Barcelona 2026 - Image 3 of 4"We Want to Learn Something New": In Conversation With the Curators of UIA World Congress of Architects Barcelona 2026 - Image 4 of 4We Want to Learn Something New: In Conversation With the Curators of UIA World Congress of Architects Barcelona 2026 - More Images+ 2

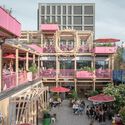
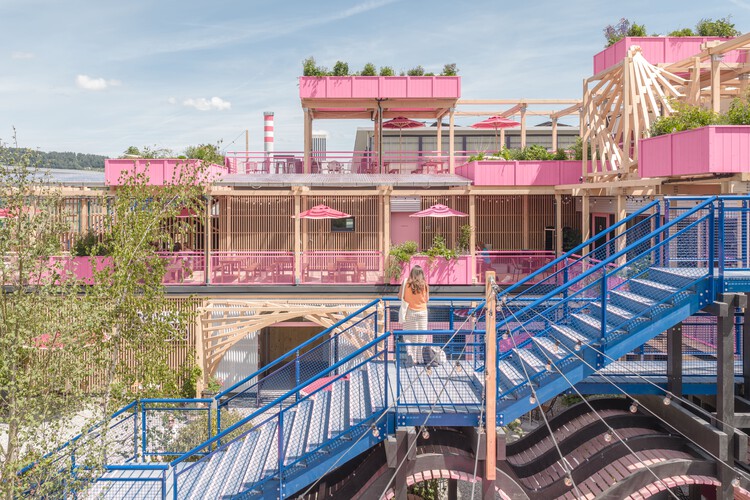
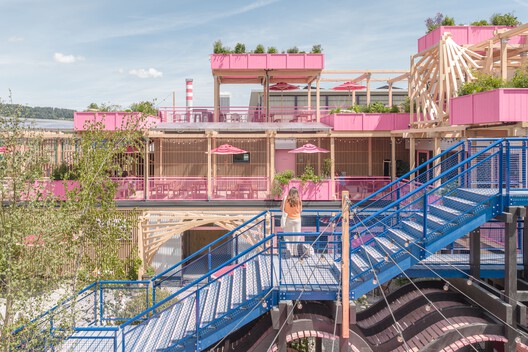
Remise Rosa Complex / Hello Wood

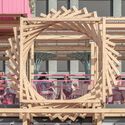
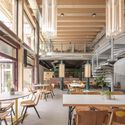
Remise Rosa Complex  / Hello Wood - Exterior Photography, Community , BalconyRemise Rosa Complex  / Hello Wood - Exterior Photography, Community Remise Rosa Complex  / Hello Wood - Interior Photography, Community , BeamRemise Rosa Complex  / Hello Wood - Interior Photography, Community , ChairRemise Rosa Complex  / Hello Wood - More Images+ 30

  • Architects: Hello Wood
  • Area Area of this architecture project Area:  2500
  • Year Completion year of this architecture project Year:  2026

Teatro Mauri Restoration Preserves a 1951 Modernist Landmark in Valparaíso, Chile

Audio available

In June 2026, the refurbished Teatro Mauri reopened its doors on Cerro Bellavista in Valparaíso, formerly Chile's main port. The building forms part of Latin America's modernist legacy and stands adjacent to La Sebastiana, one of the renowned residences of the poet Pablo Neruda. It was designed by architect Alfredo Vargas Stoller, author of other icons of modern architecture in Valparaíso, such as the Edificio Cooperativa Vitalicia and the Conjunto de Viviendas Vargas in Viña del Mar. Teatro Mauri opened in 1951 as a venue for performances and cinema. Following a fire in the early 1990s, it fell into disrepair, serving only sporadically as a venue for local parties and events. In 2015, it was purchased by the Sociedad Chilena de Autores e Intérpretes (SCD), which commissioned its restoration from architects Laura Garrido and Gregorio Garretón.

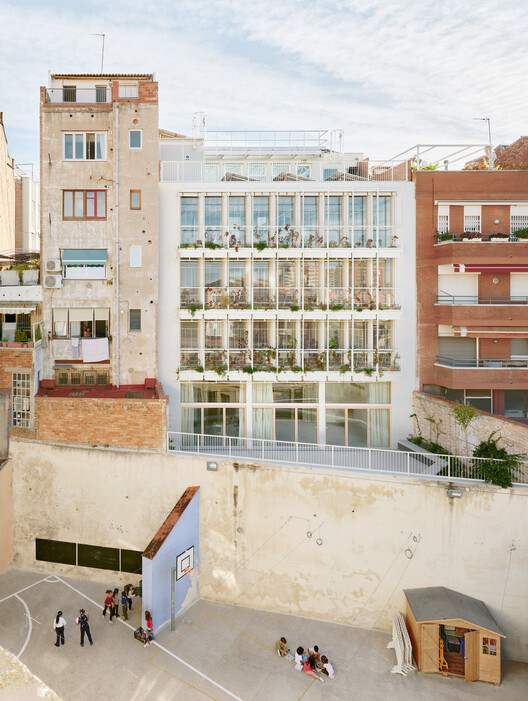
Sants Social Center / LAOS (Xavier Botet + Albert Saboya)

Sants Social Center / LAOS (Xavier Botet + Albert Saboya)  - ExtensionSants Social Center / LAOS (Xavier Botet + Albert Saboya)  - Interior Photography, ExtensionSants Social Center / LAOS (Xavier Botet + Albert Saboya)  - Interior Photography, Extension, ChairSants Social Center / LAOS (Xavier Botet + Albert Saboya)  - Interior Photography, ExtensionSants Social Center / LAOS (Xavier Botet + Albert Saboya)  - More Images+ 31

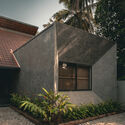
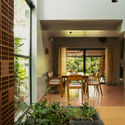
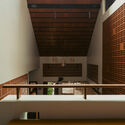
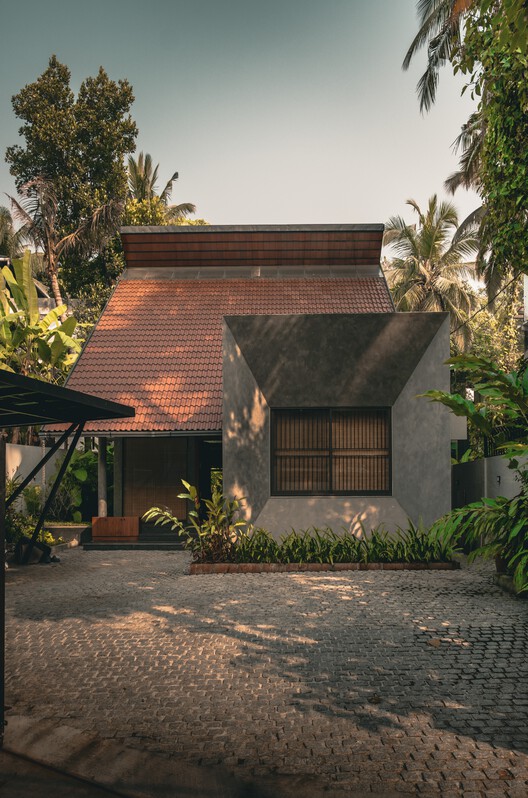
Antara Residence / Ark Architecture Studio

Antara Residence / Ark Architecture Studio - Exterior Photography, HousesAntara Residence / Ark Architecture Studio - Interior Photography, Houses, StairsAntara Residence / Ark Architecture Studio - HousesAntara Residence / Ark Architecture Studio - Interior Photography, Houses, Bedroom, Bed, LightingAntara Residence / Ark Architecture Studio - More Images+ 17

Kerala, India

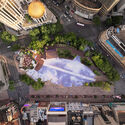
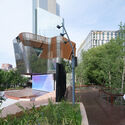
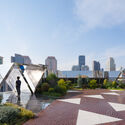
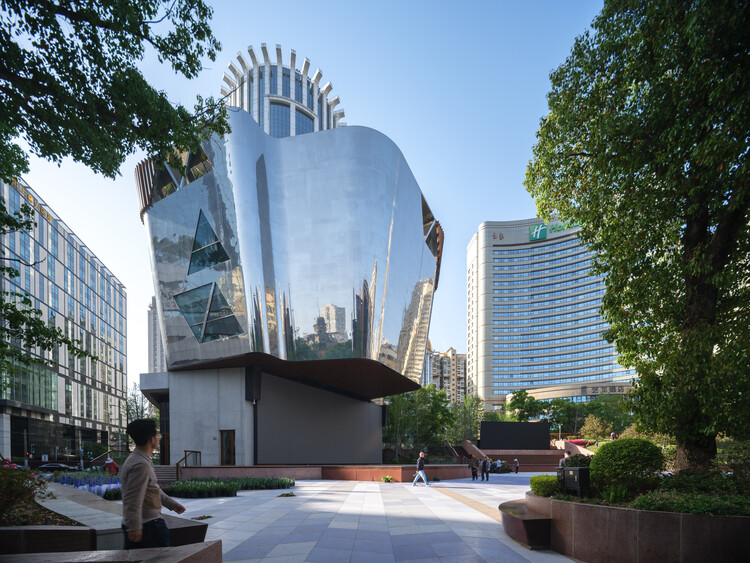
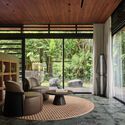
The Ecological Kaleidoscope of East Nanjing Road: Century Square Reborn / EMBT + TJAD

The Ecological Kaleidoscope of East Nanjing Road: Century Square Reborn / EMBT + TJAD - Exterior Photography, Public Architecture, CityscapeThe Ecological Kaleidoscope of East Nanjing Road: Century Square Reborn / EMBT + TJAD - Public ArchitectureThe Ecological Kaleidoscope of East Nanjing Road: Century Square Reborn / EMBT + TJAD - Exterior Photography, Public ArchitectureThe Ecological Kaleidoscope of East Nanjing Road: Century Square Reborn / EMBT + TJAD - Exterior Photography, Public Architecture, CityscapeThe Ecological Kaleidoscope of East Nanjing Road: Century Square Reborn / EMBT + TJAD - More Images+ 36

  • Architects: EMBT, TJAD
  • Area Area of this architecture project Area:  1200
  • Year Completion year of this architecture project Year:  2026
  • Manufacturers Brands with products used in this architecture project
    Manufacturers:  NBK Architectural Terracotta

Villa Suki / Alexis Dornier

Villa Suki / Alexis Dornier - Interior Photography, Houses, Garden, ChairVilla Suki / Alexis Dornier - HousesVilla Suki / Alexis Dornier - HousesVilla Suki / Alexis Dornier - HousesVilla Suki / Alexis Dornier - More Images+ 24

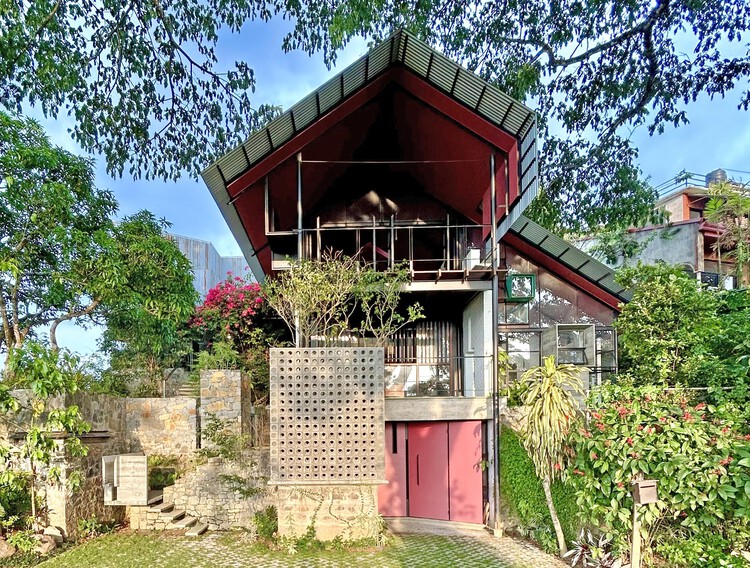
Primrose House / Robust Architecture Workshop

Primrose House / Robust Architecture Workshop - HousesPrimrose House / Robust Architecture Workshop - HousesPrimrose House / Robust Architecture Workshop - Interior Photography, HousesPrimrose House / Robust Architecture Workshop - HousesPrimrose House / Robust Architecture Workshop - More Images+ 16

Kandy, Sri Lanka

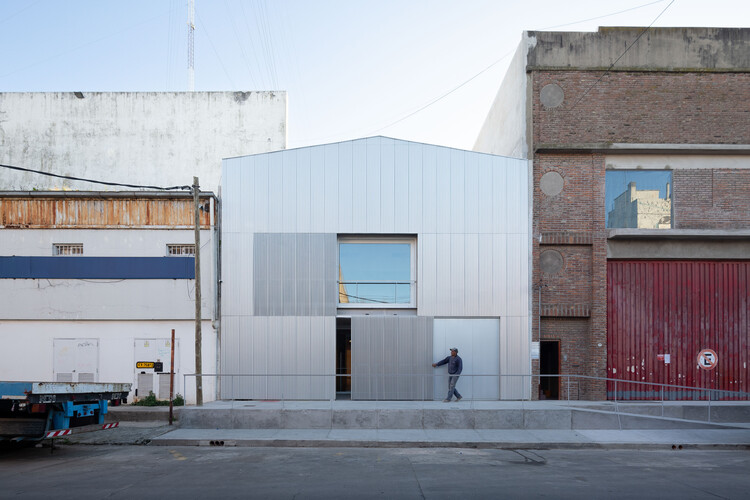
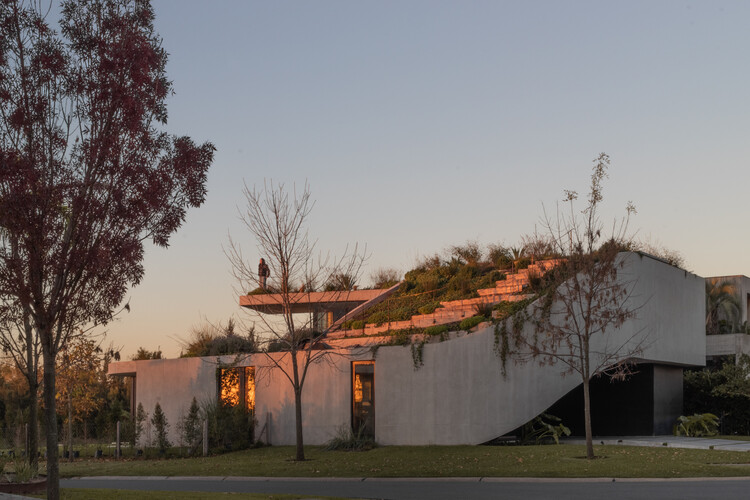
GP House / AtelierM

GP House / AtelierM - Interior Photography, Houses, Beam, ChairGP House / AtelierM - HousesGP House / AtelierM - HousesGP House / AtelierM - HousesGP House / AtelierM - More Images+ 23

Tigre, Argentina
  • Architects: AtelierM
  • Area Area of this architecture project Area:  320
  • Year Completion year of this architecture project Year:  2026

Condominium 4 Houses in Cascais / Humberto Conde Arquitectos

Condominium 4 Houses in Cascais / Humberto Conde Arquitectos - Exterior Photography, Housing, BalconyCondominium 4 Houses in Cascais / Humberto Conde Arquitectos - HousingCondominium 4 Houses in Cascais / Humberto Conde Arquitectos - HousingCondominium 4 Houses in Cascais / Humberto Conde Arquitectos - Exterior Photography, Housing, Stairs, BalconyCondominium 4 Houses in Cascais / Humberto Conde Arquitectos - More Images+ 28

You've started following your first account!

Did you know?

You'll now receive updates based on what you follow! Personalize your stream and start following your favorite authors, offices and users.