How to Develop a Residential Design Concept

 | Sponsored Content

This guide covers a workflow that moves from project parameters to generated floor plans, 3D perspective views, exterior design exploration, and site context visualization, using AI tools in place of preliminary CAD and rendering work.
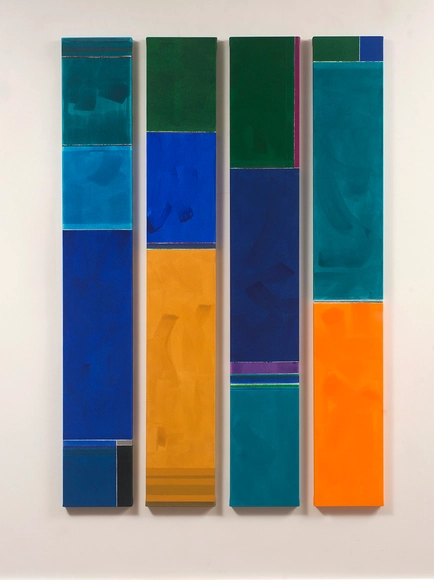
Renata Cazzani: Chromatic Pulsations

“Renata Cazzani: Chromatic Pulsations”
The artist presents 20 new paintings at Galeria Patricia Costa,
curated by Vanda Klabin

Fortaleza Among the Ten Cities Selected by the Sustainable Cities Challenge

The ten cities selected to compete for $9 million in the Sustainable Cities Challenge, a global mobility initiative by the Toyota Mobility Foundation in partnership with Challenge Works and the World Resources Institute, have been announced. The list of selected cities includes Fortaleza, Brazil, as well as cities in Colombia, India, Italy, Malaysia, Mexico, the United Kingdom, and the United States.

Free e-book teaches how to use nature-based solutions in urban projects

The climate emergency manifests itself in Brazilian cities in various ways: floods in the South, coastal surges in Rio de Janeiro, storms causing power outages in São Paulo, wildfire smoke in Manaus, droughts in Amazonian rivers, and heatwaves in the Midwest. Therefore, integrating the fight against climate change into public planning is crucial.

Lima: Architectural Guide

Lima has many more sunny days than its inhabitants let on. The urban layout of its historic center is the most Cartesian in South America, yet migration has generated an informal, heterodox, and radical periphery. Its society lives in a state of constant commercial frenzy, while maintaining the continent's oldest traditions. While its best-known architecture is viceregal and republican, pre-Columbian ruins are scattered throughout the city.

House i10 / Martin arquitetura + engenharia

House i10 / Martin arquitetura + engenharia - Interior Photography, HousesHouse i10 / Martin arquitetura + engenharia - Interior Photography, HousesHouse i10 / Martin arquitetura + engenharia - Interior Photography, HousesHouse i10 / Martin arquitetura + engenharia - Exterior Photography, HousesHouse i10 / Martin arquitetura + engenharia - More Images+ 36

Xangri-lá, Brazil
  • Area Area of this architecture project Area:  4585 ft²
  • Year Completion year of this architecture project Year:  2017
  • Manufacturers Brands with products used in this architecture project
    Manufacturers:  Deca, Portobello

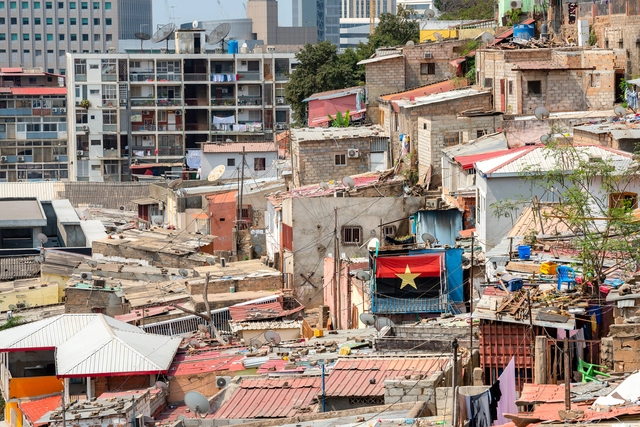
Informal Angola: A Look at the Musseques of Luanda

Subscriber Access | 

This article offers an observation and analysis of the diverse forms of land occupation and use within informal or self-built urban fabrics on the outskirts of Luanda, examining their relationship with the Angolan capital's consolidated urban core.

Armazem de Produto – Pavilhão Industrial / Filipa Guimaraes

Armazem de Produto – Pavilhão Industrial / Filipa Guimaraes - Exterior Photography, InfrastructureArmazem de Produto – Pavilhão Industrial / Filipa Guimaraes - Exterior Photography, Infrastructure, FacadeArmazem de Produto – Pavilhão Industrial / Filipa Guimaraes - Interior Photography, InfrastructureArmazem de Produto – Pavilhão Industrial / Filipa Guimaraes - Exterior Photography, InfrastructureArmazem de Produto – Pavilhão Industrial / Filipa Guimaraes - More Images+ 11

São João de Caldas de Vizela, Portugal
  • Architects: Filipa Guimaraes
  • Area Area of this architecture project Area:  1999
  • Year Completion year of this architecture project Year:  2018
  • Manufacturers Brands with products used in this architecture project
    Manufacturers:  Banema, EEE, Robbialac, Sanindusa

Mirá Apartment / Peninsula Arquitetura

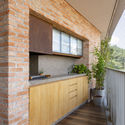
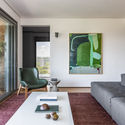
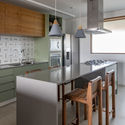
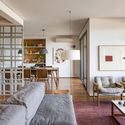
Mirá Apartment / Peninsula Arquitetura - Interior Photography, Apartment Interiors, KitchenMirá Apartment / Peninsula Arquitetura - Interior Photography, Apartment InteriorsMirá Apartment / Peninsula Arquitetura - Interior Photography, Apartment Interiors, Kitchen, CountertopMirá Apartment / Peninsula Arquitetura - Interior Photography, Apartment InteriorsMirá Apartment / Peninsula Arquitetura - More Images+ 22

  • Area Area of this architecture project Area:  2368 ft²
  • Year Completion year of this architecture project Year:  2018
  • Manufacturers Brands with products used in this architecture project
    Manufacturers:  GRAPHISOFT, American Hydrotech, Deca, Portobello

The 2023 Guatemala Architecture Biennale opens at the Miguel Ángel Asturias Cultural Center with the theme "Public Space."

On November 15, the Guatemala Architecture Biennial 2023 opened at the Miguel Ángel Asturias Cultural Center—one of the country's most important performing arts venues. While the previous 2021 edition recognized the importance of the city, architecture, and urban planning under the theme 'Mobility,' this latest iteration focuses on 'Public Space' under the slogan 'The City, Without Walls.' Over three days, this new approach will highlight public space as one of the most vital elements in urban planning, with a significant impact on citizens' social, psychological, and physical well-being.
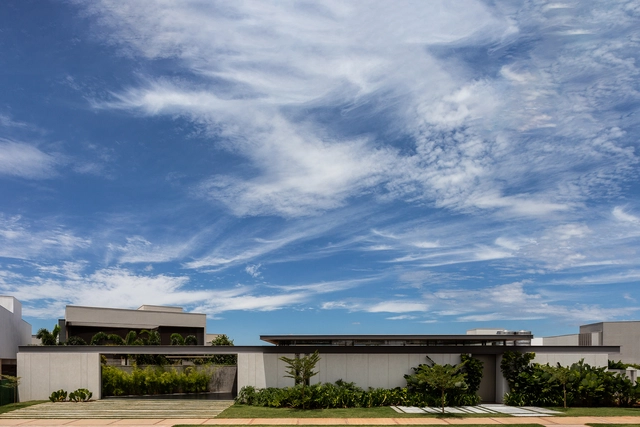
The 2023 Guatemala Architecture Biennale opens at the Miguel Ángel Asturias Cultural Center with the theme "Public Space." - Imagen 1 de 4The 2023 Guatemala Architecture Biennale opens at the Miguel Ángel Asturias Cultural Center with the theme "Public Space." - Imagen 2 de 4The 2023 Guatemala Architecture Biennale opens at the Miguel Ángel Asturias Cultural Center with the theme "Public Space." - Imagen 3 de 4The 2023 Guatemala Architecture Biennale opens at the Miguel Ángel Asturias Cultural Center with the theme "Public Space." - Imagen 4 de 4The 2023 Guatemala Architecture Biennale opens at the Miguel Ángel Asturias Cultural Center with the theme Public Space. - More Images+ 10

Triangle House / Studio Porto Arquitetura

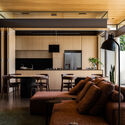
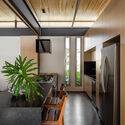
Triangle House / Studio Porto Arquitetura - Interior Photography, Houses, Kitchen, Beam, Table, ChairTriangle House / Studio Porto Arquitetura - Interior Photography, Houses, TableTriangle House / Studio Porto Arquitetura - Interior Photography, Houses, Kitchen, Chair, TableTriangle House / Studio Porto Arquitetura - Interior Photography, Houses, Lighting, Chair, Bench, TableTriangle House / Studio Porto Arquitetura - More Images+ 23

  • Area Area of this architecture project Area:  268
  • Year Completion year of this architecture project Year:  2021
  • Manufacturers Brands with products used in this architecture project
    Manufacturers:  Alexandre Lico Paisagismo , Carpintaria Solid Wood , Casa Decor, Dara Iluminação , Dinaflex, +9

Urban Waste

ARTIVIST MUNDANO OPENS IMMERSIVE EXHIBITION "MUNDANE WASTE"
The use of pigments derived from environmental crimes, paper made from cigarette butts, and the repurposing of discarded materials invite reflection on the current climate emergency.
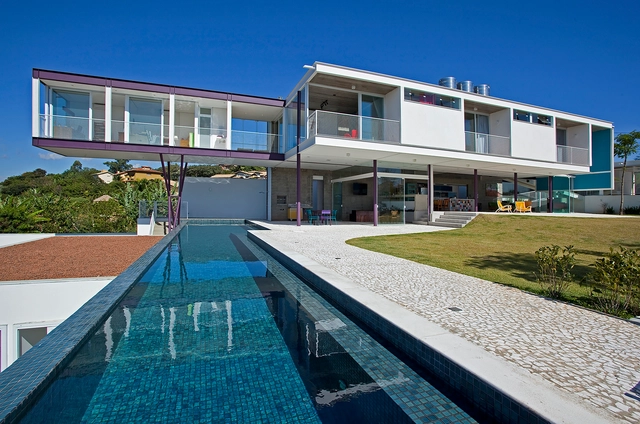
AB Residence / Telles Arquitetura

AB Residence / Telles Arquitetura - Interior Photography, Houses, Stairs, Balcony, HandrailAB Residence / Telles Arquitetura - Exterior Photography, Houses, Balcony, HandrailAB Residence / Telles Arquitetura - Exterior Photography, Houses, FacadeAB Residence / Telles Arquitetura - Interior Photography, Houses, HandrailAB Residence / Telles Arquitetura - More Images+ 15

  • Architects: Telles Arquitetura
  • Area Area of this architecture project Area:  520
  • Year Completion year of this architecture project Year:  2012
  • Manufacturers Brands with products used in this architecture project
    Manufacturers:  Gerdau Corsa, Ananda Metais

1st Urban Film Festival

1st Urban Film Festival in Bragança Paulista
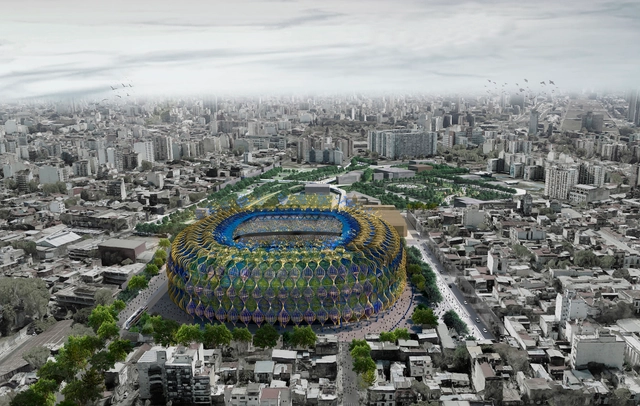
Boca Juniors' La Bombonera has a new expansion project

The School of Architecture and Design at the University of Morón (ESAD) has presented the expansion and renovation project for the Club Atlético Boca Juniors stadium, widely known as La Bombonera, located in the Autonomous City of Buenos Aires, Argentina. Led by Alejandro Borrachia alongside a team of ESAD professors and students, the project proposes rethinking the stadium's capacity and its adaptation to modern demands, aiming to address the needs of club members and officials, the social issues affecting local residents, and the city's environmental challenges.

1st Brazilian Forum on Combating Domestic Violence

The Maria da Penha Institute (IMP) is hosting the 1st Brazilian Forum on Combating Domestic Violence (FBEVD) this November.

Reforma casa M48 / SUAV

Reforma casa M48 / SUAV - Interior Photography, Houses, Bathroom, Facade, Countertop, Table, ChairReforma casa M48 / SUAV - Interior Photography, Houses, ChairReforma casa M48 / SUAV - Interior Photography, Houses, Bathroom, Door, Column, Facade, ToiletReforma casa M48 / SUAV - Interior Photography, Houses, Bathroom, Door, Sink, BathtubReforma casa M48 / SUAV - More Images+ 15

Madrid, Spain
  • Architects: SUAV
  • Area Area of this architecture project Area:  68
  • Year Completion year of this architecture project Year:  2023
  • Manufacturers Brands with products used in this architecture project
    Manufacturers:  JUNG, Irsap

An architecture student's experience with social housing in Cuba

Subscriber Access | 

The social housing situation in Latin America is often quite similar, varying primarily according to specific local climate adaptations. However, in most architecture schools, it is uncommon for undergraduate curricula to delve deeply into this subject. Perhaps the best way to understand these housing typologies—from an architectural standpoint—is through direct experience.
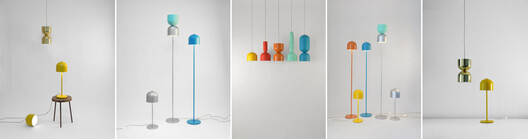
Launch of the Bob Cris Bertolucci Capsule Collection

A benchmark in the Brazilian lighting market, designer Cris Bertolucci is inaugurating an expansion of her concept store as part of the celebrations for the brand's 13th anniversary.
You've started following your first account!

Did you know?

You'll now receive updates based on what you follow! Personalize your stream and start following your favorite authors, offices and users.